
Company Logo
593 W Dundee, Applegate, CA 95703 Photo

42 Total Photos [Click to View All]

593 W Dundee
Applegate, CA 95703
$299,000
3 Beds | 2.0 Baths | 1536 sqft | 0.25 Acreage

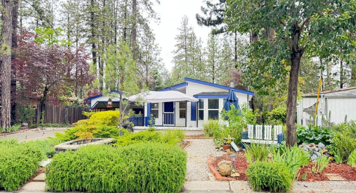
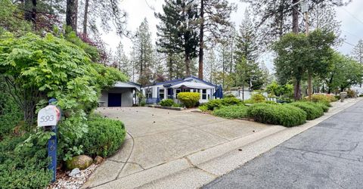
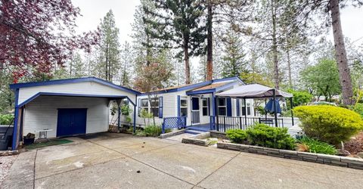
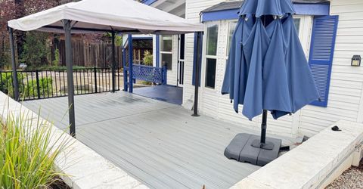
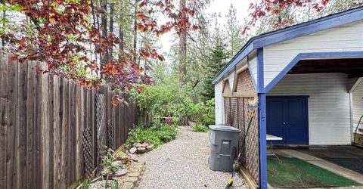
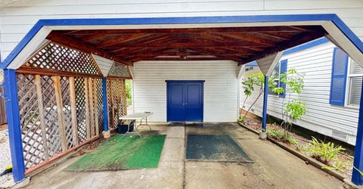
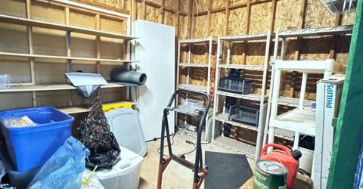
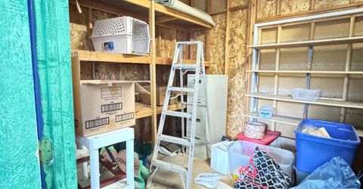
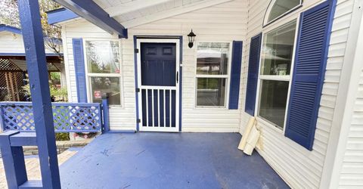
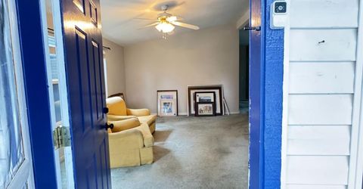
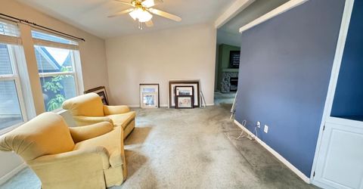
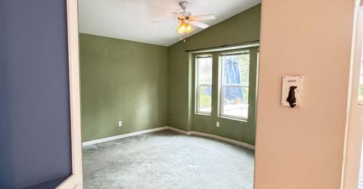
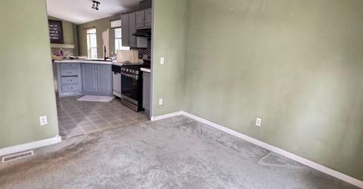
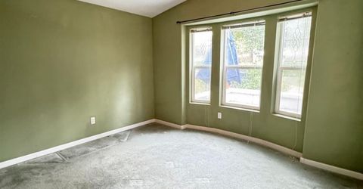
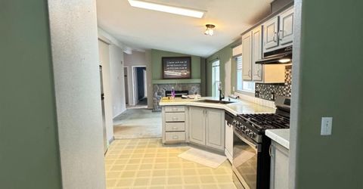
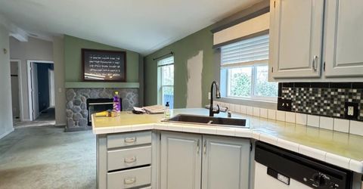
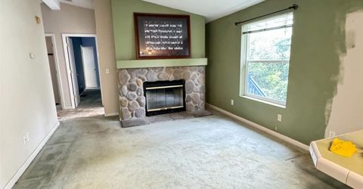
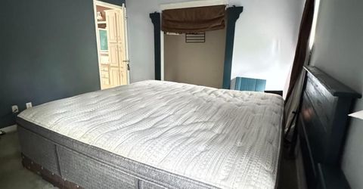
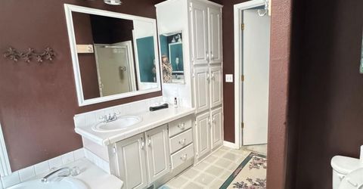
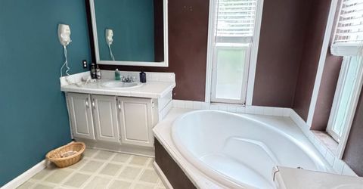
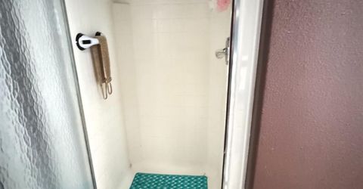
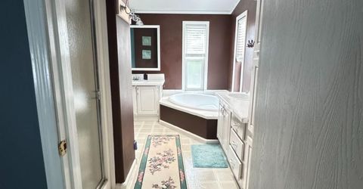
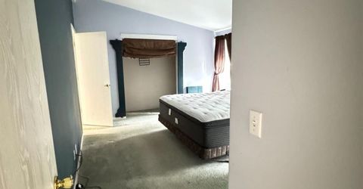
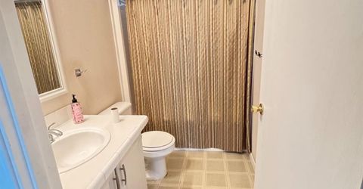
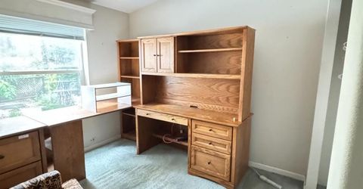
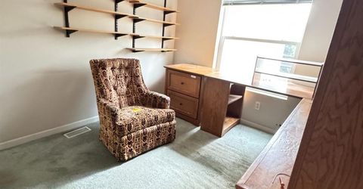
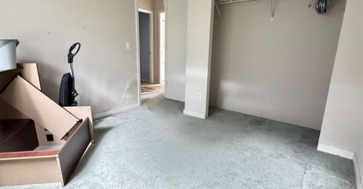
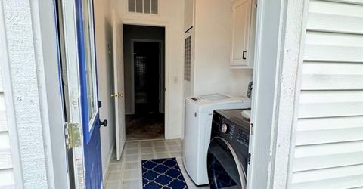
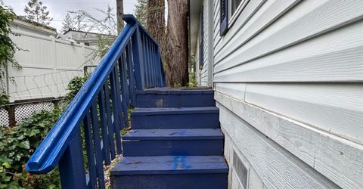
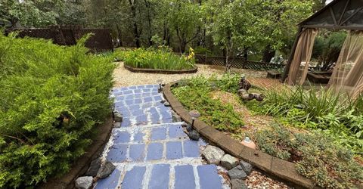
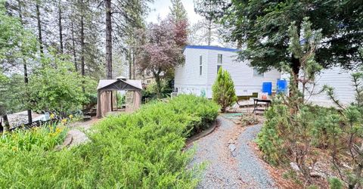
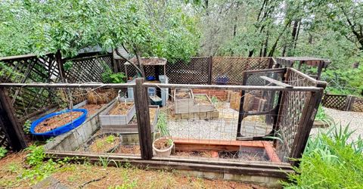
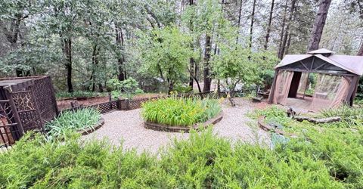
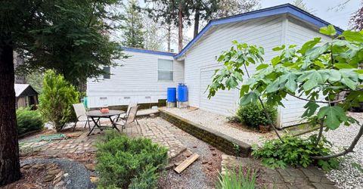
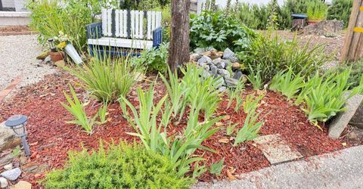
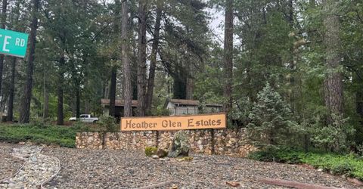
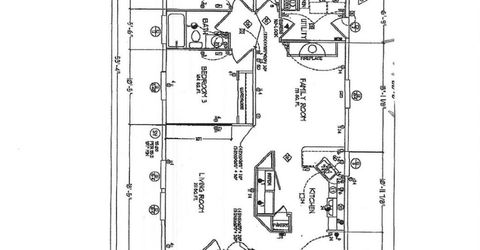
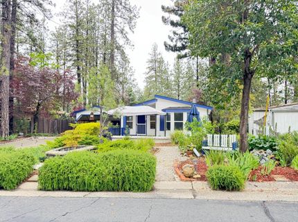
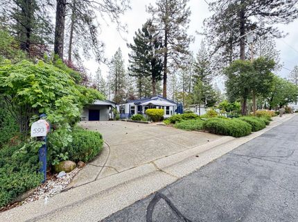
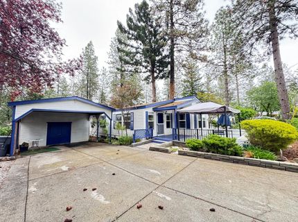
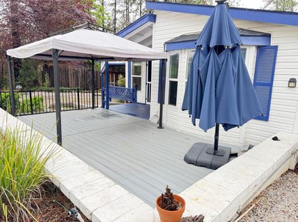
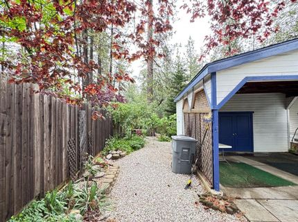
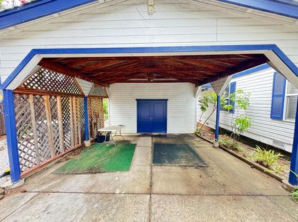
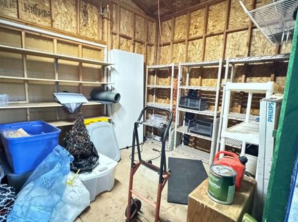
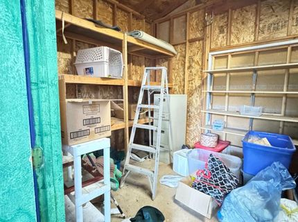
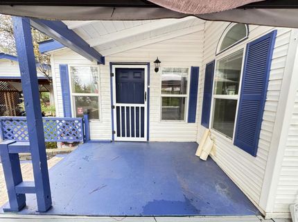
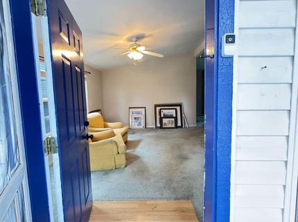
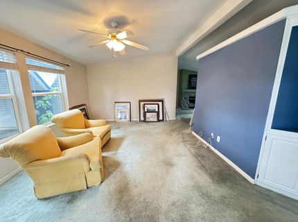
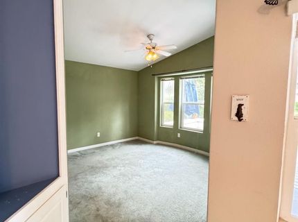
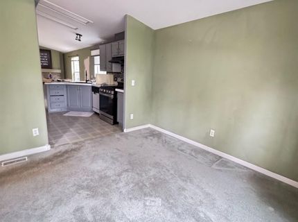
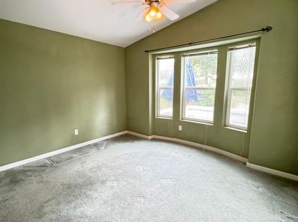
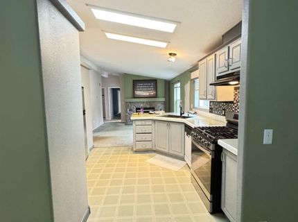
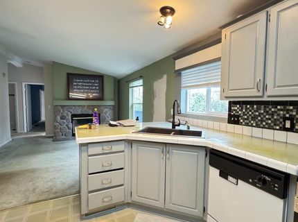
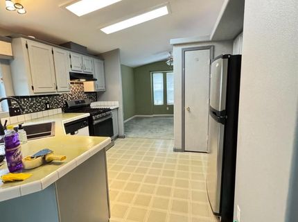
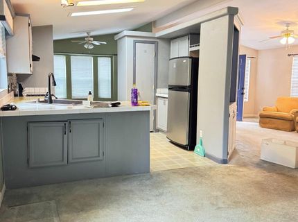
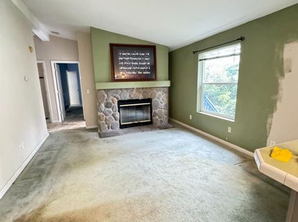
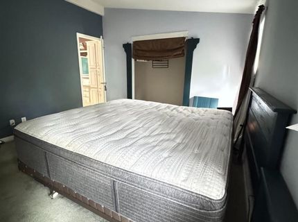
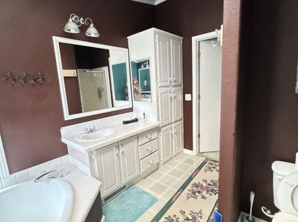
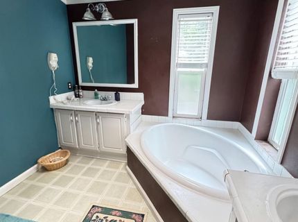
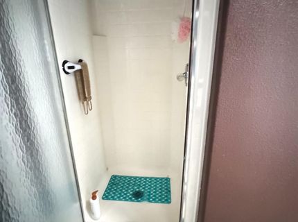
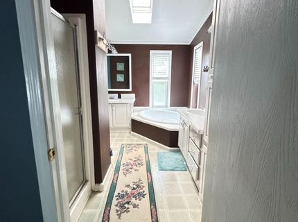
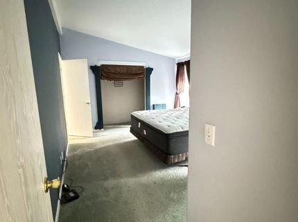
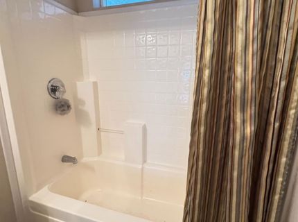
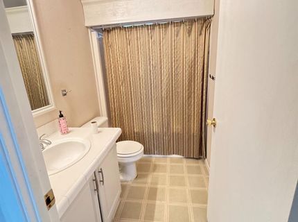
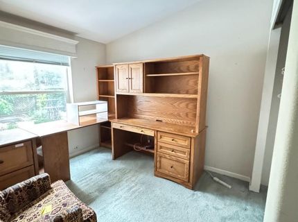
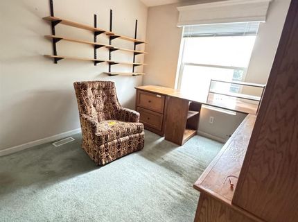
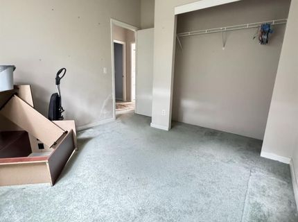
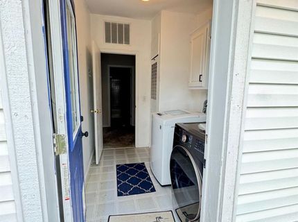
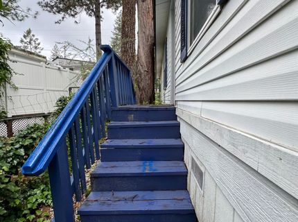
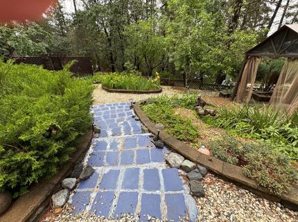
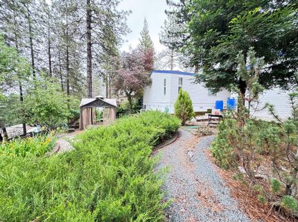
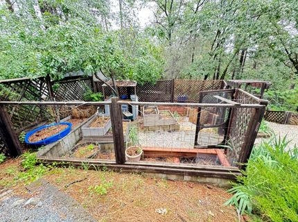
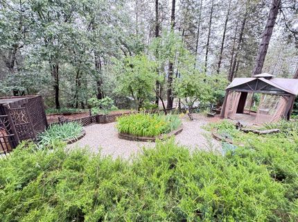
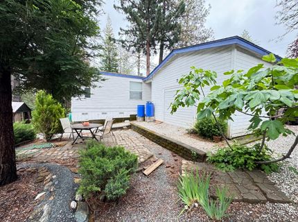
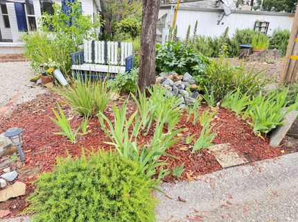
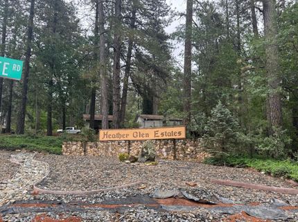
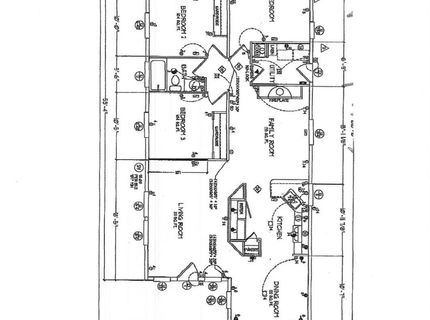
Welcome to your new home in the Pines at Heather Glen Estates. This peaceful 55+ park is nestled among the majestic Pines of Applegate, California, just off US Hwy 80 for an easy commute to the Valley or a fun trip to Tahoe, Reno area. The modular home sits on a solid foundation with owned land spanning approximately 1/4 acre, offering plenty of space for outdoor enjoyment and gardening. Features include a spacious 3 bed & 2 bath with a large covered carport, an extra-large attached storage building ideal for tools, hobbies, or additional storage. The property boasts endless gardens with winding paths, inviting pergolas, and tranquil quiet areasperfect for relaxation or entertaining guests. There's also a fenced vegetable garden for fresh, home-grown produce. Step inside to find an easy-to-live-in floor plan featuring a comfortable living room, a formal dining area, and a cozy family room with a charming fireplace, creating a warm and inviting atmosphere. At this price, this home offers more than you would expectcombining comfort, outdoor beauty, and convenient amenities in a serene setting. Don't miss the opportunity to enjoy all that the Pines of Applegate has to offer!

Listed By / Presented By

Listed By

Agency Name: eXp Realty of California, Inc.
Agent Name: Shirla Lopez
Agency Phone: 916-698-8076

Presented By

Agency Title: Chase International Real Estate
Agency Phone: 775.588.6130

IDX logo

Contact a Chase Agent for More Information

Property Details

Property Type: Residential -
Cooling: Ceiling Fan(s), Central
Garage: 6 car attached
Heating: Central
Home Style: Colonial
Lot Size: 0.25 Acres
Roof Type: Shingle
Stories: 1.0
Year Built: 2005
MLS ID: 226056919

Feature Descriptions

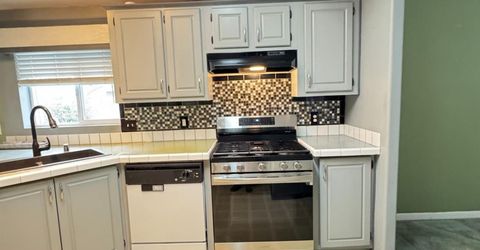
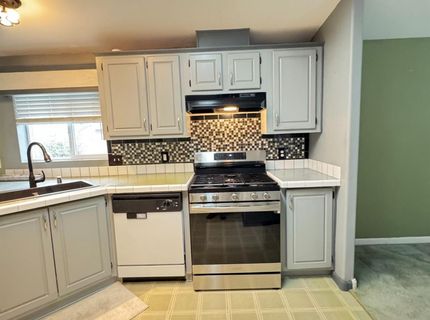
Appliances: Free Standing Gas Range, Free Standing Refrigerator, Hood Over Range, Dishwasher
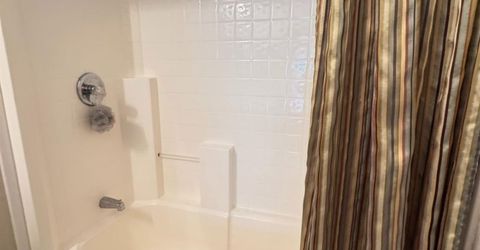
Bathroom Features: Tub w/Shower Over
Days on Site: 19
Dining Room Features: Formal Area
Exterior: Wood
Flooring: Carpet, Tile
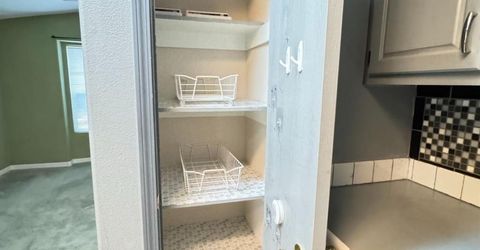
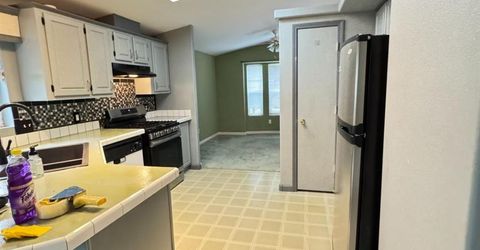
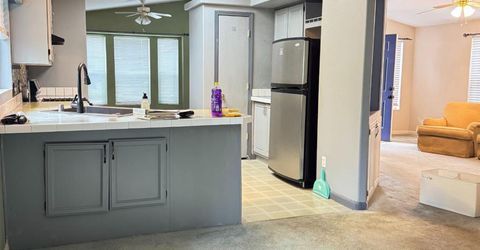
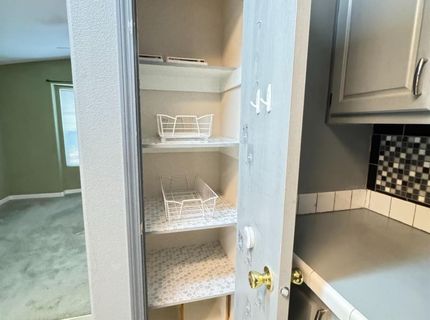
Kitchen Features: Pantry Closet, Kitchen/Family Combo, Laminate Counter
Laundry: Dryer Included, Electric, Washer Included, Inside Area, Inside Room
Laundry Features: Dryer Included, Electric, Washer Included, Inside Area, Inside Room
Lot: Garden, Storm Drain
Master Bedroom Features: Ground Floor
Parcel#: 073-282-015-000
Parking: Attached, Covered
Patio/Porch: Covered Deck, Uncovered Deck, Enclosed Deck
Pets Allowed: Yes
Sewer: Private Sewer
Topography: Forest
Utilities: Sewer Connected, Electric, Natural Gas Connected
Water: Water District, Private

Amenities

Cathedral Ceiling

Schools

High School: Placer Union High
Middle School: Western Placer
Elementary School: Placer Hills Union

Neighborhood Map

Driving Directions

Demographics

Estimate My Payments

  • Estimated Payment
    $752.65
  • Principal & Interest
    $665.44
  • Property Tax
    $0.00 (data not provided by mls)
  • Homeowner's Insurance
    $87.21
(Payments are an estimate and may vary by lender)

Mortgage Calculator

Change Payment Information

%
years/fixed
yearly
yearly (est.)
Contact Photo

We're Here to Help

Connect with our team of knowlegable local agents to guide your next move with style and grace.

Login to My Homefinder

Pixel


