
Company Logo
5951 Barton Ranch Ct, Granite Bay, CA 95746 Photo

97 Photos

5951 Barton Ranch Ct
Granite Bay, CA 95746
$4,350,000
6 Beds | 5.1 Baths | 6000 sqft | 0.52 Acreage

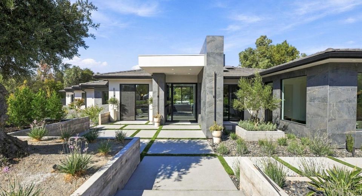
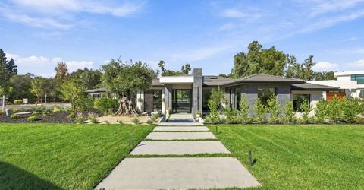
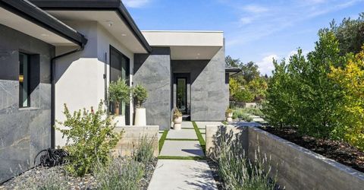
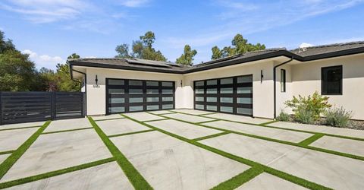
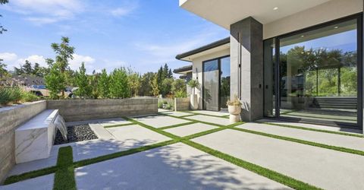
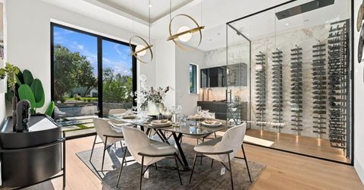
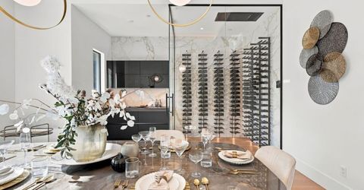
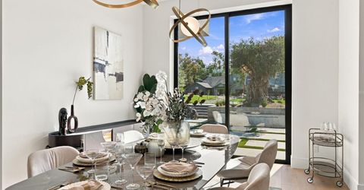
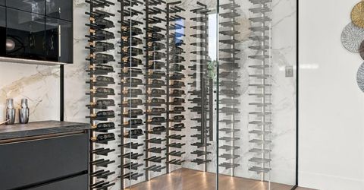
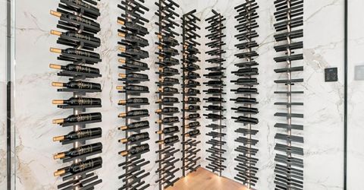
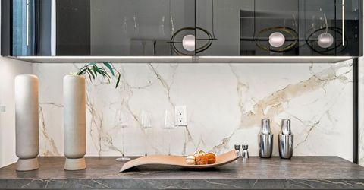
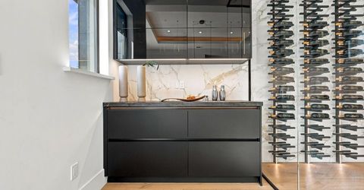
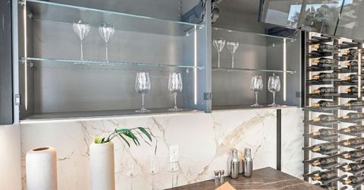
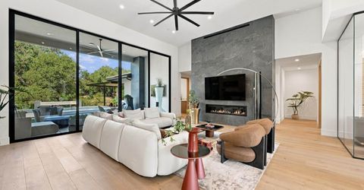
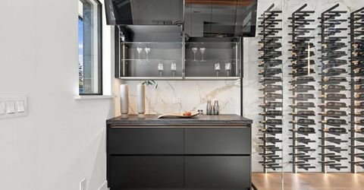
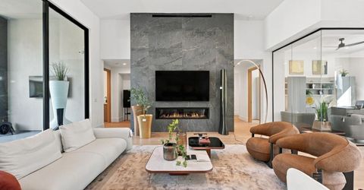
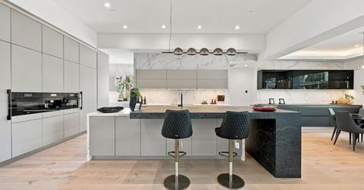
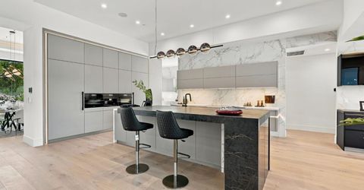
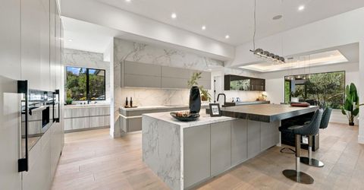
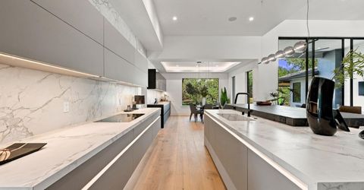
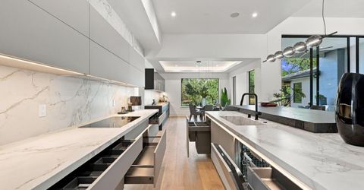
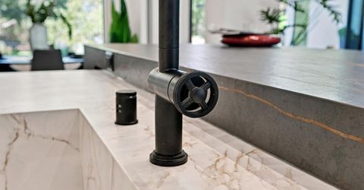
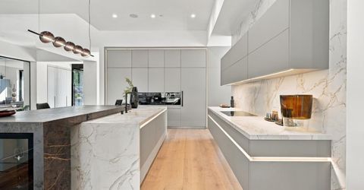
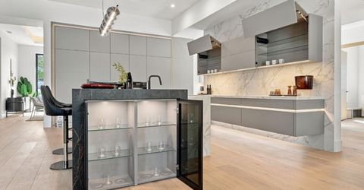
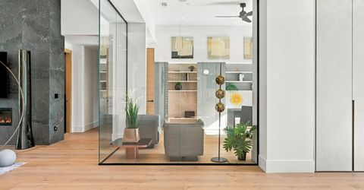
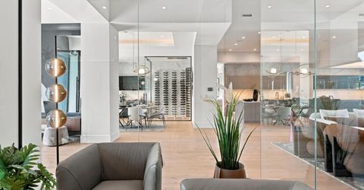
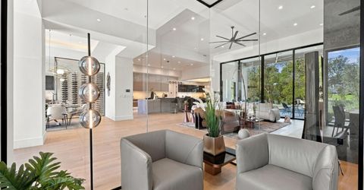
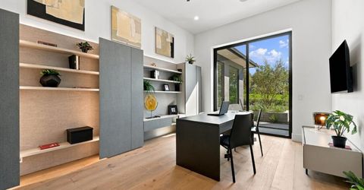
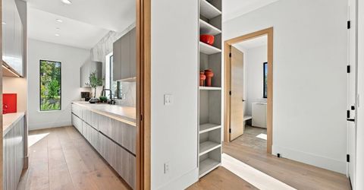
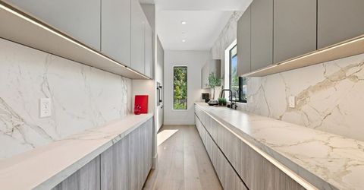
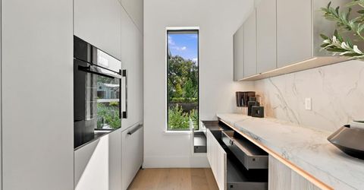
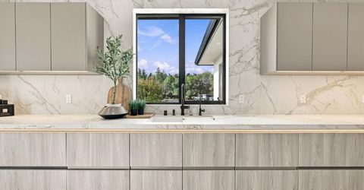
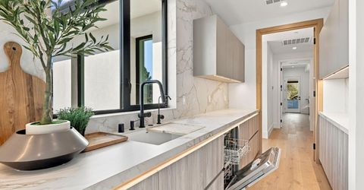
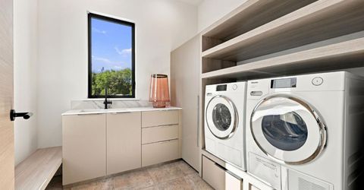
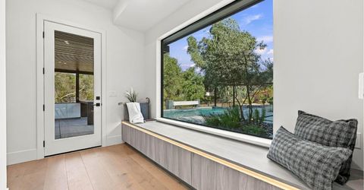
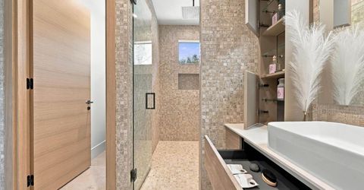
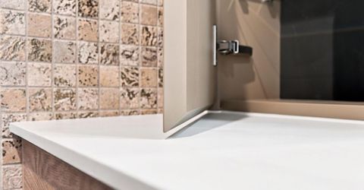
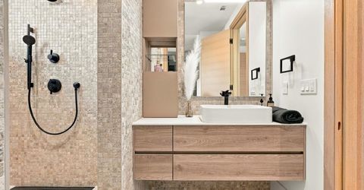
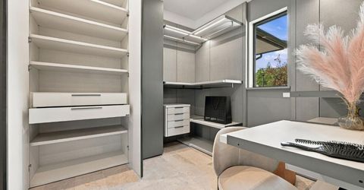
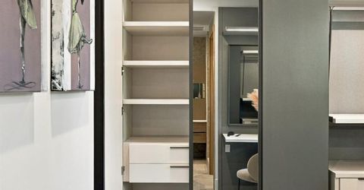
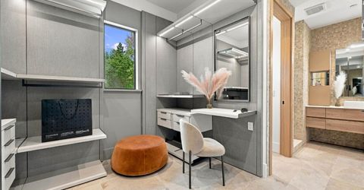
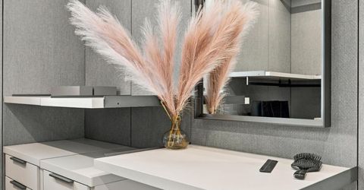
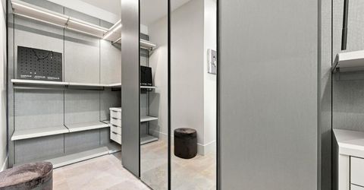
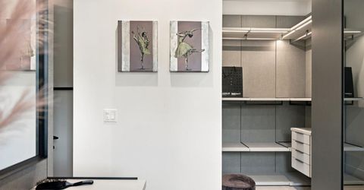
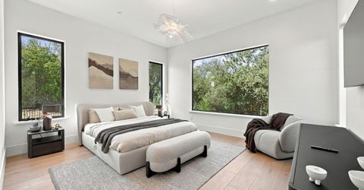
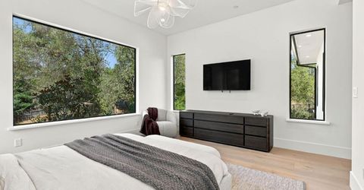
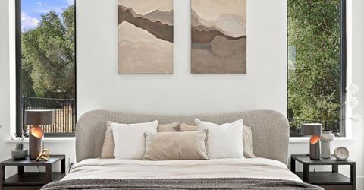
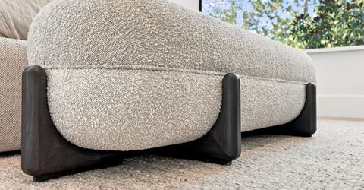
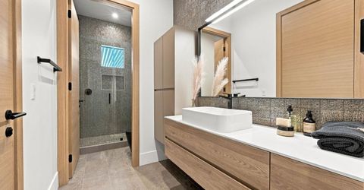
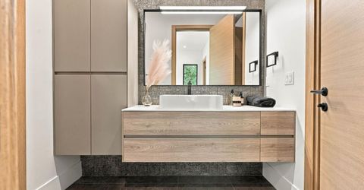
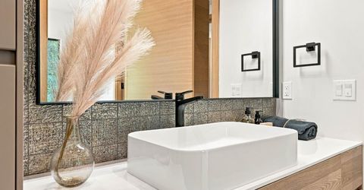
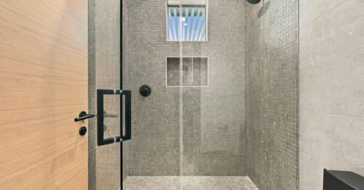
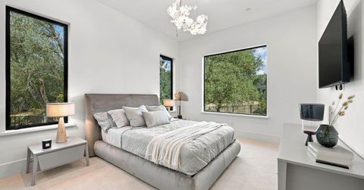
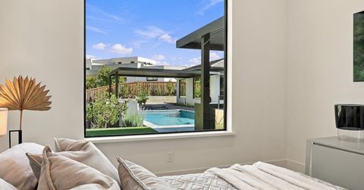
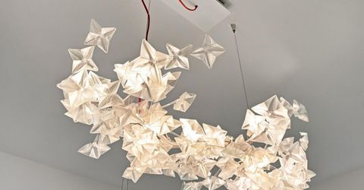
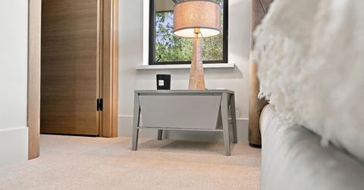
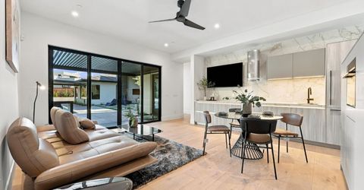
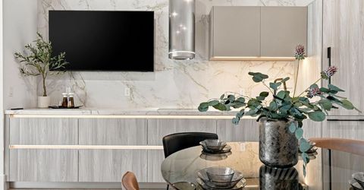
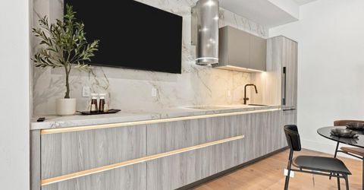
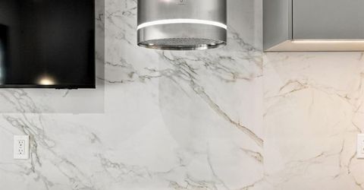
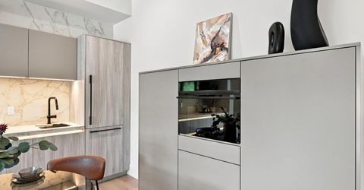
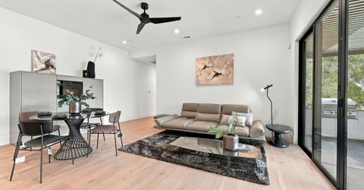
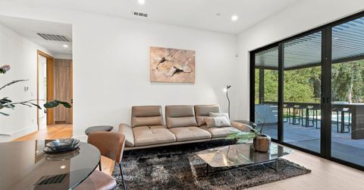
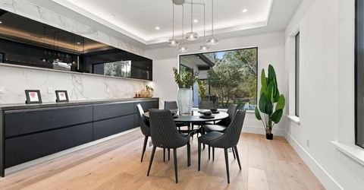
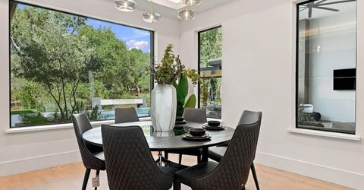
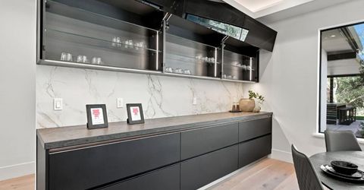
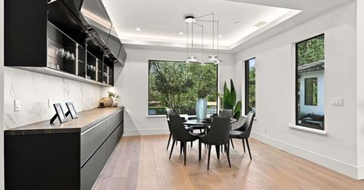
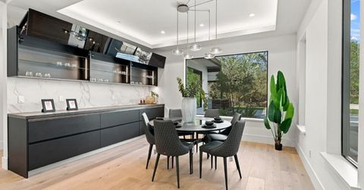
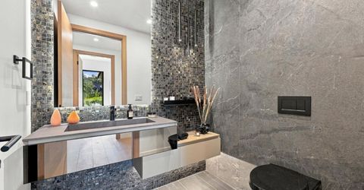
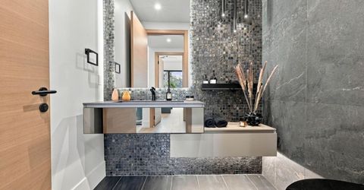
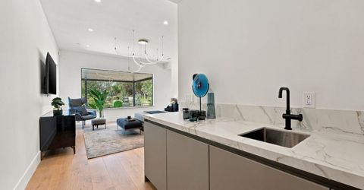
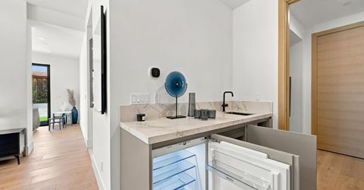
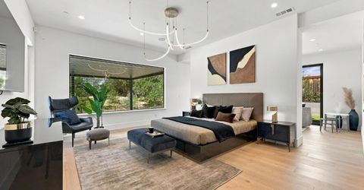
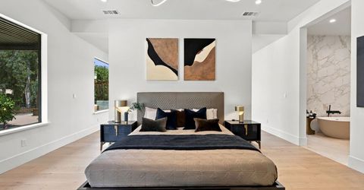
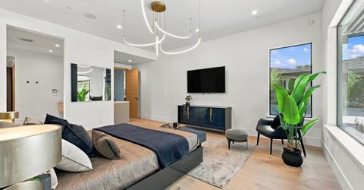
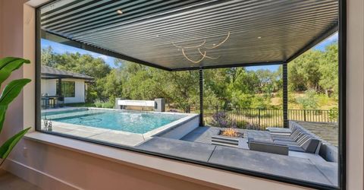
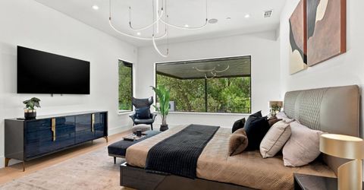
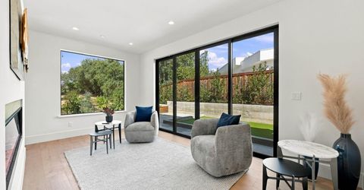
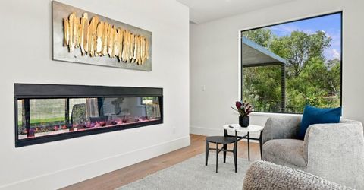
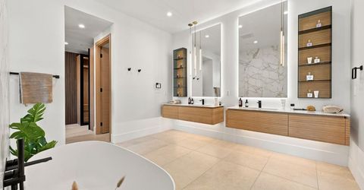
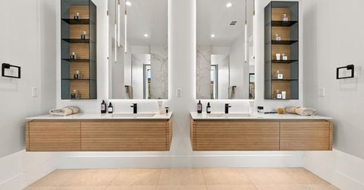
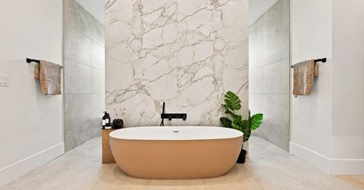
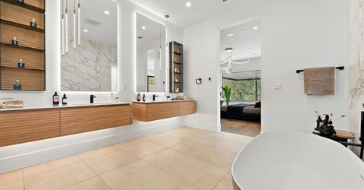
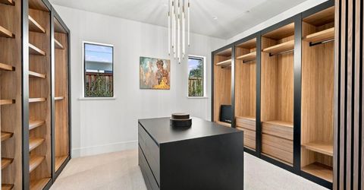
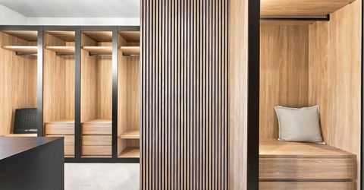
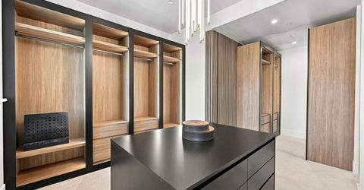
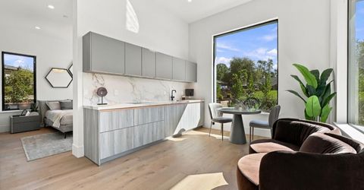
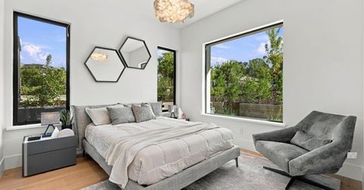
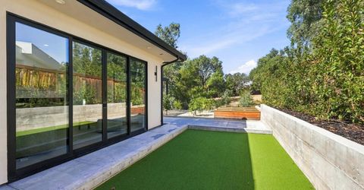
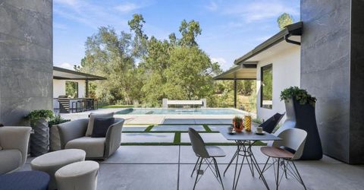
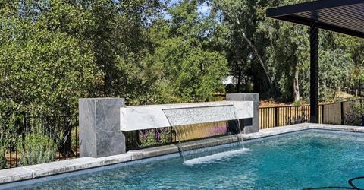
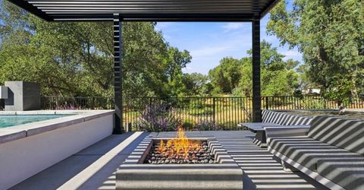
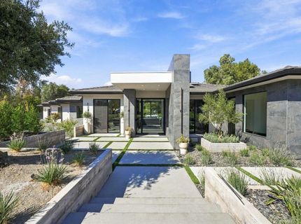
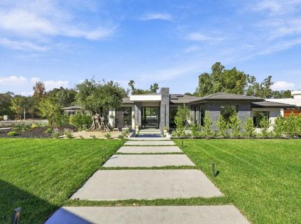
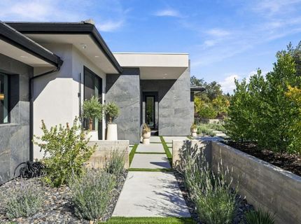
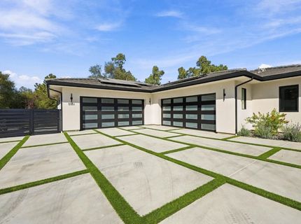
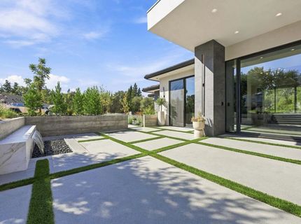
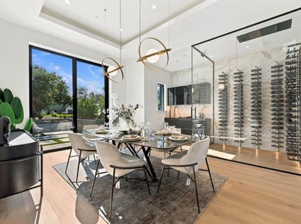
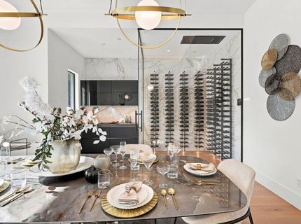
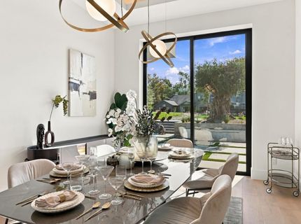
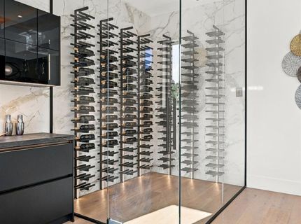
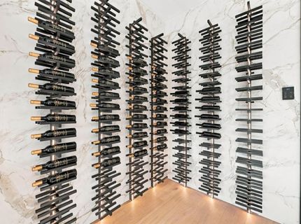
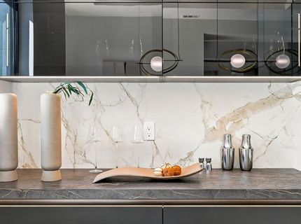
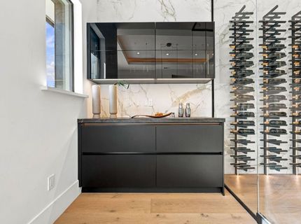
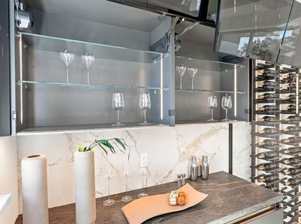
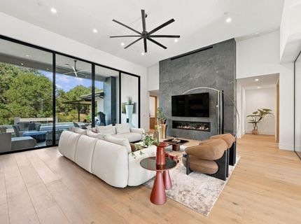
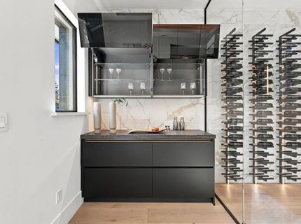
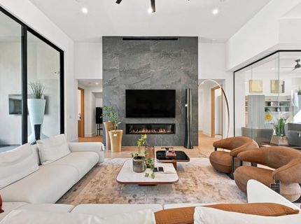
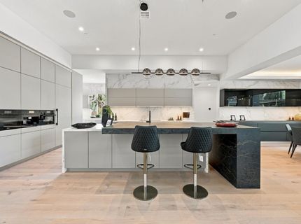
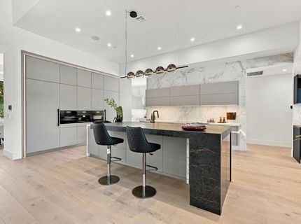
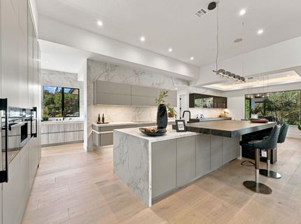
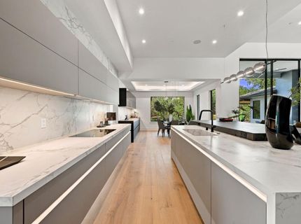
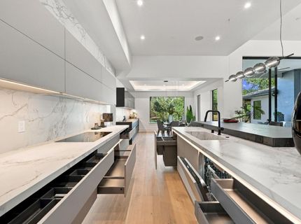
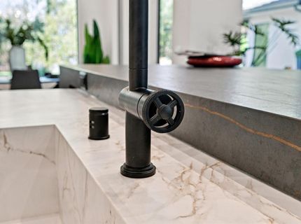
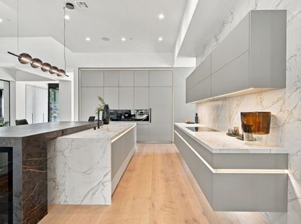
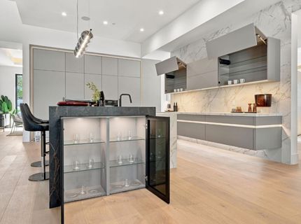
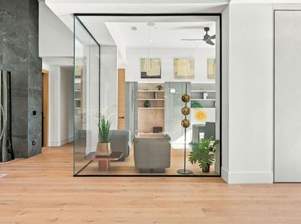
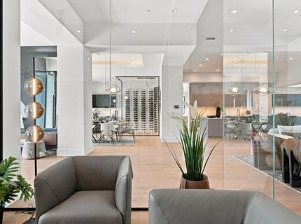
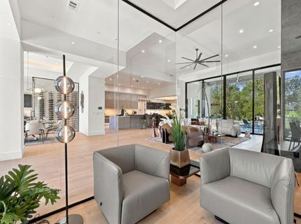
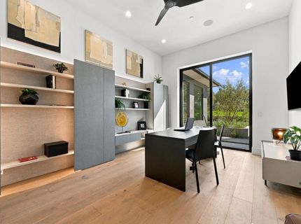
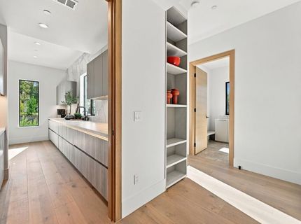
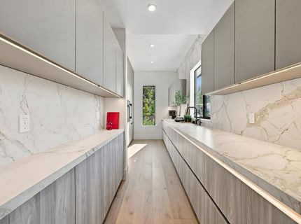
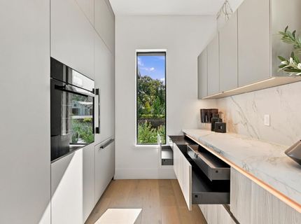
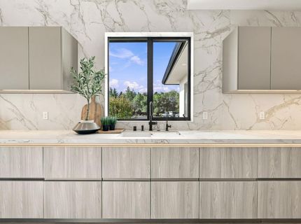
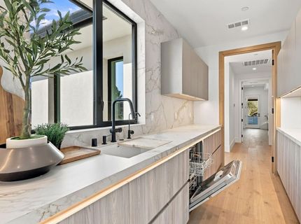
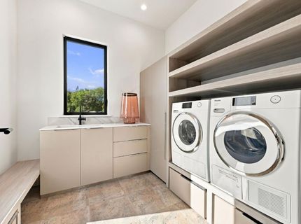
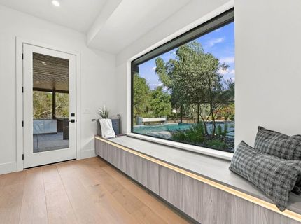
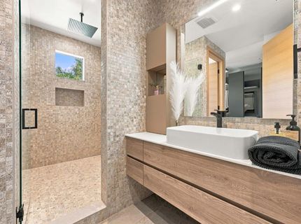
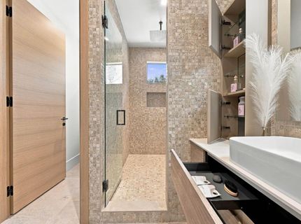
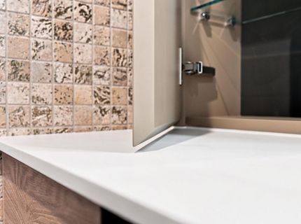
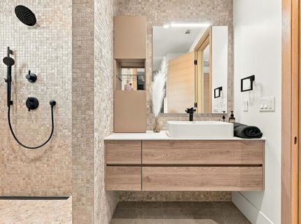
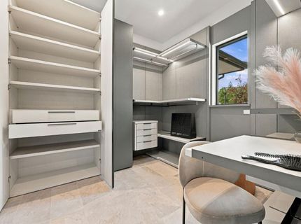
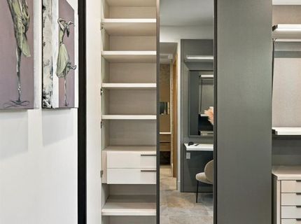
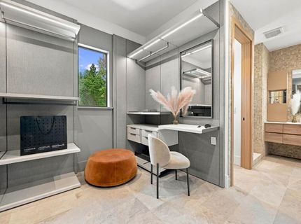
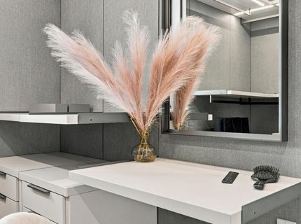
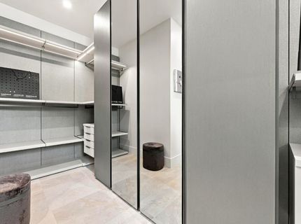
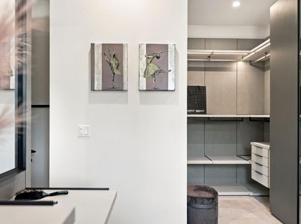
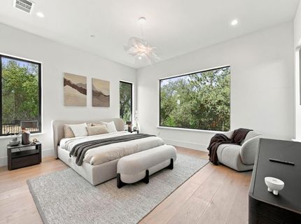
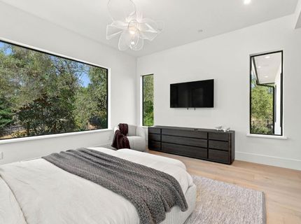
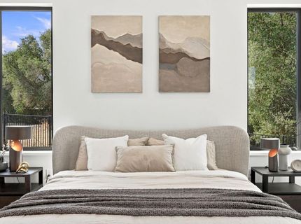
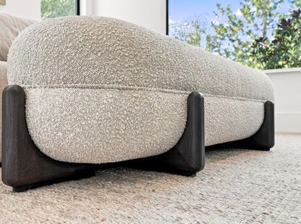
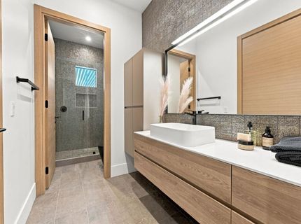
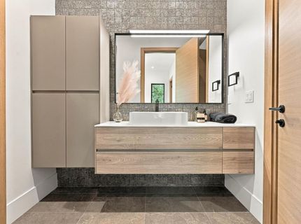
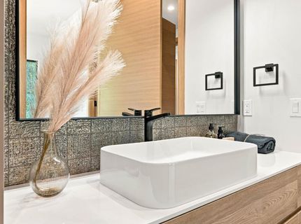
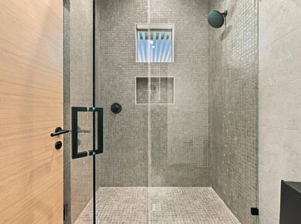
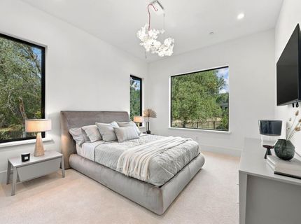
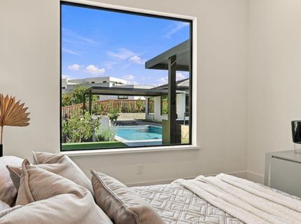
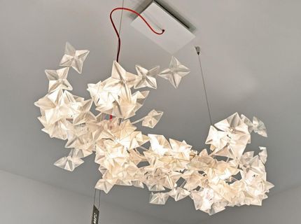
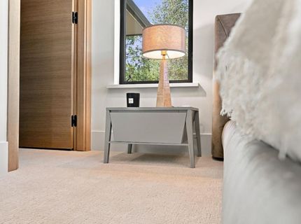
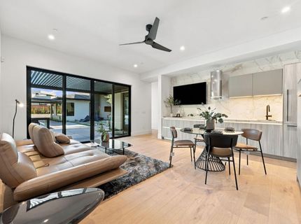
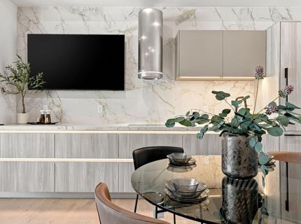
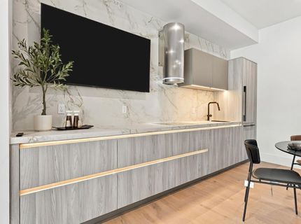
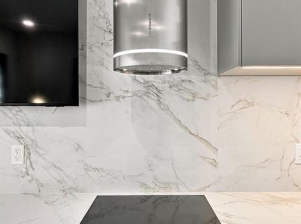
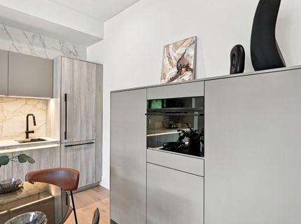
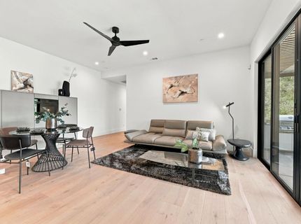
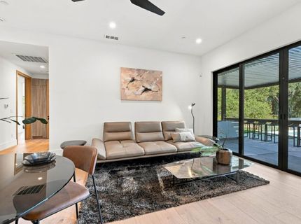
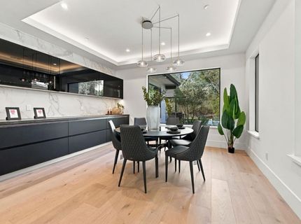
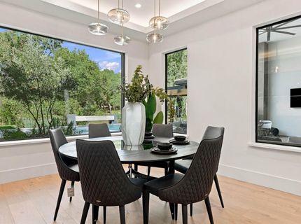
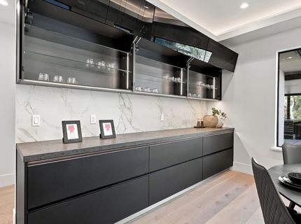
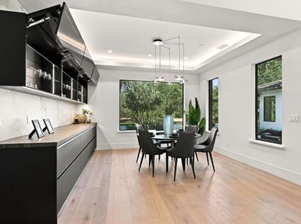
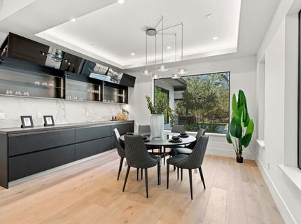
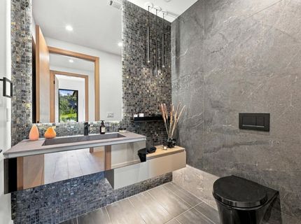
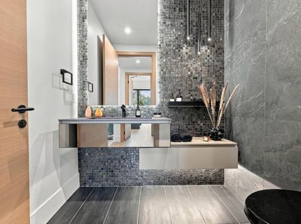
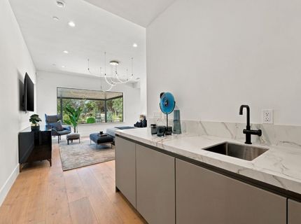
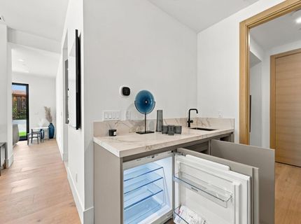
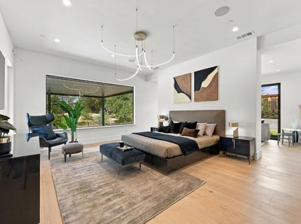
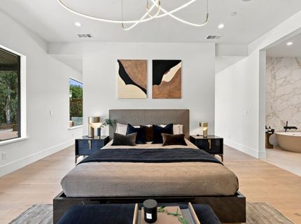
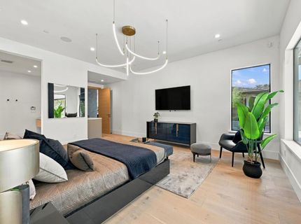
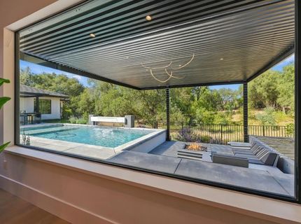
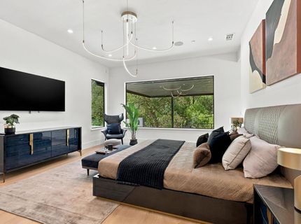
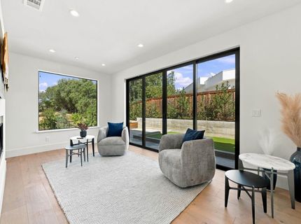
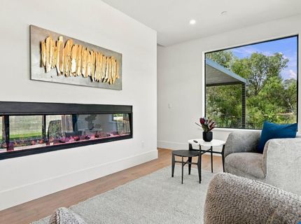
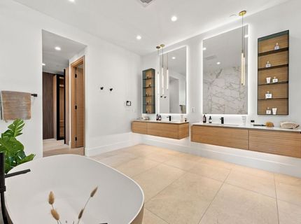
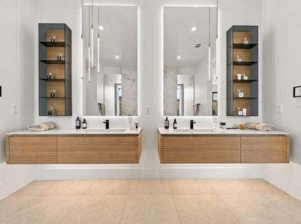
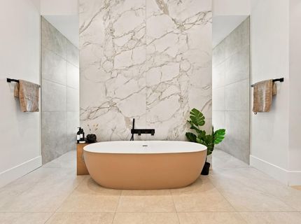
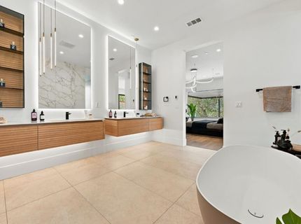
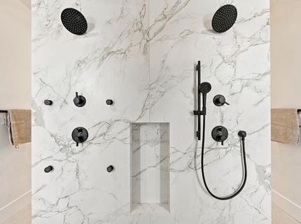
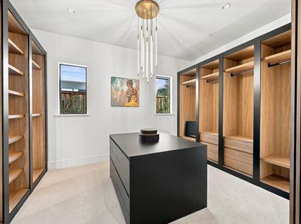
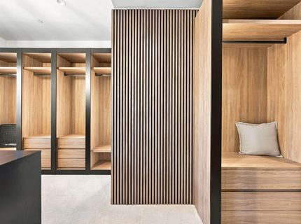
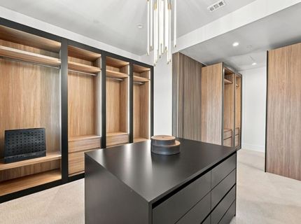
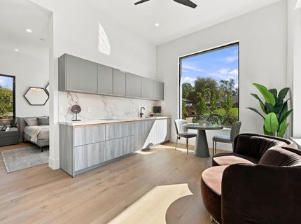
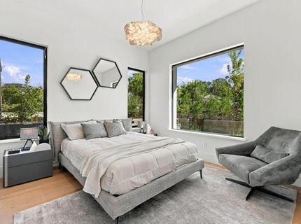
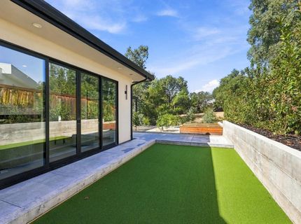
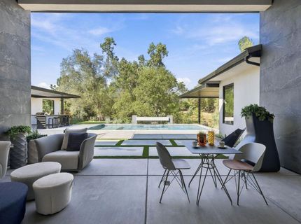
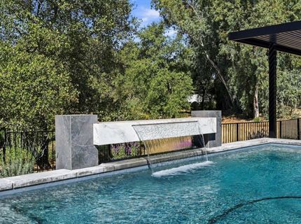
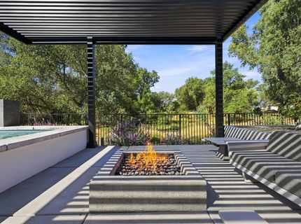
Introducing 5951 Barton Ranch Court, a one-of-a-kind pilot project bringing together exceptional local and international talent in architecture, construction, and European interior design. This newly completed 6,000 sq ft single-story estate on .52 acres in Granite Bay is offered fully furnished with an exclusive collection of Italian designer furnishings and materials, including select pieces handpicked from this year's Milan design show. Featuring 5 bedrooms, 6 bathrooms, an office, and private ADU and Junior ADU. Highlights include 14-ft ceilings, substantial owned solar package, German Bauformat cabinetry, Miele appliances, a butler's kitchen, and wine room. Resort-style grounds offer a pool, sunken fire pit, outdoor kitchen, and bocce court. A distinctive expression of architectural precision, meticulous craftsmanship, and curated European luxury.

Listed By / Presented By

Listed By

Agency Name: Nick Sadek Sotheby's International Realty
Agent Name: Yekaterina Naydenko
Agency Phone: 916-784-7444

Presented By

Agency Title: Chase International Real Estate
Agency Phone: 775.588.6130

IDX logo

Contact a Chase Agent for More Information

Property Details

Property Type: Residential - Single Family
Cooling: Ceiling Fan(s), Central, Heat Pump, MultiUnits
Fireplaces: 2
Garage: 4 car attached
Heating: Central, Electric, Radiant Floor, Fireplace(s), MultiU
Home Style: Contemporary
Lot Size: 0.52 Acres
Roof Type: Cement, Tile
Stories: 1.0
Year Built: 2025
MLS ID: 226133396

Feature Descriptions

Accessibility: 0
Appliances: Built-In Electric Oven, Built-In Electric Range, Built-In Freezer, Built-In Refrigerator, Hood Over Range, Dishwasher, Disposal, Electric Cook Top
Association Amenities: Greenbelt
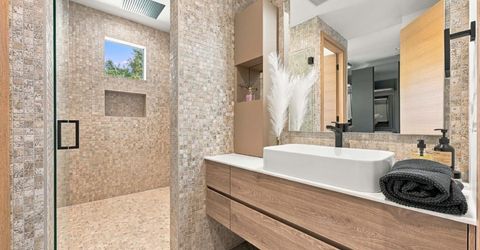
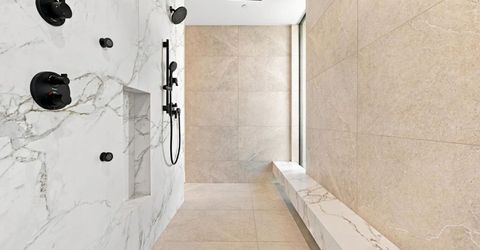
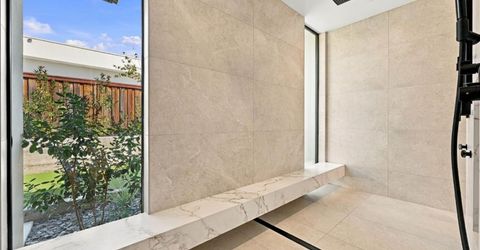
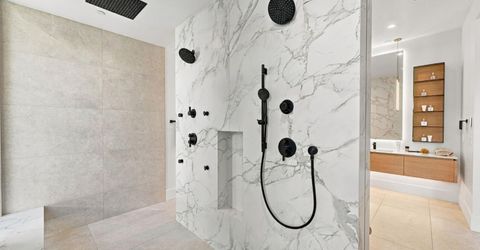
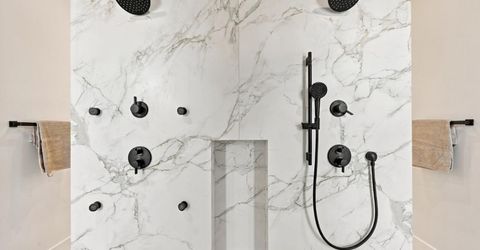
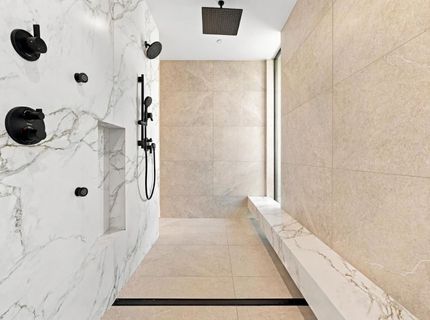
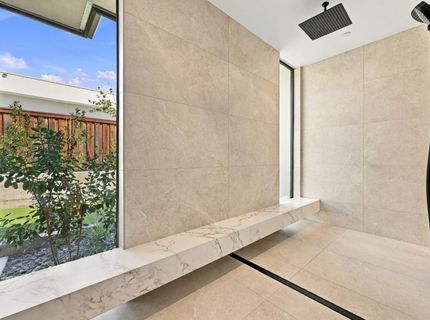
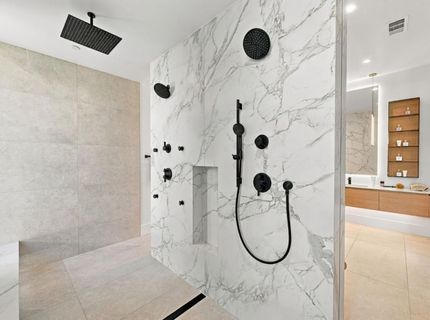
Bathroom Features: Double Sinks, Tile, Multiple Shower Heads, Radiant Heat
Days on Site: 18
Dining Room Features: Dining Bar, Formal Area
Equipment: Networked
Exterior: Plaster, Concrete, Stone, Stucco, Frame, Wood
Fencimg: Back Yard, Metal, Wood
Fireplace: Living Room, Primary Bedroom, Electric, Family Room, Gas Piped
Flooring: Carpet, Tile, Wood
HOA Fee: 245/ Monthly
HOA Fee Includes: 0
Kitchen Features: Breakfast Area, Butlers Pantry, Island w/Sink
Laundry: Cabinets, Electric, Gas Hook-Up, Inside Room
Laundry Features: Cabinets, Electric, Gas Hook-Up, Inside Room
Lot: Auto Sprinkler F&R, Cul-De-Sac, Landscape Back, Landscape Front, Low Maintenance
Master Bedroom Features: Ground Floor, Outside Access, Sitting Area, Wet Bar
Other Equipment: Networked
Parcel#: 048-660-006-000
Parking: 24'+ Deep Garage, Attached, EV Charging, Guest Parking Available
Patio/Porch: Front Porch, Uncovered Patio, Enclosed Patio
Pool: Built-In, Gunite Construction
Sewer: Public Sewer
Topography: Level
Utilities: Public, Electric, Sewer In & Connected, Internet Available, Solar, Underground Utilities, Natural Gas Connected
Water: Public, Meter on Site
Window: Dual Pane Full, Low E Glass Full

Amenities

Formal Entry
Wet Bar
Kitchen
Built-In Barbeque
Fire Pit

Schools

High School: Roseville Joint
Middle School: Eureka Union
Elementary School: Eureka Union

Neighborhood Map

Driving Directions

Demographics

Estimate My Payments

  • Estimated Payment
    $10,949.96
  • Principal & Interest
    $9,681.21
  • Property Tax
    $0.00 (data not provided by mls)
  • Homeowner's Insurance
    $1,268.75
(Payments are an estimate and may vary by lender)

Mortgage Calculator

Change Payment Information

%
years/fixed
yearly
yearly (est.)
Contact Photo

We're Here to Help

Connect with our team of knowlegable local agents to guide your next move with style and grace.

Login to My Homefinder


