
Company Logo
599 Fairway Drive, Tahoe City, CA 96145 Photo

27 Total Photos [Click to View All]

599 Fairway Drive
Tahoe City, CA 96145
$1,395,000
3 Beds | 2 full 1 partial Baths | 0.25 Acreage

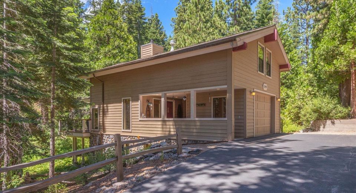
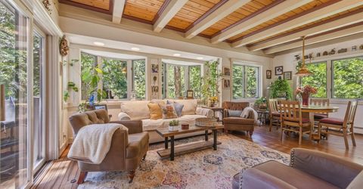
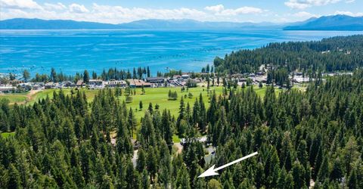
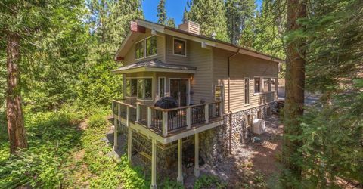
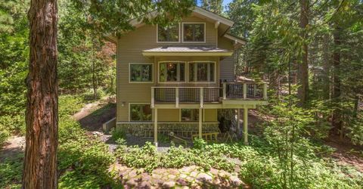
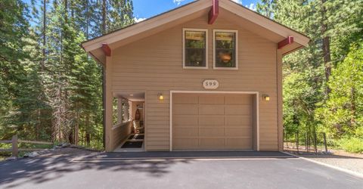
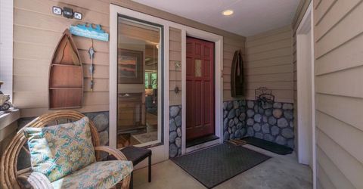
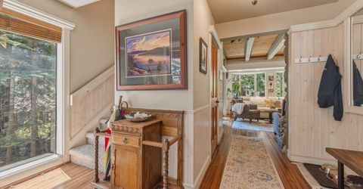
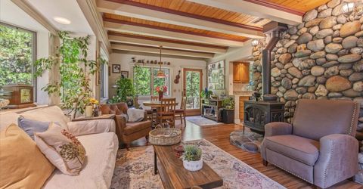
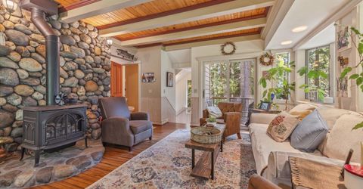
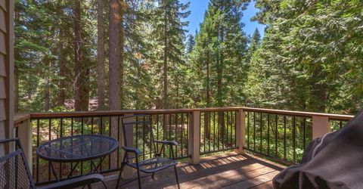
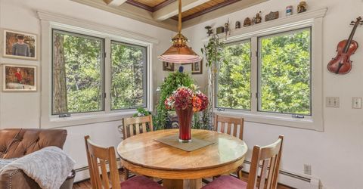
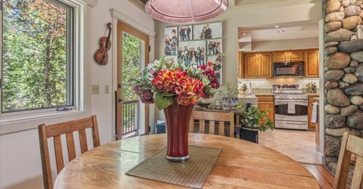
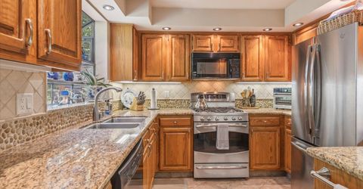
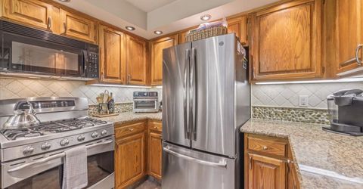
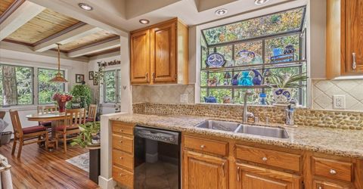
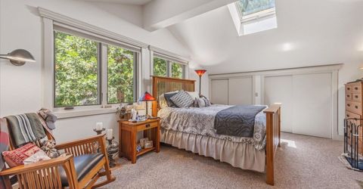
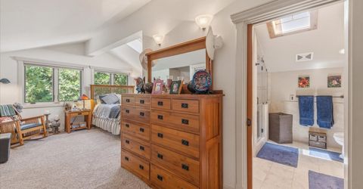
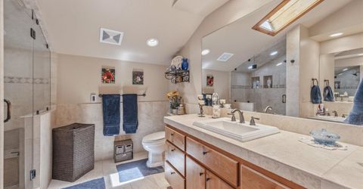
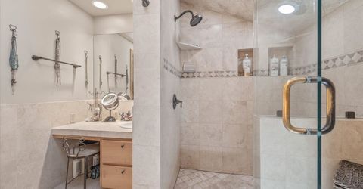
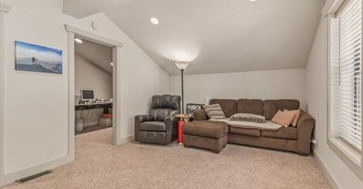
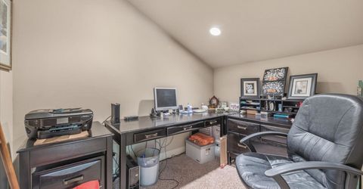
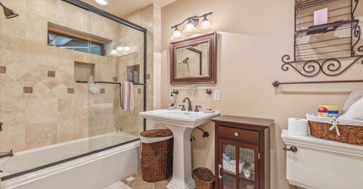
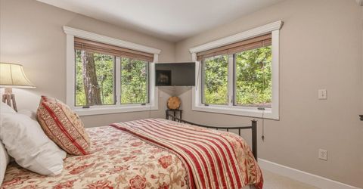
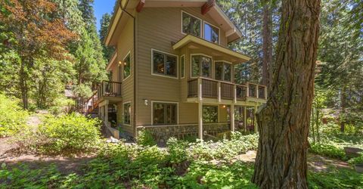
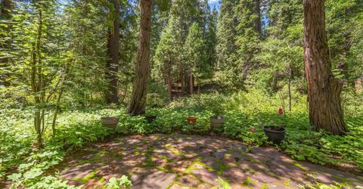
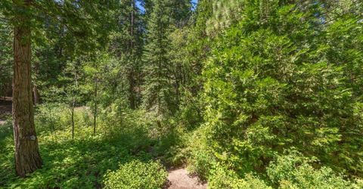
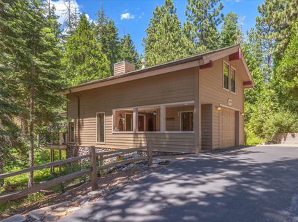
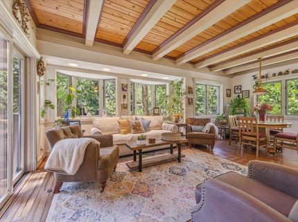
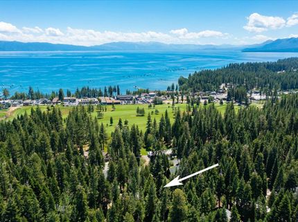
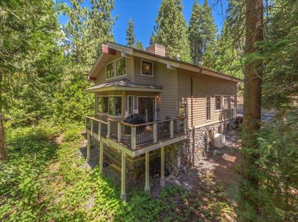
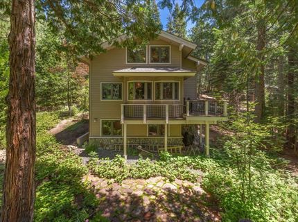
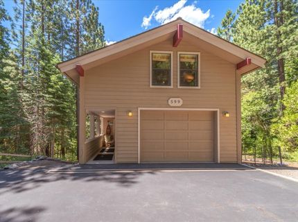
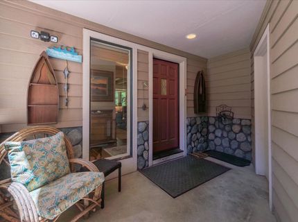
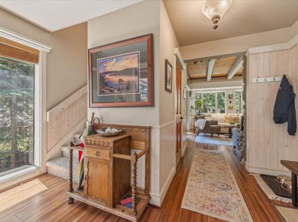
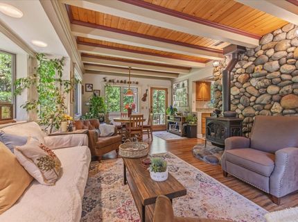
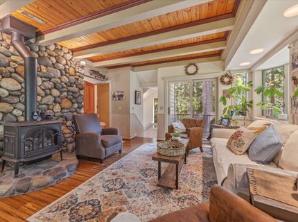
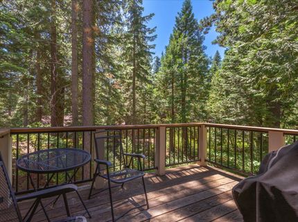
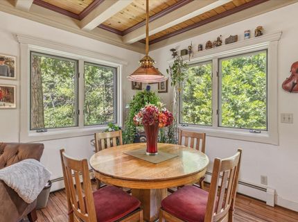
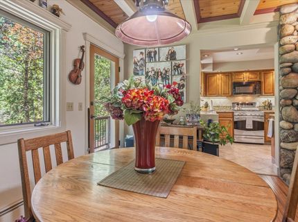
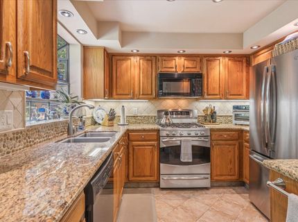
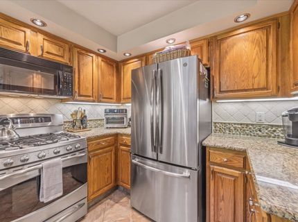
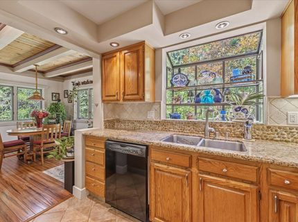
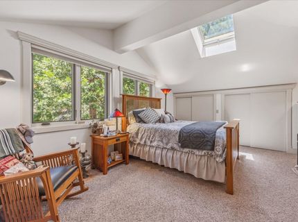
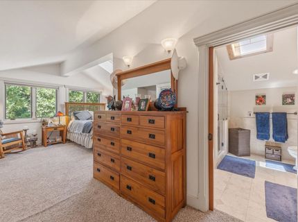
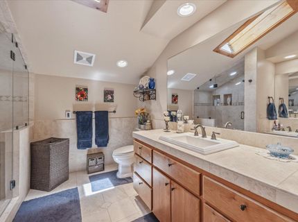
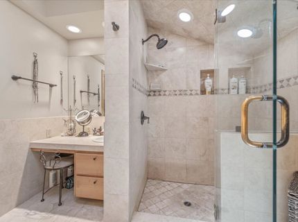
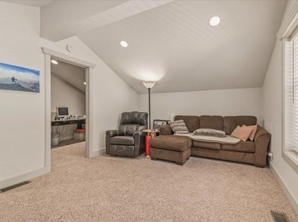
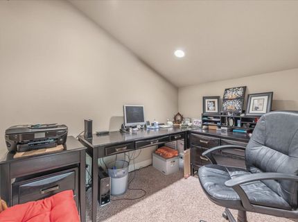
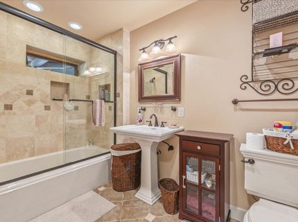
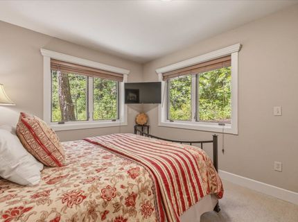
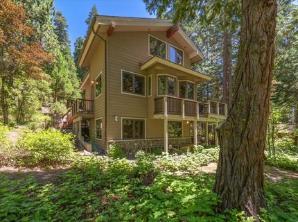
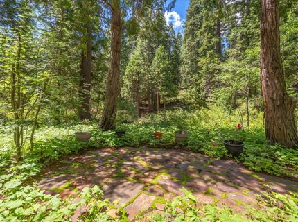
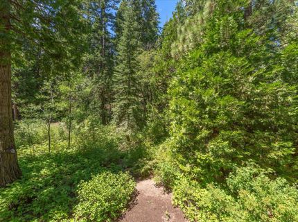
Remarkably private, yet right in town. Tucked at the end of a long driveway with the neighboring homes all set well away, this Tahoe City home lives like a treehouse, with forest views from every window and a quiet you can feel. A seasonal creek winds through the backyard, adding a little extra magic to the setting. All while downtown Tahoe City is your neighborhood: stroll to restaurants and shops in minutes, browse the farmers market at Commons Beach, mosey down for Lake dips, or hop on the bike trail for a summer ride. Built by a well-known local contractor and held as one local family's primary residence for it's entirety, this home is full of the choices a thoughtful local makes when building for year round comfort, efficiency and coziness: hydronic heating throughout with radiant in-floor warmth downstairs and heated tile in the bathrooms, a flat covered entry that makes snowy arrivals easy, copper gutters, plentiful storage and handsome natural stonework. Engineered bamboo floors and a gas stove added about five years ago keep the living space warm and welcoming. Windows and the bathrooms have been thoughtfully updated, and the kitchen is efficient and well built, with granite counters and solid wood cabinetry, all lovingly maintained. The entire top floor is devoted to the primary suite, and it lives beautifully: a large primary bath, skylights pouring in natural light, abundant storage, and a flexible bonus space that works equally well for extra guest sleeping, a small gym, or a TV room, plus a dedicated office tucked off the same landing. Comfortable primary living, start to finish. Three bedrooms, two and a half baths, plus a den and a dedicated office, cared for with a consistency that is immediately apparent and increasingly rare. Homes this private, this well built, and this close to town do not come along often. Come experience the setting for yourself.

Listed By / Presented By

Listed By

Agency Name: Mountain Luxury Properties Tah
Agent Name: Monica Smith

Presented By

Agency Title: Chase International Real Estate
Agency Phone: 775.588.6130

IDX logo

Contact a Chase Agent for More Information

Property Details

Property Type: Residential - Single Family
Garage: 1 car attached
Heating: Hydronic
Home Style: Mountain
Lot Size: 0.25 Acres
Roof Type: Composition
Stories: 3.0
Year Built: 1986
MLS ID: 20261640

Feature Descriptions

Appliances: Range, Oven, Microwave, Disposal, Dishwasher, Refrigerator, Washer, Dryer
Community Features: Gated: No
Days on Site: 25
Exterior: Frame
Fireplace: Woodstove: Living Room
Flooring: Carpet, Wood, Mixed
Lot: Street, Flag Lot
Parcel#: 094043019
Parking: One, Attached
Parking Notes: One, Attached
Patio/Porch: Deck(s): 1
Sewer: Utility District
Special View Info: Trees/Woods
Utilities: Natural Gas Available
Water: Utility District

Amenities

Office
1 Ensuite

Neighborhood Map

Driving Directions

Demographics

Estimate My Payments

  • Estimated Payment
    $3,511.54
  • Principal & Interest
    $3,104.67
  • Property Tax
    $0.00 (data not provided by mls)
  • Homeowner's Insurance
    $406.88
(Payments are an estimate and may vary by lender)

Mortgage Calculator

Change Payment Information

%
years/fixed
yearly
yearly (est.)
Contact Photo

We're Here to Help

Connect with our team of knowlegable local agents to guide your next move with style and grace.

Login to My Homefinder


