
Company Logo
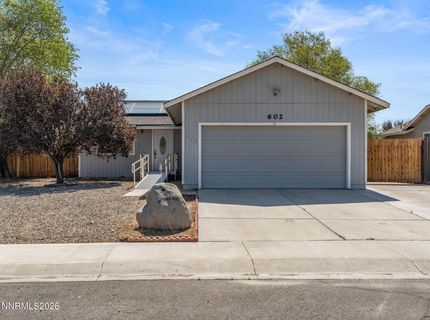
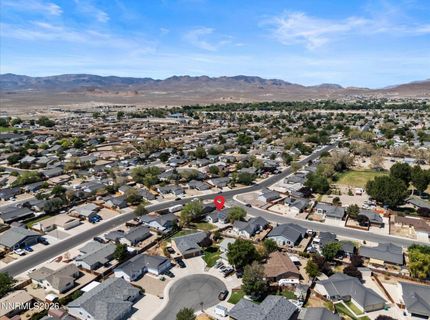
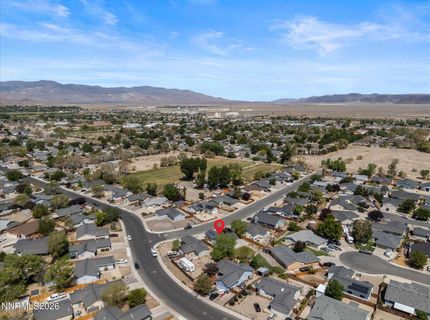
602 Ranch Road, Fernley, NV 89408 Photo

39 Total Photos [Click to View All]

602 Ranch Road
Fernley, NV 89408
$359,950
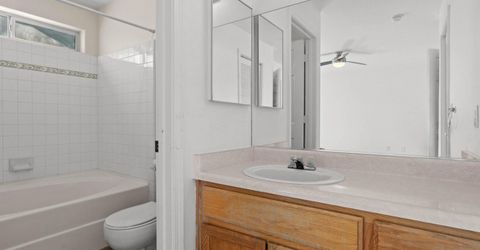
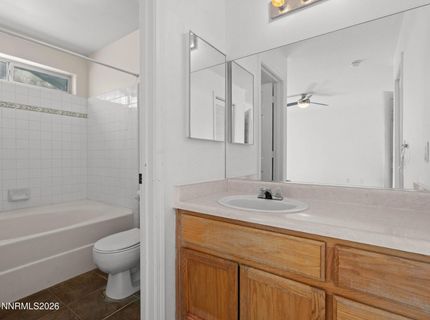
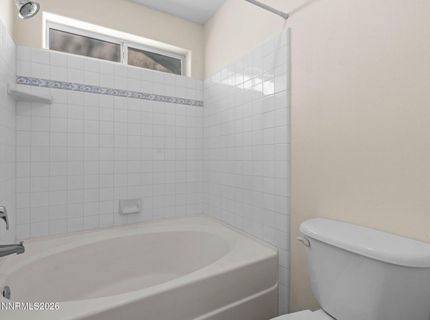
3 Beds | 2 full Baths | 1212 sqft | 0.21 Acreage

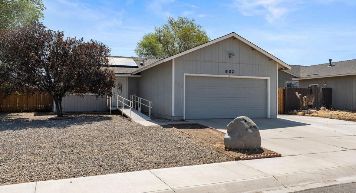
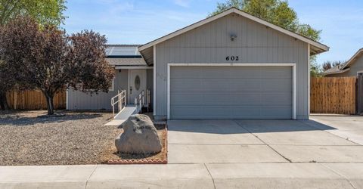
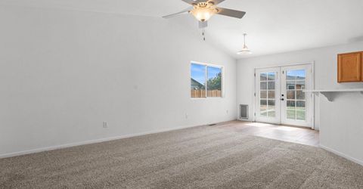
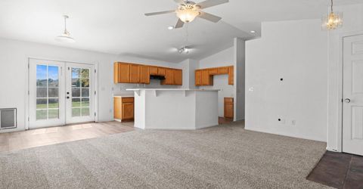
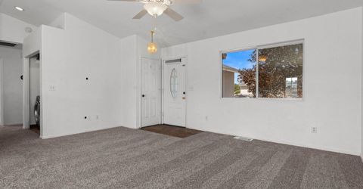
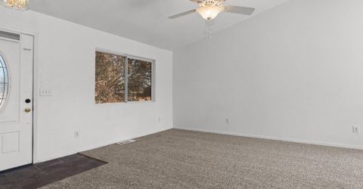
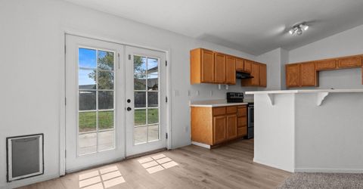
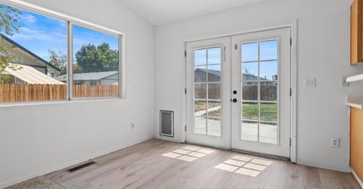
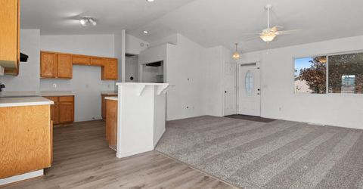
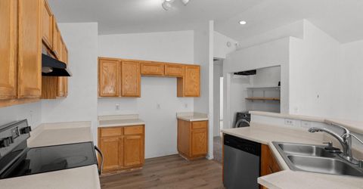
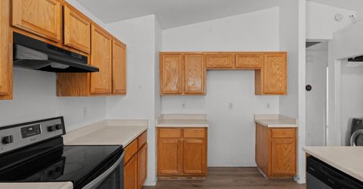
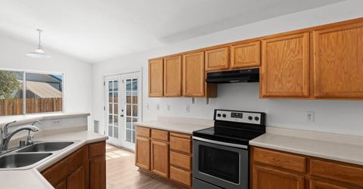
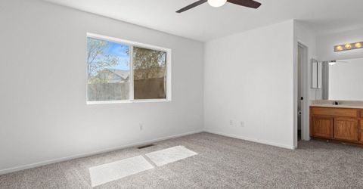
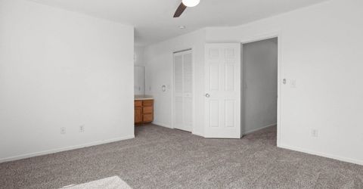
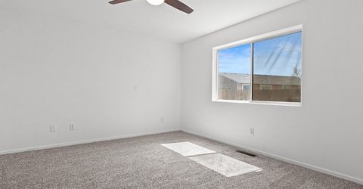
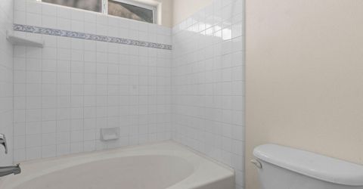
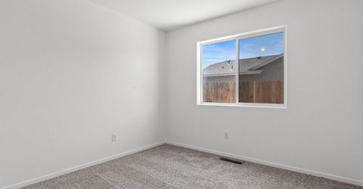
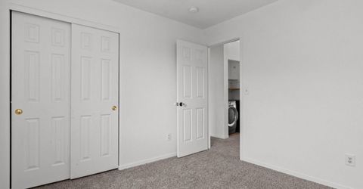
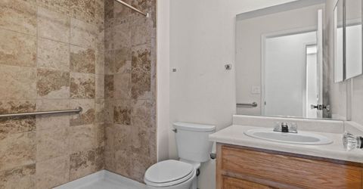
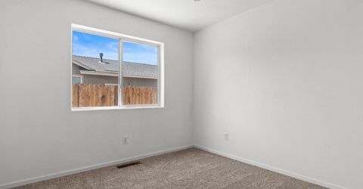
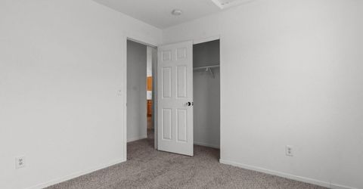
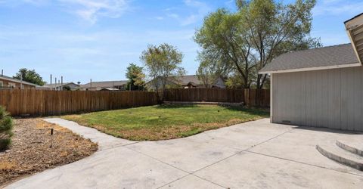
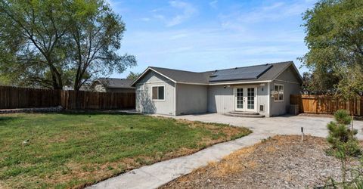
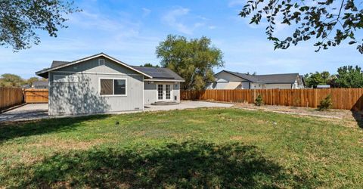
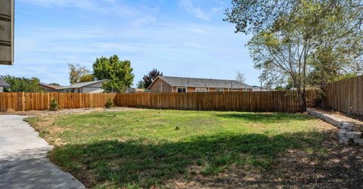
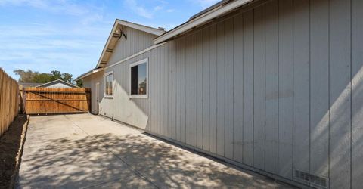
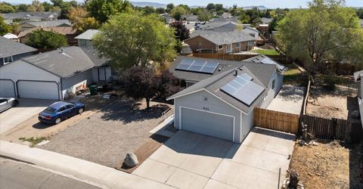
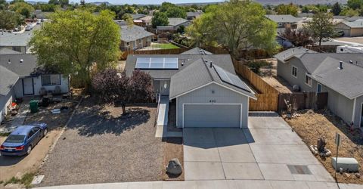
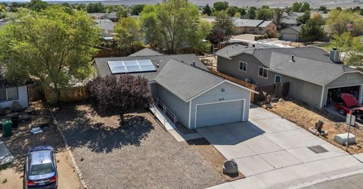
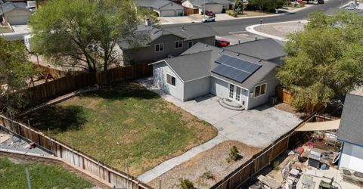
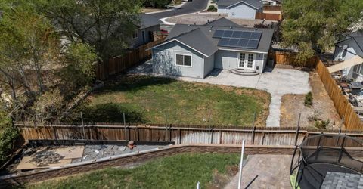
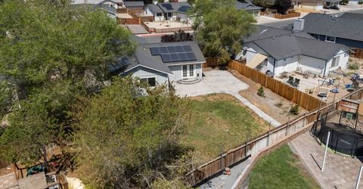
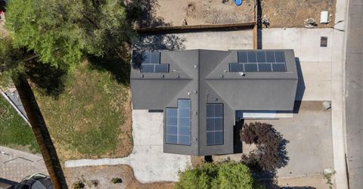
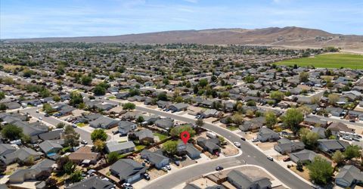
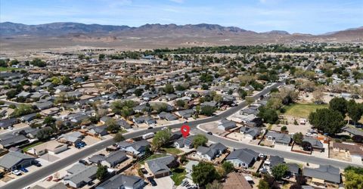
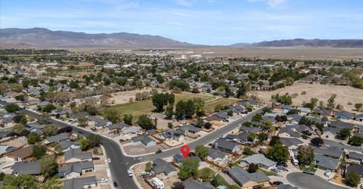
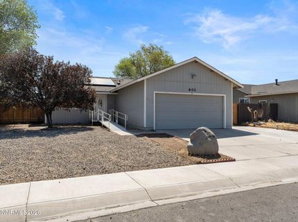
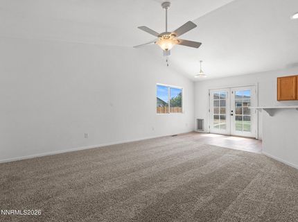
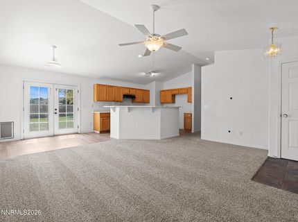
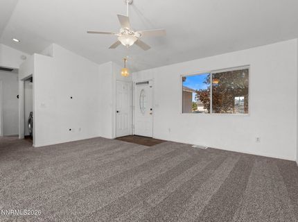
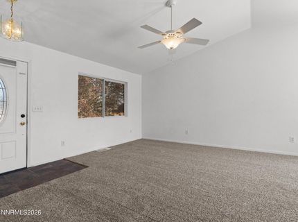
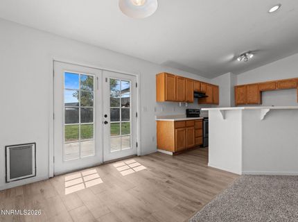
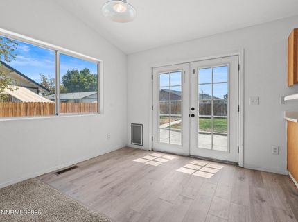
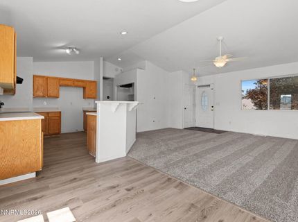
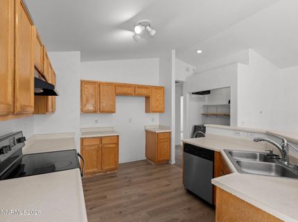
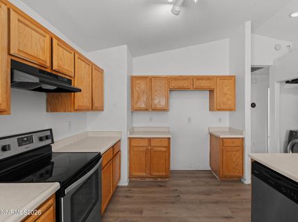
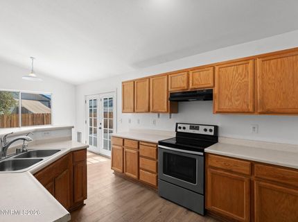
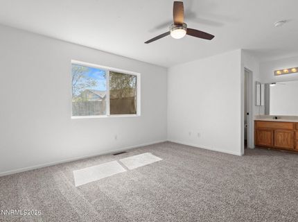
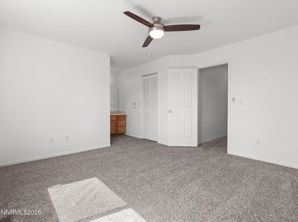
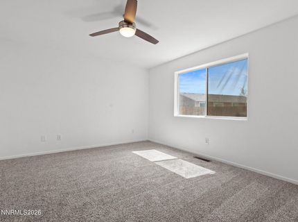
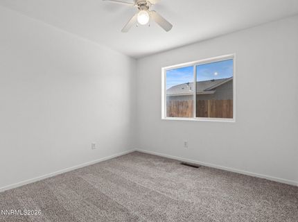
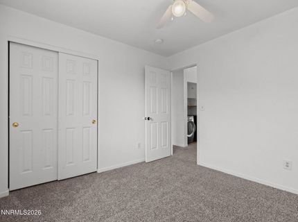
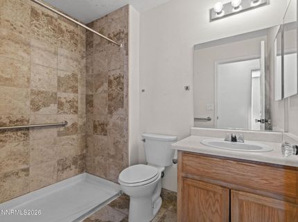
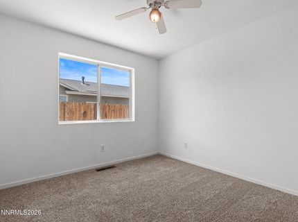
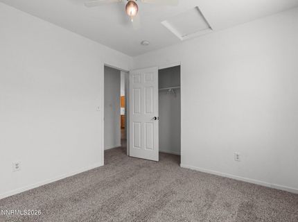
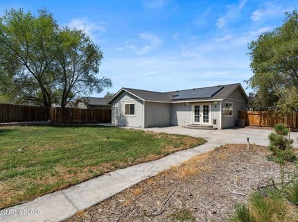
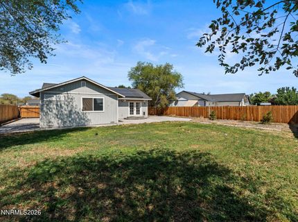
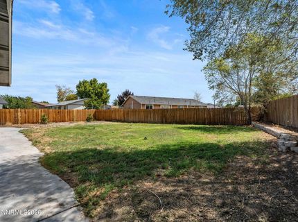
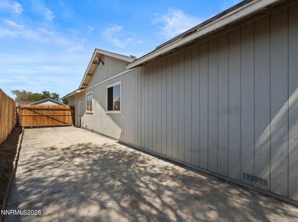
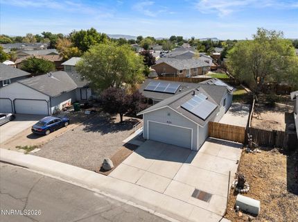
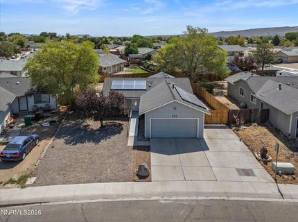
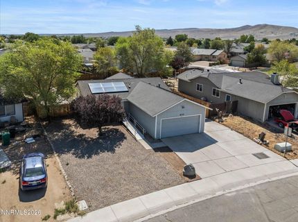
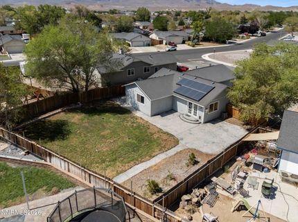
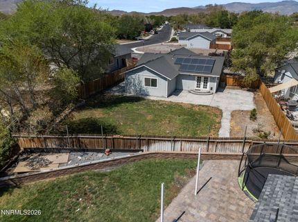
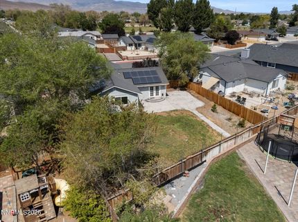
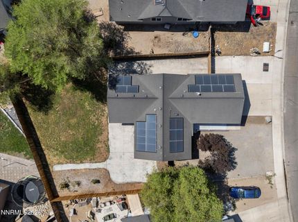
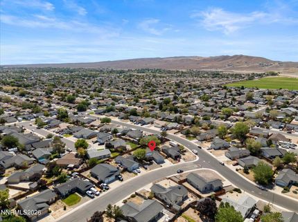
Welcome home to a spacious and versatile property designed for comfortable living with room for all your extras! Fresh updates include new interior paint, new carpet throughout the home, and new laminate flooring in the kitchen, creating a clean and move-in-ready feel. The home offers wheelchair-accessible features for added convenience and functionality. In the garage, an EV outlet makes charging your electric vehicle right at home easy. Even better, the solar system is owned, offering an energy-efficient feature without a solar lease. Outside, there's plenty of space for your toys, trailers, and recreational vehicles, including RV parking. Whether you need room for outdoor gear, weekend adventures, or simply appreciate having extra space to spread out, this property offers the flexibility you've been looking for. With fresh interior improvements, owned solar, EV charging capability, accessibility features, and generous space for RVs and toys, this home brings together comfort, convenience, and versatility. Come see all it has to offer! If you give me a few more property details-bed/bath count, acreage, garage size, views, shop/outbuildings, fencing, landscaping, or any standout kitchen and primary-suite features.

Listed By / Presented By

Listed By

Agency Name: Sierra Nevada Properties-Frnly
Agent Name: Robert Herrera
Agency Phone: 775-689-8228
Agent Phone: 775-771-3644

Presented By

Agency Title: Chase International Real Estate
Agency Phone: 775.588.6130

IDX logo

Contact a Chase Agent for More Information

Property Details

Property Type: Residential - Single Family
Cooling: Central Air
Garage: 2 car attached
Heating: Forced Air, Natural Gas
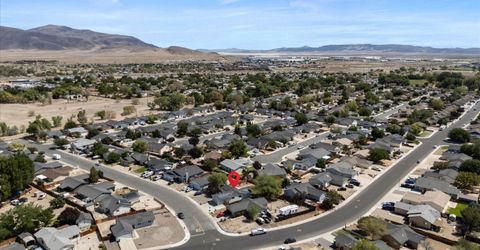
Lot Size: 0.21 Acres
Roof Type: Composition, Shingle
Stories: 1.0
Taxes: $1,527
Year Built: 1999
MLS ID: 260010314

Feature Descriptions

Additional Rooms: None
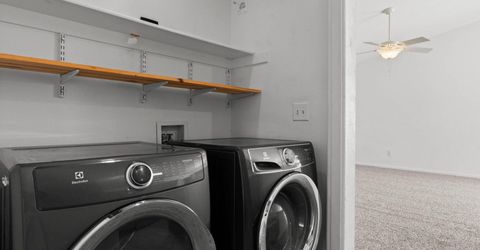
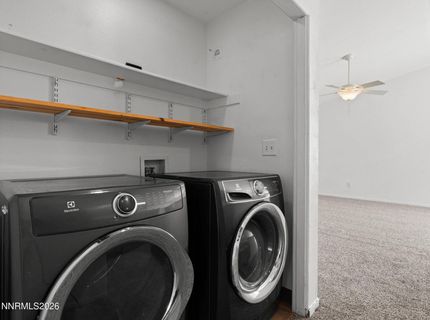
Appliances: Dryer, Disposal, Dishwasher, Electric Oven, Electric Range, Washer, Water Softener Owned
City Limits: Yes
Construction Type: Site/Stick-Built
Cooling Y/N: Yes
Days on Site: 5
Dining: Great Room, High Ceilings
Exterior: Frame, Wood Siding
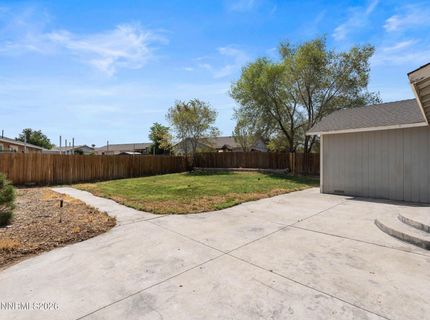
Fencing: Back Yard
Flooring: Carpet, Ceramic Tile, Laminate
Foundation: Crawl Space
Heating Y/N: Yes
Kitchen: Built-In Dishwasher, Disposal, Kitchen Island, Soft-Close Cabinets
Laundry Features: In Hall, Washer Hookup, Electric Dryer Hookup
Living Room: Ceiling Fan(s), Great Room, High Ceilings
Lot Features: Level, Sprinklers In Rear
Master Bedroom: Ceiling Fan(s), Walk-In Closet(s)
OtherStructures: None
Parcel #: 020-212-03
Parking: Attached, Garage, Garage Door Opener, RV Access/Parking
Patio/Porch: Patio, Uncovered, Wrap Around
Road Frontage: Public
Road Responsibility: Public Maintained Road
Security Features: Smoke Detector(s)
Sewer: Public Sewer
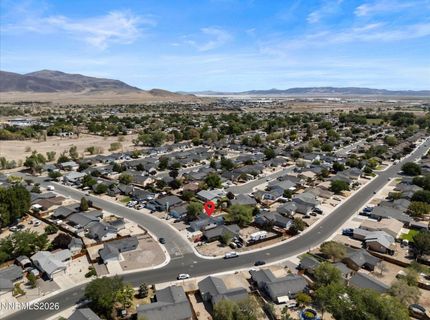
Special View Info: Mountain(s)
Sprinklers: Automatic, Drip System, Rear
SQFT Living: 1212
Utilities: Electricity Connected, Natural Gas Connected, Sewer Connected, Water Connected, Cellular Coverage, Internet Available
Water: Public
Water Rights Y/N: No
Window Features: Double Pane Windows, Vinyl Frames

Amenities

Ceiling Fan(s)
High Ceilings
Smart Thermostat
Kitchen Island
Walk-In Closet(s)

Schools

High School: Fernley
Middle School: Silverland
Elementary School: Fernley

Neighborhood Map

Driving Directions

Demographics

Estimate My Payments

  • Estimated Payment
    $1,033.33
  • Principal & Interest
    $801.09
  • Property Tax
    $127.25
  • Homeowner's Insurance
    $104.99
(Payments are an estimate and may vary by lender)

Mortgage Calculator

Change Payment Information

%
years/fixed
yearly
yearly (est.)
Contact Photo

We're Here to Help

Connect with our team of knowlegable local agents to guide your next move with style and grace.

Login to My Homefinder


