
Company Logo
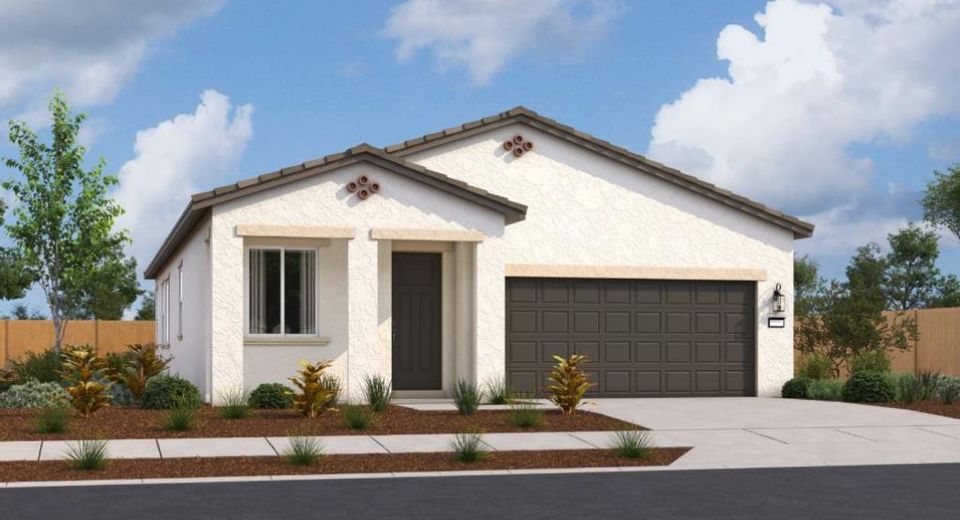
6032 Sunscape Way, Roseville, CA 95747 Photo

2 Total Photos [Click to View All]

6032 Sunscape Way
Roseville, CA 95747
$588,990
3 Beds | 2.0 Baths | 1564 sqft | 0.09 Acreage

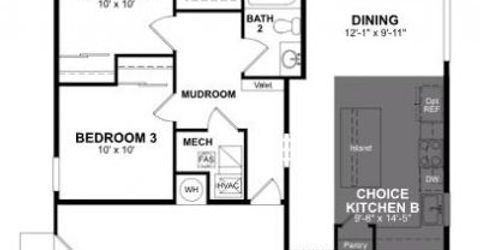
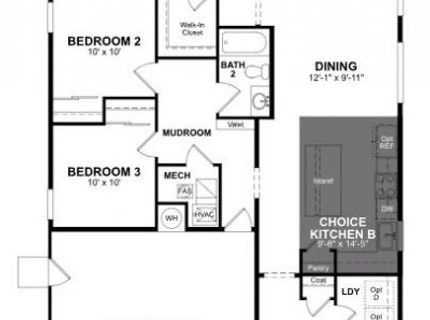
Beautiful new Plan 1 at Pinnacle at Solaire! This single-story home is located on a north-facing homesite, welcomes you with a covered front porch. As you step inside, you'll notice optimal easy living with an open-concept kitchen seamlessly connecting to the great room. The cozy study located at the front of the home provides a quiet space to work. Primary suite is located in the back of the home for the best exterior views to the backyard and the serene bathroom features an over-sized shower and dual sink vanity. Enjoy a DOE Zero Energy Ready Home at Pinnacle! Certified by the U.S. Department of Energy, these high-performance homes are so energy efficient that their renewable energy system could offset most or all the home's annual energy use. ENERGY STAR (R) Certified and Indoor airPLUS qualified.

Listed By / Presented By

Listed By

Agency Name: Beazer Realty Los Angeles Inc
Agent Name: Robert Walmsley
Agency Phone: 916-773-3888

Presented By

Agency Title: Chase International Real Estate
Agency Phone: 775.588.6130

IDX logo

Contact a Chase Agent for More Information

Property Details

Property Type: Residential - Single Family
Cooling: Central
Garage: 2 car attached
Heating: Central
Home Style: Spanish
Lot Size: 0.09 Acres
Roof Type: Tile
Stories: 1.0
MLS ID: 226077316

Feature Descriptions

Appliances: Dishwasher, Microwave, ENERGY STAR Qualified Appliances, Free Standing Electric Range
Bathroom Features: Shower Stall(s), Window
Days on Site: 28
Dining Room Features: Formal Area
Equipment: Air Purifier
Exterior: Stucco, Wood
Fencimg: Back Yard, Wood
Flooring: Carpet, Laminate, Tile
Kitchen Features: Quartz Counter, Island
Laundry: Electric, Ground Floor, Hookups Only, Inside Room
Laundry Features: Electric, Ground Floor, Hookups Only, Inside Room
Lot: Landscape Front, Low Maintenance
Master Bedroom Features: Walk-In Closet
Other Equipment: Air Purifier
Parcel#: 498-420-039-000
Parking: Attached, EV Charging, Garage Facing Front
Patio/Porch: Front Porch
Sewer: Public Sewer
Utilities: Public
Water: Public
Window: Dual Pane Full, Low E Glass Full

Schools

High School: Center Unified
Middle School: Center Unified
Elementary School: Center Unified

Neighborhood Map

Driving Directions

Demographics

Estimate My Payments

  • Estimated Payment
    $1,482.63
  • Principal & Interest
    $1,310.84
  • Property Tax
    $0.00 (data not provided by mls)
  • Homeowner's Insurance
    $171.79
(Payments are an estimate and may vary by lender)

Mortgage Calculator

Change Payment Information

%
years/fixed
yearly
yearly (est.)
Contact Photo

We're Here to Help

Connect with our team of knowlegable local agents to guide your next move with style and grace.

Login to My Homefinder

Pixel

