



Company Logo
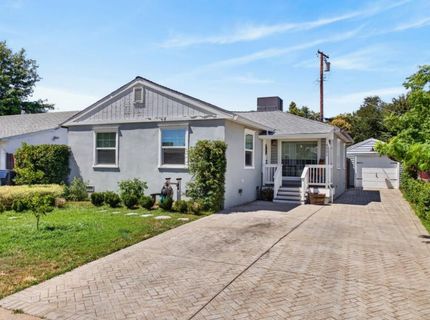
6051 40th Ave, Sacramento, CA 95824 Photo

46 Total Photos [Click to View All]

6051 40th Ave
Sacramento, CA 95824
$375,000
3 Beds | 1.0 Baths | 1047 sqft | 0.12 Acreage

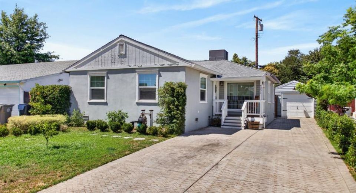
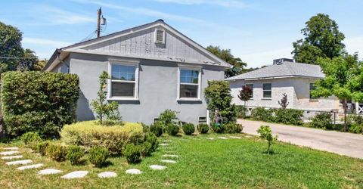
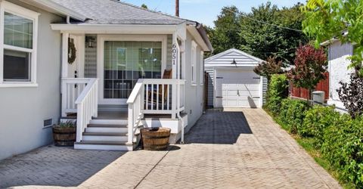
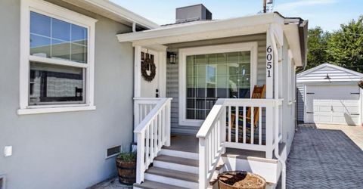
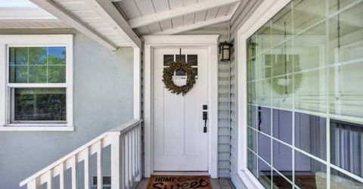
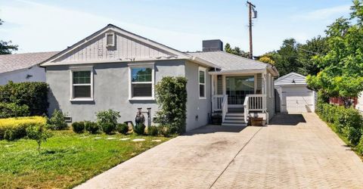
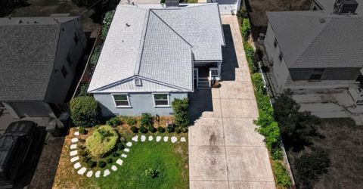
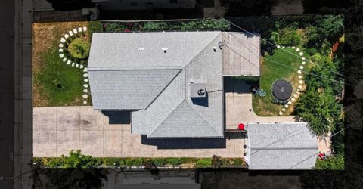
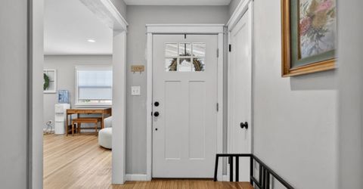
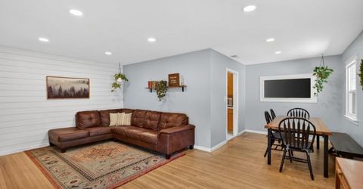
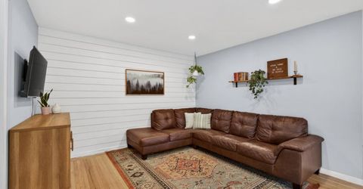
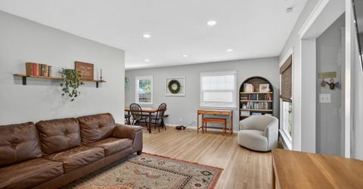
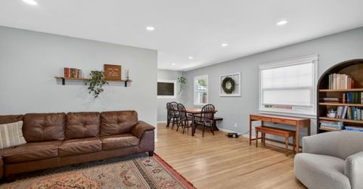
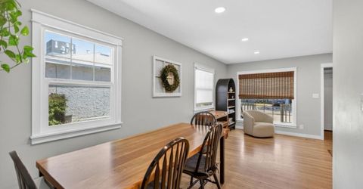
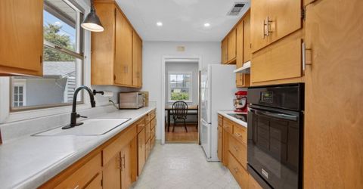
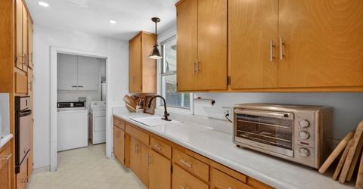
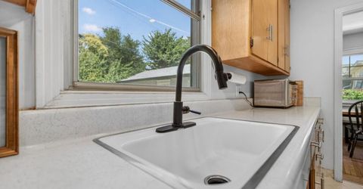
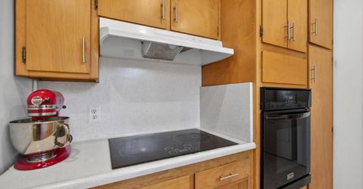
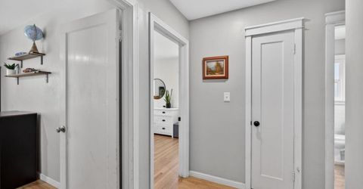
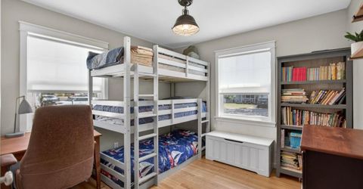
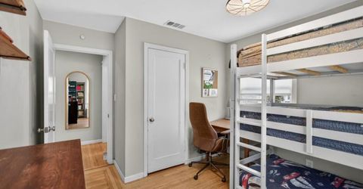
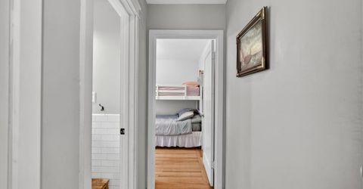
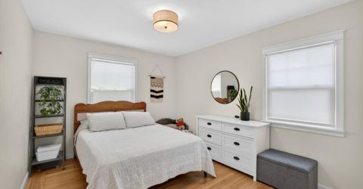
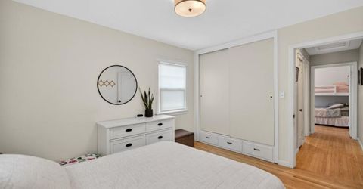
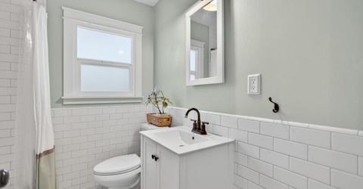
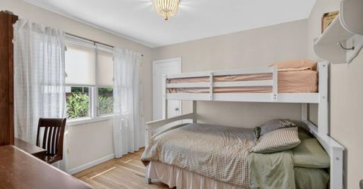
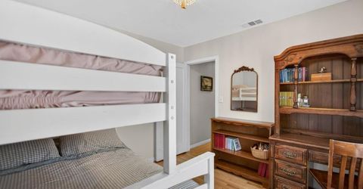
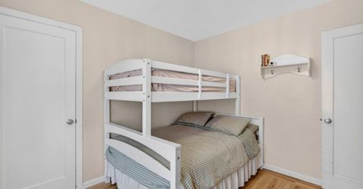
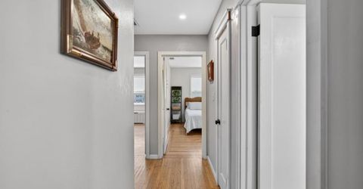
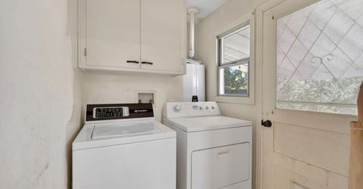
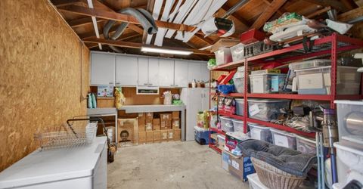
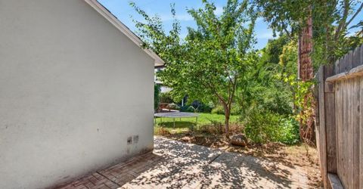
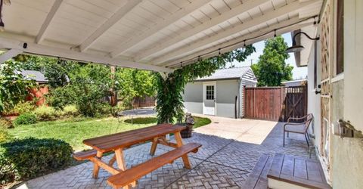
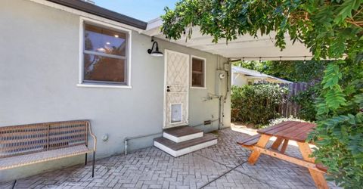
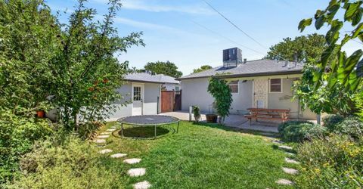
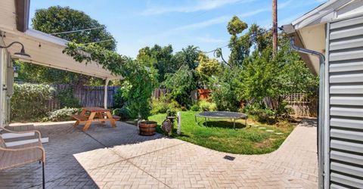
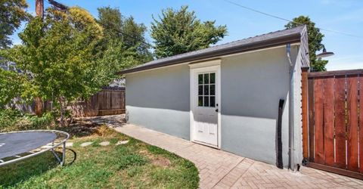
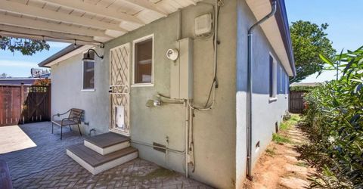
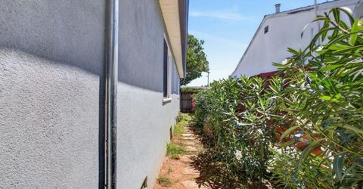
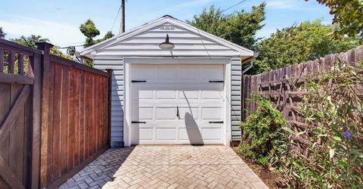
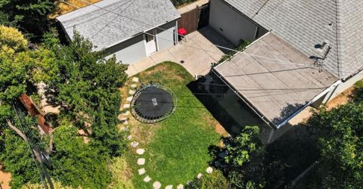
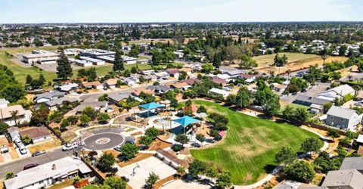
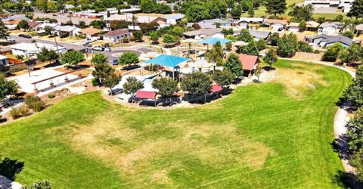
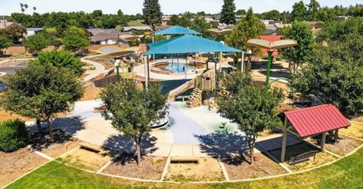
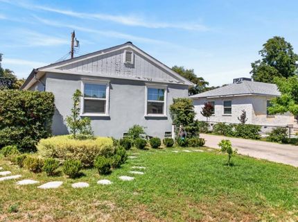
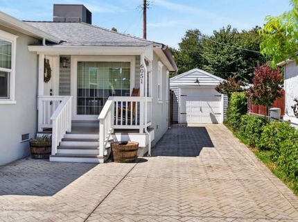
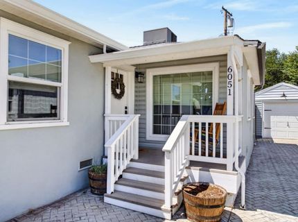
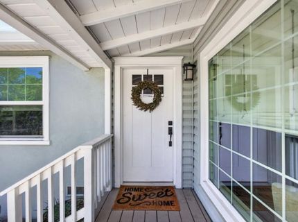
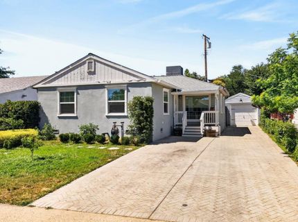
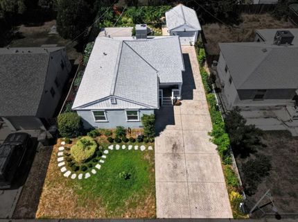
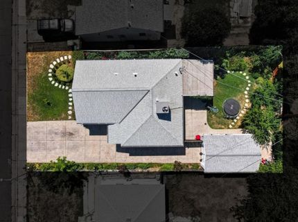
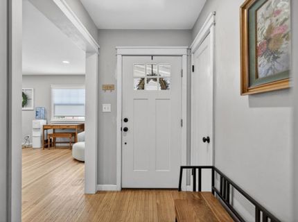
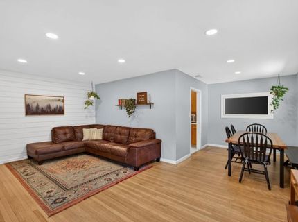
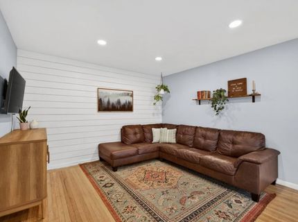
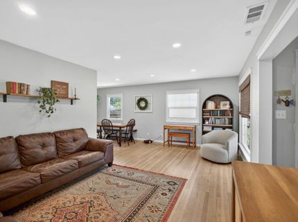
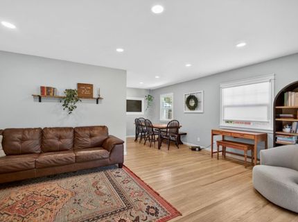
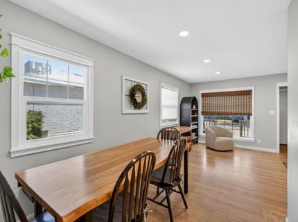
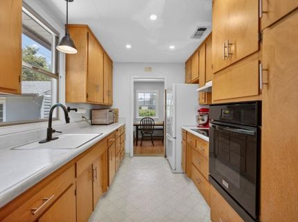
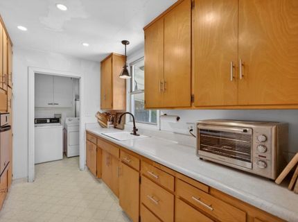
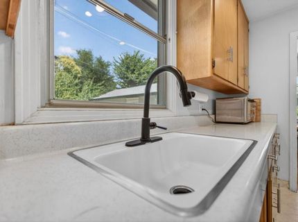
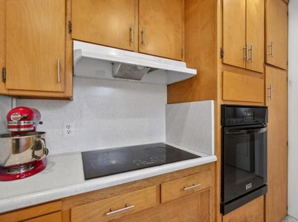
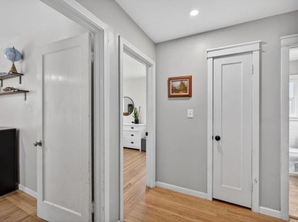
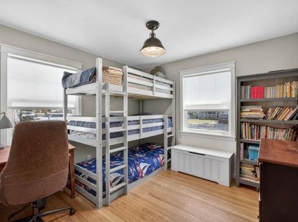
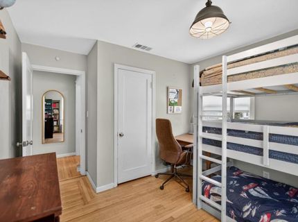
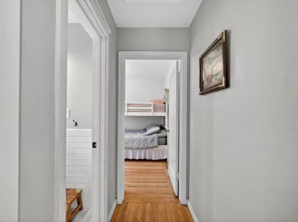
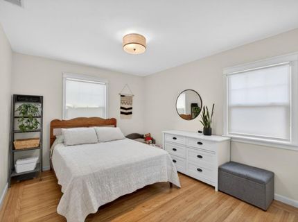
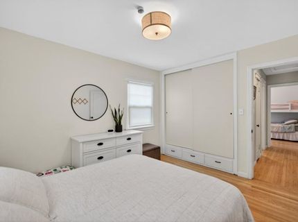
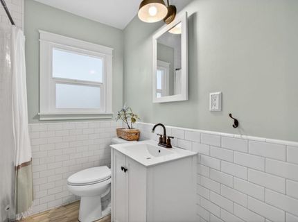
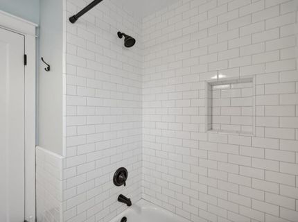
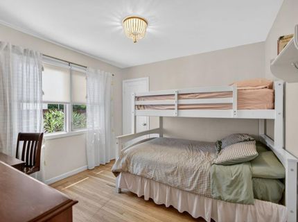
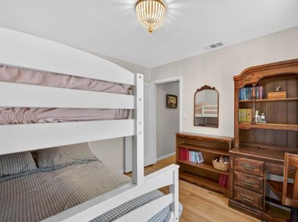
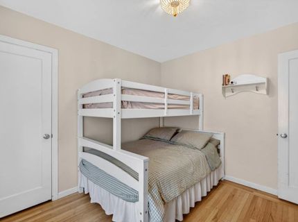
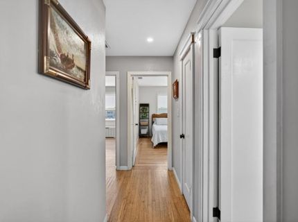
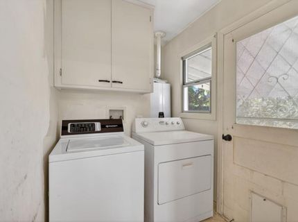
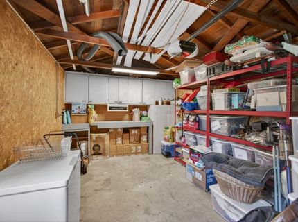
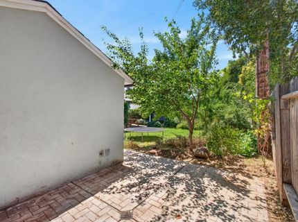
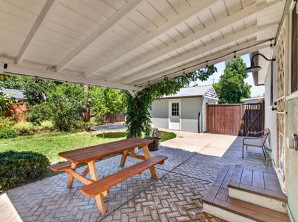
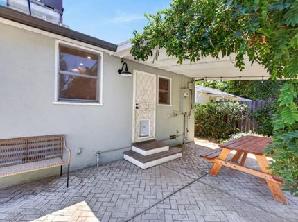
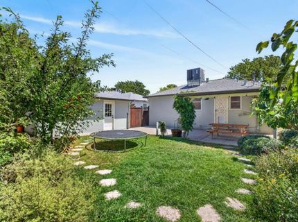
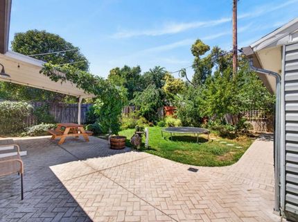
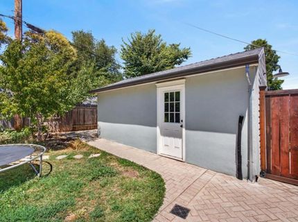
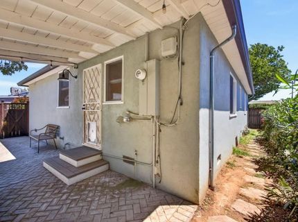
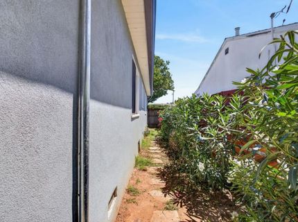
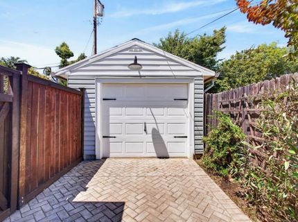
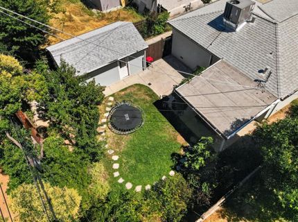
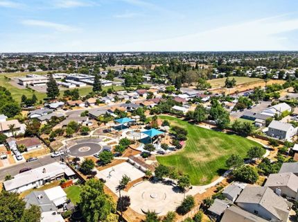
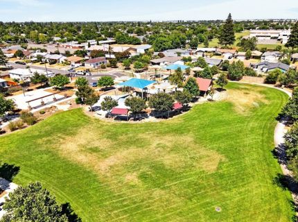
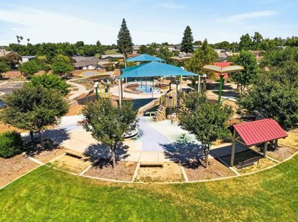
Charming 3-Bedroom Home in the Heart of Sacramento - Updated & Move-In Ready! Discover this inviting 3-bedroom, 1-bathroom single-family home offering 1,047 sq ft of comfortable living in a prime Sacramento location. Perfect for first-time buyers, growing families, or savvy investors. Recent major updates make this home truly stand out! Inside, beautiful wood floors flow throughout the cozy living space, creating a warm, welcoming atmosphere. The beautifully maintained kitchen is ready for family meals, while the updated bathroom offers modern convenience. This home boasts impressive updates including a HVAC system, new plumbing, new stucco exterior, mostly new windows, a tankless water heater, and new gutters and downspouts. These upgrades mean lower maintenance and greater efficiency for years to come. Outside, enjoy a covered patio overlooking the spacious yardideal for BBQs, play, or gardening. The long driveway provides ample parking with potential RV/boat storage, plus a detached single-car garage for secure storage and workspace. Located right next to Artivio Guerrero Park, you'll have instant access to playgrounds, green space, and community activities. Enjoy fairly easy freeway access and a quick drive to vibrant downtown Sacramento with dining, shopping, and entertainment nearby. Priced to sell and loaded with recent updates, this Sacramento gem won't last long. Schedule your private showing today!

Listed By / Presented By

Listed By

Agency Name: Keller Williams Realty
Agent Name: Michael Brown
Agency Phone: 916-788-8800

Presented By

Agency Title: Chase International Real Estate
Agency Phone: 775.588.6130

IDX logo

Contact a Chase Agent for More Information

Property Details

Property Type: Residential - Single Family
Cooling: Central
Garage: 1
Heating: Central
Home Style: Ranch
Lot Size: 0.12 Acres
Roof Type: Shingle, Composition
Stories: 1.0
Year Built: 1947
MLS ID: 226076095

Feature Descriptions

Appliances: Built-In Electric Oven, Built-In Electric Range, Hood Over Range, Disposal, Tankless Water Heater
Bathroom Features: Tub w/Shower Over, Window
Days on Site: 30
Dining Room Features: Dining/Living Combo
Exterior: Frame, Wood
Fencimg: Back Yard, Wood
Flooring: Linoleum, Wood
Kitchen Features: Pantry Cabinet, Laminate Counter
Laundry: Electric, Inside Room
Laundry Features: Electric, Inside Room
Lot: Landscape Back, Landscape Front
Parcel#: 027-0282-015-0000
Parking: RV Access, RV Possible, Detached
Patio/Porch: Covered Patio
Sewer: Public Sewer
Topography: Level
Utilities: Cable Connected, Public, Sewer In & Connected, Internet Available
Water: Public
Window: Dual Pane Full

Schools

High School: Sacramento Unified
Middle School: Sacramento Unified
Elementary School: Sacramento Unified

Neighborhood Map

Driving Directions

Demographics

Estimate My Payments

  • Estimated Payment
    $943.96
  • Principal & Interest
    $834.59
  • Property Tax
    $0.00 (data not provided by mls)
  • Homeowner's Insurance
    $109.38
(Payments are an estimate and may vary by lender)

Mortgage Calculator

Change Payment Information

%
years/fixed
yearly
yearly (est.)
Contact Photo

We're Here to Help

Connect with our team of knowlegable local agents to guide your next move with style and grace.

Login to My Homefinder

Pixel


