

Company Logo
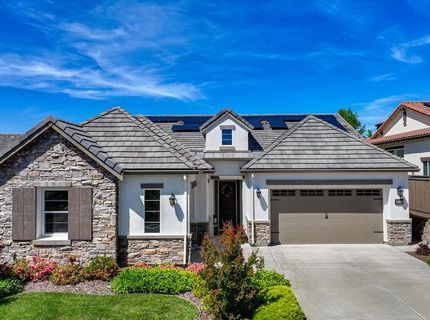
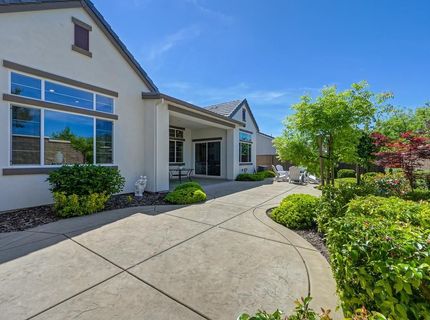
6057 Tanner Way, El Dorado Hills, CA 95762 Photo

31 Total Photos [Click to View All]

6057 Tanner Way
El Dorado Hills, CA 95762
$1,110,000
4 Beds | 2.1 Baths | 2662 sqft | 0.18 Acreage

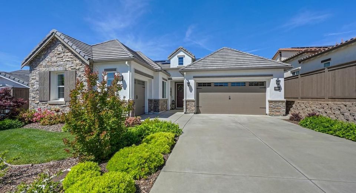
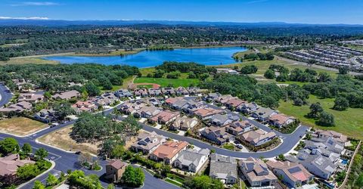
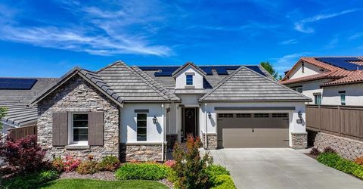
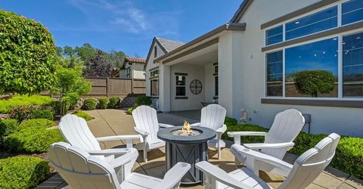
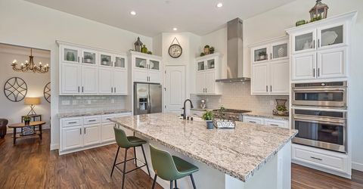
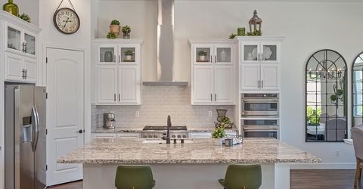
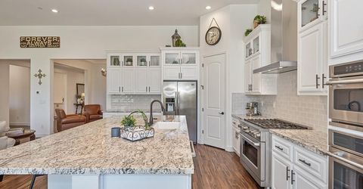
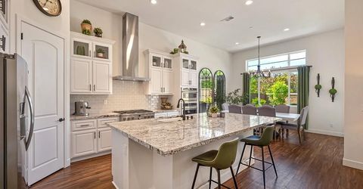
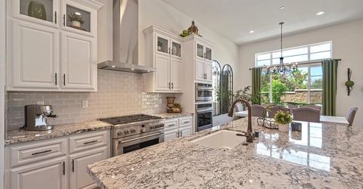
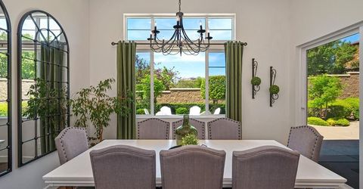
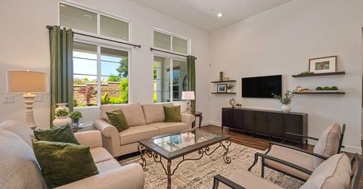
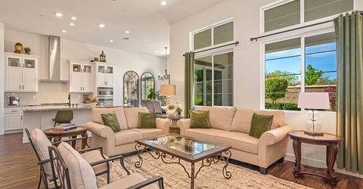
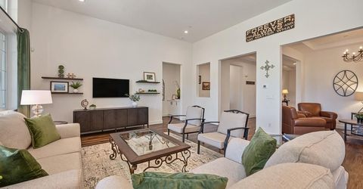
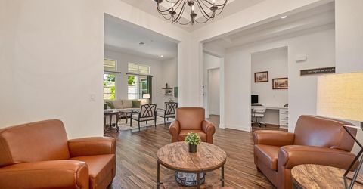
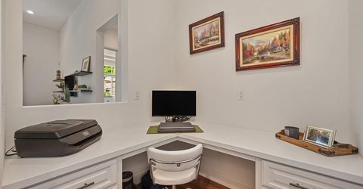
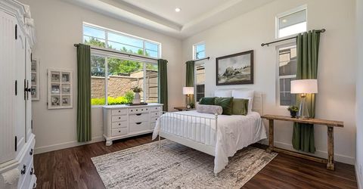
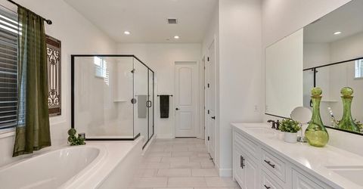
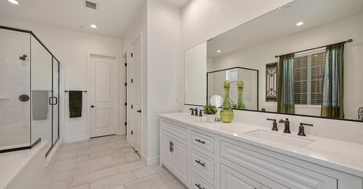
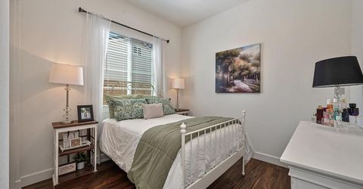
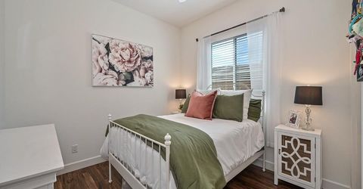
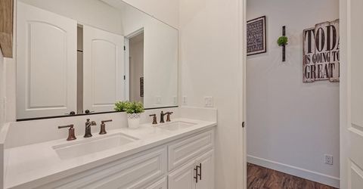
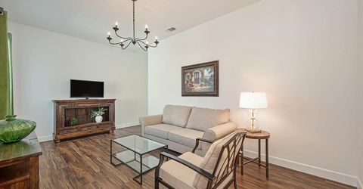
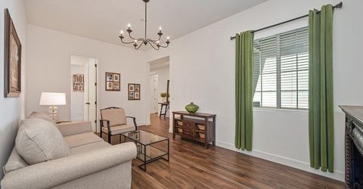
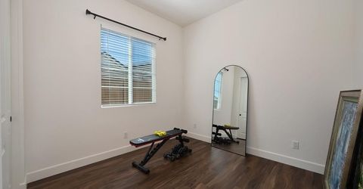
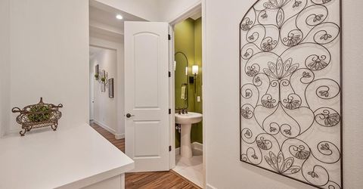
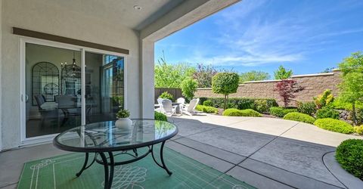
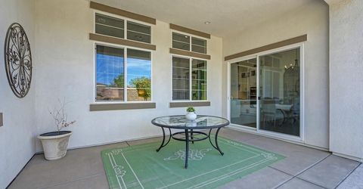
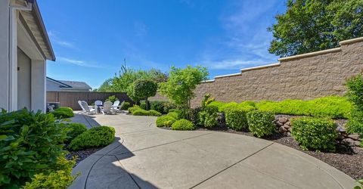
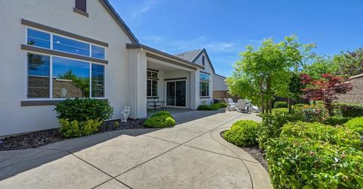
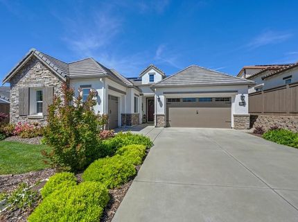
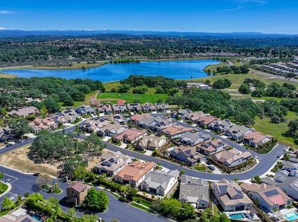
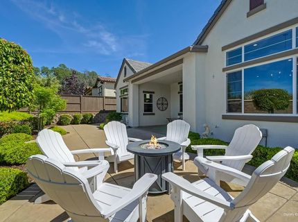
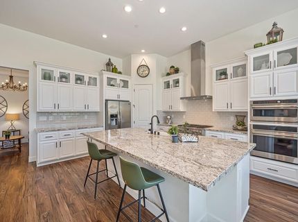
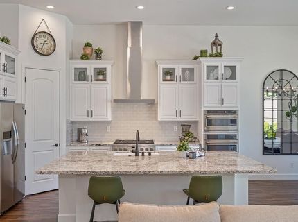
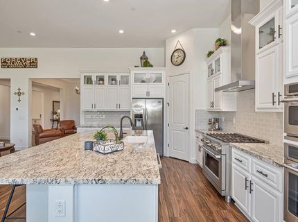
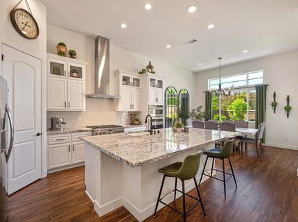
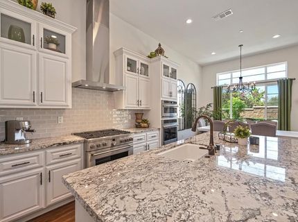
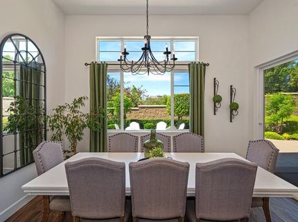
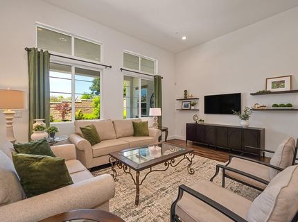
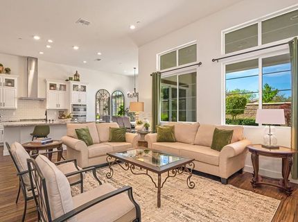
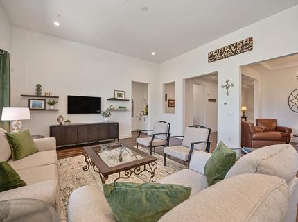
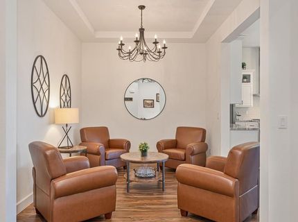
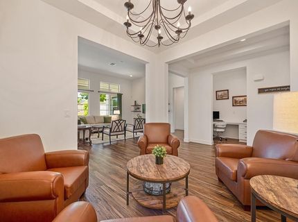
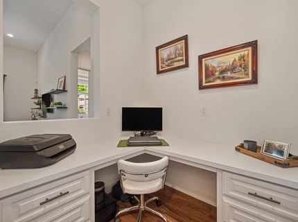
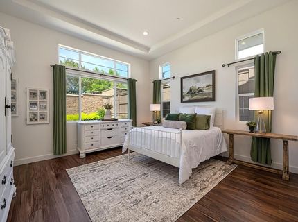
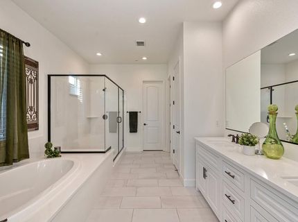
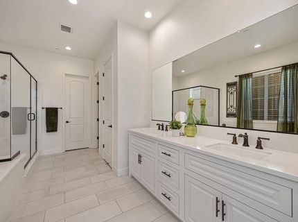
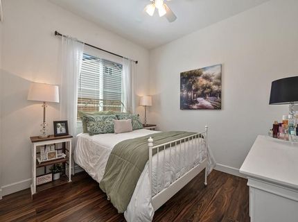
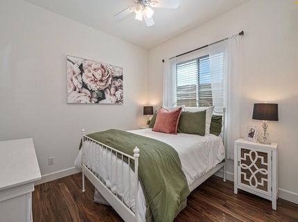
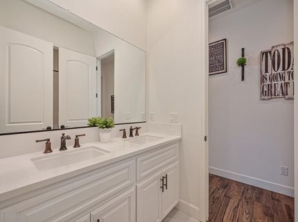
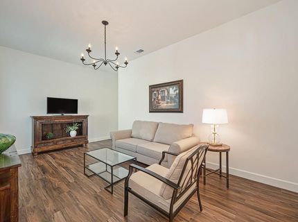
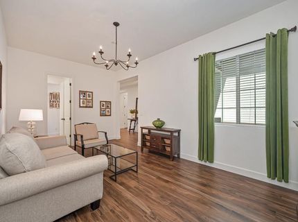
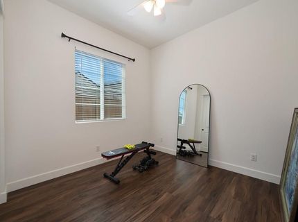
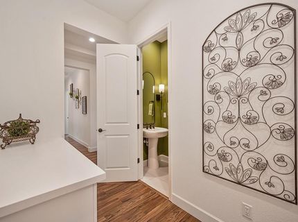
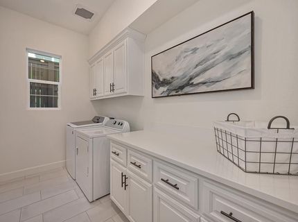
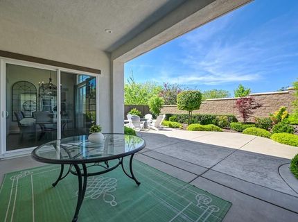
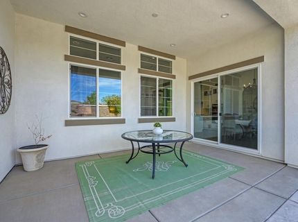
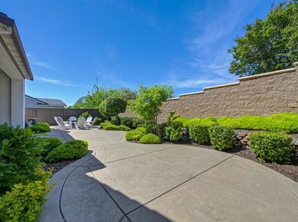
This beautiful sprawling SINGLE STORY is ideally located behind the guarded gate in the prestigious Serrano Country Club neighborhood. Built in 2021, this home has the perfect floorplan with a remote bedroom, bathroom and extra family room making it a great space for multigenerational living (in-laws/guest quarters or teenagers). The gourmet kitchen features an oversized center island with a sink, upgraded appliances, custom cabinetry and a walk-in pantry. The large dining area has views of the peaceful backyard and is ideal for hosting those special occasions. The spacious family room has high ceilings and the wall of windows let in the natural light. The office area with built-in cabinets is a nice space for work/homework. Retreat to the expansive private primary suite and the spa-like bath has a soaking tub, an oversized shower and a huge walk-in closet. There is also a total of three additional bedrooms, a full bath plus a guest bath. Enjoy the outdoors from the comfort of the California room. This backyard has been professionally landscaped and has multiple areas to entertain and relax plus it is plumbed for a jacuzzi and is big enough for a pool/spa. Bring your clothes and furniture because this clean home is move-in ready! Solar + there is a 3-car garage with an EV charger. Live the good life in Serrano close to shopping, restaurants, excellent schools & miles of nature trails.

Listed By / Presented By

Listed By

Agency Name: Coldwell Banker Realty
Agent Name: Kathleen Brill Burk
Agency Phone: 916-933-1155

Presented By

Agency Title: Chase International Real Estate
Agency Phone: 775.588.6130

IDX logo

Contact a Chase Agent for More Information

Property Details

Property Type: Residential - Single Family
Cooling: Ceiling Fan(s), Central
Garage: 3 car attached
Heating: Central, Natural Gas
Lot Size: 0.18 Acres
Roof Type: Tile
Stories: 1.0
Year Built: 2021
MLS ID: 226047950

Feature Descriptions

Appliances: Free Standing Gas Range, Hood Over Range, Ice Maker, Dishwasher, Disposal, Microwave, Double Oven, Tankless Water Heater
Association Amenities: Playground, Trails, Park
Bathroom Features: Double Sinks, Split Bath, Tub w/Shower Over
Days on Site: 38
Dining Room Features: Dining Bar, Dining/Family Combo
Exterior: Stucco, Frame
Fencimg: Wood, Masonry
Flooring: Tile, Luxury Vinyl Plank
HOA Fee: 331/ Monthly
HOA Fee Includes: MaintenanceGrounds, Security
Kitchen Features: Pantry Closet, Granite Counter, Island w/Sink, Kitchen/Family Combo
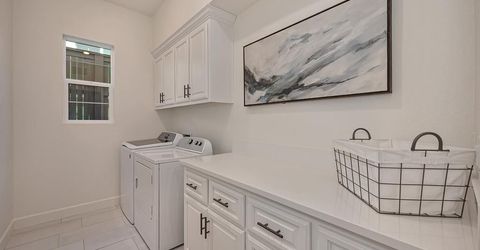
Laundry: Cabinets, Ground Floor, Inside Area, Inside Room
Laundry Features: Cabinets, Ground Floor, Inside Area, Inside Room
Lot: Private, Gated Community, Low Maintenance
Master Bedroom Features: Ground Floor, Sitting Area
Parcel#: 123-730-034-000
Parking: Attached
Patio/Porch: Covered Patio
Pets Allowed: Yes
Sewer: Sewer in Street
Utilities: Sewer In & Connected, Solar, Natural Gas Connected
Water: Public, Meter on Site

Schools

High School: El Dorado Union High
Middle School: Rescue Union
Elementary School: Rescue Union

Neighborhood Map

Driving Directions

Demographics

Estimate My Payments

  • Estimated Payment
    $2,794.13
  • Principal & Interest
    $2,470.38
  • Property Tax
    $0.00 (data not provided by mls)
  • Homeowner's Insurance
    $323.75
(Payments are an estimate and may vary by lender)

Mortgage Calculator

Change Payment Information

%
years/fixed
yearly
yearly (est.)
Contact Photo

We're Here to Help

Connect with our team of knowlegable local agents to guide your next move with style and grace.

Login to My Homefinder

Pixel


