
Company Logo
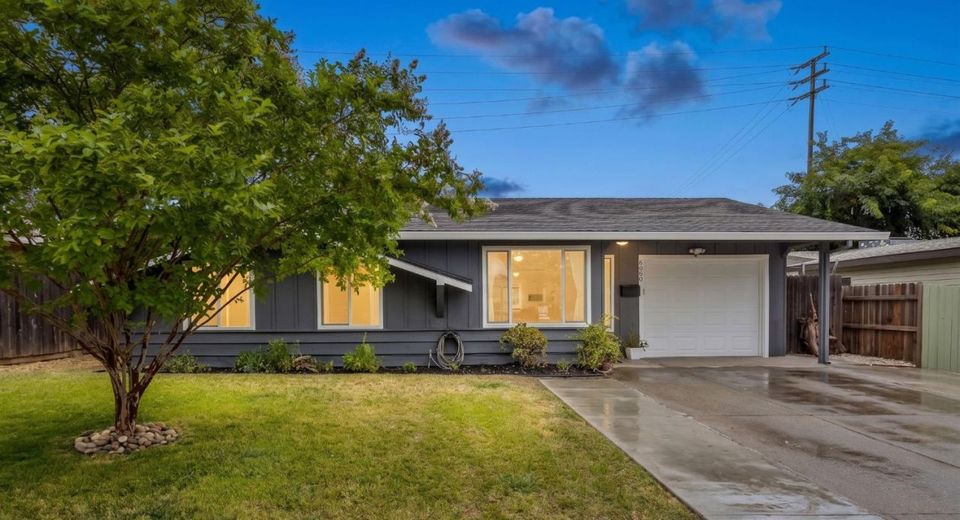
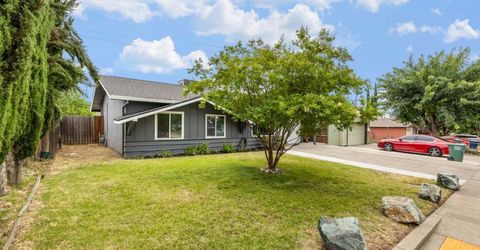
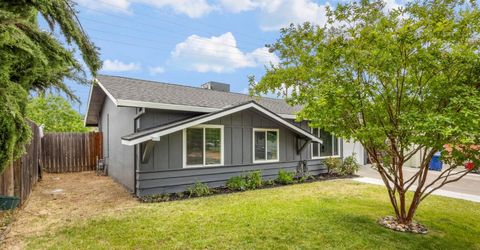
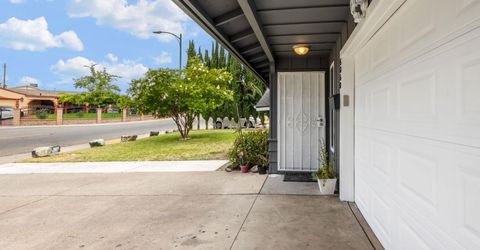
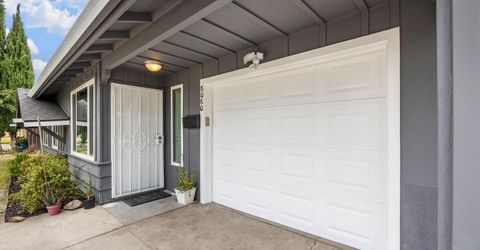
6060 Gilman Way, North Highlands, CA 95660 Photo

38 Total Photos [Click to View All]

6060 Gilman Way
North Highlands, CA 95660
$324,900
3 Beds | 1.0 Baths | 870 sqft | 0.13 Acreage

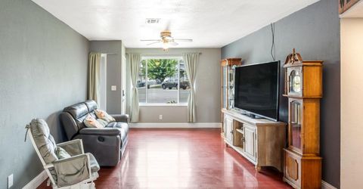
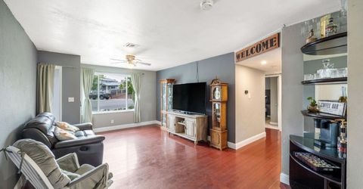
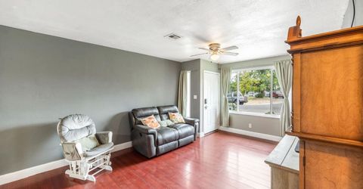
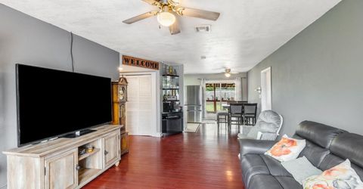
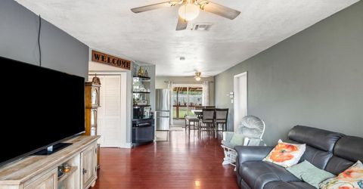
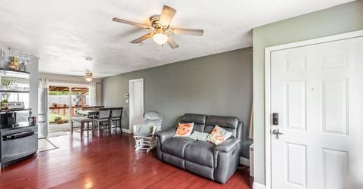
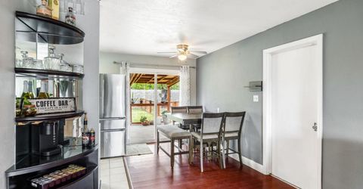
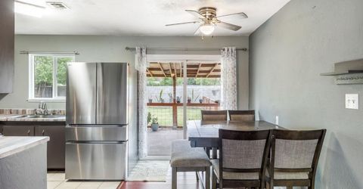
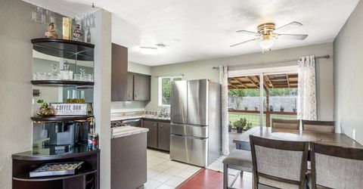
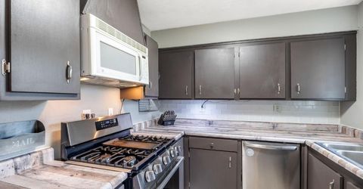
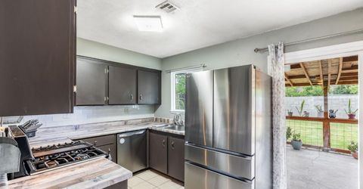
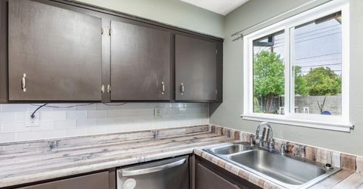
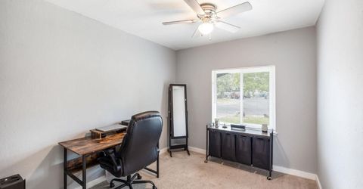
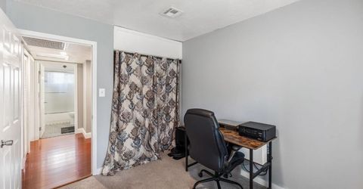
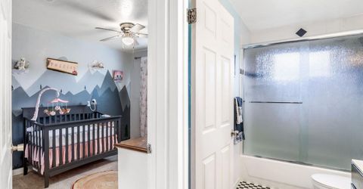
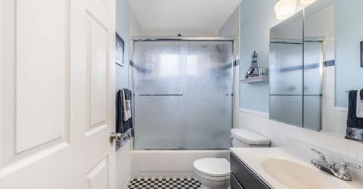
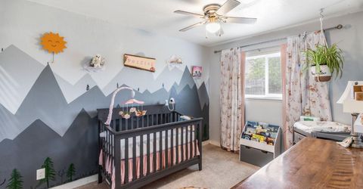
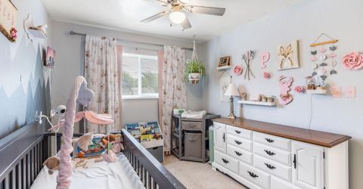
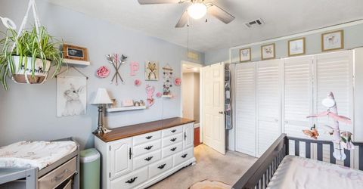
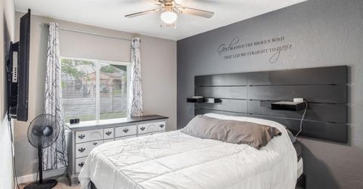
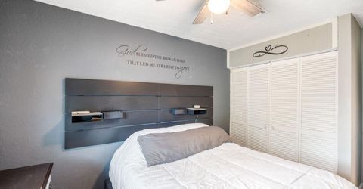
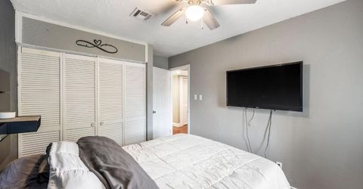
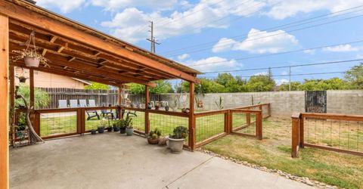
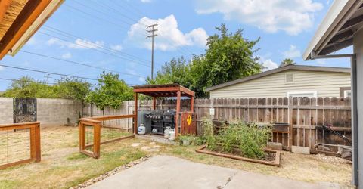
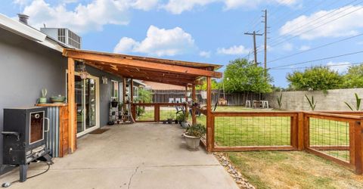
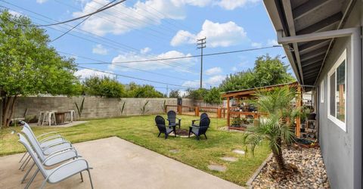
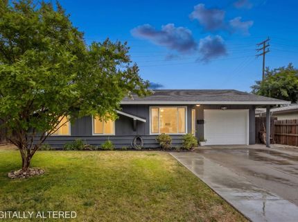
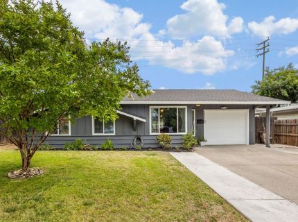
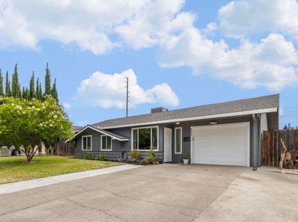
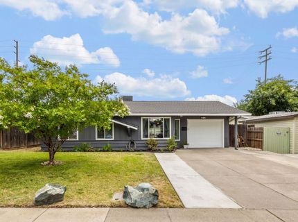
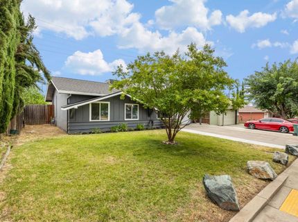
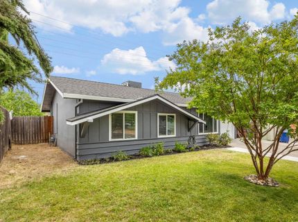
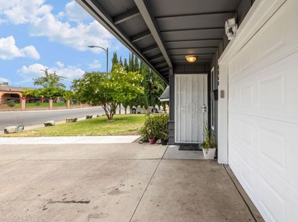
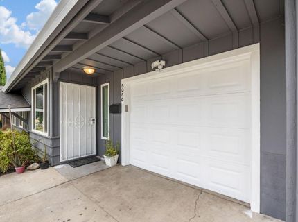
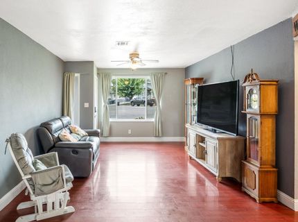
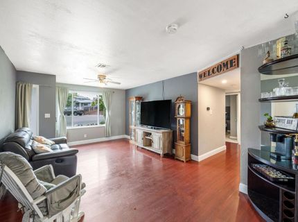
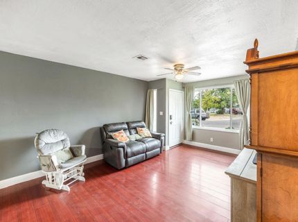
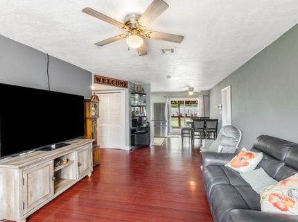
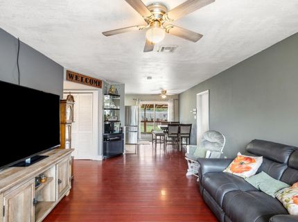
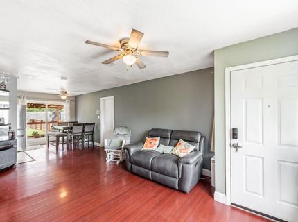
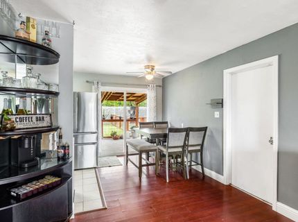
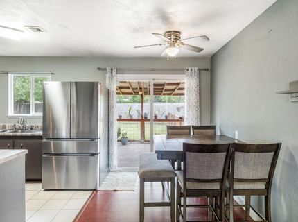
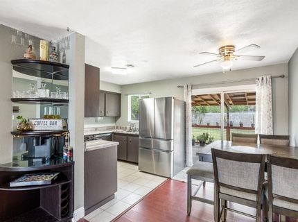
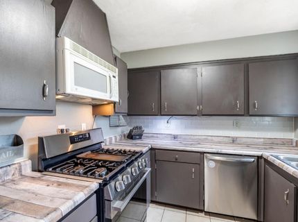
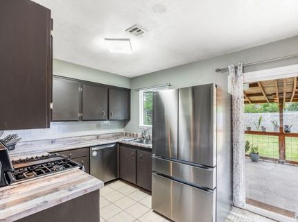
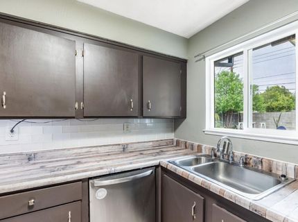
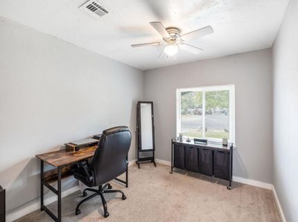
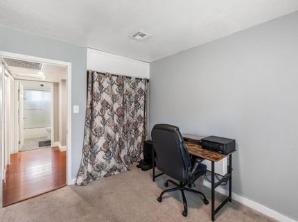
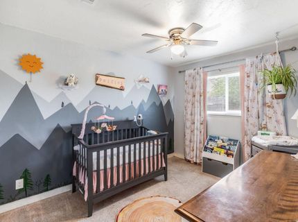
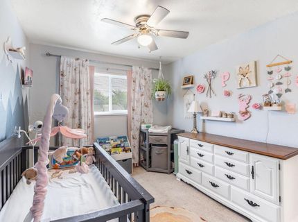
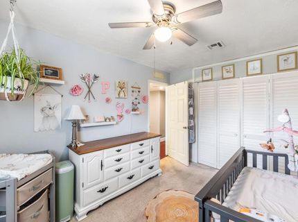
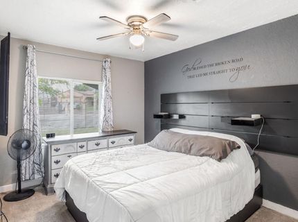
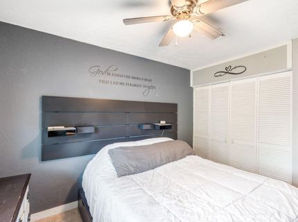
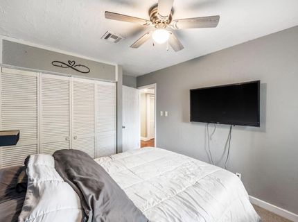
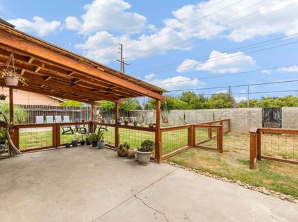
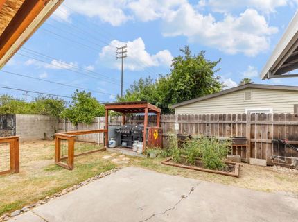
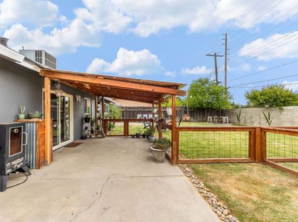
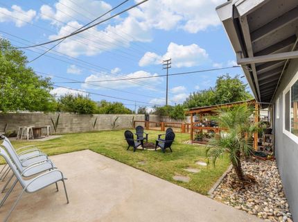
Welcome to this charming 3-bedroom, 1-bathroom home offering comfort, functionality, and thoughtful updates throughout. Inside, you'll find ceiling fans in every bedroom, updated dual-pane windows for energy efficiency, and a newer central heating and air conditioning to keep you comfortable year-round. The kitchen is equipped with a built-in microwave and dishwasher, making everyday living a breeze. Additional improvements include a newer composition roof, a one-car garage, new water-heater and extra side parking in the driveway for added convenience. Step outside to enjoy the spacious backyard featuring a covered patio and dedicated garden area, perfect for entertaining, relaxing, or cultivating your favorite plants. With no rear neighbors, you'll appreciate the added privacy. The front yard is highlighted by a beautiful, mature crape myrtle tree, adding shade, seasonal color, and welcoming curb appeal. Whether you're a first-time buyer, downsizing, or looking for a well-maintained home to make your own, this property offers a wonderful opportunity to enjoy comfortable living in a great setting.

Listed By / Presented By

Listed By

Agency Name: NextHome Premier Properties
Agent Name: Corey Rasmussen
Agency Phone: 916-221-1222

Presented By

Agency Title: Chase International Real Estate
Agency Phone: 775.588.6130

IDX logo

Contact a Chase Agent for More Information

Property Details

Property Type: Residential - Single Family
Basement: None
Cooling: Ceiling Fan(s), Central
Garage: 1 car attached
Heating: Central
Lot Size: 0.13 Acres
Roof Type: Composition
Stories: 1.0
Year Built: 1962
MLS ID: 226088813

Feature Descriptions

Appliances: Free Standing Gas Range, Dishwasher, Microwave
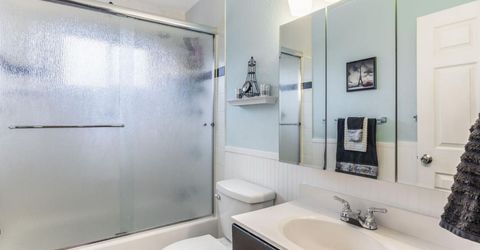
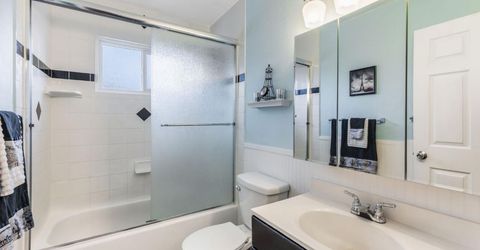
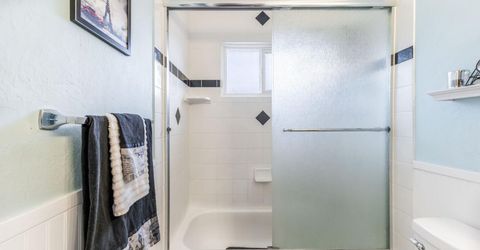
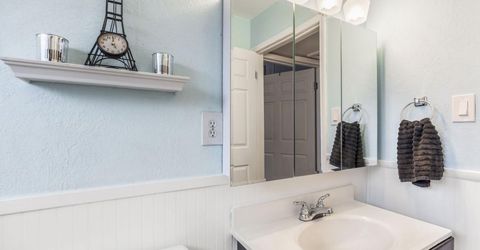
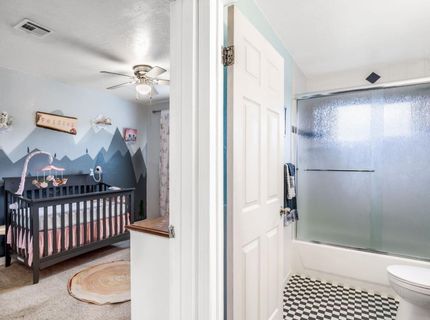
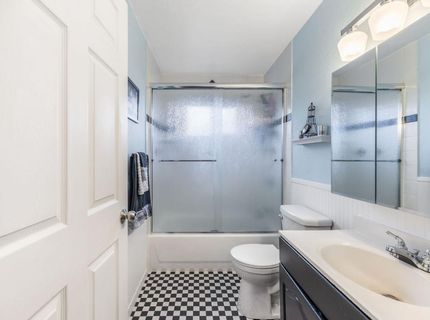
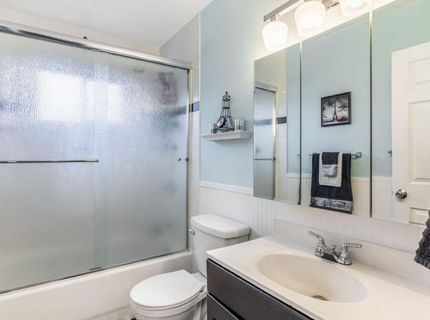
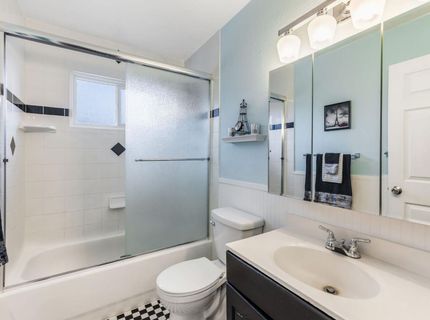
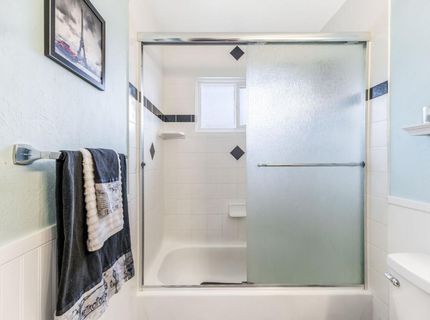
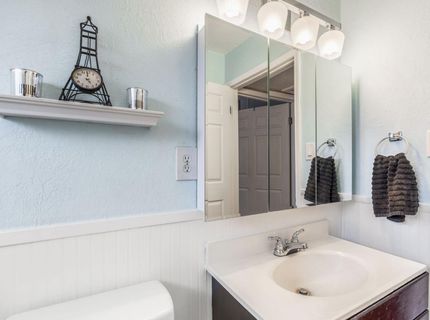
Bathroom Features: Tub w/Shower Over, Window
Days on Site: 7
Dining Room Features: Space in Kitchen
Exterior: Stucco, Wood
Fencimg: Back Yard, Wood, Masonry
Flooring: Carpet, Laminate, Tile
Kitchen Features: Other Counter
Laundry: In Garage
Laundry Features: In Garage
Lot: Other
Lot Dimensions: 103' x 60'
Parcel#: 218-0054-016-0000
Parking: Attached, Garage Door Opener
Patio/Porch: Covered Patio
Pets Allowed: Yes, Cats OK, Dogs OK
Sewer: Public Sewer
Topography: Level
Utilities: Public, Sewer Connected
Water: Public
Window: Dual Pane Full

Schools

High School: Twin Rivers Unified
Middle School: Twin Rivers Unified
Elementary School: Twin Rivers Unified

Neighborhood Map

Driving Directions

Demographics

Estimate My Payments

  • Estimated Payment
    $817.85
  • Principal & Interest
    $723.09
  • Property Tax
    $0.00 (data not provided by mls)
  • Homeowner's Insurance
    $94.76
(Payments are an estimate and may vary by lender)

Mortgage Calculator

Change Payment Information

%
years/fixed
yearly
yearly (est.)
Contact Photo

We're Here to Help

Connect with our team of knowlegable local agents to guide your next move with style and grace.

Login to My Homefinder

Pixel

