
Company Logo
6060 Greystone Pl, Granite Bay, CA 95746 Photo

48 Photos

6060 Greystone Pl
Granite Bay, CA 95746
$1,775,000
4 Beds | 3.1 Baths | 4526 sqft | 0.48 Acreage

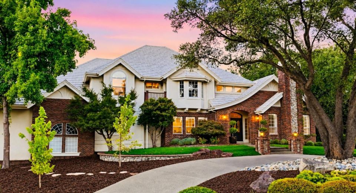
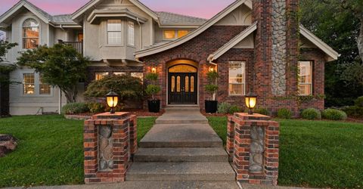
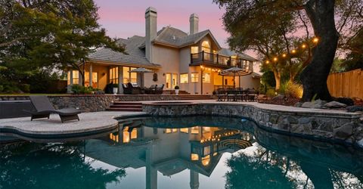
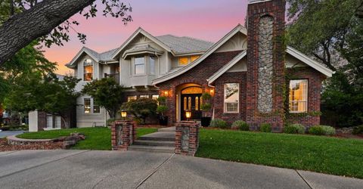
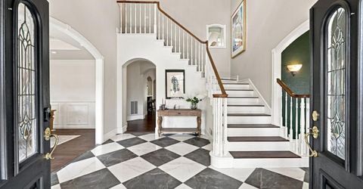
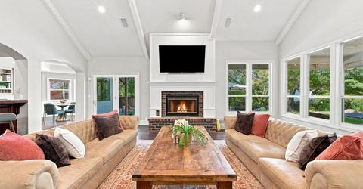
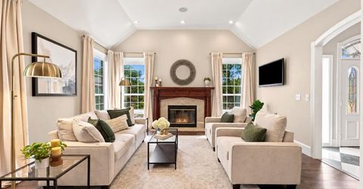
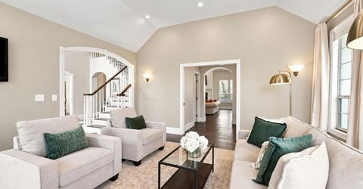
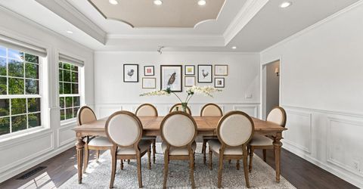
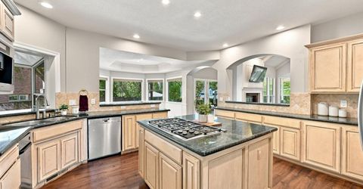
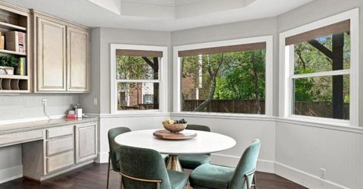
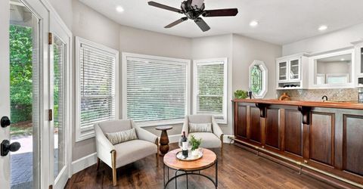
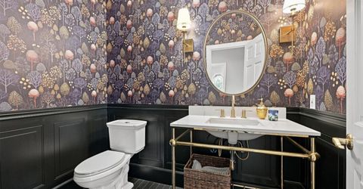
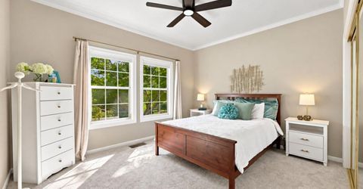
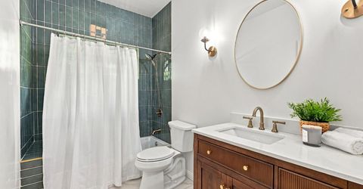
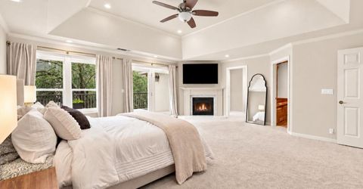
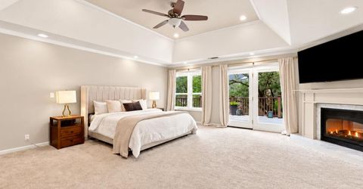
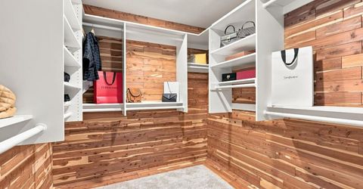
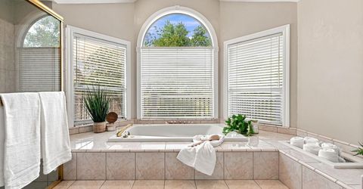
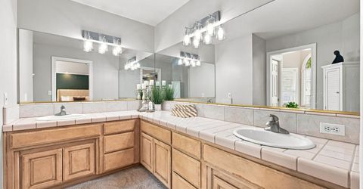
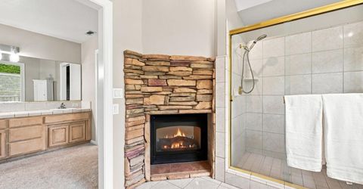
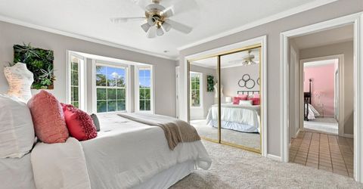
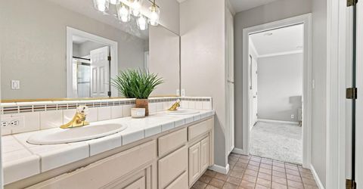
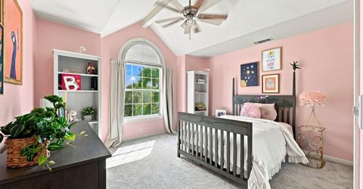
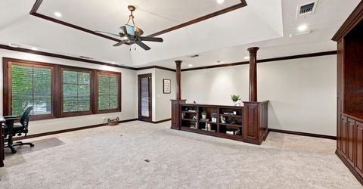
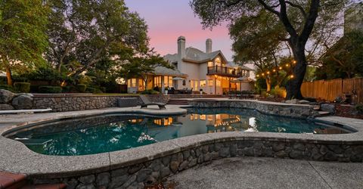
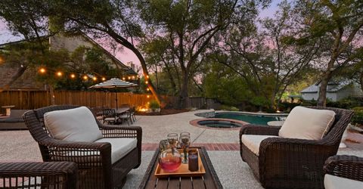
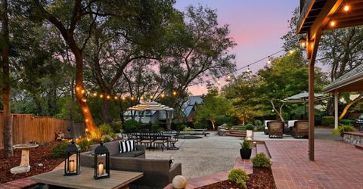
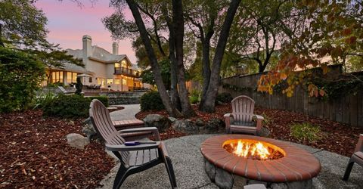
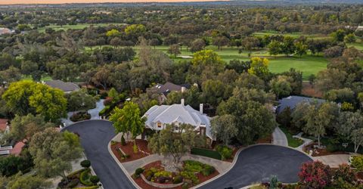
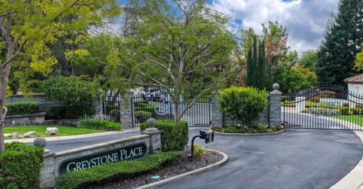
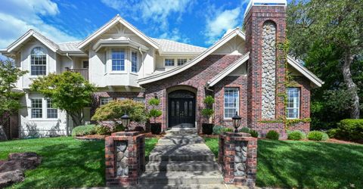
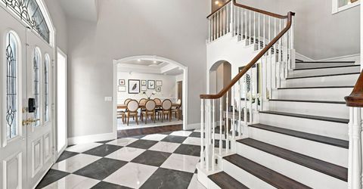
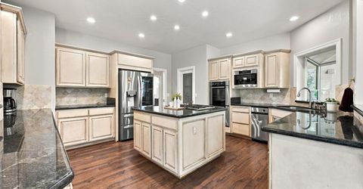
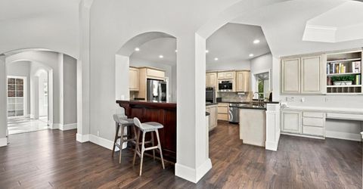
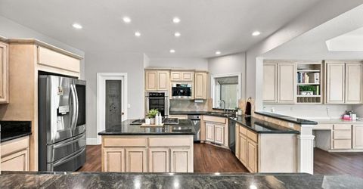
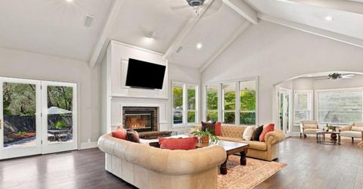
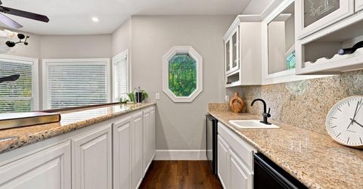
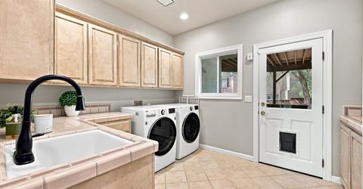
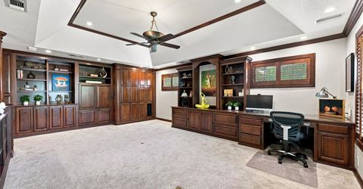
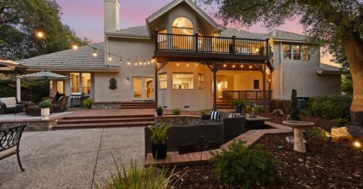
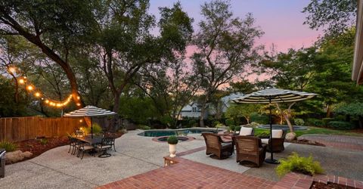
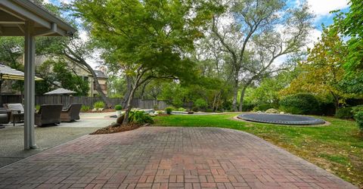
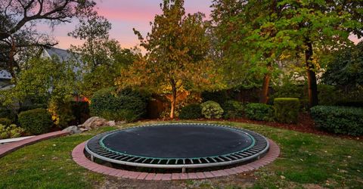
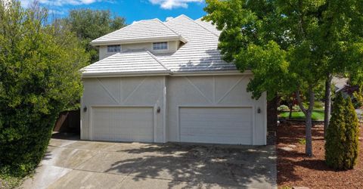
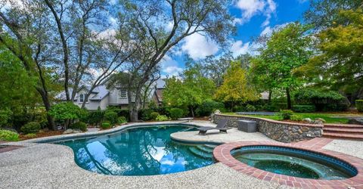
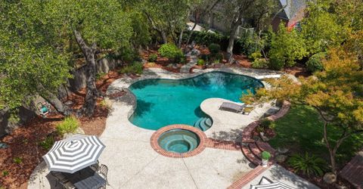
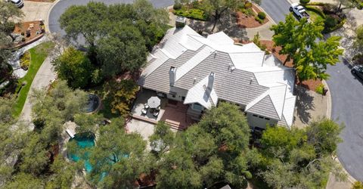
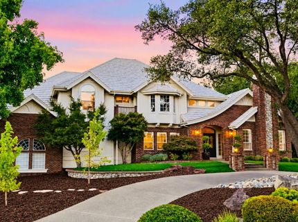
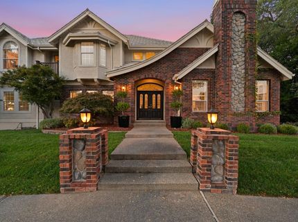
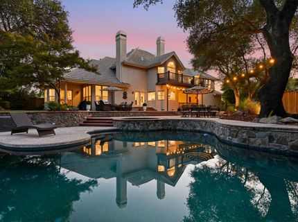
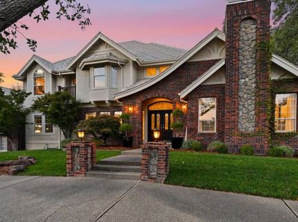
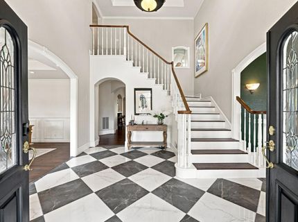
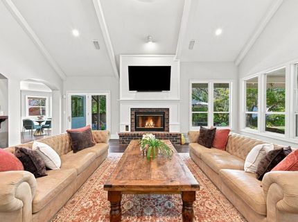
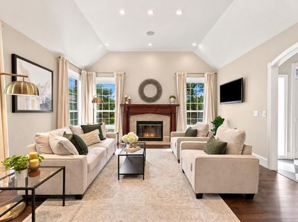
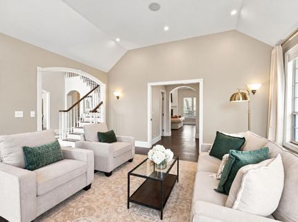
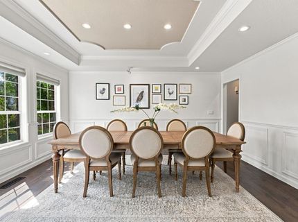
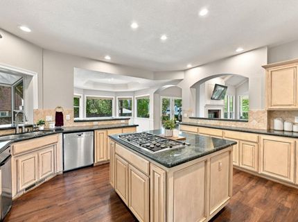
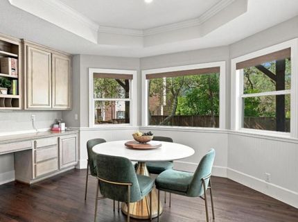
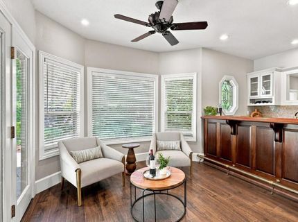
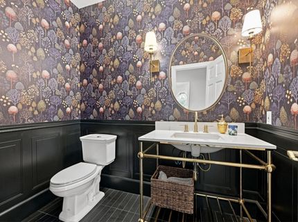
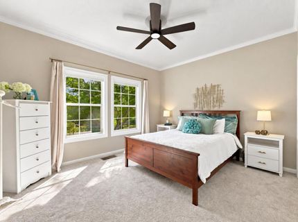
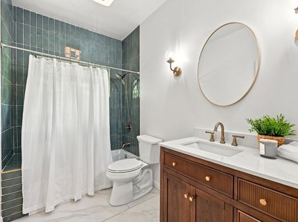
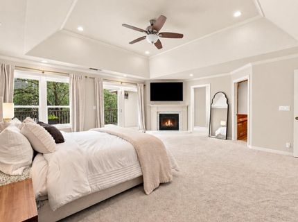
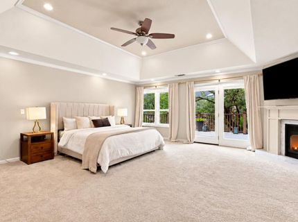
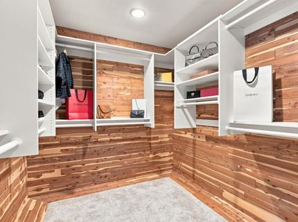
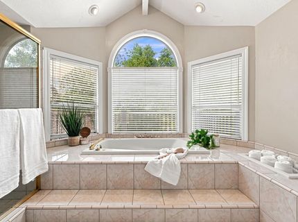
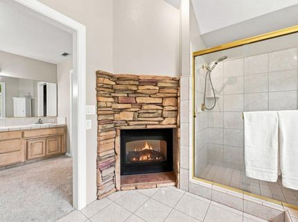
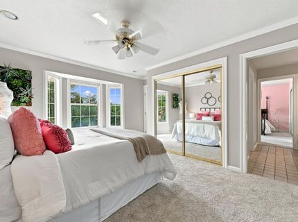
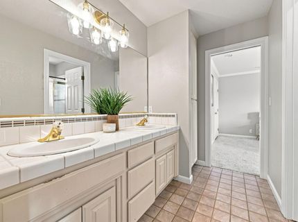
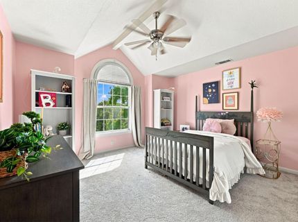
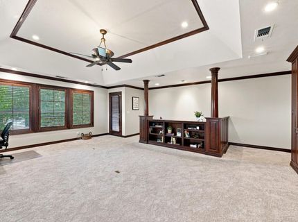
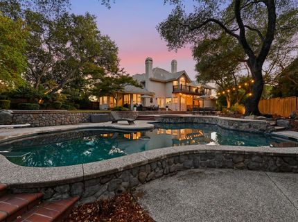
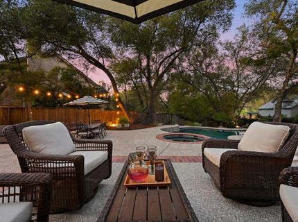
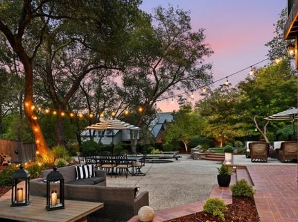
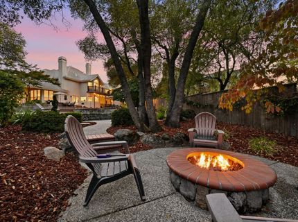
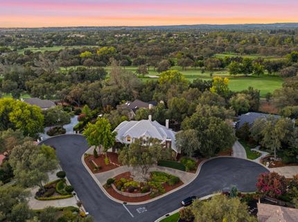
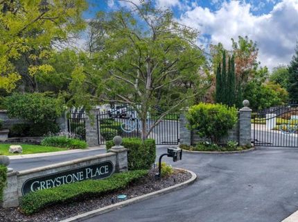
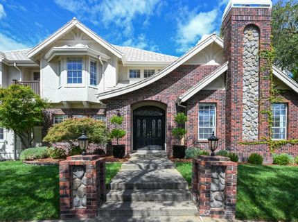
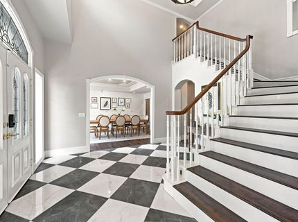
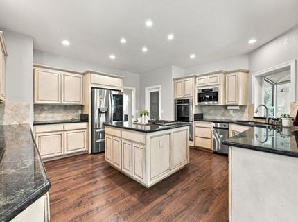
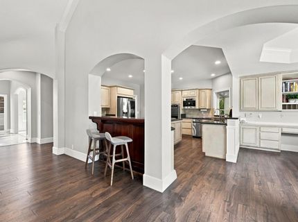
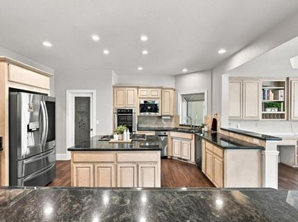
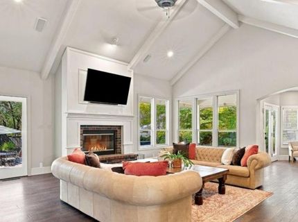
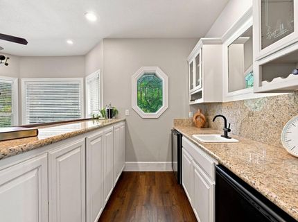
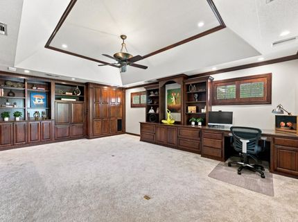
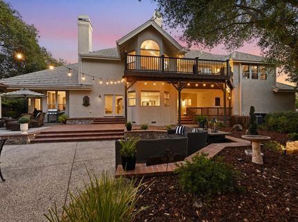
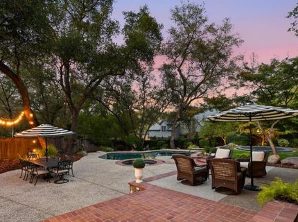
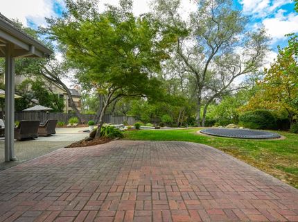
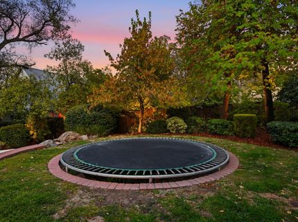
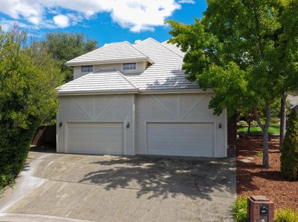
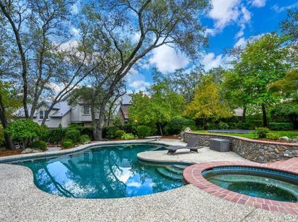
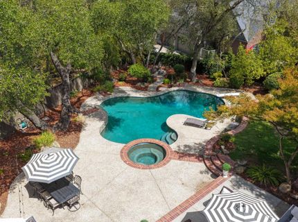
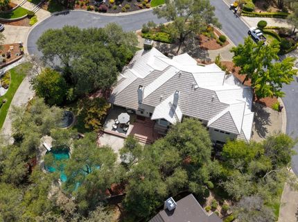
Prime Location! Set within one of Granite Bay's most desirable gated neighborhoods, this stunning residence unfolds across nearly one-half acre of beautifully landscaped grounds designed for both everyday living and memorable entertaining. From the moment you arrive, the setting offers a wonderful sense of privacy, space, and relaxation. Inside, abundant natural light, exquisite marble floors in the foyer and gleaming wood floors create a fresh, inviting atmosphere throughout the expansive floor plan. With four bedrooms, three-and-one-half bathrooms plus a large flex space, there is room to accommodate a variety of lifestyles. A spacious downstairs bedroom and a beautifully remodeled full bathroom provides ideal flexibility for guests or multigenerational living. An elegant formal living room offers a welcoming place to gather while the open concept kitchen with breakfast nook flows seamlessly into the family room. Warm and inviting family room with soaring ceilings, fireplace and French doors that open to the backyard. A dedicated wine bar and adjoining sitting room offer an intimate space to relax or entertain with convenient access to the outdoors. Upstairs, the thoughtful layout continues with the luxurious primary suite which serves as a peaceful retreat complete with a cozy fireplace and private balcony overlooking the picturesque surroundings. Two additional bedrooms connected by a Jack-and-Jill bathroom plus a versatile space with built-in cabinetry that could be an ideal home office or possible fifth bedroom. Step outside into your backyard oasis that invites you to slow down and enjoy the California lifestyle. Embrace the tranquility of the natural setting, enjoy the sparkling pool and spa, inviting fire pit, grassy area, and multiple areas for dining and gathering. The easy connection between the interior and exterior spaces makes entertaining feel effortless. Additional highlights include a desirable cul-de-sac location, a four-car garage with high ceilings and a whole-house fan. A private golf cart path winds along the fairways providing easy access to the renowned Granite Bay Golf Club, thoughtfully designed by Robert Trent Jones Jr. and Kyle Phillips and recognized as a designated Audubon Signature Sanctuary. Conveniently located just minutes from top-tier schools, shopping, dining and Folsom Lake, this exceptional property offers a rare opportunity to enjoy the very best of the Granite Bay lifestyle!

Listed By / Presented By

Listed By

Agency Name: Nick Sadek Sotheby's International Realty
Agent Name: Kimberly Nicols
Agency Phone: 916-784-7444

Presented By

Agency Title: Chase International Real Estate
Agency Phone: 775.588.6130

IDX logo

Contact a Chase Agent for More Information

Property Details

Property Type: Residential - Single Family
Cooling: Ceiling Fan(s), Central
Fireplaces: 3
Garage: 4 car attached
Heating: Central
Home Style: Traditional
Lot Size: 0.48 Acres
Roof Type: Tile
Stories: 2.0
Year Built: 1990
MLS ID: 226096864

Feature Descriptions

Appliances: Gas Cook Top, Compactor, Dishwasher, Disposal, Microwave, Double Oven
Association Amenities: Other
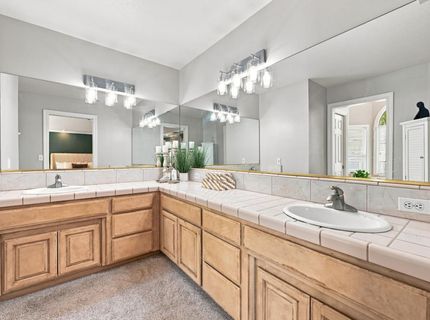
Bathroom Features: Double Sinks, Tub w/Shower Over
Days on Site: 28
Dining Room Features: Formal Room, Dining Bar
Exterior: Brick, Stone, Stucco, Frame, Wood
Fencimg: Back Yard
Fireplace: Living Room, Primary Bedroom, Family Room, Gas Piped
Flooring: Carpet, Tile, Luxury Vinyl Plank, Wood
HOA Fee: 2200/ Annually
HOA Fee Includes: MaintenanceGrounds
Kitchen Features: Breakfast Area, Pantry Closet, Granite Counter, Island
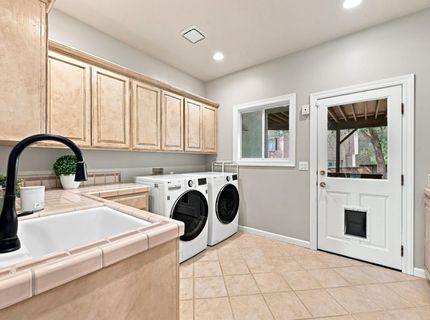
Laundry: Cabinets, Ground Floor, Inside Room
Laundry Features: Cabinets, Ground Floor, Inside Room
Lot: Auto Sprinkler F&R
Master Bedroom Features: Balcony, Walk-In Closet
Parcel#: 465-012-008-000
Parking: Attached, Garage Door Opener
Patio/Porch: Covered Deck, Covered Patio
Pool: Built-In, Pool/Spa Combo, Solar Heat
Sewer: Public Sewer
Spa: Spa/Hot Tub Built-In
Utilities: Public, Sewer In & Connected
Water: Public
Window: Dual Pane Full

Amenities

Cathedral Ceiling
Wet Bar
Balcony
Fire Pit

Schools

High School: Roseville Joint
Middle School: Eureka Union
Elementary School: Eureka Union

Neighborhood Map

Driving Directions

Demographics

Estimate My Payments

  • Estimated Payment
    $4,468.09
  • Principal & Interest
    $3,950.38
  • Property Tax
    $0.00 (data not provided by mls)
  • Homeowner's Insurance
    $517.71
(Payments are an estimate and may vary by lender)

Mortgage Calculator

Change Payment Information

%
years/fixed
yearly
yearly (est.)
Contact Photo

We're Here to Help

Connect with our team of knowlegable local agents to guide your next move with style and grace.

Login to My Homefinder


