


Company Logo
6061 Greystone Pl, Granite Bay, CA 95746 Photo

56 Photos

6061 Greystone Pl
Granite Bay, CA 95746
$1,895,000
4 Beds | 3.1 Baths | 3978 sqft | 1.08 Acreage

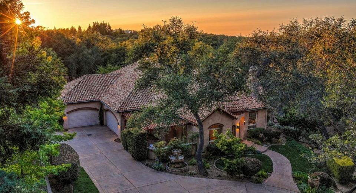
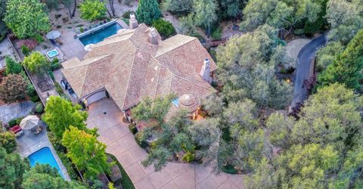
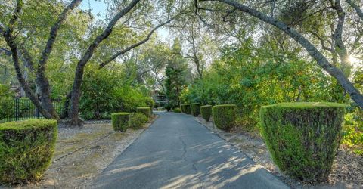
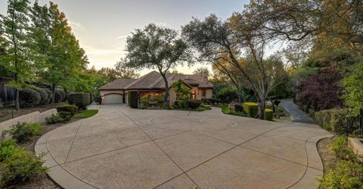
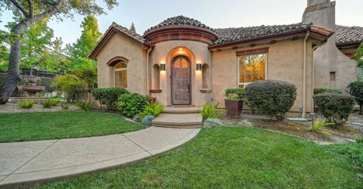
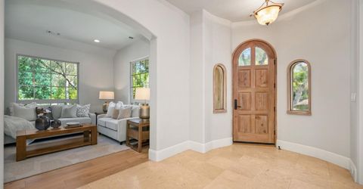
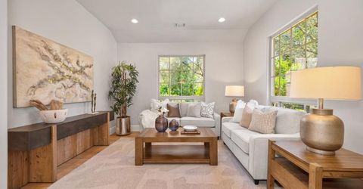
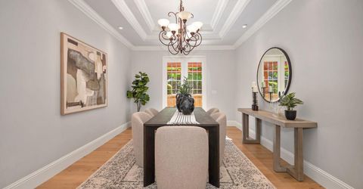
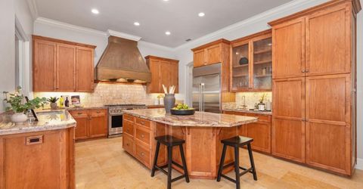
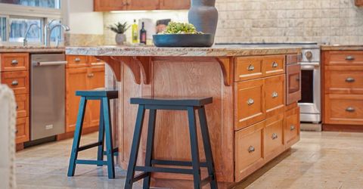
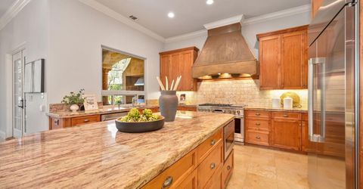
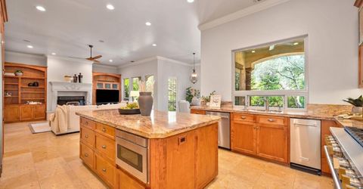
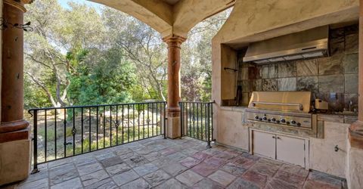
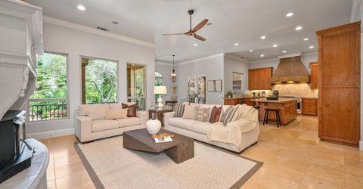
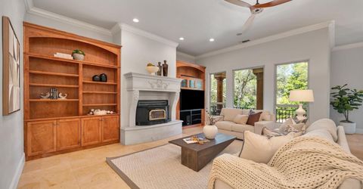
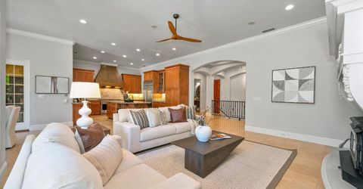
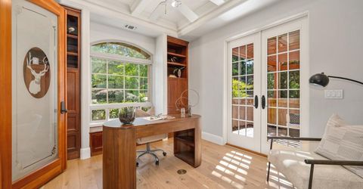
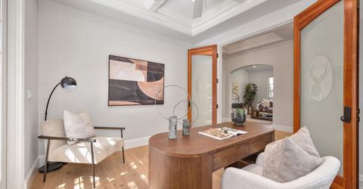
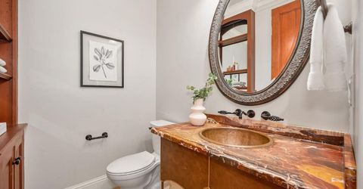
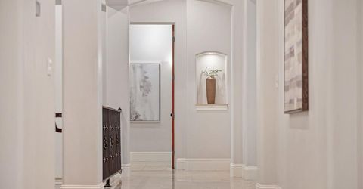
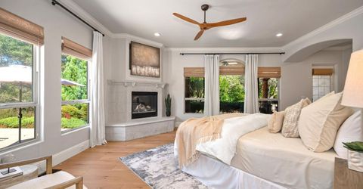
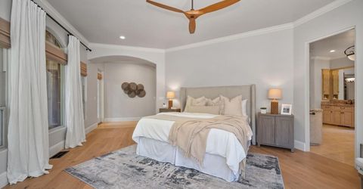
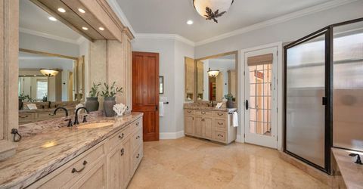
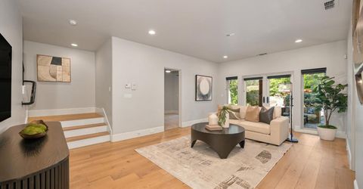
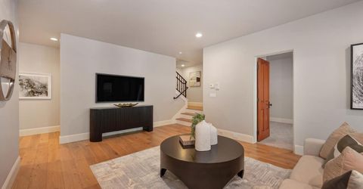
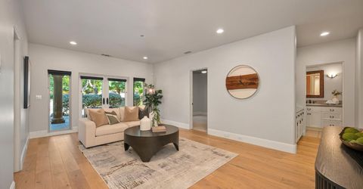
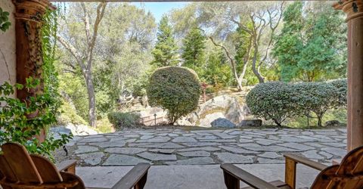
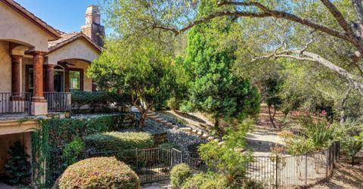
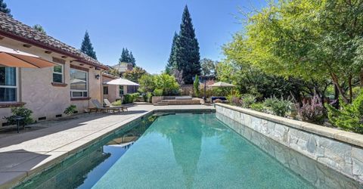
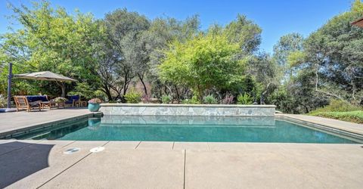
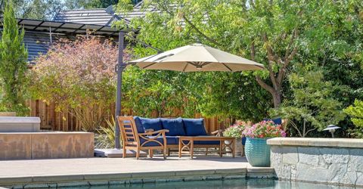
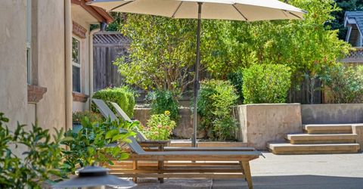
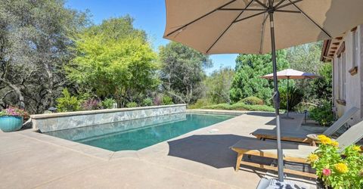
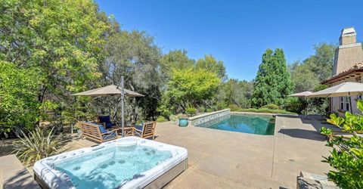
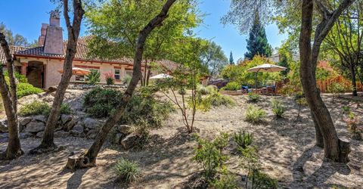
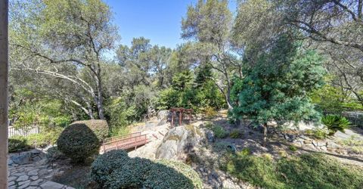
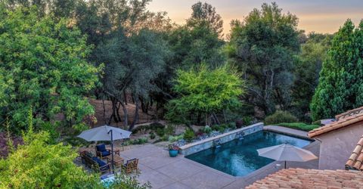
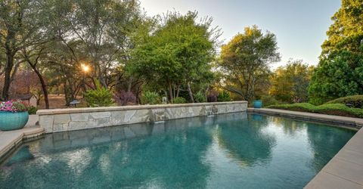
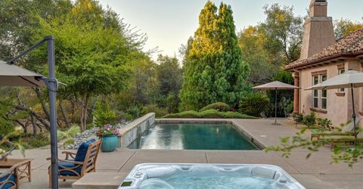
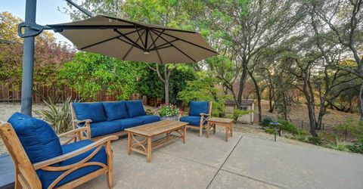
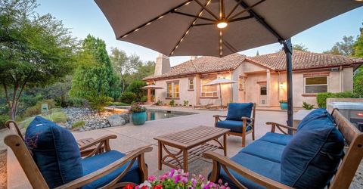
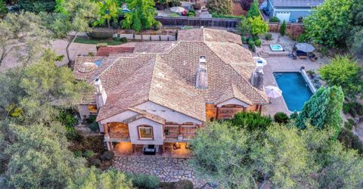
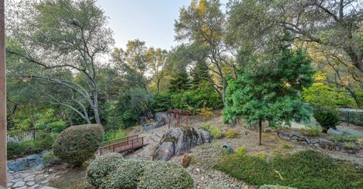
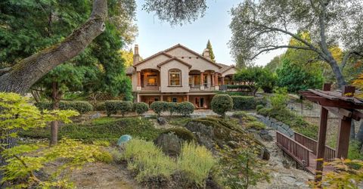
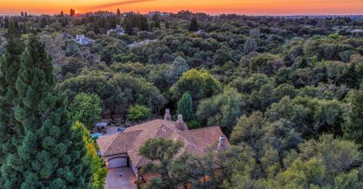
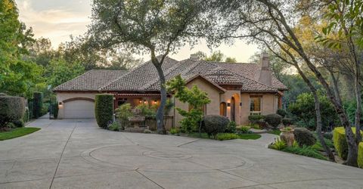
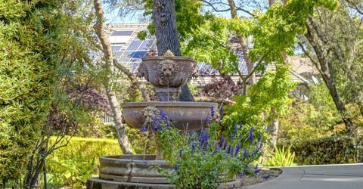
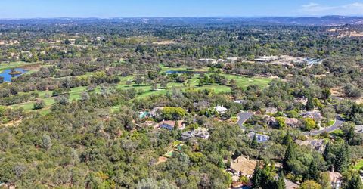
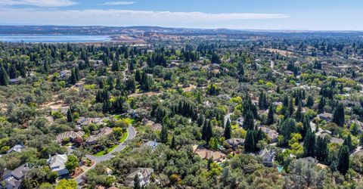
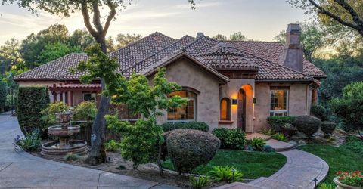
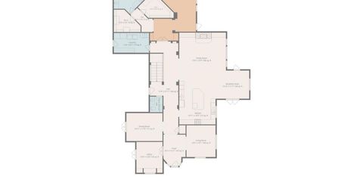
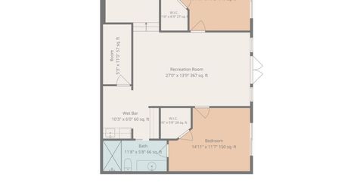
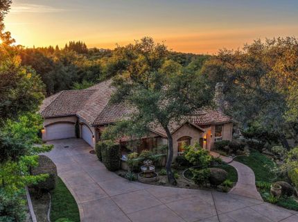
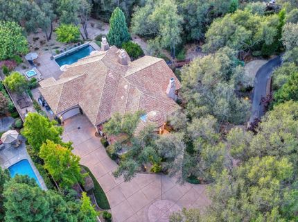
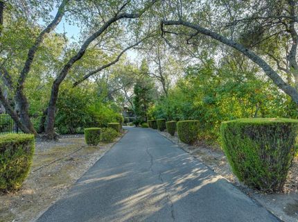
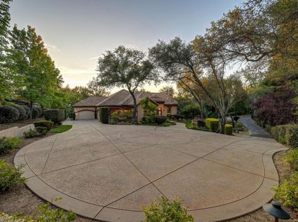
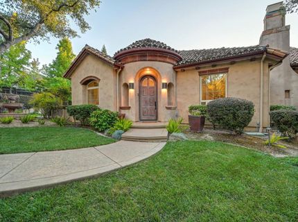
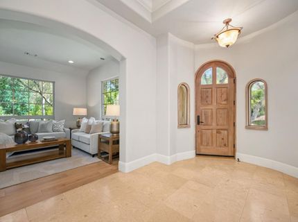
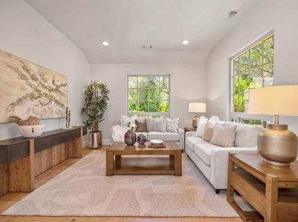
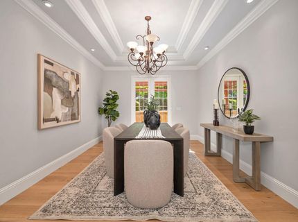
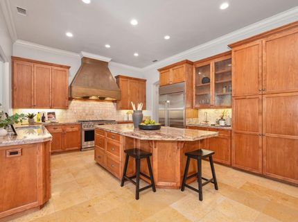
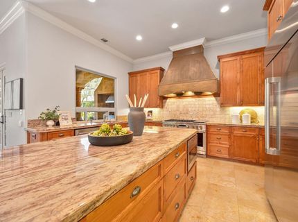
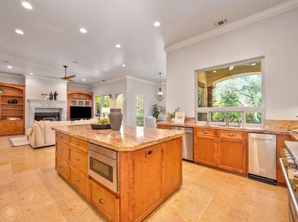
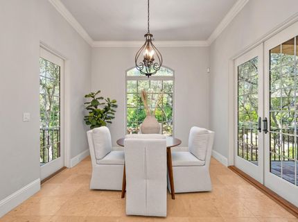
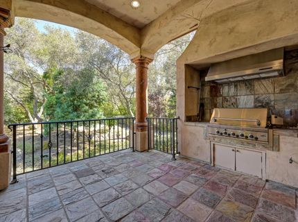
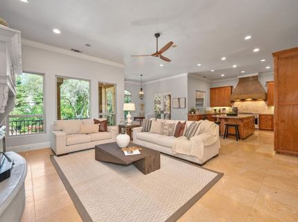
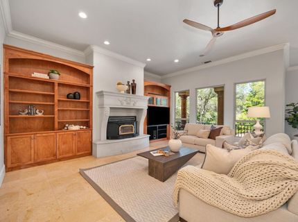
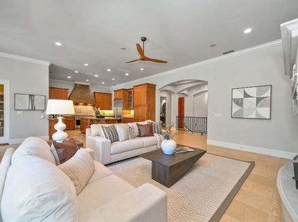
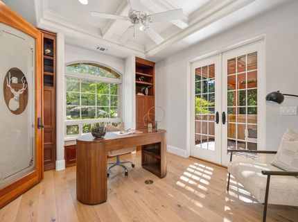
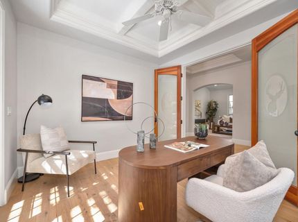
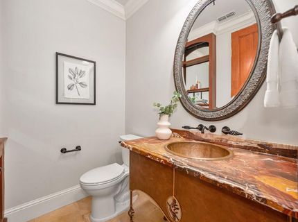
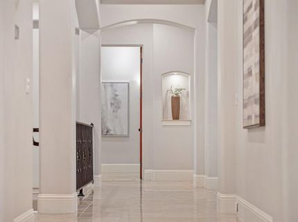
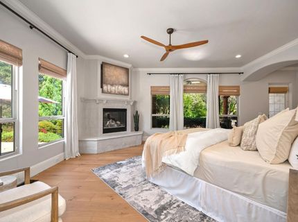
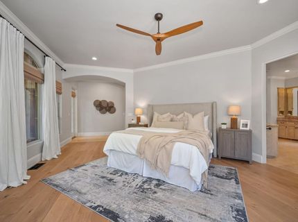
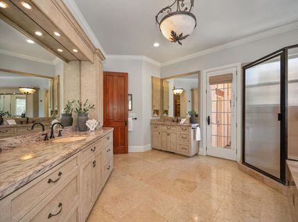
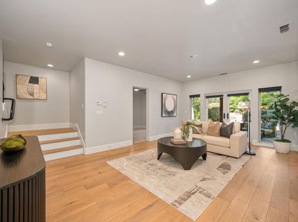
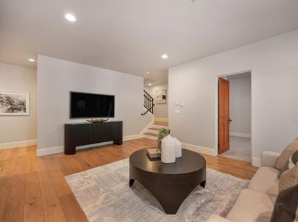
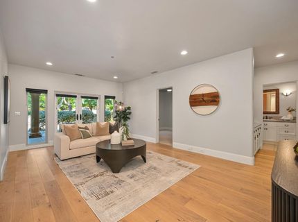
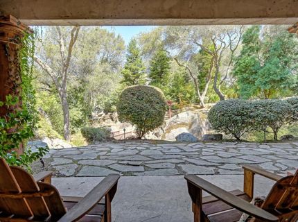
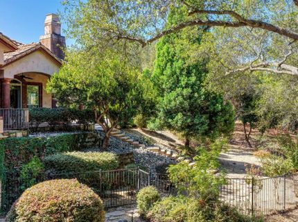
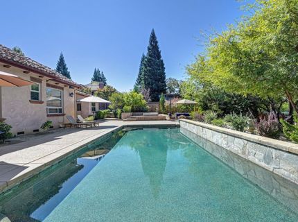
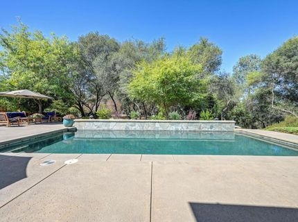
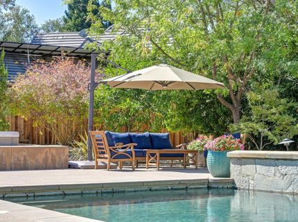
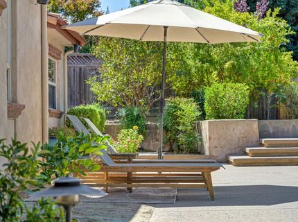
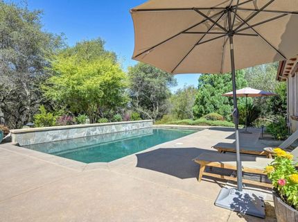
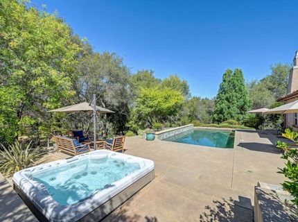
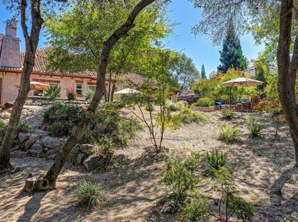
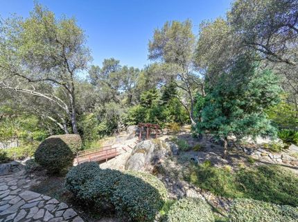
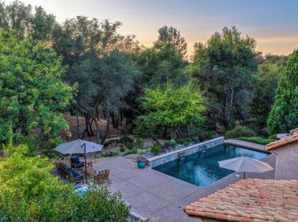
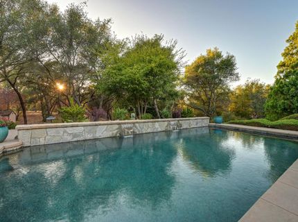
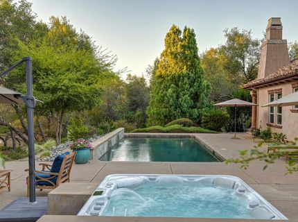
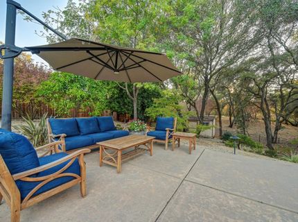
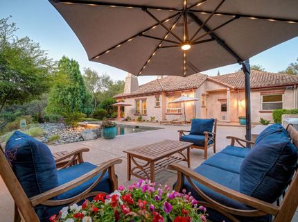
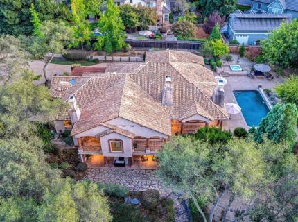
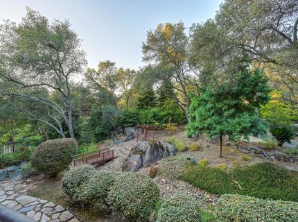
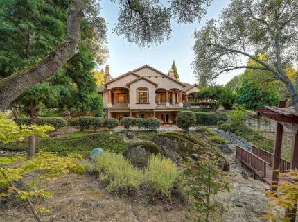
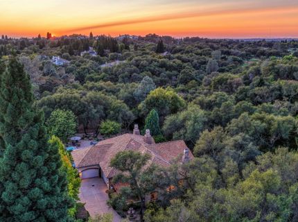
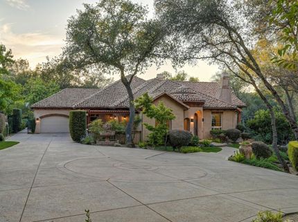
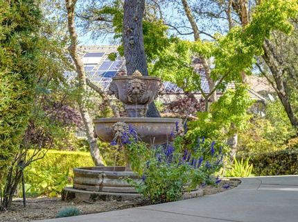
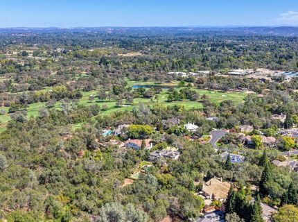
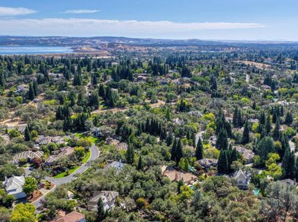
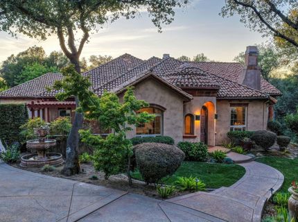
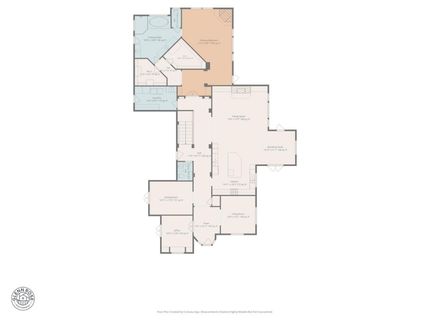
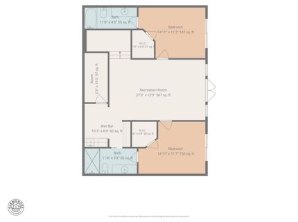
Live the Granite Bay lifestyle in exclusive gated GREYSTONE, where privacy, natural beauty and convenience come together. Backing to peaceful natural open space and offering golf cart access to Granite Bay Golf Club, this beautifully updated Carmel inspired estate sits on over an acre in one of Granite Bay's most intimate gated communities. Nearly 4,000 square feet, the home lives like a single story with a desirable main-level primary suite, private office with double doors to its own courtyard, beautifully updated chef's kitchen, hardwood floors, a generously sized 3 car garage, and inviting spaces designed for both everyday living and entertaining. The lower level offers two additional en-suite bedrooms, a bonus space and direct access to a covered patio overlooking the private, serene setting. Outside, enjoy your own private retreat with a sparkling pool, hot tub and stunning grounds with plenty of room to roam, relax and entertain, all surrounded by the beauty and privacy of the adjoining natural open space. Thoughtfully updated over the past five years with an updated kitchen, fresh paint, newer systems and refreshed landscaping, the property blends warmth, privacy and an easy indoor-outdoor lifestyle. Enjoy golf cart access to Granite Bay Golf Club, highly rated Eureka Union and Granite Bay schools, and an exceptional location just minutes from dining, shopping, hospitals and convenient access to both Highway 80 and Highway 50. A rare opportunity to enjoy acreage, open space, resort-style outdoor living and the coveted Greystone lifestyle in the heart of Granite Bay.

Listed By / Presented By

Listed By

Agency Name: Coldwell Banker Realty
Agent Name: Kendra Bishop
Agency Phone: 916-786-4600

Presented By

Agency Title: Chase International Real Estate
Agency Phone: 775.588.6130

IDX logo

Contact a Chase Agent for More Information

Property Details

Property Type: Residential - Single Family
Cooling: Ceiling Fan(s), Central, MultiUnits, MultiZone
Fireplaces: 2
Garage: 3 car attached
Heating: Central, Fireplace Insert, Fireplace(s), MultiUnits, M
Home Style: Mediterranean
Lot Size: 1.08 Acres
Roof Type: Tile
Stories: 2.0
Year Built: 1998
MLS ID: 226116810

Feature Descriptions

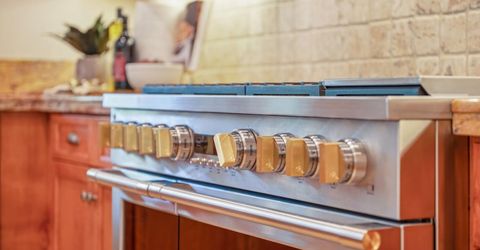
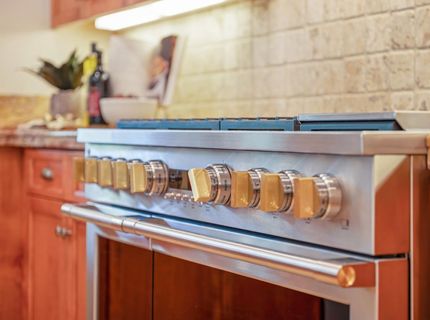
Appliances: Built-In Electric Oven, Built-In Gas Range, Built-In Refrigerator, Hood Over Range, Compactor, Dishwasher, Disposal, Microwave, Double Oven
Association Amenities: None
Bathroom Features: Shower Stall(s), Tile, Tub w/Shower Over
Days on Site: 15
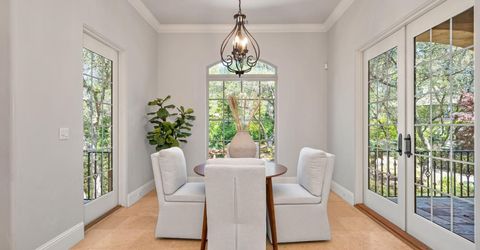
Dining Room Features: Breakfast Nook, Formal Room, Dining Bar
Exterior: Block, Concrete, Stucco, Frame, Wood
Fencimg: Back Yard
Fireplace: Primary Bedroom, Raised Hearth, Family Room
Flooring: Carpet, Stone, Tile, Wood
HOA Fee: 183/ Monthly
HOA Fee Includes: 0
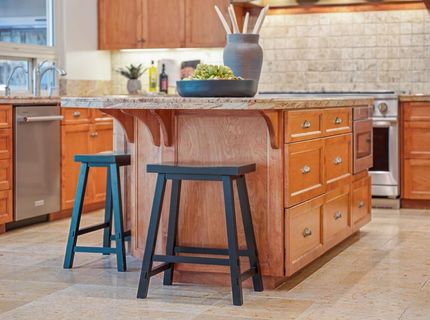
Kitchen Features: Breakfast Area, Pantry Cabinet, Granite Counter, Island, Kitchen/Family Combo
Laundry: Cabinets, Dryer Included, Sink, Ground Floor, Washer Included, Inside Room
Laundry Features: Cabinets, Dryer Included, Sink, Ground Floor, Washer Included, Inside Room
Lot: Auto Sprinkler F&R, Private, Curb(s)/Gutter(s), Flag Lot, Shape Irregular, Gated Community, Greenbelt, Landscape Back, Landscape Front
Lot Dimensions: 31x149x168x73x245x165x163x177
Master Bedroom Features: Ground Floor, Outside Access, Sitting Area
Parcel#: 465-012-013-000
Parking: Attached, Garage Facing Front, Garage Facing Side, Golf Cart, Interior Access
Patio/Porch: Covered Patio, Uncovered Patio
Pets Allowed: Yes
Pool: Built-In, On Lot, Gunite Construction
Sewer: Public Sewer
Spa: Spa/Hot Tub Personal
Topography: Lot Grade Varies, Lot Sloped, Trees Many, Rock Outcropping
Utilities: Cable Available, Public, DSL Available, Electric, Sewer In & Connected, Internet Available, Natural Gas Connected
Water: Public, Water District
Window: Dual Pane Full, Window Coverings

Amenities

Storage Area(s)
Formal Entry
Wet Bar
Balcony
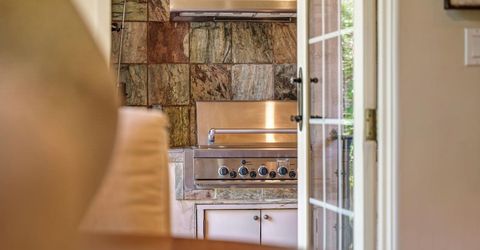
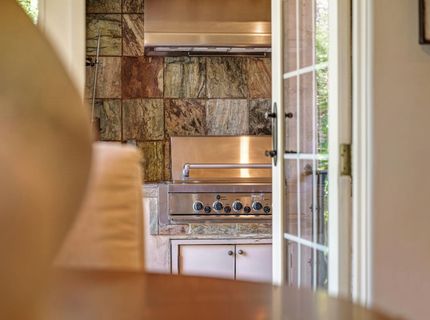
Built-In Barbeque
Uncovered Courtyard

Schools

High School: Roseville Joint
Middle School: Eureka Union
Elementary School: Eureka Union

Neighborhood Map

Driving Directions

Demographics

Estimate My Payments

  • Estimated Payment
    $4,770.16
  • Principal & Interest
    $4,217.45
  • Property Tax
    $0.00 (data not provided by mls)
  • Homeowner's Insurance
    $552.71
(Payments are an estimate and may vary by lender)

Mortgage Calculator

Change Payment Information

%
years/fixed
yearly
yearly (est.)
Contact Photo

We're Here to Help

Connect with our team of knowlegable local agents to guide your next move with style and grace.

Login to My Homefinder

