
Company Logo
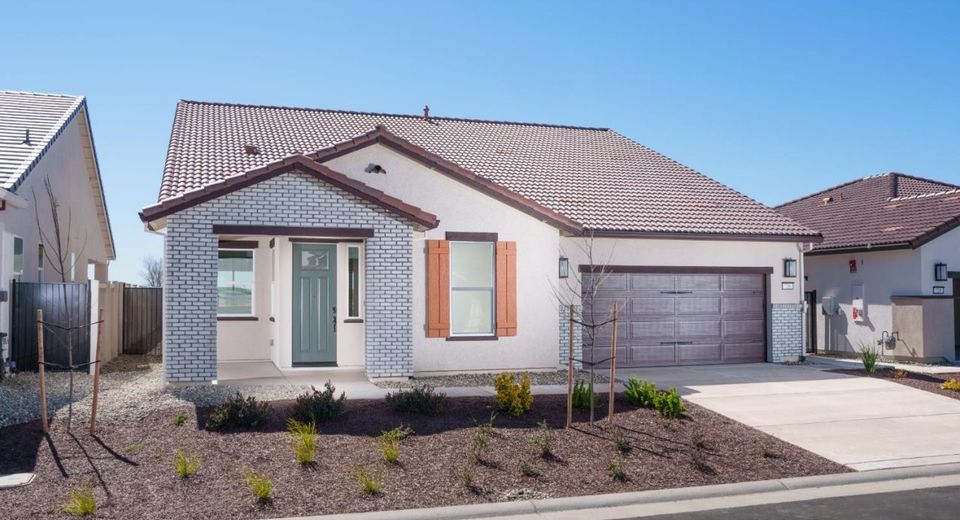
6064 Wynola St, El Dorado Hills, CA 95762 Photo

14 Total Photos [Click to View All]

6064 Wynola St
El Dorado Hills, CA 95762
$582,342
2 Beds | 3.0 Baths | 2079 sqft | 0.13 Acreage

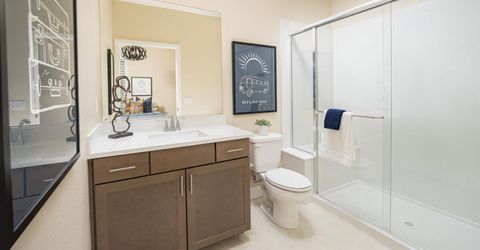
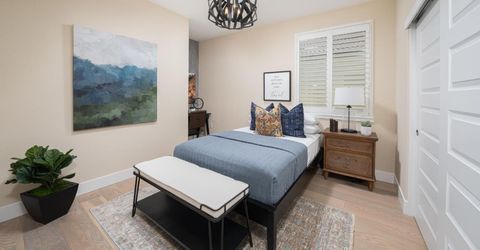
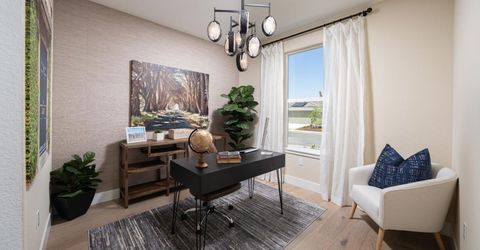
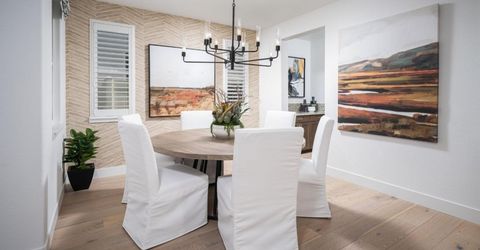
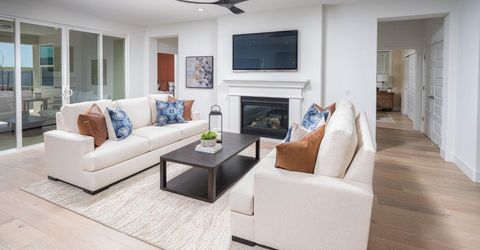
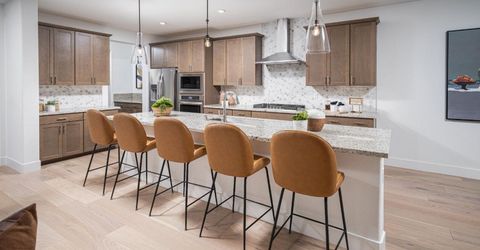
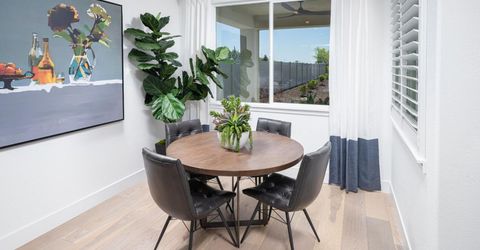
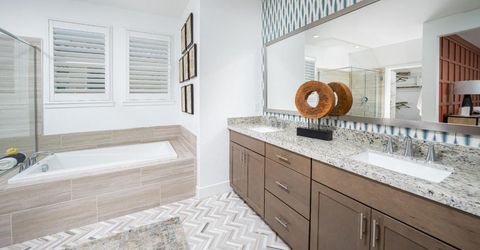
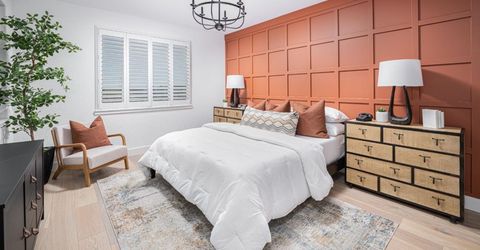
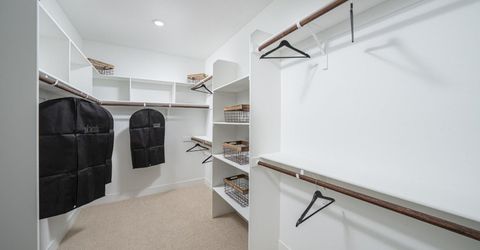
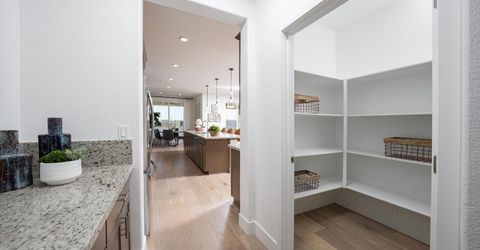
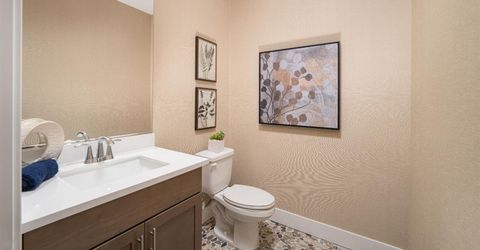
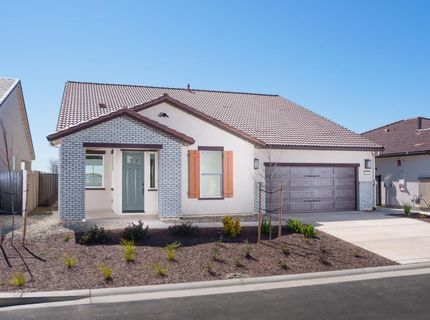
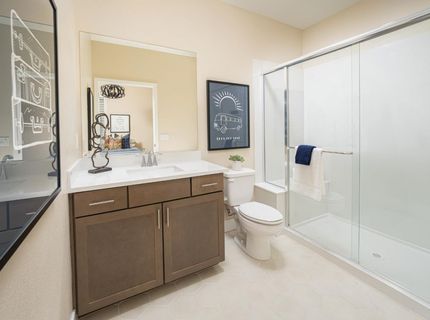
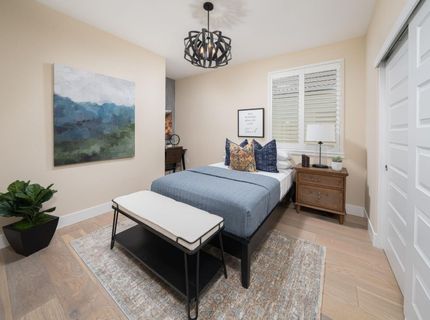
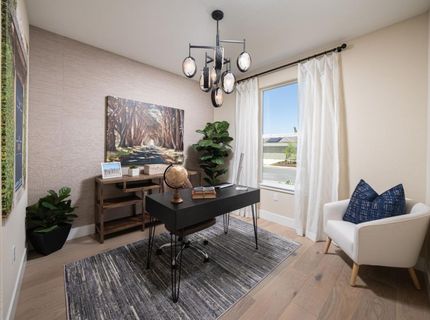
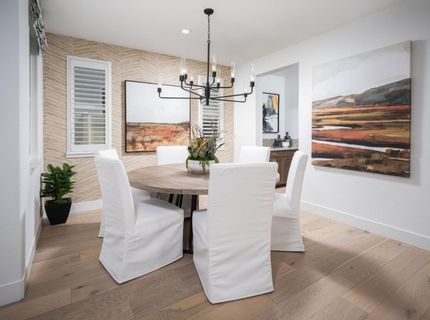
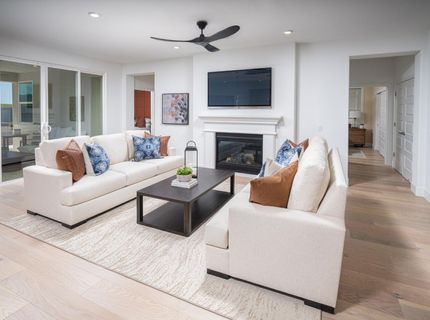
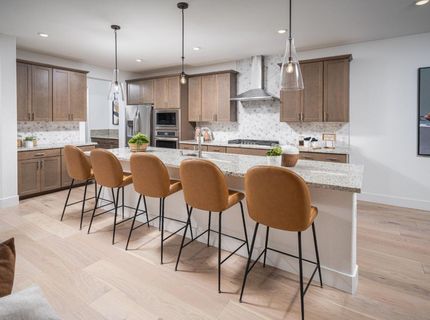
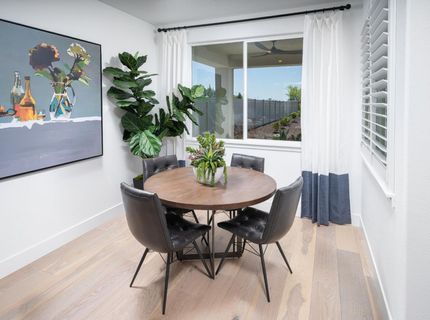
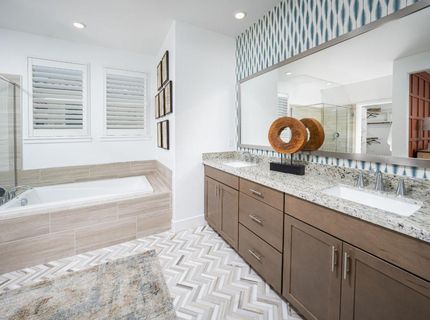
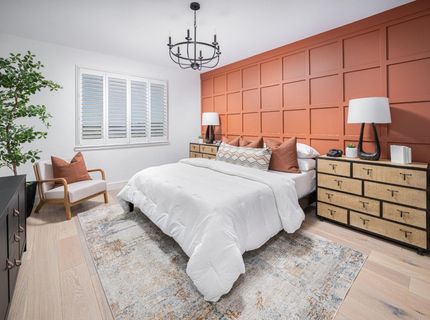
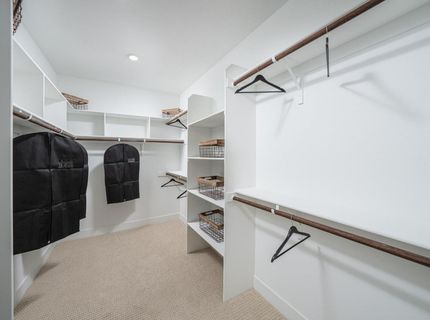
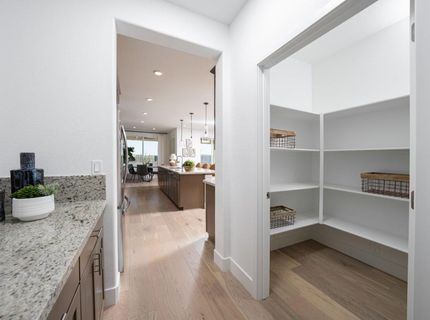
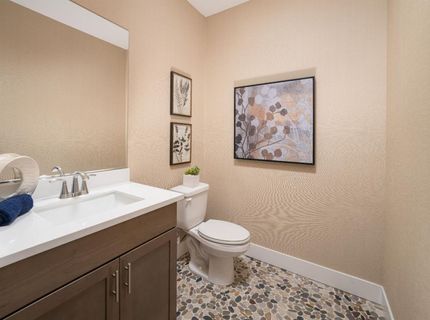
Welcome to effortless modern living at 6064 Wynola St, a brand-new, single-story gem located within the desirable active adult (55+) community of El Dorado Hills, CA (Heritage Carson Creek / Legends II). Offering 2,079 square feet of beautifully designed space, this home features 2 bedrooms and 2.5 bathrooms, perfectly tailored for comfort, style, and low-maintenance convenience. At the heart of the home is an expansive, open-concept layout connecting the chef-ready kitchen, the spacious Great Room, and a cozy casual dining nookideal for seamless daily living and entertaining. A formal dining room near the front entryway provides an elegant setting for hosting dinner parties and special celebrations. Designed with flexibility in mind, the entry features a private den that can easily serve as a home office, hobby room, or quiet reading space. When it's time to unwind, retreat to the luxe owner's suite, complete with an expansive walk-in closet and a resort-inspired en-suite bathroom. Step outside onto the private covered patio to enjoy year-round outdoor lounging, morning coffee, or evening relaxation in the tranquil El Dorado Hills climate. With zero waiting and brand-new construction throughout, this move-in-ready residence delivers the ultimate upscale, relaxed lifestyle.

Listed By / Presented By

Listed By

Agency Name: Coldwell Banker Realty
Agent Name: Marlo Jordan
Agency Phone: 916-684-8180

Presented By

Agency Title: Chase International Real Estate
Agency Phone: 775.588.6130

IDX logo

Contact a Chase Agent for More Information

Property Details

Property Type: Residential - Single Family
Cooling: Central
Garage: 2 car attached
Heating: Central
Lot Size: 0.13 Acres
Roof Type: Tile
Stories: 1.0
MLS ID: 226092942

Feature Descriptions

Bathroom Features: Tub w/Shower Over
Days on Site: 35
Dining Room Features: Dining/Living Combo
Exterior: Stucco
Flooring: Carpet, Tile
Kitchen Features: Pantry Cabinet
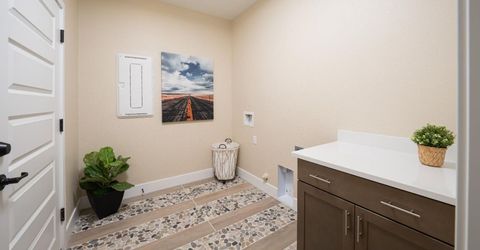
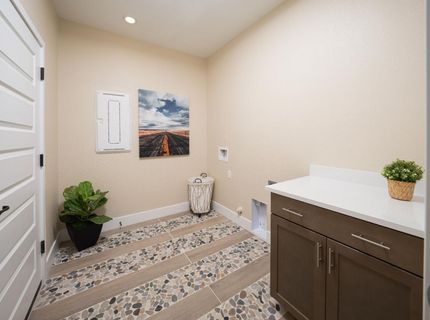
Laundry: Inside Room
Laundry Features: Inside Room
Lot: Auto Sprinkler Front
Parcel#: 117-860-036-000
Parking: Attached
Sewer: Public Sewer
Utilities: Cable Available, Public, Electric, Solar, Natural Gas Connected
Water: Public

Schools

High School: El Dorado Union High
Middle School: Buckeye Union
Elementary School: Buckeye Union

Neighborhood Map

Driving Directions

Demographics

Estimate My Payments

  • Estimated Payment
    $1,465.89
  • Principal & Interest
    $1,296.04
  • Property Tax
    $0.00 (data not provided by mls)
  • Homeowner's Insurance
    $169.85
(Payments are an estimate and may vary by lender)

Mortgage Calculator

Change Payment Information

%
years/fixed
yearly
yearly (est.)
Contact Photo

We're Here to Help

Connect with our team of knowlegable local agents to guide your next move with style and grace.

Login to My Homefinder


