
Roseville, CA 95747
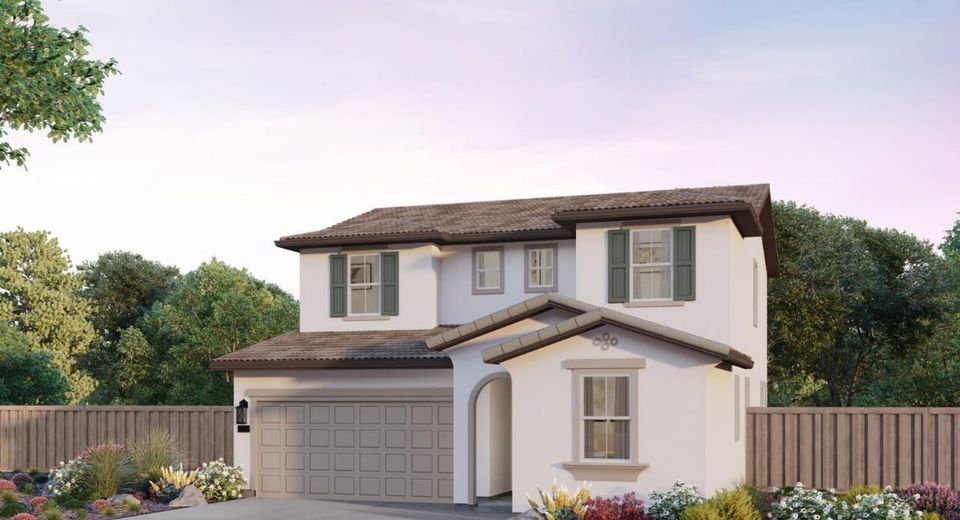
Estimated October 2026 Completion! Included Solar with this beautiful two story home boasting 9ft ceilings throughout! Step inside and enjoy the seamless flow between the kitchen, dining, and great room, perfect for everyday living and weekend gatherings. Still time to select flooring, countertops and bathroom surfaces for this 2,674 SF, 4 bedroom, 3 bath with downstairs flex room, plus loft, two story home. Upgrades included in this price thus far are Covered Patio, Open stair rail, Laundry Sink, and exterior Gas Pre-plumb for future gas grill or firepit, Whirlpool appliances including GAS range, microwave and dishwasher, Upgraded Shaker Style Cabinetry in Painted Cloud Gray finish with Satin Bronze hardware, numerous prewires for ceiling fan/light kits, Upgraded pendant lights over kitchen island and more! Enjoy the covered patio for relaxing mornings or evening get-togethers. Run don't walk to check out the Allora and Tesoro neighborhoods by Brookfield Residential, located in the Beautiful Master Planned Community of Amoruso Ranch in West Roseville!
Listed By / Presented By
Listed By
Agency Name: Brookfield East Bay Inc.
Agent Name: Michele Joy
Agency Phone: 925-856-5686
Presented By
Agency Title: Chase International Real Estate
Agency Phone: 775.588.6130

Contact a Chase Agent for More Information
Property Details
Feature Descriptions
Schools
Demographics
6065 Butterfly Spring Way, Roseville, CA 95747
Estimate My Payments
- Estimated Payment$1,856.75
- Principal & Interest$1,641.61
- Property Tax$0.00 (data not provided by mls)
- Homeowner's Insurance$215.14
Mortgage Calculator
Change Payment Information
Select a format below, new window will open and will prompt you to print.



