

















Company Logo
6077 Aldea Dr, El Dorado Hills, CA 95762 Photo

22 Total Photos [Click to View All]

6077 Aldea Dr
El Dorado Hills, CA 95762
$2,784,000
5 Beds | 4.0 Baths | 3510 sqft | 0.40 Acreage

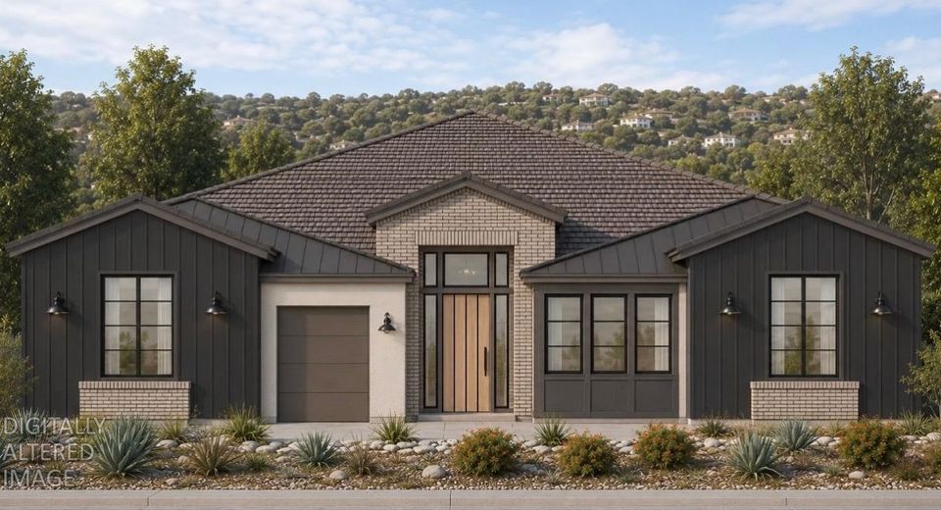
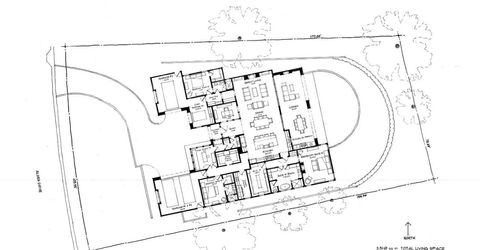
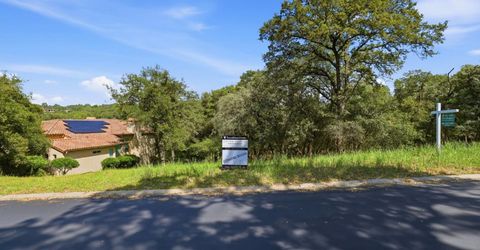
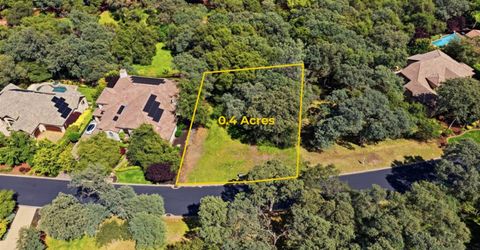
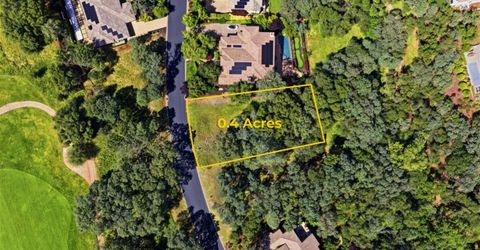
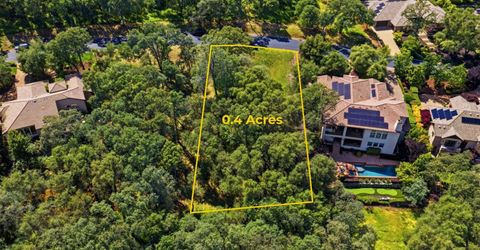
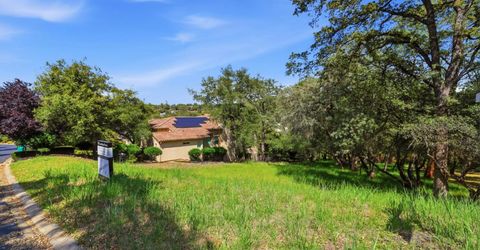
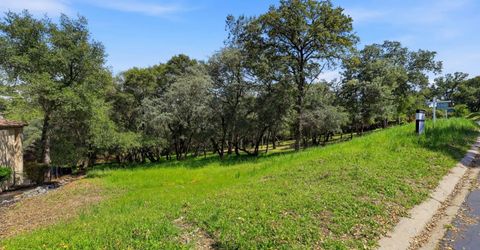
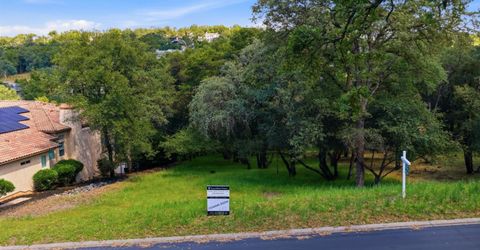
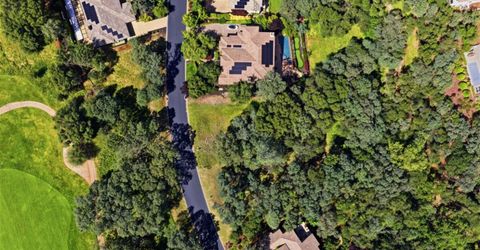
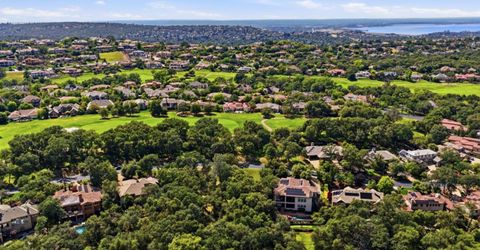
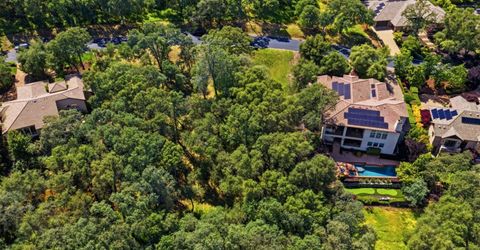
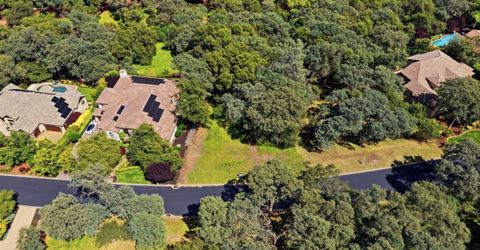
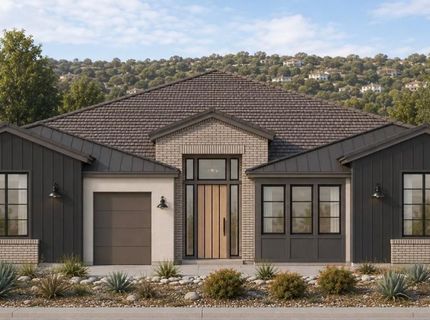
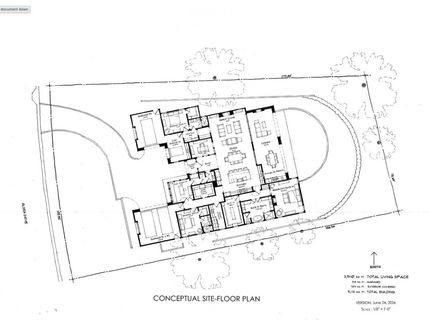
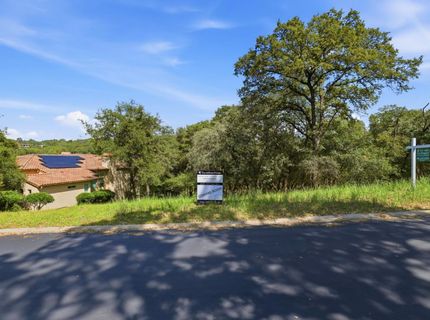
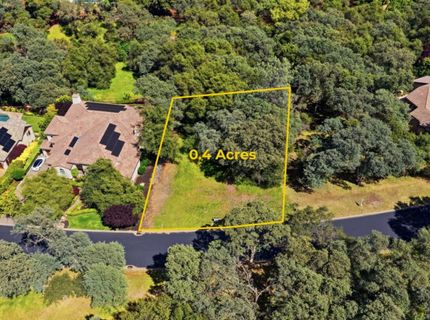
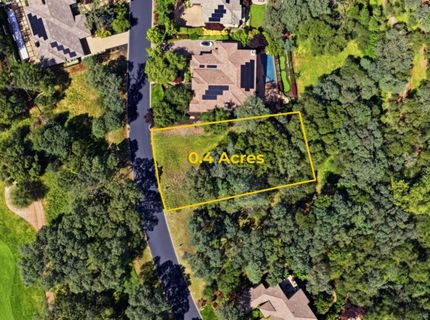
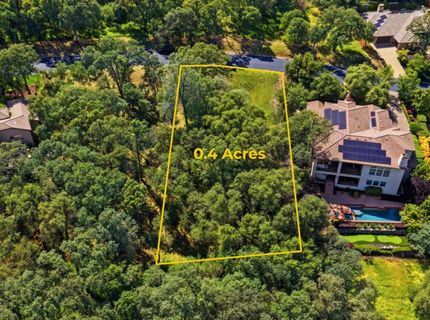
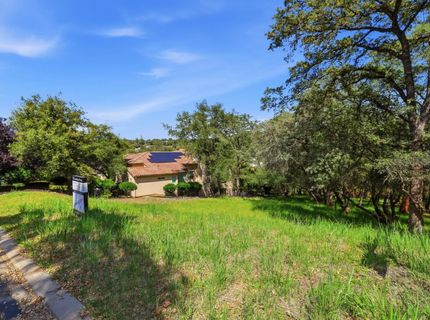
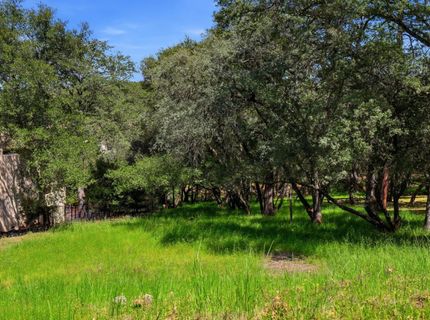
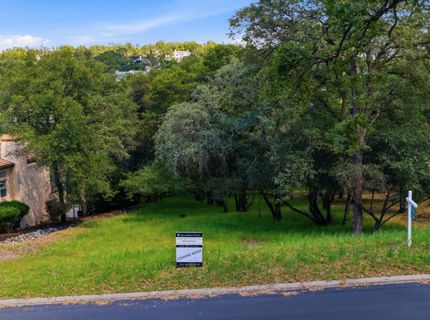
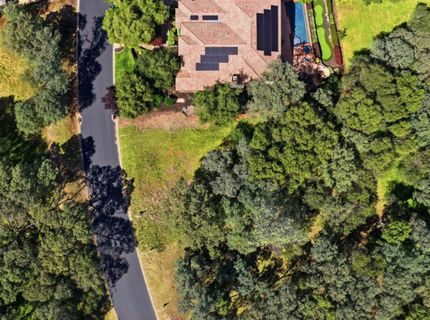
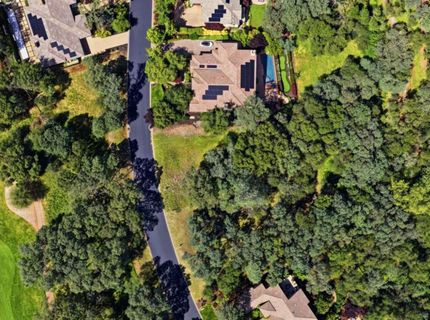
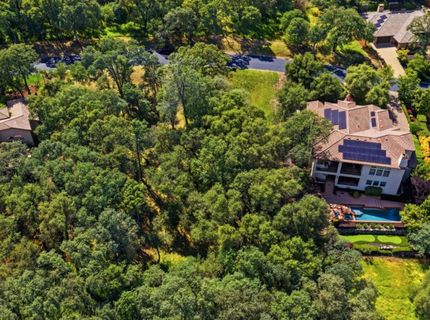
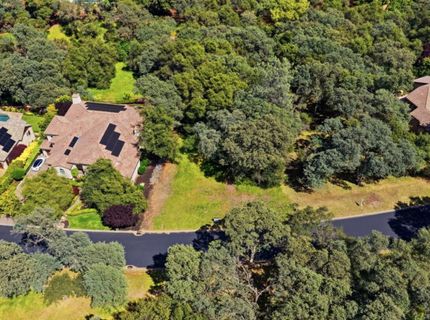
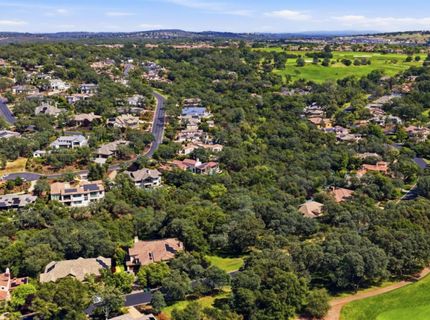
Rare opportunity to own a brand-new single-story custom home by TailorMade Homes in the prestigious guard-gated Serrano Country Club community. Offering over 3,500 square feet of thoughtfully designed living space, this home blends luxury, functionality, and low-maintenance living on nearly half an acre backing to a peaceful greenbelt with a seasonal stream and direct access to scenic walking trails. Designed for effortless everyday living, the floor plan features spacious open-concept living areas, generous bedroom suites, and seamless indoor-outdoor entertaining. The oversized 3-car garage plus dedicated golf cart garage makes it easy to head to Serrano Country Club in just seconds for an early morning round of golf, dinner with friends, or an evening at the club. The backyard is designed for relaxation and entertaining, with plans for a covered California room, outdoor kitchen and BBQ, small plunge pool OR spa, and private views of the protected greenbelt. Buyers still have the rare opportunity to personalize interior finishes and design selections, creating a home that reflects their own style without the lengthy process of designing from scratch. One of the few remaining custom home opportunities in Serrano, this exceptional property offers the perfect combination of modern luxury, single-story convenience, privacy, and an unbeatable location within one of El Dorado Hills' most sought-after communities.

Listed By / Presented By

Listed By

Agency Name: Nick Sadek Sotheby's International Realty
Agent Name: Tiegen Boberg
Agency Phone: 916-784-7444

Presented By

Agency Title: Chase International Real Estate
Agency Phone: 775.588.6130

IDX logo

Contact a Chase Agent for More Information

Property Details

Property Type: Residential - Single Family
Cooling: Central, MultiUnits
Fireplaces: 3
Garage: 3 car attached
Heating: Central, MultiZone, Natural Gas
Home Style: Modern/High Tech, Contemporary
Lot Size: 0.40 Acres
Roof Type: Tile
Stories: 2.0
MLS ID: 226085637

Feature Descriptions

Appliances: Built-In Freezer, Built-In Gas Range, Built-In Refrigerator, Dishwasher, Microwave, Tankless Water Heater
Association Amenities: Trails
Bathroom Features: Shower Stall(s), Double Sinks, Tub
Days on Site: 6
Dining Room Features: Dining/Family Combo
Exterior: Stucco, Frame, Wood
Fencimg: Metal, Partial Cross
Fireplace: Master Bedroom, Outside, Family Room, Gas Piped, Other
Flooring: Tile, Wood
HOA Fee: 223/ Monthly
HOA Fee Includes: Security
Kitchen Features: Breakfast Area, Pantry Closet, Slab Counter, Island
Laundry: Dryer Included, Washer Included, Inside Room
Laundry Features: Dryer Included, Washer Included, Inside Room
Lot: Auto Sprinkler Front, Dead End, Gated Community, Shape Regular, Greenbelt
Master Bedroom Features: Ground Floor, Walk-In Closet
Parcel#: 123-230-011-000
Parking: Attached
Pool: Built-In, Pool/Spa Combo, Gas Heat, Gunite Construction
Sewer: Public Sewer
Spa: Spa/Hot Tub Built-In
Utilities: Cable Available, Public, Solar, Natural Gas Available
Water: Public, Meter Paid, Meter Required

Schools

High School: Buckeye Union
Middle School: El Dorado Union High
Elementary School: Buckeye Union

Neighborhood Map

Driving Directions

Demographics

Estimate My Payments

  • Estimated Payment
    $7,007.98
  • Principal & Interest
    $6,195.98
  • Property Tax
    $0.00 (data not provided by mls)
  • Homeowner's Insurance
    $812.00
(Payments are an estimate and may vary by lender)

Mortgage Calculator

Change Payment Information

%
years/fixed
yearly
yearly (est.)
Contact Photo

We're Here to Help

Connect with our team of knowlegable local agents to guide your next move with style and grace.

Login to My Homefinder

Pixel


