



Company Logo
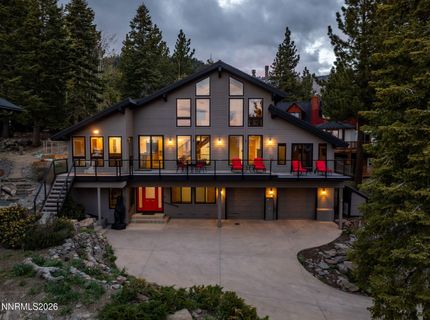
608 Dorothy Court, Incline Village, NV 89451 Photo

49 Total Photos [Click to View All]

608 Dorothy Court
Incline Village, NV 89451
$3,250,000
3 Beds | 3 full 1 partial Baths | 3138 sqft | 0.29 Acreage

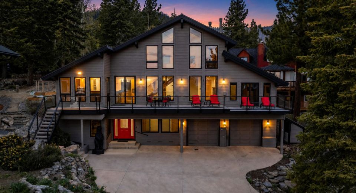
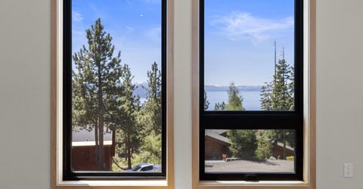
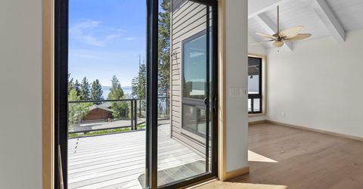
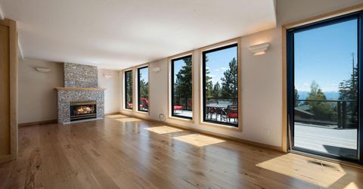
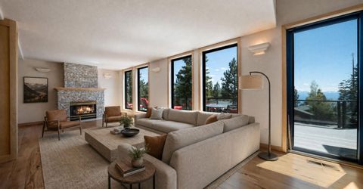
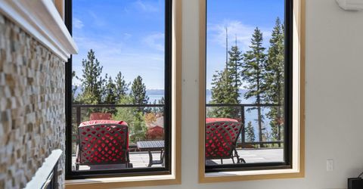
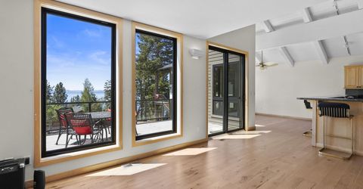
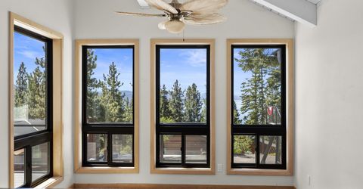
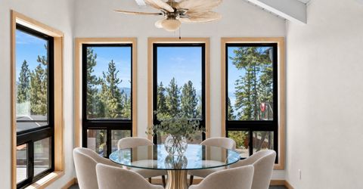
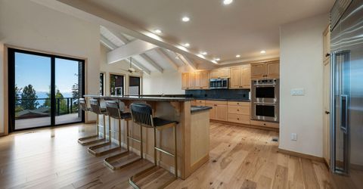
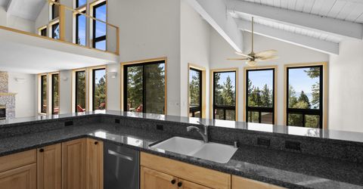
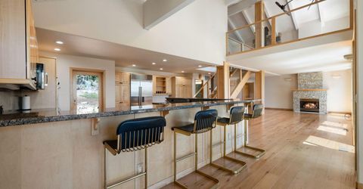
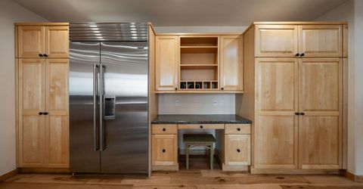
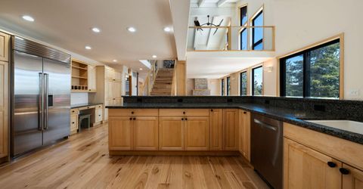
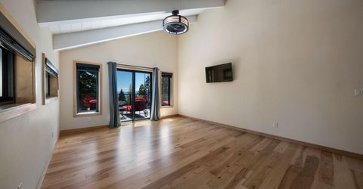
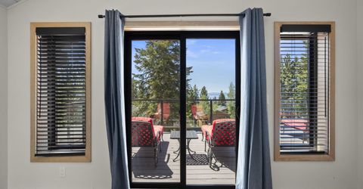
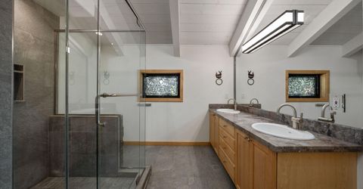
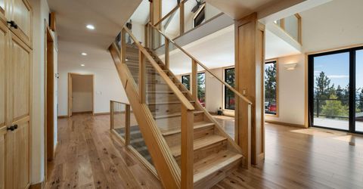
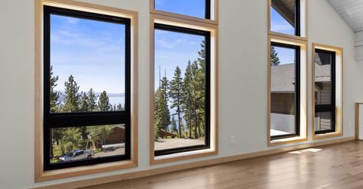
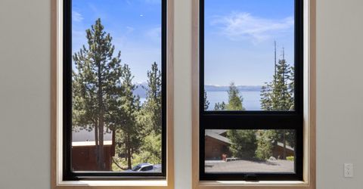
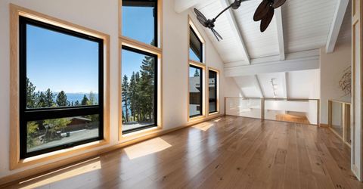
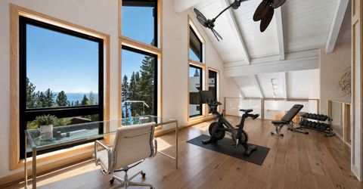
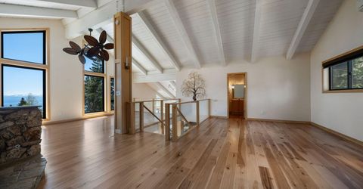
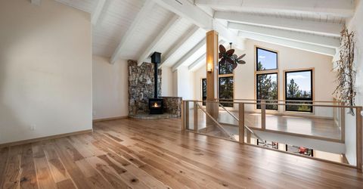
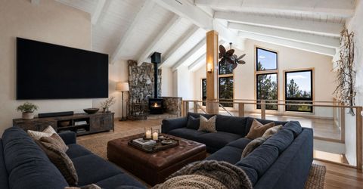
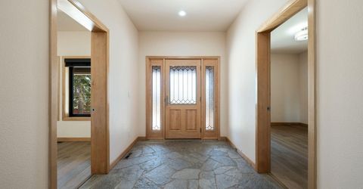
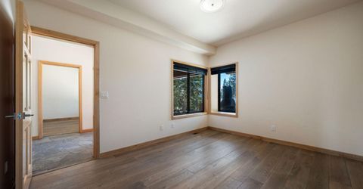
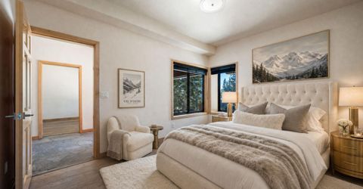
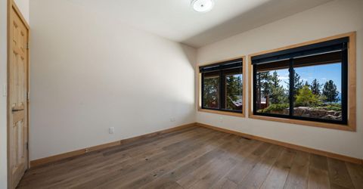
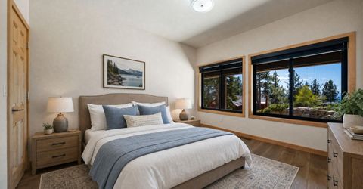
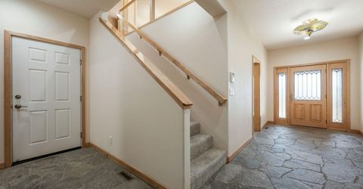
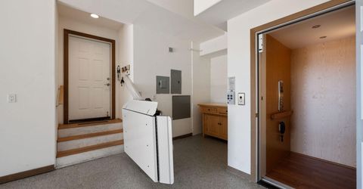
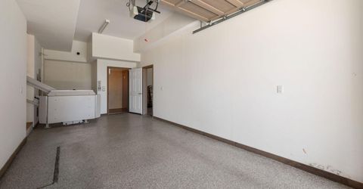
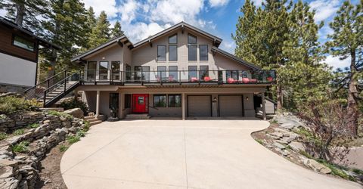
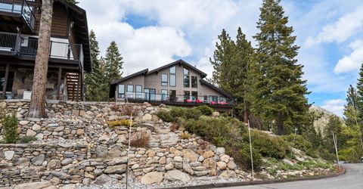
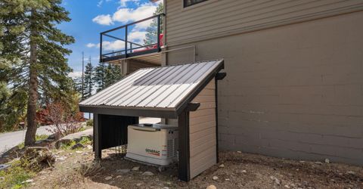
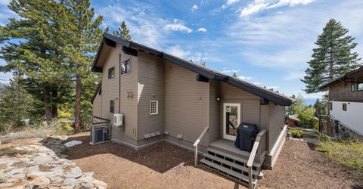
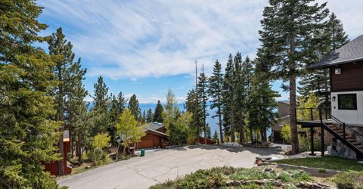
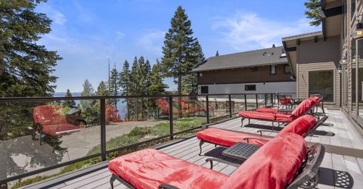
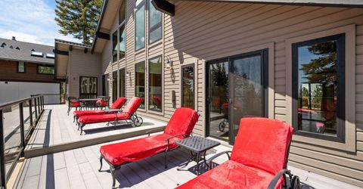
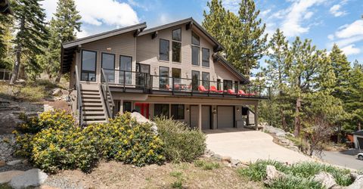
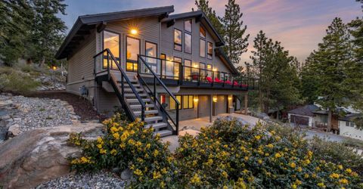
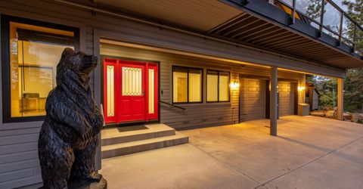
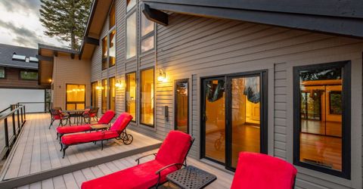
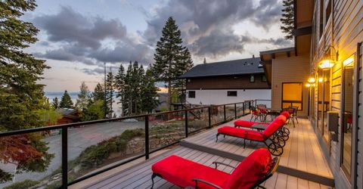
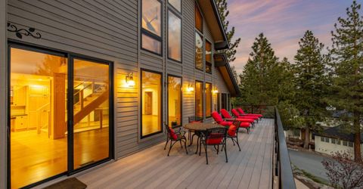
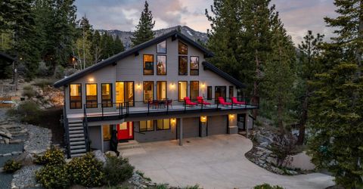
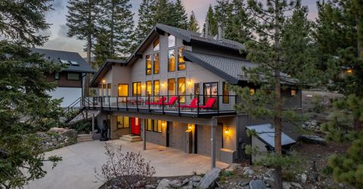
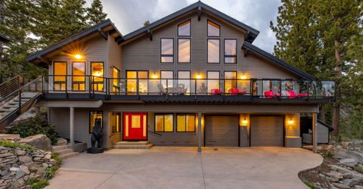
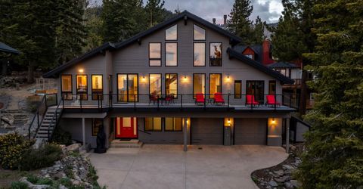
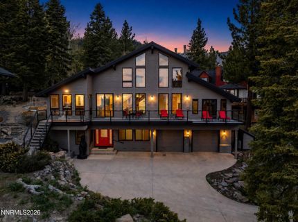
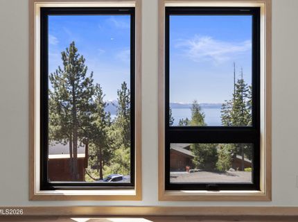
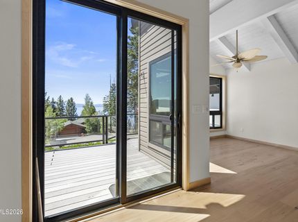
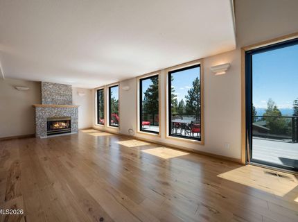
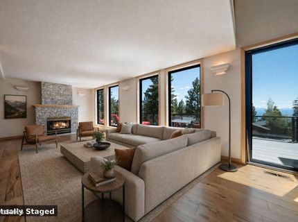
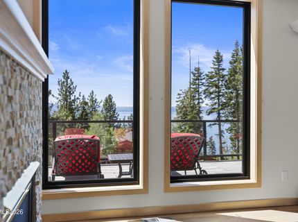
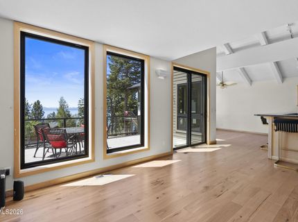
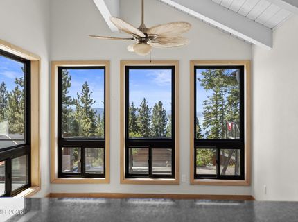
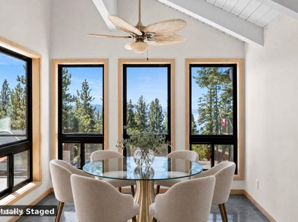
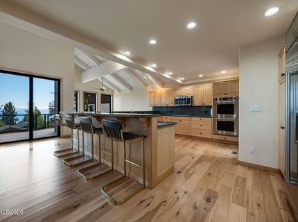
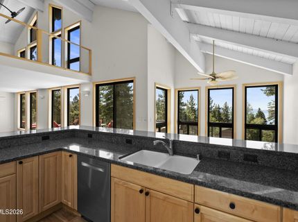
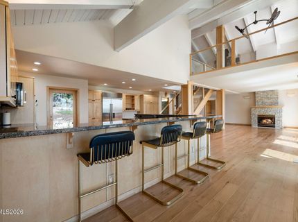
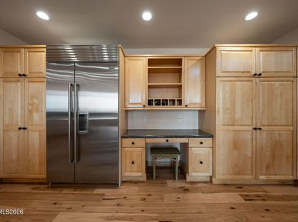
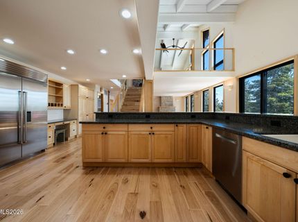
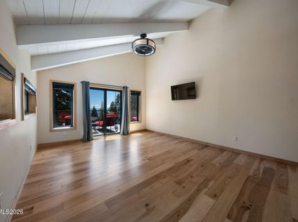
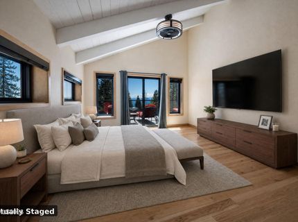
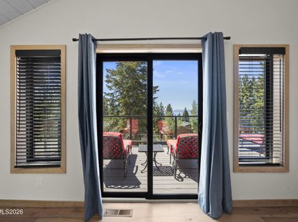
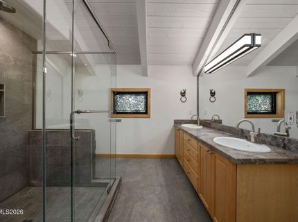
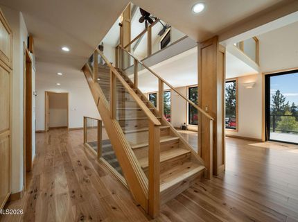
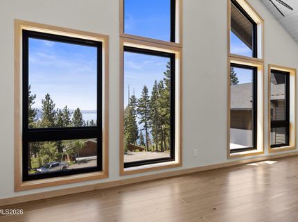
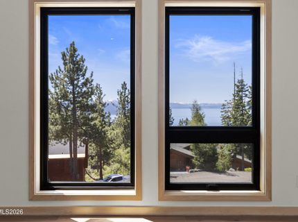
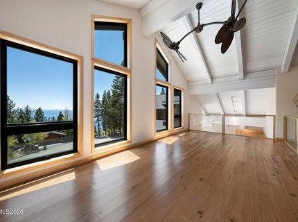
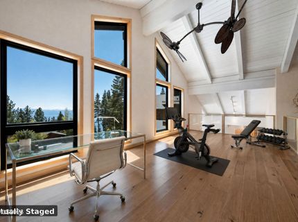
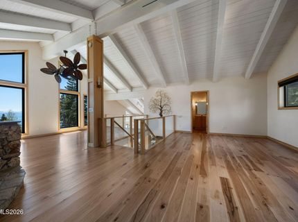
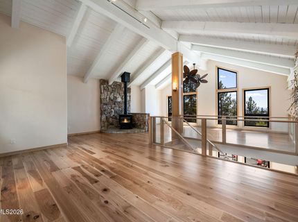
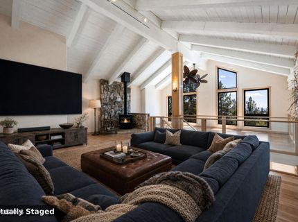
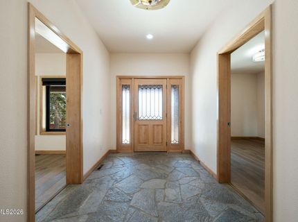
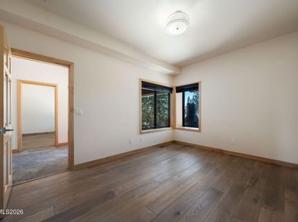
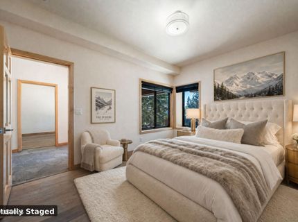
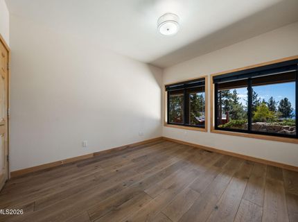
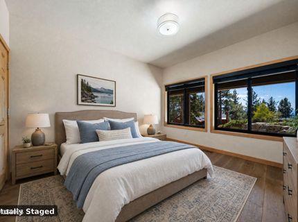
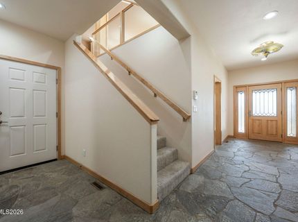
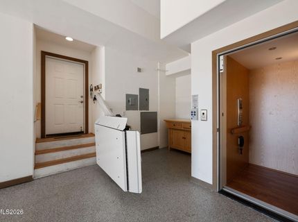
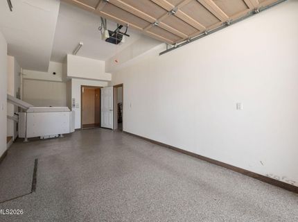
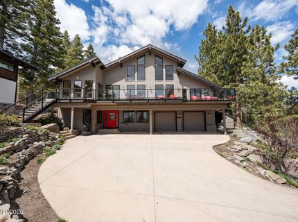
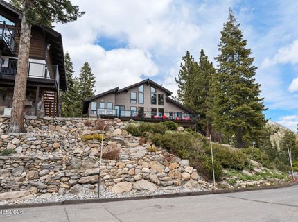
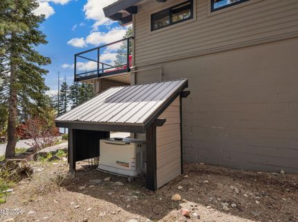
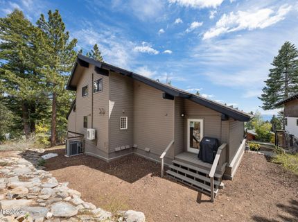
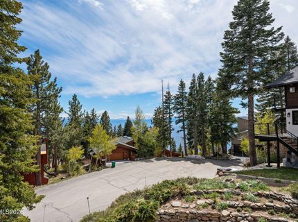
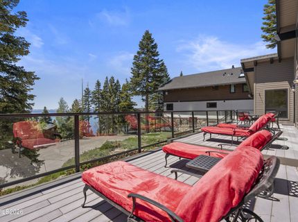
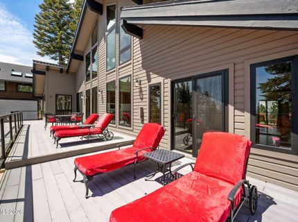
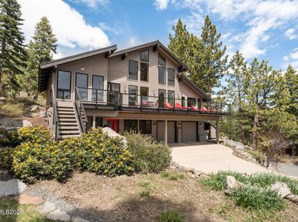
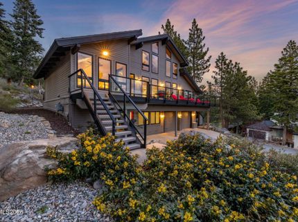
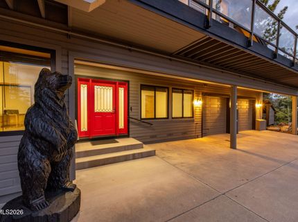
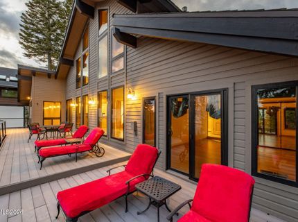
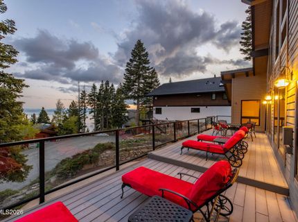
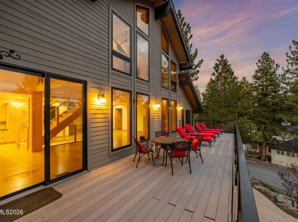
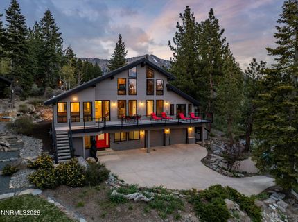
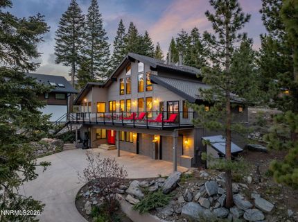
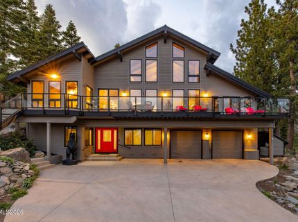
Open House Sunday, 8/9 from 1:30PM - 4:30PM. JUST REDUCED - seller is motivated and open to buyer incentives. Enjoy stunning lake and mountain views from this beautifully designed home on a quiet cul-de-sac in Incline Village. Expansive south-facing windows fill every level with natural light and frame breathtaking scenery year-round. Thoughtfully designed for full-time Tahoe living, the home features a HEATED driveway with plenty of room to turn around and park additional vehicles outside of the 3 car garage. For peace of mind a whole-home backup generator has been installed as well as a new furnace and air conditioning units. There is a dedicated mini-split on the top floor/loft space and an oversized double ceiling fan for circulation. NEW Wolf Induction cook top and double ovens plus a Sub-Zero fridge in the kitchen, updated bathrooms, Andersen UV-protection windows still under manufacturer warranty, and a private in-home elevator. A certified bear-proof waste enclosure is included and will be installed on the property at the new owners location of choice. Offering 3 bedrooms, 3.5 baths, plus a large versatile loft ideal as a home office, gym, or media room with potential for a bunk room or fourth and fifth bedroom. Access all floors with the in home elevator or send your groceries up from the garage. ADA-friendly features continue throughout including a curbless roll-in shower on the guest level. This home on a quiet cul-de-sac comes with incredible neighbors and plenty of street parking for your summer toys to complete the package. A full buyer confidence package has been completed prior to listing: pre-inspection, radon inspection, pest inspection, defensible space landscaping, and all identified repairs have been addressed by licensed professionals. All plumbing systems have been inspected and serviced. Includes access to all Incline Village resident amenities: private beaches, golf, tennis, recreation centers, and more. Additional coverage to build available for those looking to expand the footprint of the home. Buyer and buyer's agent to verify all information.

Contact Agent(s) for More Information

Property Details

Property Type: Residential - Single Family
Cooling: Central Air, ENERGY STAR Qualified Equipment
Fireplaces: 2
Garage: 3 car attached
Heating: Forced Air, Natural Gas
Lot Size: 0.29 Acres
Roof Type: Composition, Shingle, Pitched
Stories: 3.0
Taxes: $9,087
Year Built: 1981
MLS ID: 260005449

Upcoming Open Houses

Open House Sunday August 9th, 1:30pm - 4:30pm

Feature Descriptions

Accessibility Features: Bell Light(s), Stair Lift
Additional Rooms: Office/Den, Loft
Appliances: Dryer, Disposal, Double Oven, Dishwasher, Gas Range, Microwave, Refrigerator, Washer, ENERGY STAR Qualified Appliances, Electric Cooktop, Gas Cooktop
Carport Spaces: 2
Carport Y/N: 1
City Limits: No
Construction Type: Site/Stick-Built
Cooling Y/N: Yes
Days on Site: 98
Dining: High Ceilings, Kitchen Combination
Exterior: Frame, Wood Siding
Family Room: Ceiling Fan(s), Great Room, High Ceilings
Fireplace: Gas, Living Room, Family Room
Fireplace Y/N: Yes
Flooring: Carpet, Slate, Tile, Wood
Foundation: Crawl Space, Other, Slab
Heating Y/N: Yes
Kitchen: Breakfast Bar, Built-In Dishwasher, Built-In Double Oven, Built-In Microwave, Disposal, Electric Cooktop, ENERGY STAR Qualified Appliances, Gas Cooktop, Kitchen Island, Pantry, Sliding Shelves
Laundry Features: Laundry Room, Cabinets
Living Room: Ceiling Fan(s), Family Room Combination, High Ceilings
Lot Features: Cul-De-Sac, Corner Lot, Landscaped, Steep Slope, Sloped Up, Wooded
Master Bedroom: Ceiling Fan(s), High Ceilings, Double Sinks, On Main Floor, Shower Stall
Other Equipment: Generator
OtherStructures: Other
Parcel #: 125-172-34
Parking: Attached, Carport, Garage, Garage Door Opener, Tandem, Heated Driveway, Additional Parking
Patio/Porch: Deck, Uncovered, Porch
Road Frontage: Public
Road Responsibility: Public Maintained Road
Security: yes
Security Features: Carbon Monoxide Detector(s), Smoke Detector(s), Security System Owned
Sewer: Public Sewer
Special View Info: Mountain(s), Trees/Woods, Peek
Sprinklers: None
SQFT Living: 3138
Utilities: Cable Available, Electricity Connected, Natural Gas Connected, Phone Available, Sewer Connected, Water Connected, Cellular Coverage, Internet Connected, Generator
Water: Public
Water Rights Y/N: No
Window Features: Blinds, Drapes, Double Pane Windows, ENERGY STAR Qualified Windows, Window Coverings

Amenities

Ceiling Fan(s)
High Ceilings
Elevator
Roll In Shower
Vaulted Ceiling(s)
Loft
Breakfast Bar
Kitchen Island
Pantry
Primary Downstairs
Balcony
None

Schools

High School: Incline Village
Middle School: Incline Village
Elementary School: Incline

Neighborhood Map

Driving Directions

Demographics

Estimate My Payments

  • Estimated Payment
    $8,938.26
  • Principal & Interest
    $7,233.09
  • Property Tax
    $757.25
  • Homeowner's Insurance
    $947.92
(Payments are an estimate and may vary by lender)

Mortgage Calculator

Change Payment Information

%
years/fixed
yearly
yearly (est.)
Contact Photo

We're Here to Help

Connect with our team of knowlegable local agents to guide your next move with style and grace.

Login to My Homefinder

THANK YOU FOR
YOUR INTEREST!

Complete the fields below to receive additional details.

Add to Calendar

Reserve A Time

Cancel Your Appointment?

Registration Successful

You are now registered to view virtual open houses for the listings.


