


Company Logo
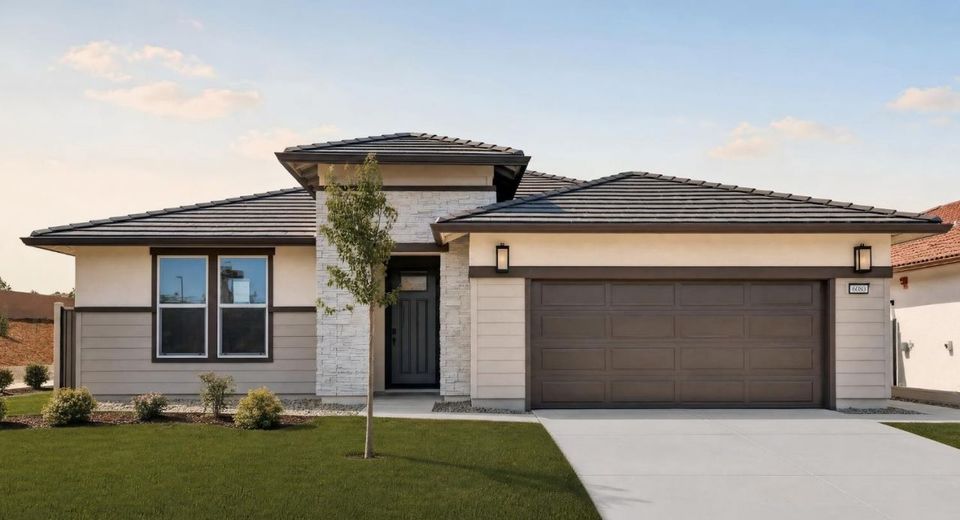
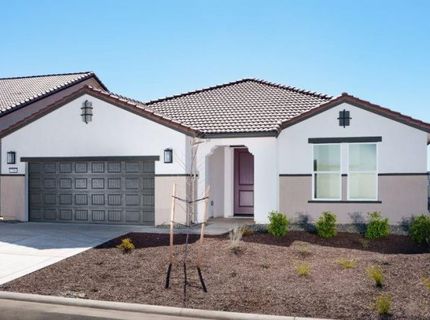
6080 Wynola St, El Dorado Hills, CA 95762 Photo

12 Total Photos [Click to View All]

6080 Wynola St
El Dorado Hills, CA 95762
$603,994
3 Beds | 2.0 Baths | 1903 sqft | 0.15 Acreage

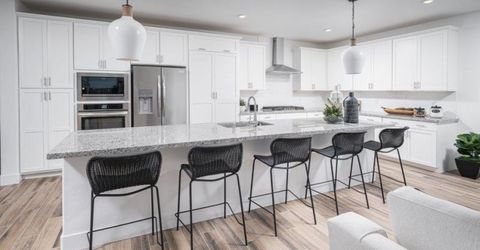
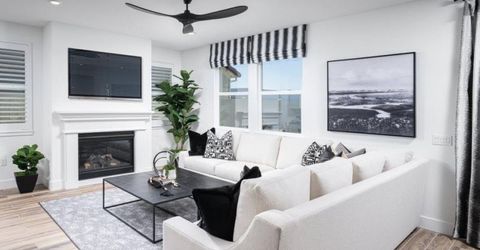
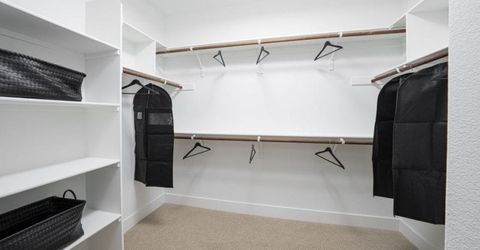
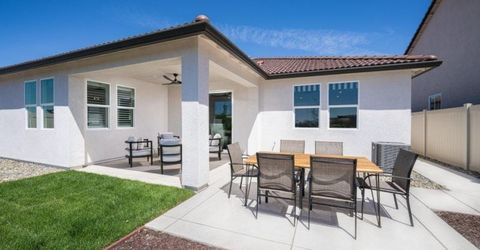
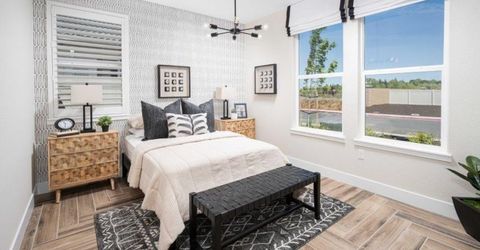
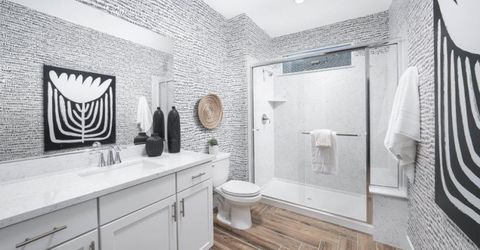
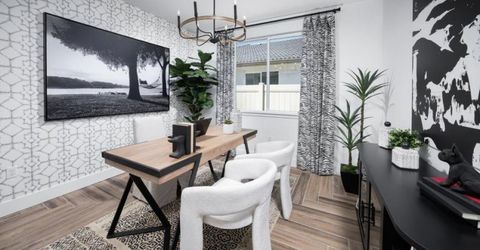
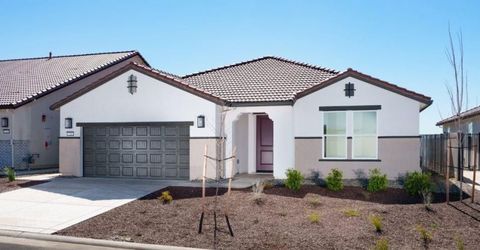
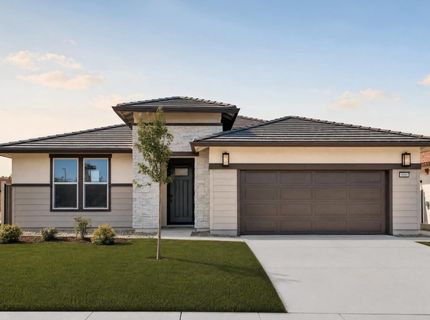
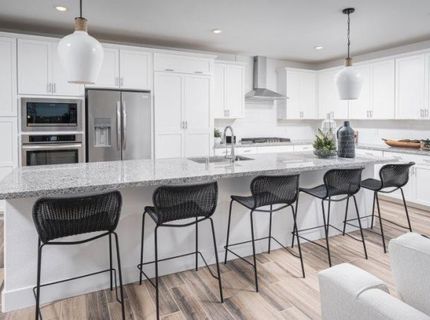
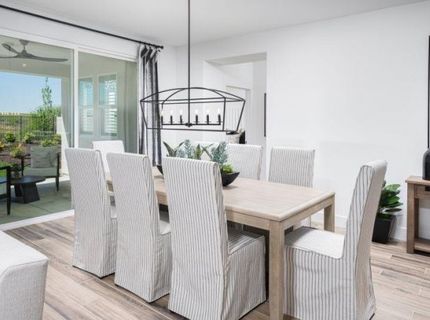
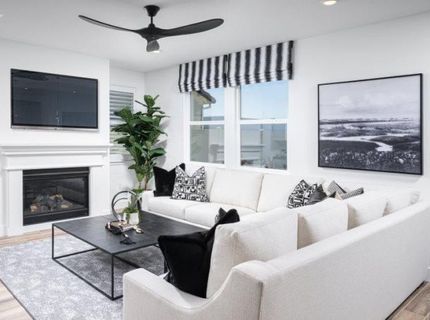
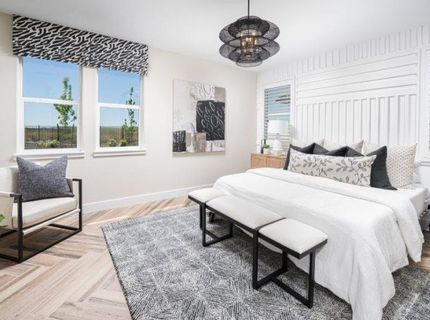
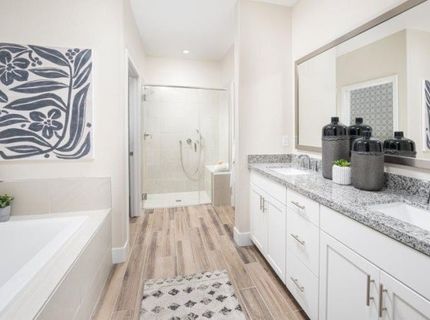
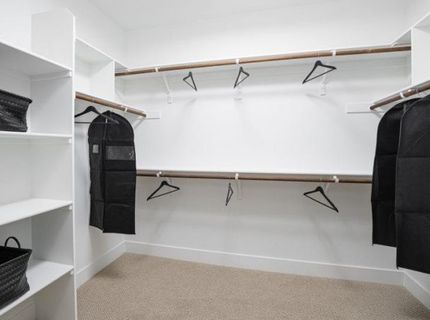
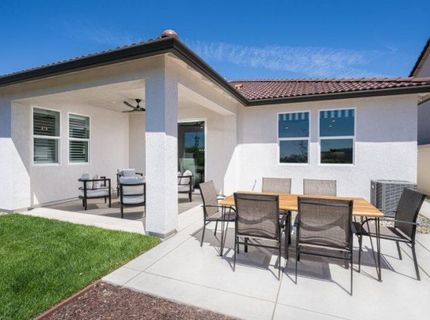
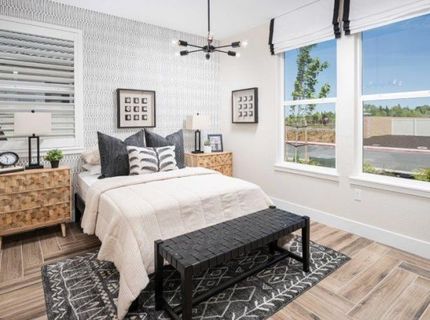
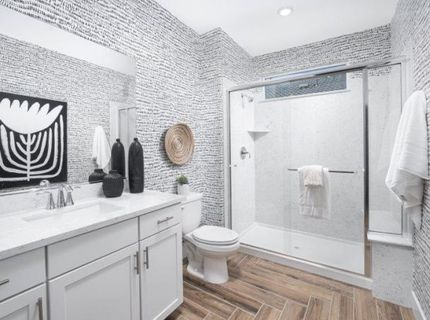
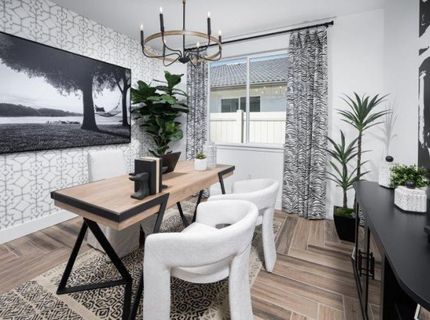
This home is based on the Residence 1903 plan. This classic single-story 55 and older community home makes perfect use of available space. With three bedrooms in total, including the luxurious owner's suite tucked away at the back of the home, this layout is perfect for the families who want to down size. The front door opens to two secondary bedrooms before leading to an open floorplan, including the Great Room, dining room and a modern kitchen. Enjoy resort-style living in this gated active adult community,featuring exceptional amenities including a clubhouse, sparkling swimming pool,tennis courts,and a variety of social activities,all designed to offer a low-maintenance lifestyle with comfort, convience, and community.

Listed By / Presented By

Listed By

Agency Name: Coldwell Banker Realty
Agent Name: Marlo Jordan
Agency Phone: 916-684-8180

Presented By

Agency Title: Chase International Real Estate
Agency Phone: 775.588.6130

IDX logo

Contact a Chase Agent for More Information

Property Details

Property Type: Residential - Single Family
Cooling: Central
Garage: 2 car attached
Heating: Central
Lot Size: 0.15 Acres
Roof Type: Tile
Stories: 1.0
Year Built: 2026
MLS ID: 226098139

Feature Descriptions

Appliances: ENERGY STAR Qualified Appliances
Association Amenities: Pool, Clubhouse, Recreation Facilities, Tennis Courts
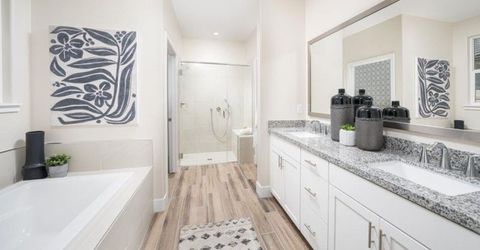
Bathroom Features: Tub w/Shower Over
Days on Site: 24
Dining Room Features: Dining Bar
Exterior: Other
Fencimg: Fenced
Flooring: Carpet, Laminate
HOA Fee: 369/ Monthly
HOA Fee Includes: MaintenanceGrounds, Pool
Kitchen Features: Pantry Cabinet, Island
Laundry: Inside Area, Inside Room
Laundry Features: Inside Area, Inside Room
Lot: Other
Parcel#: 117-860-043-000
Parking: Attached
Sewer: Public Sewer
Utilities: Public
Water: Public

Schools

High School: El Dorado Union High
Middle School: Buckeye Union
Elementary School: Buckeye Union

Neighborhood Map

Driving Directions

Demographics

Estimate My Payments

  • Estimated Payment
    $1,520.40
  • Principal & Interest
    $1,344.23
  • Property Tax
    $0.00 (data not provided by mls)
  • Homeowner's Insurance
    $176.16
(Payments are an estimate and may vary by lender)

Mortgage Calculator

Change Payment Information

%
years/fixed
yearly
yearly (est.)
Contact Photo

We're Here to Help

Connect with our team of knowlegable local agents to guide your next move with style and grace.

Login to My Homefinder


