
Company Logo
6083 Torrington Drive, Reno, NV 89511 Photo

24 Photos

6083 Torrington Drive
Reno, NV 89511
$680,000
4 Beds | 3 full Baths | 2067 sqft | 0.14 Acreage

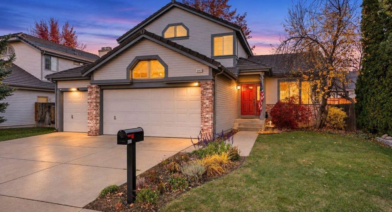
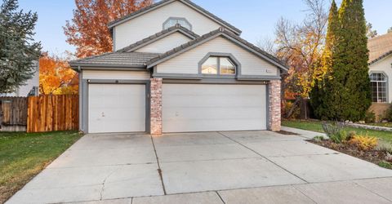
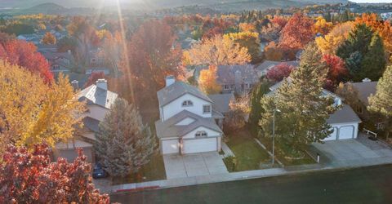
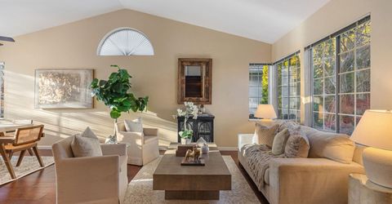
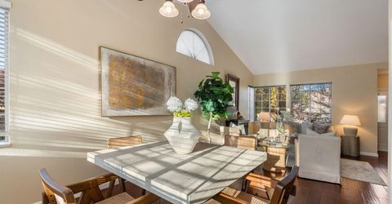
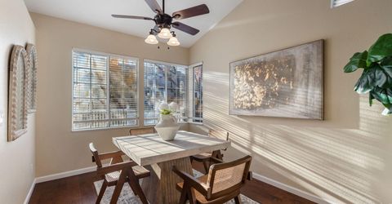
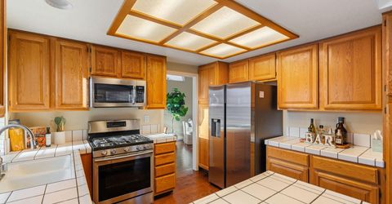
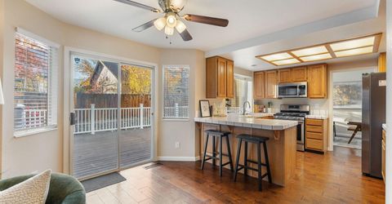
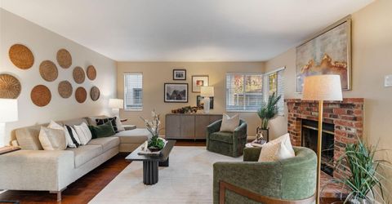
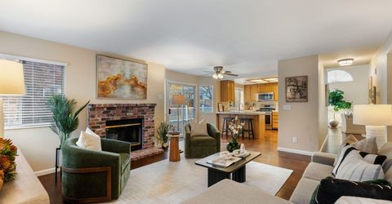
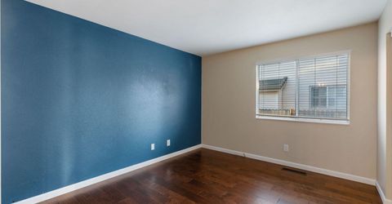
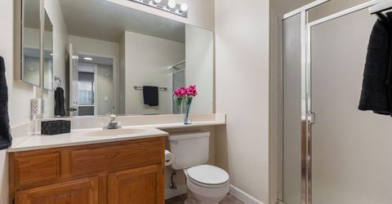
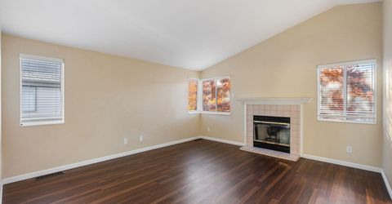
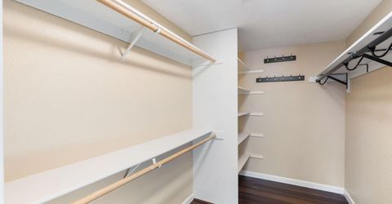
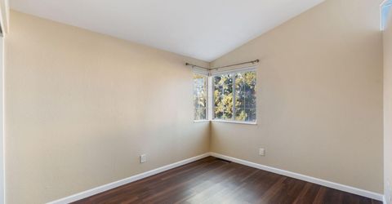
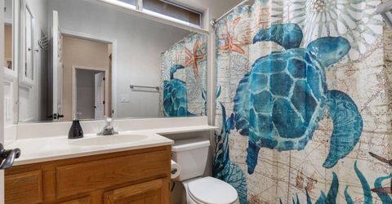
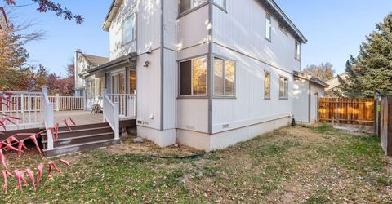
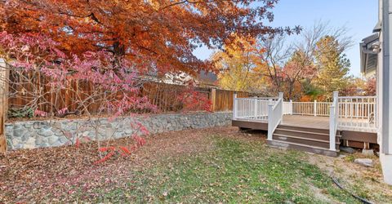
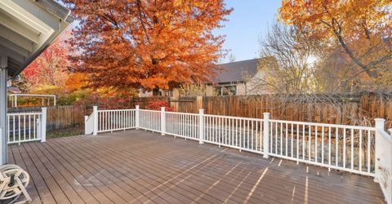
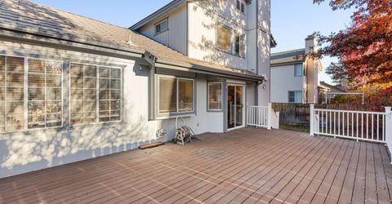
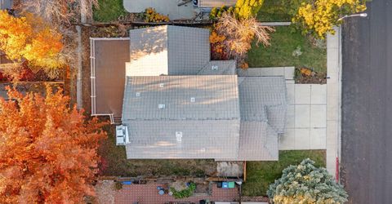
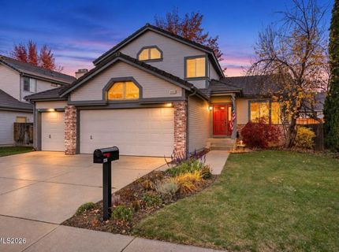
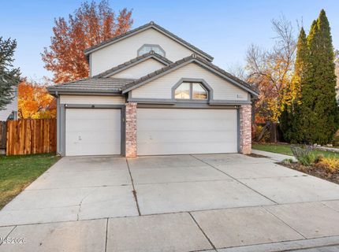
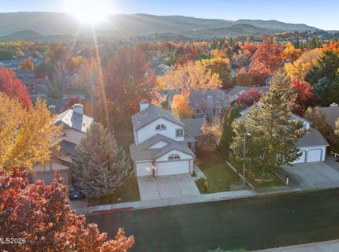
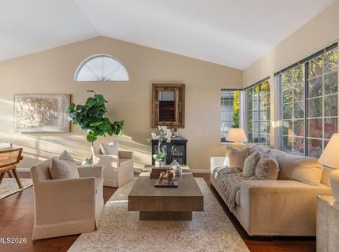
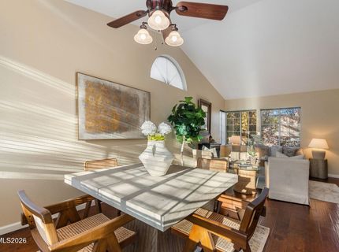
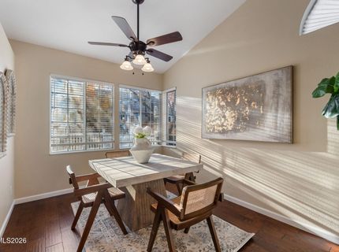
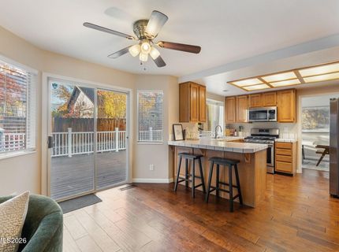
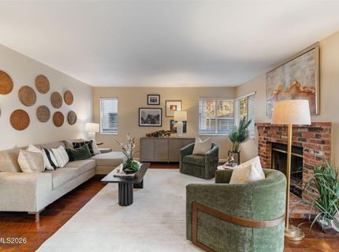
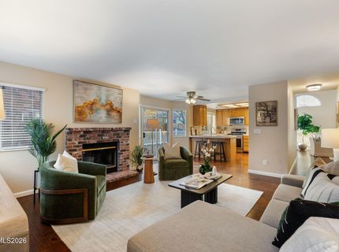
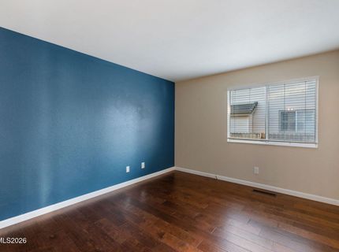
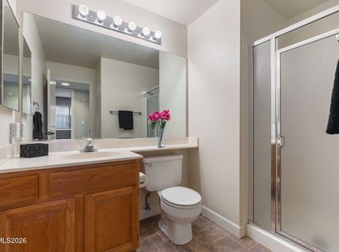
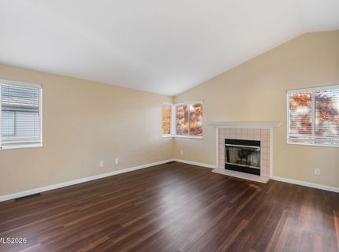
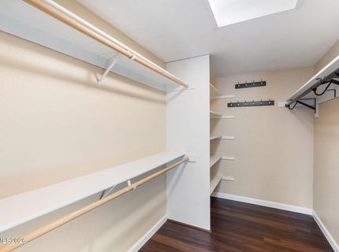
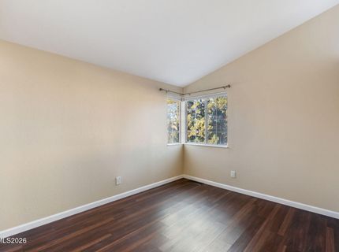
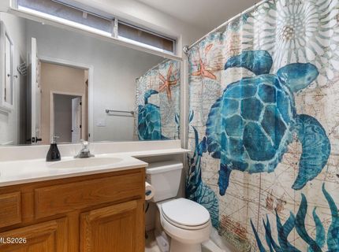
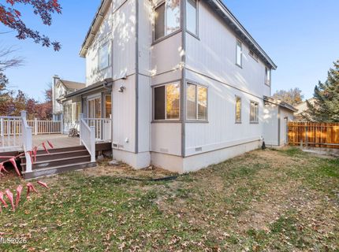
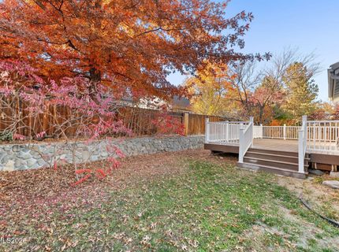
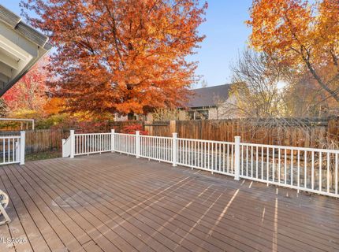
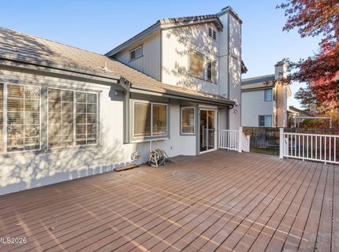
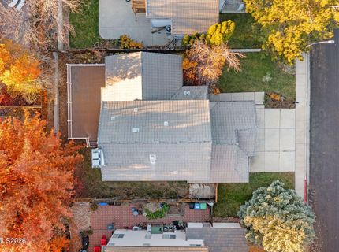
Traditional Modern home, 3 car garage, cathedral ceilings, and plenty of rooms. Location! Location! This home has great city access to hop directly on south McCarren and get to South Reno, Tahoe or just 5 minutes up Lakeside and you're in midtown enjoying some of the best restaurants in town. Better yet, just take a stroll down the way to Wheatland Park or Bartley ranch. This 4 bedroom, 3 bathroom home is ready for you to enjoy as-is while being able to make your own stylistic decisions rather than have to live with what someone else has chosen. The backyard deck is big enough to host an event with great mature trees for privacy. The terraced area is waiting for your flowers, herbs and garden of your choice. And the 3 car garage has room enough for those extra toys or those hobby workshop desires! Check out the video and 3D Walkthrough to get the whole picture!

Listed By / Presented By

Listed By

Agency Name: Dickson Realty - Caughlin
Agent Name: Mark Growdon
Agency Phone: 775-746-7000
Agent Phone: 775-287-5745

Presented By

Agency Title: Chase International Real Estate
Agency Phone: 775.588.6130

IDX logo

Contact a Chase Agent for More Information

Property Details

Property Type: Residential - Single Family
Cooling: Central Air, Electric
Fireplaces: 2
Garage: 3 car attached
Heating: Forced Air, Natural Gas
Lot Size: 0.14 Acres
Roof Type: Tile, Pitched
Stories: 2.0
Taxes: $3,309
Year Built: 1990
MLS ID: 260014222

Feature Descriptions

Additional Rooms: None, Bedroom/Office Main Floor
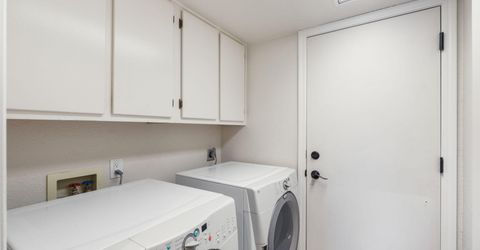
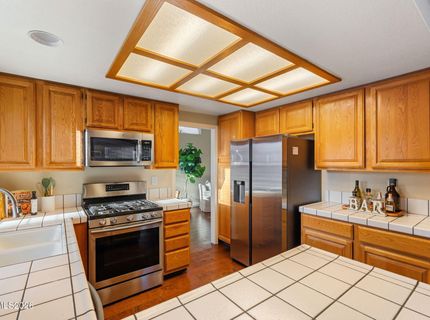
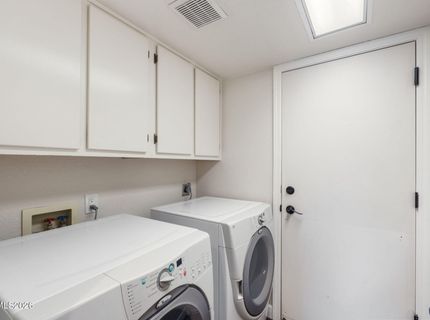
Appliances: Dryer, Disposal, Dishwasher, Gas Range, Microwave, Washer, Additional Refrigerator(s), Oven, Gas Cooktop
City Limits: Yes
Construction Type: Site/Stick-Built
Cooling Y/N: Yes
Dining: Ceiling Fan(s), Great Room, High Ceilings, Living Room Combination
Exterior: Stone Veneer, Wood Siding
Family Room: High Ceilings, Kitchen Combination
Fencing: Back Yard
Fireplace: Wood Burning, Family Room, Primary Bedroom
Fireplace Y/N: Yes
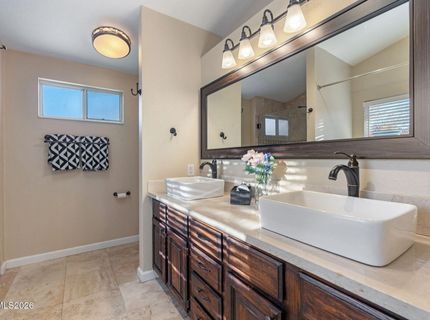
Flooring: Carpet, Vinyl, Wood, Travertine
Foundation: Crawl Space, Concrete Perimeter
Heating Y/N: Yes
Kitchen: Breakfast Bar, Breakfast Nook, Built-In Dishwasher, Built-In Microwave, Built-In Single Oven, Disposal, Gas Cooktop
Laundry Features: Laundry Room, Cabinets
Living Room: Great Room, High Ceilings
Lot Features: Landscaped, Level, Sprinklers In Front, Sprinklers In Rear
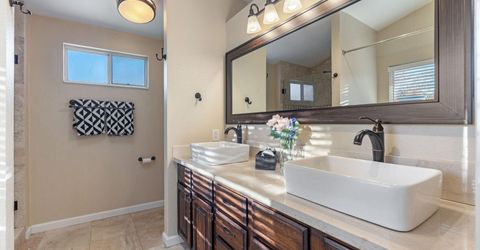
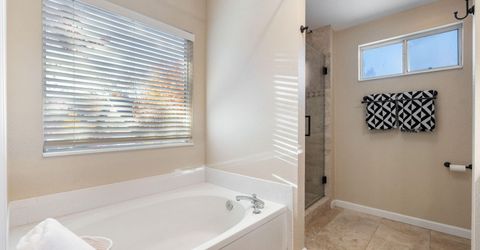
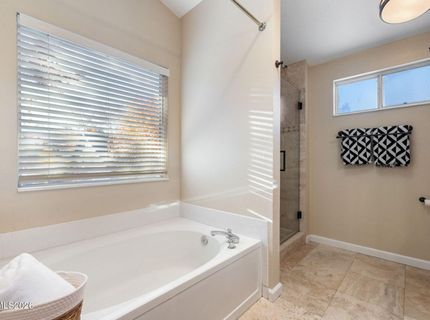
Master Bedroom: Bathtub, Double Sinks, Garden Tub, Shower Stall, Walk-In Closet(s)
OtherStructures: None
Parcel #: 040-434-14
Parking: Attached, Garage, Garage Door Opener
Patio/Porch: Deck, Porch
Road Frontage: Public
Road Responsibility: Public Maintained Road
Security Features: Smoke Detector(s)
Sewer: Public Sewer
Sprinklers: Automatic, Front, Rear
SQFT Living: 2067
Utilities: Cable Available, Electricity Available, Electricity Connected, Natural Gas Connected, Phone Available, Sewer Connected, Water Connected, Cellular Coverage, Internet Available, Water Meter Installed
Water: Public
Water Rights Y/N: No
Window Features: Blinds, Double Pane Windows, Metal Frames

Amenities

Cathedral Ceiling(s)
Ceiling Fan(s)
High Ceilings
Vaulted Ceiling(s)
Breakfast Bar
Walk-In Closet(s)
Rain Gutters

Schools

High School: Reno
Middle School: Pine
Elementary School: Huffaker

Neighborhood Map

Driving Directions

Demographics

Estimate My Payments

  • Estimated Payment
    $1,987.47
  • Principal & Interest
    $1,513.39
  • Property Tax
    $275.75
  • Homeowner's Insurance
    $198.33
(Payments are an estimate and may vary by lender)

Mortgage Calculator

Change Payment Information

%
years/fixed
yearly
yearly (est.)
Contact Photo

We're Here to Help

Connect with our team of knowlegable local agents to guide your next move with style and grace.

Login to My Homefinder