






Homewood, CA 96141
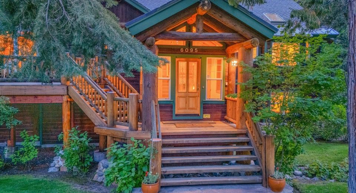
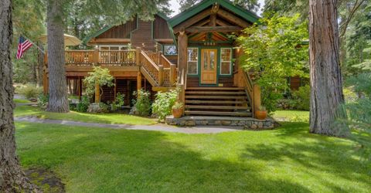
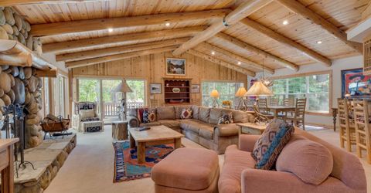
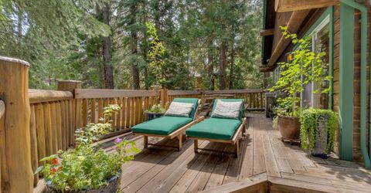
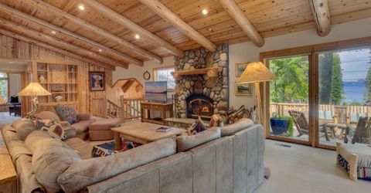
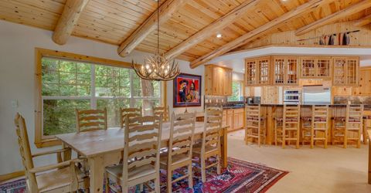
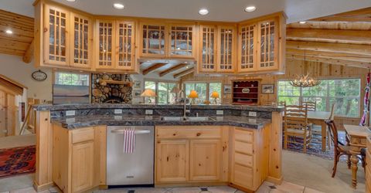
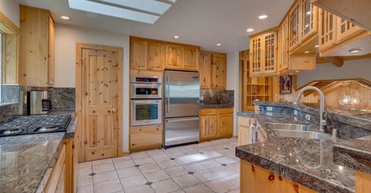
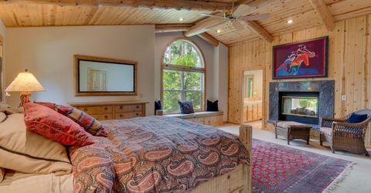
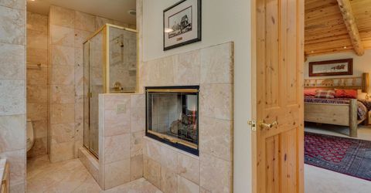
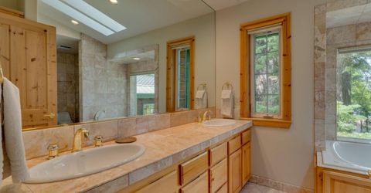
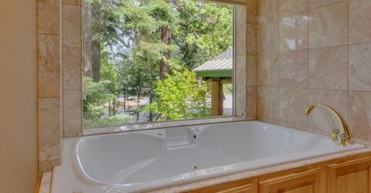
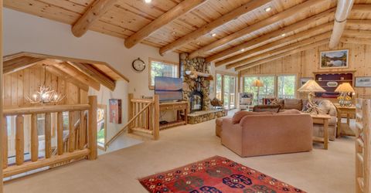
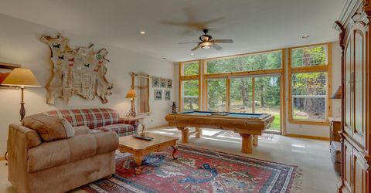
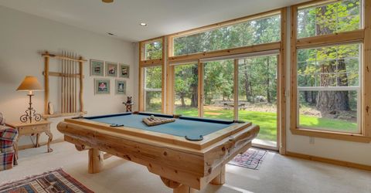
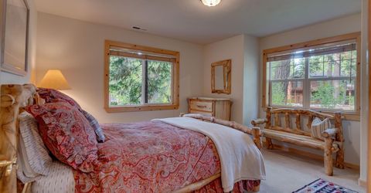
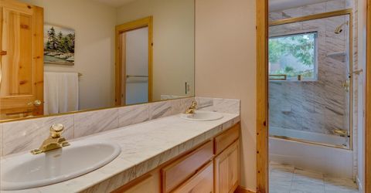
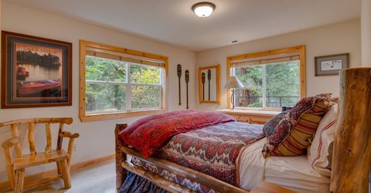
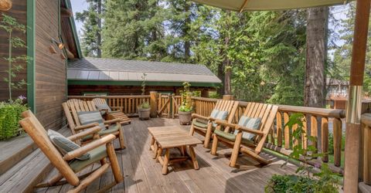
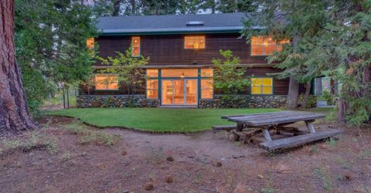
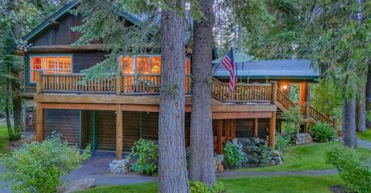
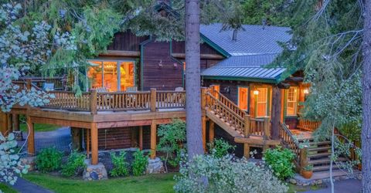
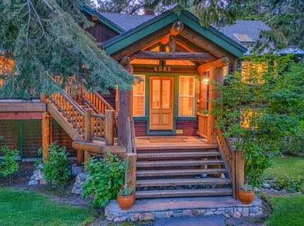
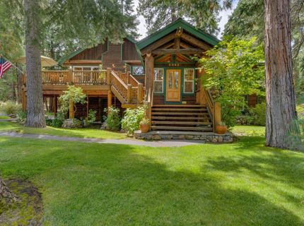
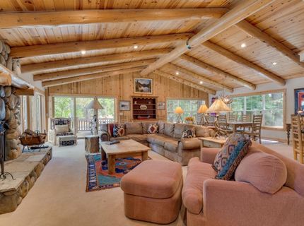
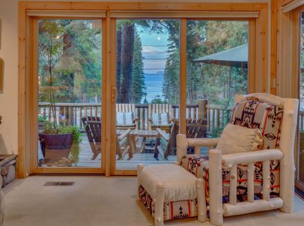
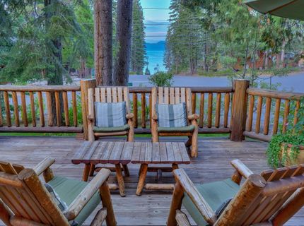
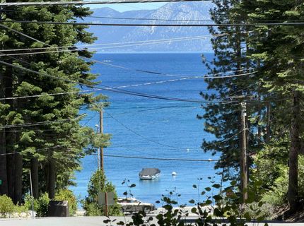
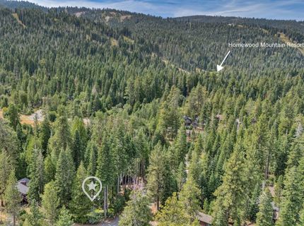
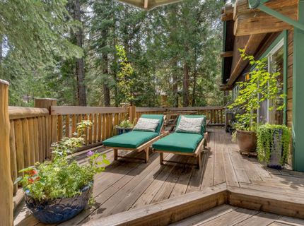
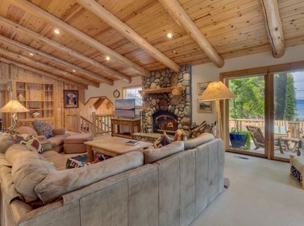
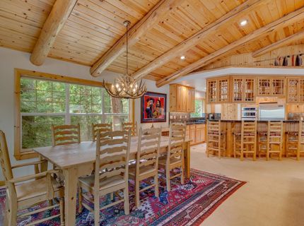
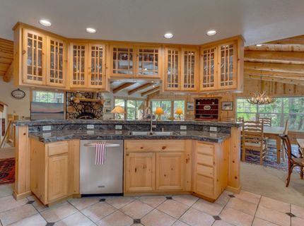
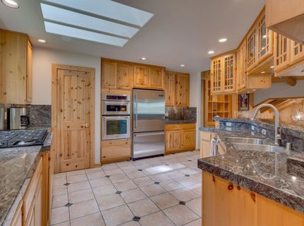
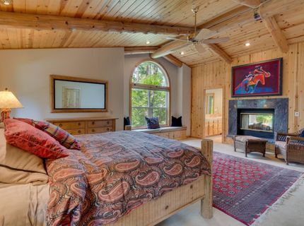
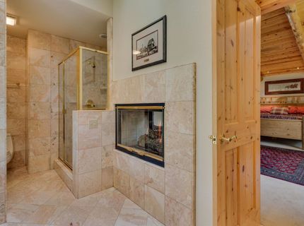
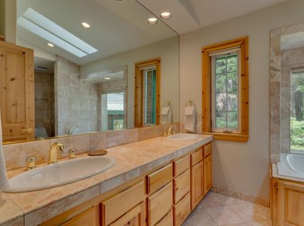
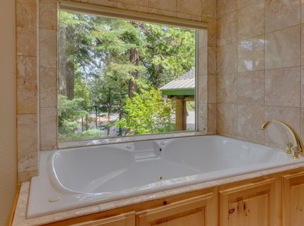
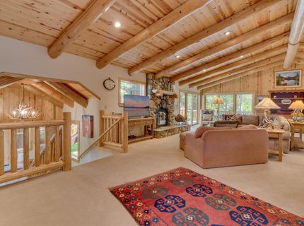
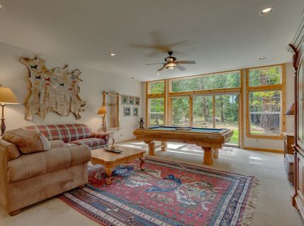
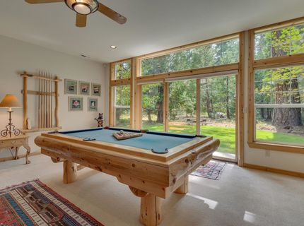
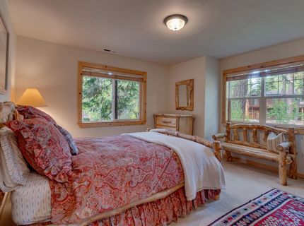
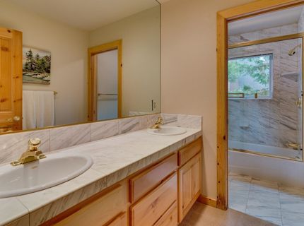
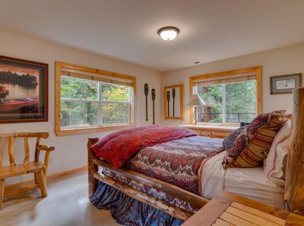
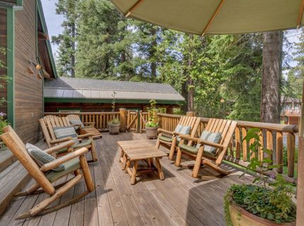
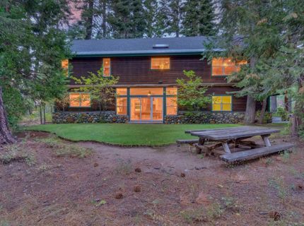
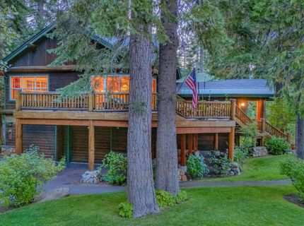
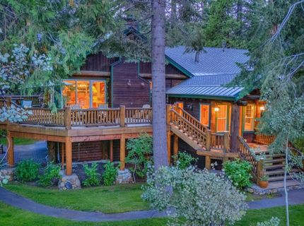
Authentic Tahoe architecture defines this distinctive McKinney Shores home, where soaring knotty-wood ceilings, massive exposed log beams, and a substantial river-rock fireplace create a dramatic great room. Mature trees frame corridor views of Lake Tahoe, while just two blocks from the shore, owners enjoy a shared beach, two community piers and an ample buoy field. Nearby Obexer's Marina and boat launch add wonderfully convenient access to the water. Sliders extend the living space onto an expansive deck for dining, entertaining and relaxing among the trees. The primary suite joins the great room, dining area and kitchen on the main living level. Downstairs, a remarkably spacious family room accommodates both a comfortable sitting area and a full-size pool table, with glass doors opening directly to unusually usable level lawns surrounding the home. Trails into Desolation Wilderness begin approximately two blocks away, including routes toward Quail Lake, while Homewood Mountain Resort is approximately two miles from home. A level driveway, generous off-street parking, and easy access to Highway 89 are especially welcome during big winter storms. Built by its current owners in 1996 and consistently cared for and maintained over three decades, this is a distinctive West Shore combination of authentic Tahoe character, lake and boating access, wilderness trails, and skiing just minutes from home. Inspections and Disclosures available upon request. See Virtual Tour for Video and 3-D walk-through of the home.
Listed By / Presented By
Listed By
Agency Name: Sierra Sotheby's Int Realty TC
Agent Name: Yvette Shipman
Presented By
Agency Title: Chase International Real Estate
Agency Phone: 775.588.6130

Contact a Chase Agent for More Information
Property Details
Feature Descriptions
Amenities
Demographics
6095 Mckinney Drive, Homewood, CA 96141
Estimate My Payments
- Estimated Payment$8,810.32
- Principal & Interest$7,789.48
- Property Tax$0.00 (data not provided by mls)
- Homeowner's Insurance$1,020.83
Mortgage Calculator
Change Payment Information
Select a format below, new window will open and will prompt you to print.


