

Company Logo
615 North Ridge Drive, Carnelian Bay, CA 96140 Photo

36 Photos

615 North Ridge Drive
Carnelian Bay, CA 96140
$1,999,000
4 Beds | 3 full Baths | 3127 sqft | 0.30 Acreage

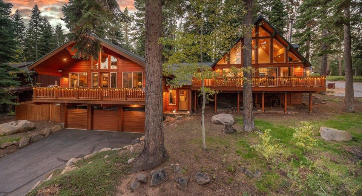
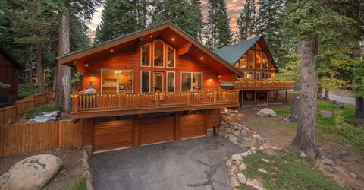
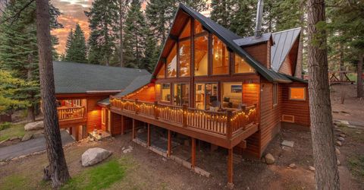
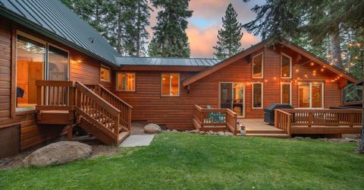
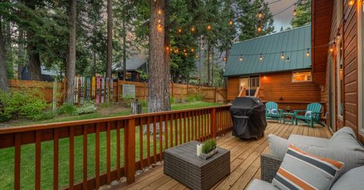
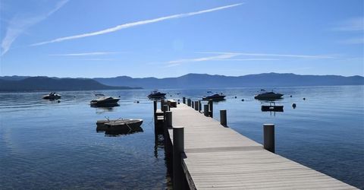
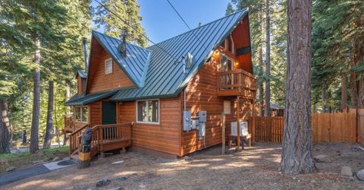
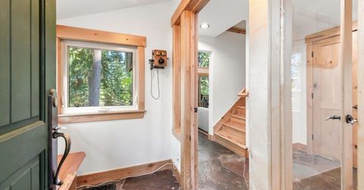
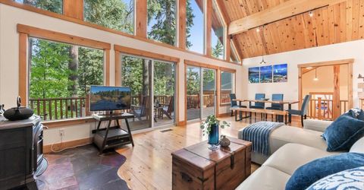
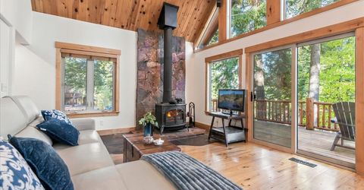
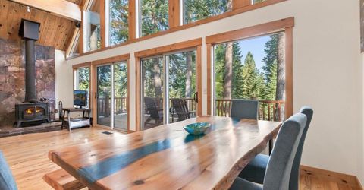
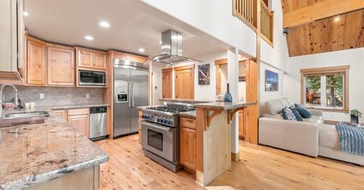
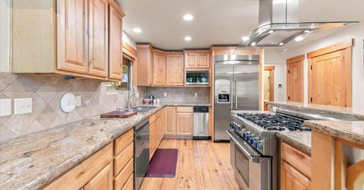
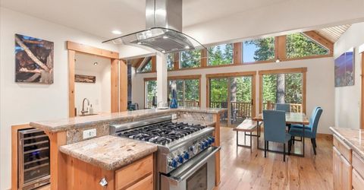
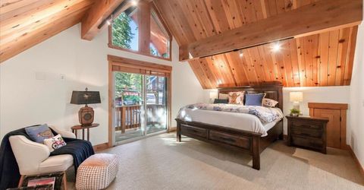
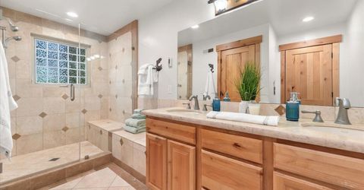
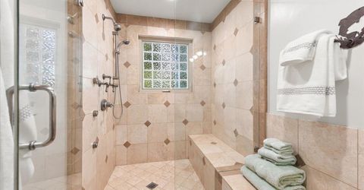
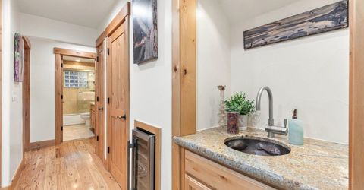
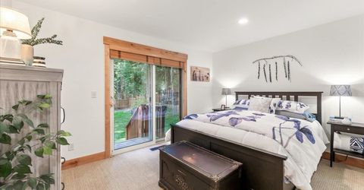
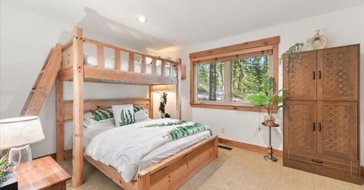
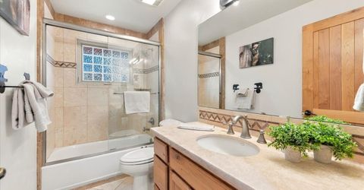
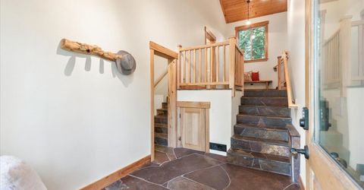
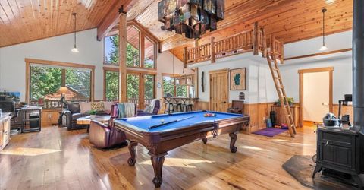
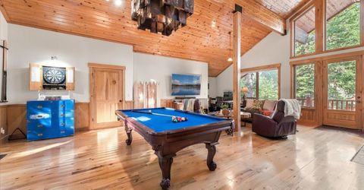
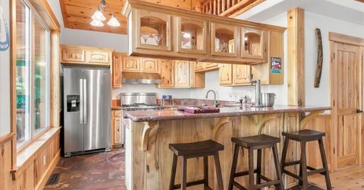
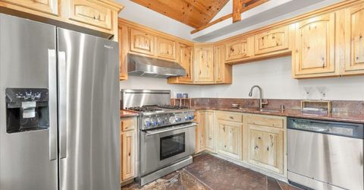
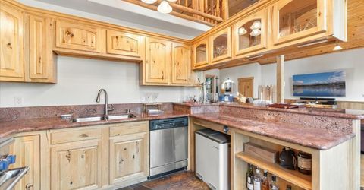
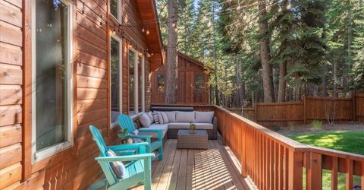
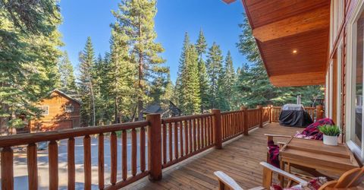
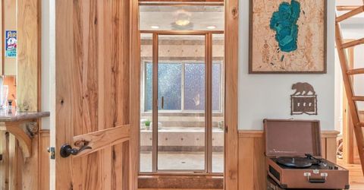
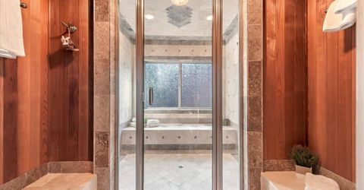
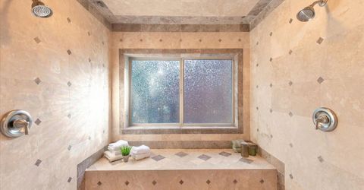
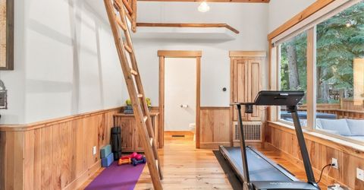
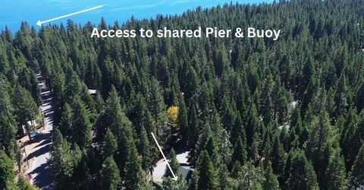
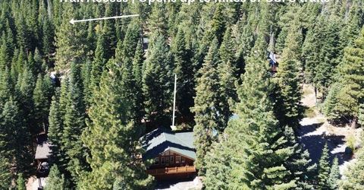
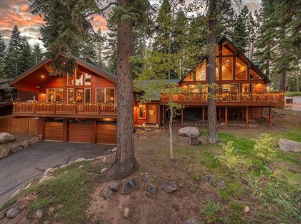
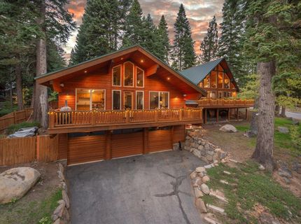
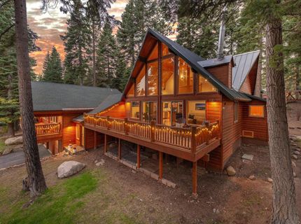
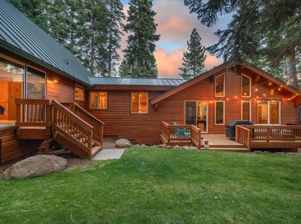
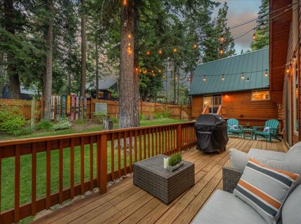
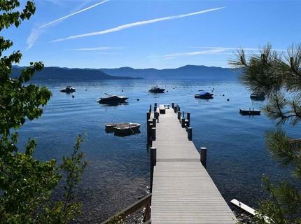
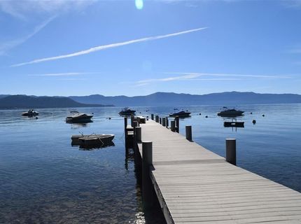
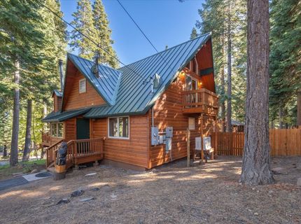
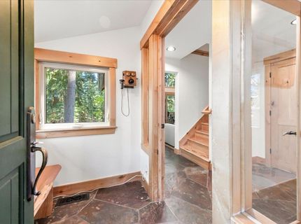
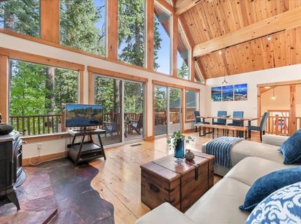
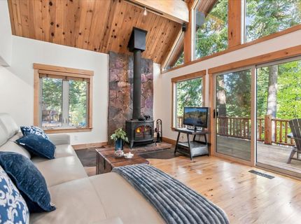
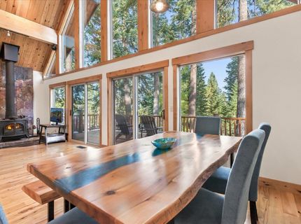
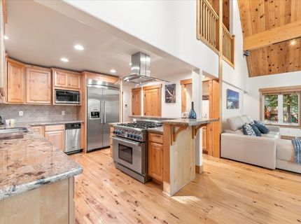
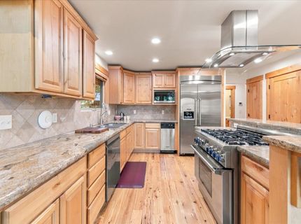
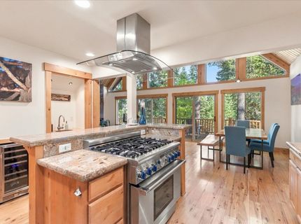
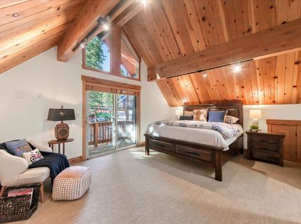
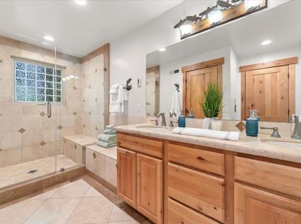
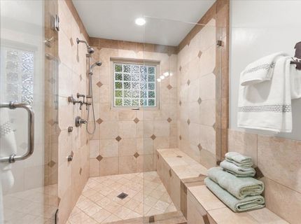
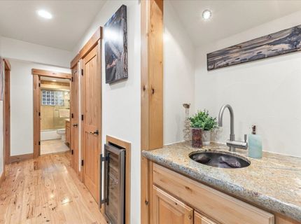
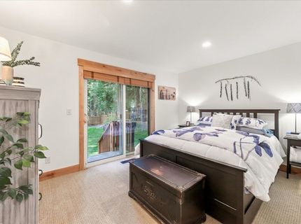
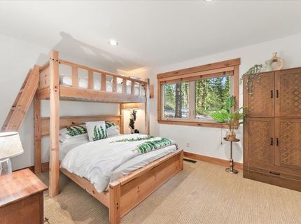
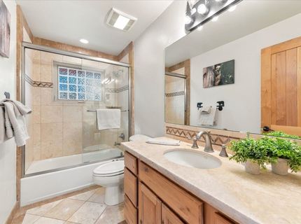
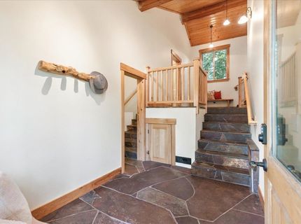
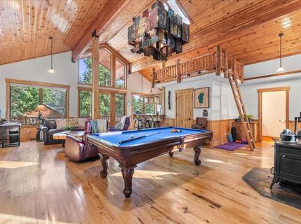
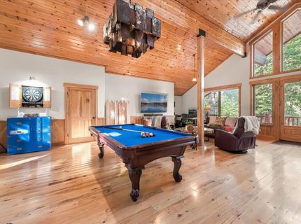
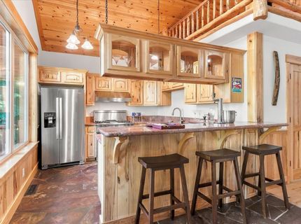
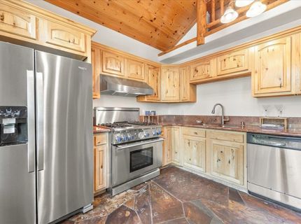
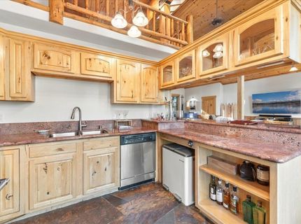
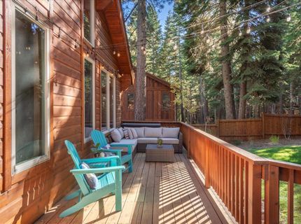
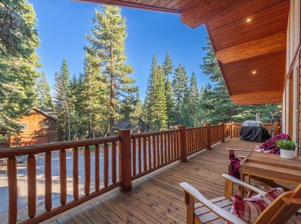
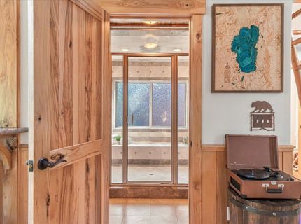
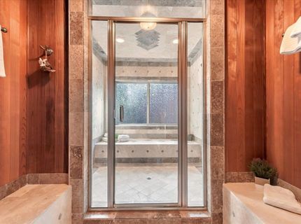
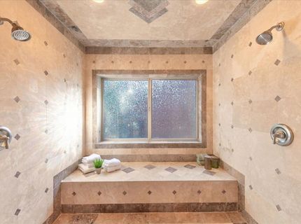
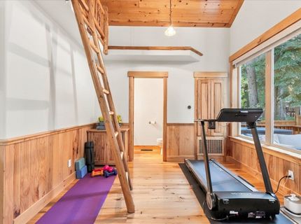
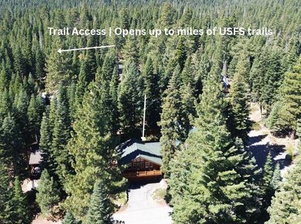
This spacious, turnkey mountain home in Carnelian Bay offers 3,127 sq. ft. of versatile living space. Membership eligibility in The Ridgewood Pier Owners Association provides pier and buoy access, making summer days on Lake Tahoe effortless. The main residence includes three bedrooms and two full bathrooms, while a sunlit game room addition offers an expansive fourth-bedroom suite with its own kitchen, bathroom, and luxurious steam shower. This flexible layout is an entertainer's dream, with ample space to host guests or create a separate recreation or office area. You'll find high-end finishes throughout, including hardwood flooring, solid-core doors, granite countertops, and Thermador appliances. Set on a spacious .3-acre corner lot, enjoy four decks plus a private balcony. The back deck leads straight to a fully fenced backyard with lush, irrigated landscaping. Parking and gear storage are unmatched. The massive, oversized 3-bay garage (designated as a four-car garage) easily holds vehicles and recreation equipment, and comes outfitted with a forced-air vent and an EV charger. Two separate driveways provide abundant parking. Enjoy year-round efficiency with a newly installed hybrid heat pump and furnace system. When mountain storms roll in, a whole-house 24 kW Generac generator provides uninterrupted power and peace of mind. With neighborhood access to a public trailhead, miles of trails are close at hand, stretching toward Tahoe City in one direction and Watson Peak and Northstar in the other. It's an extraordinary launchpad for hiking, mountain biking, and snowmobiling. Carnelian Bay is located between Tahoe City and Kings Beach in North Lake Tahoe. Centrally located with easy access to public beaches, shopping, dining, and world-class skiing.

Contact Agent(s) for More Information

Property Details

Property Type: Residential - Single Family
Cooling: Air Conditioning
Heating: Natural Gas, CFAH, Heat Pump
Home Style: Mountain
Lot Size: 0.30 Acres
Roof Type: Composition, Metal
Stories: 2.0
Year Built: 1974
MLS ID: 20262129

Feature Descriptions

Appliances: Range, Oven, Microwave, Disposal, Dishwasher, Refrigerator, Washer, Dryer, Other
Days on Site: 3
Fireplace: Woodstove: Living Room
Flooring: Carpet, Wood, Stone
Lot: Street, Landscaped
Parcel#: 091230016000
Parking: Four +, Attached, Boat, Garage Door Opener, Oversized
Parking Notes: Four +, Attached, Boat, Garage Door Opener, Oversized
Patio/Porch: Deck(s): 3 or more
Security: Audio Surveillance, Closed Circuit Camera(s)
Sewer: Utility District
Special View Info: Trees/Woods, Mountain(s)
Topography: Upslope, Gently Rolling
Utilities: Natural Gas Available
Water: Water Company
Water Features: Buoy Limited, Shared Pier

Amenities

Pantry
High Ceilings
Steam Shower
Loft
Family Room
Great Room
Rec Room
Mud Room
Air Lock Entry

Neighborhood Map

Driving Directions

Demographics

Estimate My Payments

  • Estimated Payment
    $5,031.95
  • Principal & Interest
    $4,448.91
  • Property Tax
    $0.00 (data not provided by mls)
  • Homeowner's Insurance
    $583.04
(Payments are an estimate and may vary by lender)

Mortgage Calculator

Change Payment Information

%
years/fixed
yearly
yearly (est.)
Contact Photo

We're Here to Help

Connect with our team of knowlegable local agents to guide your next move with style and grace.

Login to My Homefinder