
Sparks, NV 89436
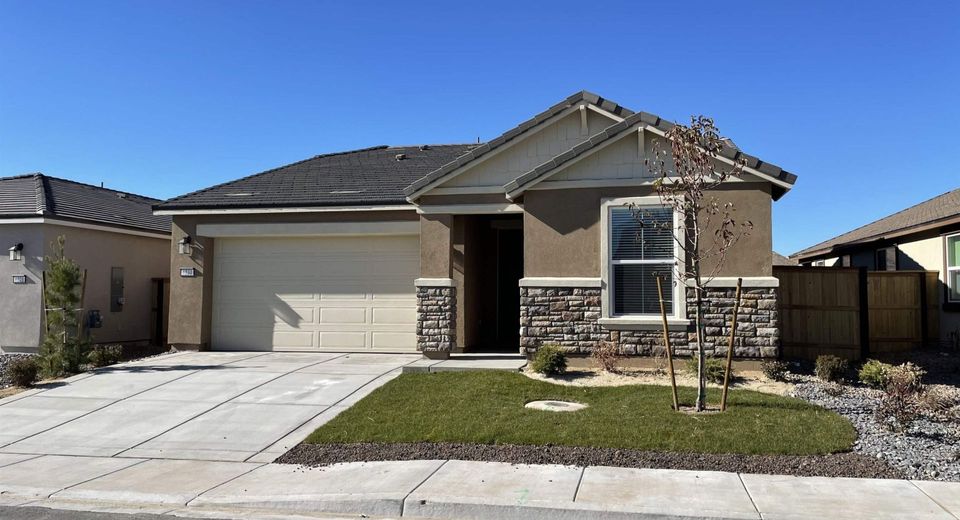
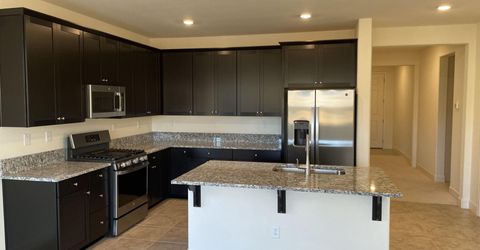
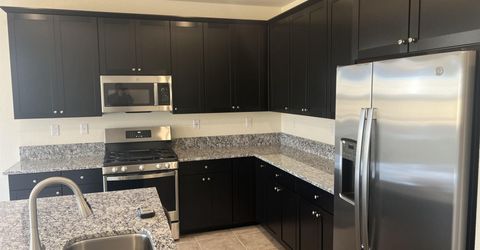
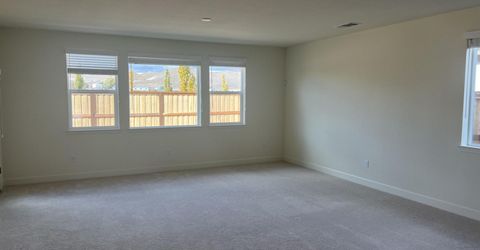
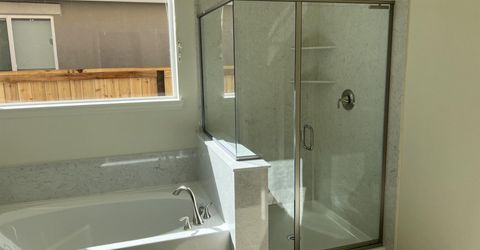
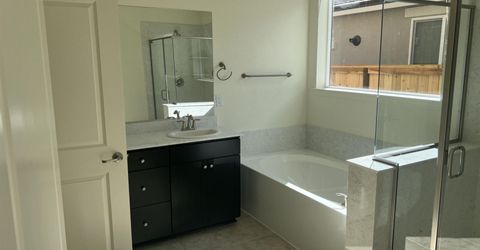
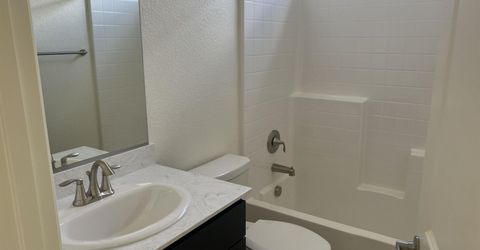
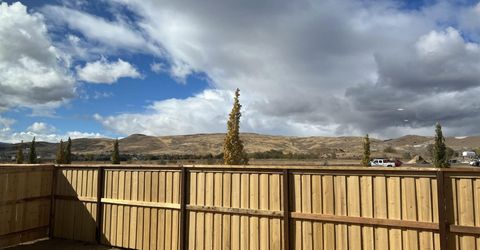
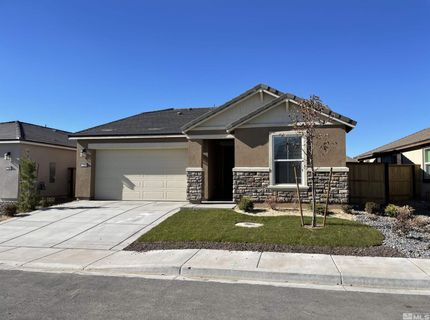
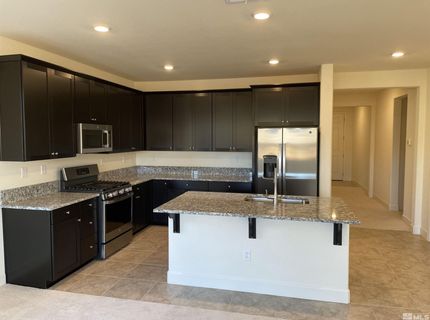
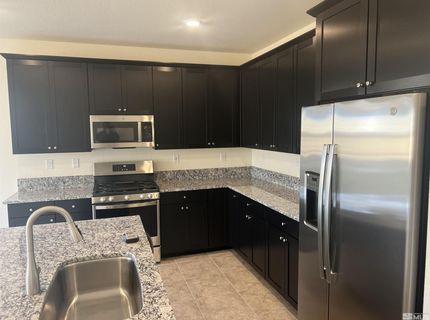
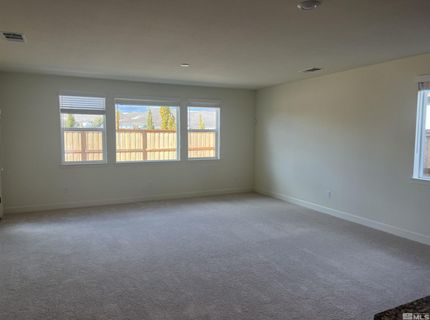
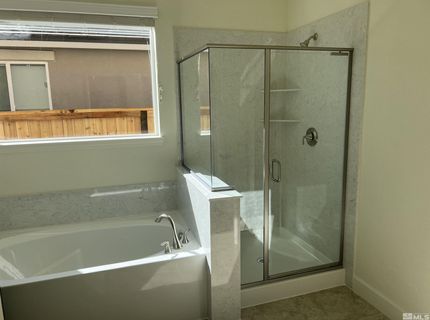
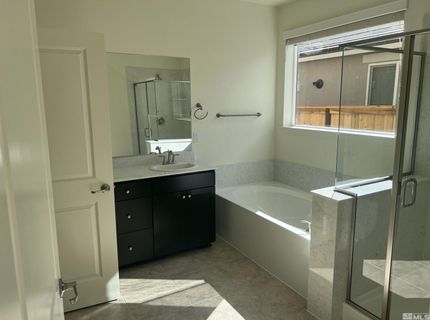
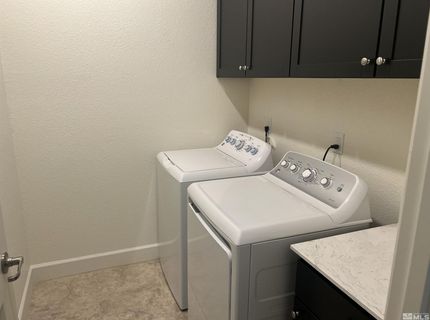
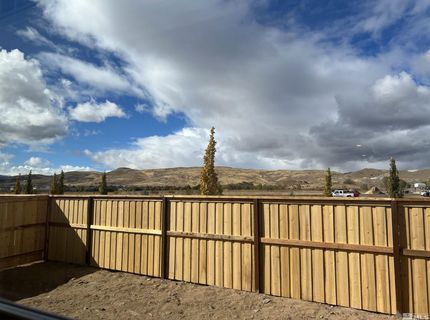
Available Now!!! Nestled in the Kiley Ranch community of Spanish Springs, this charming single-story home offers a seamless blend of comfort, functionality, and effortless style. As you step inside, you are greeted by a bright, open-concept floor plan that invites effortless living and fluid transitions between spaces. The heart of the home centers around a spacious kitchen complete with abundant cabinet storage and a central island, flowing gracefully into a dedicated formal dining room that sets the perfect stage for memorable dinner parties. The luxurious primary suite serves as your personal retreat, featuring a lavish bathroom equipped with dual sinks, a relaxing soaking tub, and a separate walk-in shower. Outdoors, the beautifully designed, low-maintenance landscaping frees up your weekends, allowing you to relax under the shade of your covered back patio-an ideal setting for year-round outdoor entertaining. Beyond the front door, you'll love the unbeatable convenience of being just minutes from schools, local parks, bustling shopping centers, and the scenic greens of the Kiley Ranch Golf Club, all with quick and easy access to both Vista Boulevard and Pyramid Highway. One pet is welcome on approval. Tenant Responsibilities & Fees Utilities: Tenants are responsible for all utilities. Garbage & Sewer: 89 Power: tenants are responsible Rent: 2,640 Security Deposit: 2,695 One Time Administrative Fee: 195 **For properties that allow pets, the additional fees below may apply: Additional Deposit - 500 minimum per pet Pet Rent - 35.00 per pet per month One Time Pet Onboarding Fee - 150.00 per pet All residents are enrolled in the Resident Benefits Package (RBP) for 55.00/month which includes liability insurance, credit building to help boost the resident's credit score with timely rent payments, up to 1M Identity Theft Protection, HVAC air filter delivery (for applicable properties), move-in concierge service making utility connection and home service setup a breeze during your move-in, our best-in-class resident rewards program, on-demand pest control, and much more! More details upon application. Owners typically accept applicants with a 650+ credit score and a combined monthly income of at least 3x rent.
Listed By / Presented By
Listed By
Agency Name: Dickson Realty - Sparks
Agent Name: David Martin
Agency Phone: 775-685-8800
Agent Phone: 775-284-4401
Presented By
Agency Title: Chase International Real Estate
Agency Phone: 775.588.6130

Contact a Chase Agent for More Information
Property Details
Feature Descriptions
Amenities
Schools
Demographics
Select a format below, new window will open and will prompt you to print.



We're Here to Help
Connect with our team of knowlegable local agents to guide your next move with style and grace.