
Company Logo
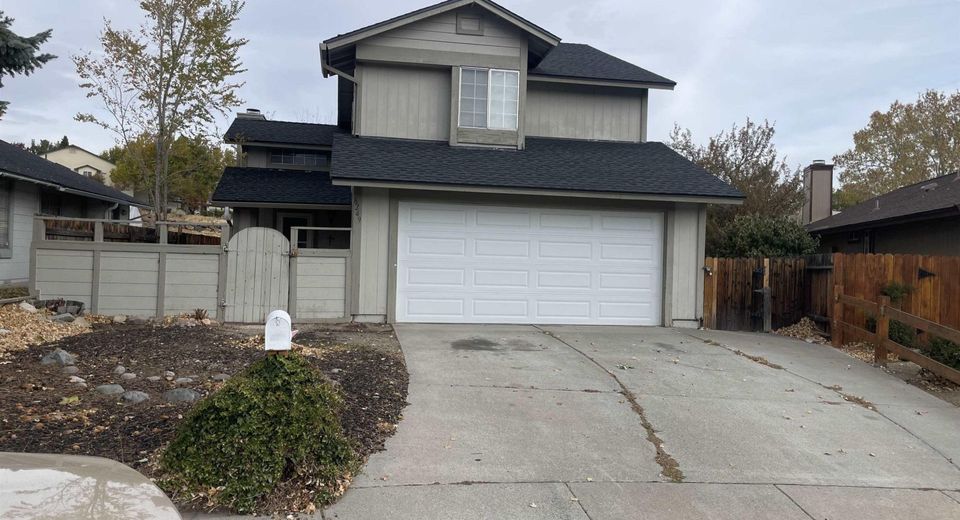
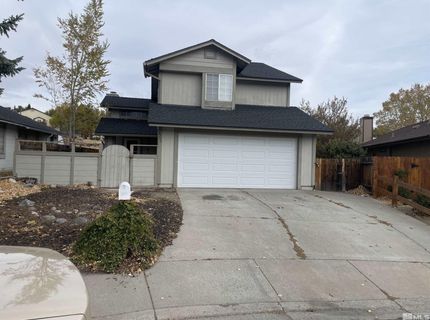
6249 Enchanted Valley Drive, Reno, NV 89523 Photo

8 Total Photos [Click to View All]

6249 Enchanted Valley Drive
Reno, NV 89523
$2,450.00 / Monthly
3 Beds | 2 full 1 partial Baths | 1644 sqft | 0.15 Acreage

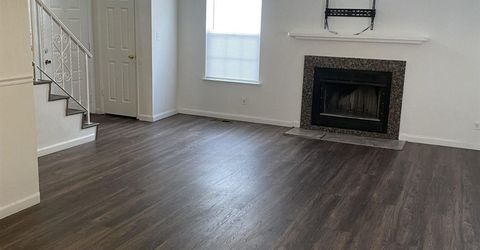
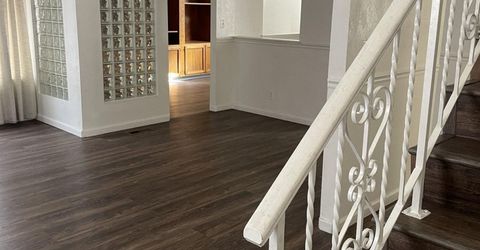
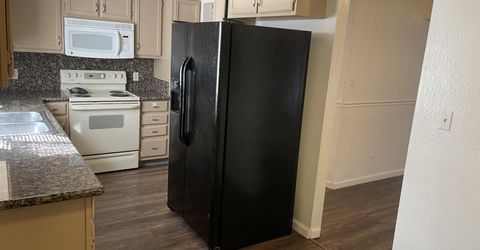
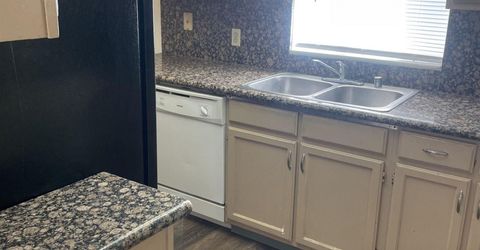
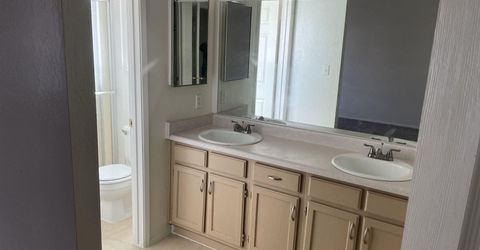
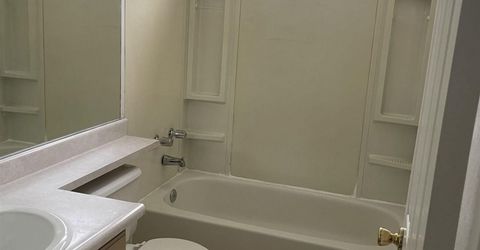
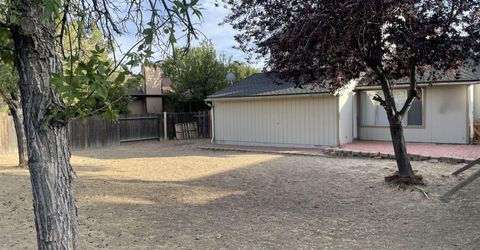
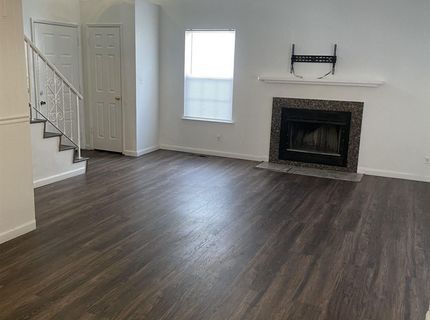
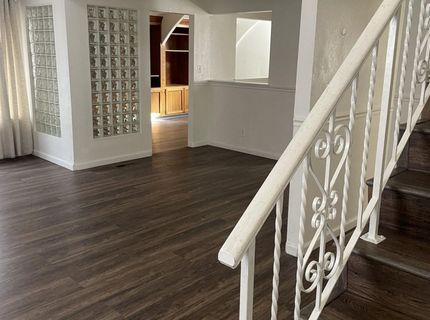
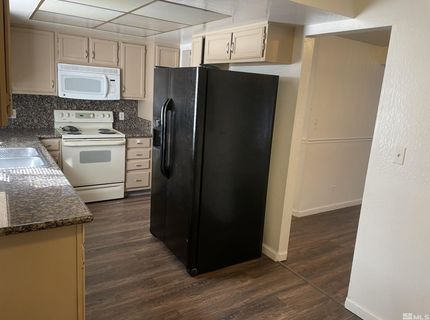
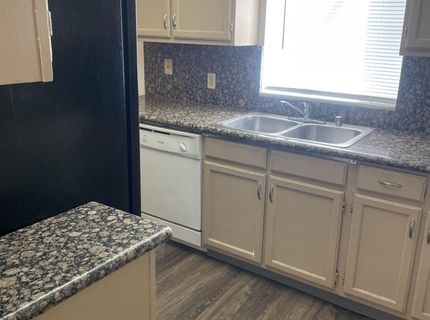
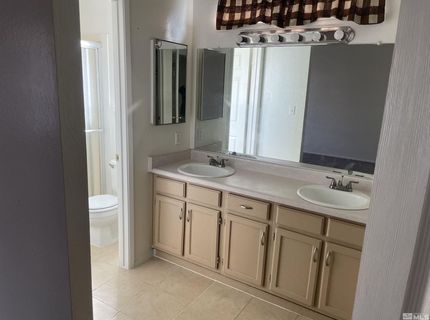
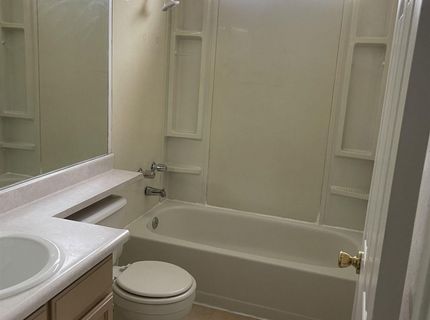
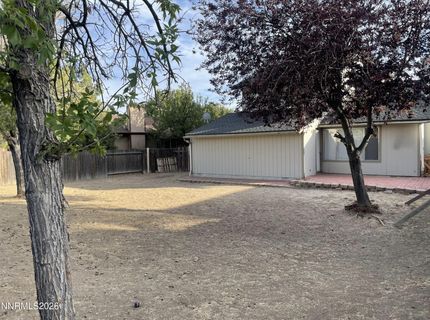
Available Now! Welcome to this 3 bedrooms, 2.5 bathrooms, 2 car garage home in North west Reno with no neighbors in the rear for extra privacy! New central heating and A/C system, new roof, new garage door. Near schools, parks, shopping, dining and an easy access to Highway 80. This home comes with a refrigerator, washer and dryer for tenant convenience. Pets allowed on approval of the owner with a 400 Dollars pet deposit. Tenants are responsible for all their utilities, owner pays sewer fees. Rent is 2450 Dollars per month , Security deposit is 2450 Dollars. Trash fee is 30 Dollars per month. Owner accepts applications with 620+ Credit score and the household income of 2.5 times rent. In addition to a good past rental history and work history. We only accept our application and screening system and not any others.

Listed By / Presented By

Listed By

Agency Name: RE/MAX Gold
Agent Name: Mosstafa Mandegary
Agency Phone: 775-787-3629
Agent Phone: 775-379-2347

Presented By

Agency Title: Chase International Real Estate
Agency Phone: 775.588.6130

IDX logo

Contact a Chase Agent for More Information

Property Details

Property Type: Rental - Single Family
Cooling: Central Air
Fireplaces: 1
Garage: 2 car attached
Heating: Fireplace(s), Forced Air, Natural Gas
Lot Size: 0.15 Acres
Stories: 2.0
MLS ID: 260011199

Feature Descriptions

Additional Rooms: None
Appliances: Disposal, Dishwasher, Electric Range, Oven, Dryer, Microwave, Refrigerator, Washer
Cooling Y/N: Yes
Dining: Kitchen Combination
Family Room: Separate/Formal Room
Fencing: Back Yard, Full, Front Yard
Fireplace: Wood Burning
Fireplace Y/N: Yes
Flooring: Carpet, Ceramic Tile, Laminate
Heating Y/N: Yes
Kitchen: Built-In Microwave, Built-In Single Oven, Disposal, Built-In Dishwasher
Laundry Features: Laundry Room, Shelves
Lease Term: 12 Months
Living Room: Separate/Formal Room
Lot Features: Level
Master Bedroom: Tub/Shower Combination
Owner Pays: Sewer
Parcel #: 200-112-12
Parking: Attached, Garage, Garage Door Opener
Patio/Porch: Patio
Pool Features: None
Security Features: Smoke Detector(s)
Sewer: Public Sewer
Sprinklers: None
SQFT Living: 1644
Utilities: Water Meter Installed, Cable Available, Electricity Available, Natural Gas Available, Phone Available, Sewer Available, Water Available
Water: Public
Window Features: Double Pane Windows, Blinds, Drapes

Schools

High School: McQueen
Middle School: Billinghurst
Elementary School: Winnemucca, Sarah

Neighborhood Map

Driving Directions

Demographics

Contact Photo

We're Here to Help

Connect with our team of knowlegable local agents to guide your next move with style and grace.

Login to My Homefinder

