
Patterson, CA 95363
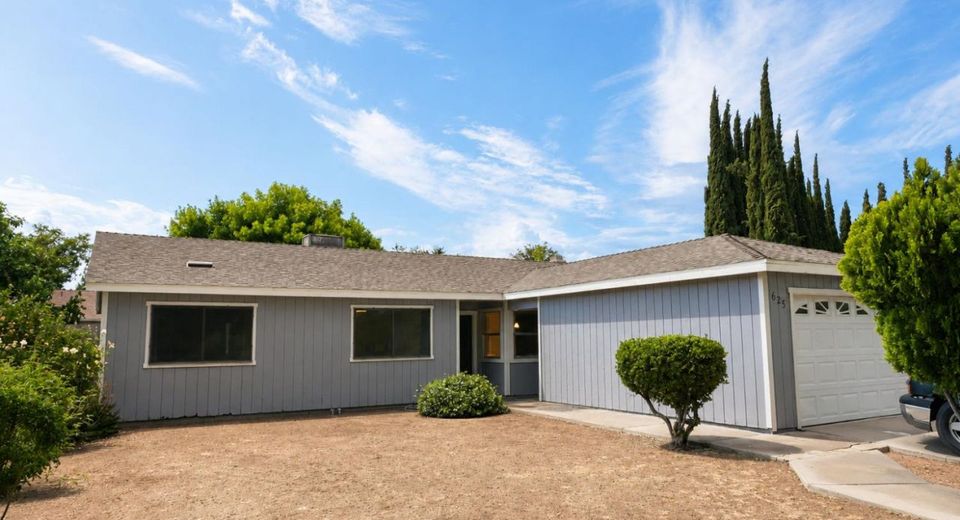
Welcome to this well-maintained 3-bedroom, 2-bathroom starter home in the growing community of Patterson with no Mello Roos. Step inside to a spacious living area with the flexibility for a living and dining room combo, perfect for everyday living or entertaining guests. A cozy brick fireplace creates the perfect setting for relaxing winter evenings, while large windows throughout the home invite in an abundance of natural light. This home has seen several thoughtful updates, including a new water heater installed in 2026, updated vinyl flooring, and the removal of popcorn ceilings for a more modern feel. The backyard was thoughtfully upgraded with a gazebo installed in 2020, creating an ideal space to enjoy outdoor living year-round. The front yard offers a blank canvas for the next owner to explore, design, and make their own. Pride of ownership shows throughout, while still offering the opportunity to add your own personal touches and truly make it yours. Whether you're a first-time buyer or looking to downsize without sacrificing comfort, this home offers charm, functionality, and potential all in one. Additional photos will be uploaded no later than Friday.
Listed By / Presented By
Listed By
Agency Name: Lifestyle Realty
Agent Name: Alejandra Preciado
Agency Phone: 209-250-0713
Presented By
Agency Title: Chase International Real Estate
Agency Phone: 775.588.6130

Contact a Chase Agent for More Information
Property Details
Feature Descriptions
Schools
Demographics
625 Periwinkle Dr, Patterson, CA 95363
Estimate My Payments
- Estimated Payment$1,057.24
- Principal & Interest$934.74
- Property Tax$0.00 (data not provided by mls)
- Homeowner's Insurance$122.50
Mortgage Calculator
Change Payment Information
Select a format below, new window will open and will prompt you to print.



