










Company Logo
629 Canyon Dr, Auburn, CA 95603 Photo

36 Total Photos [Click to View All]

629 Canyon Dr
Auburn, CA 95603
$809,000
3 Beds | 2.1 Baths | 2398 sqft | 0.20 Acreage

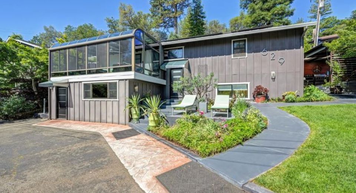
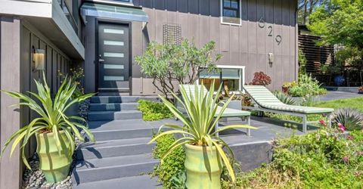
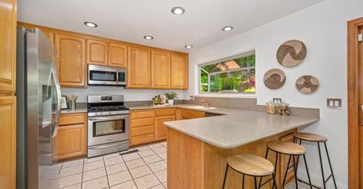
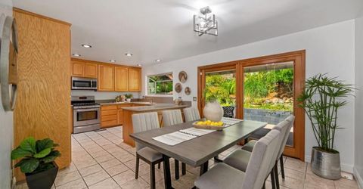
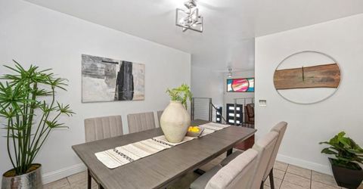
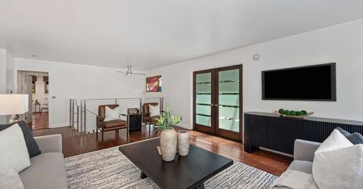
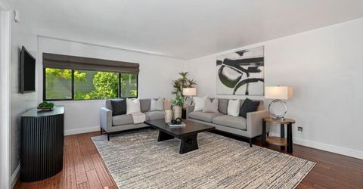
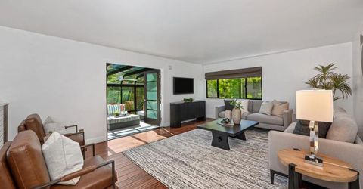
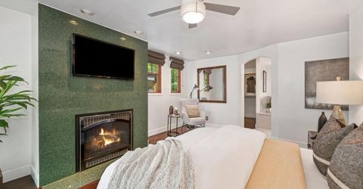
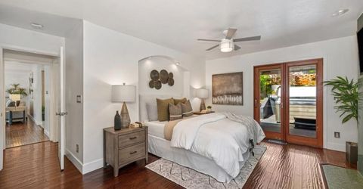
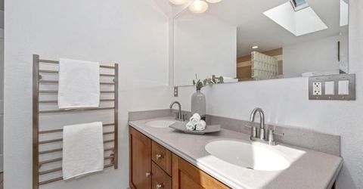
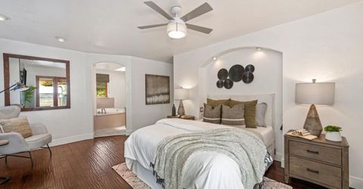
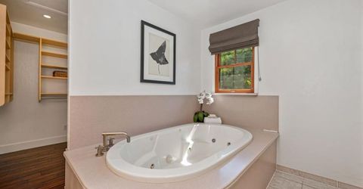
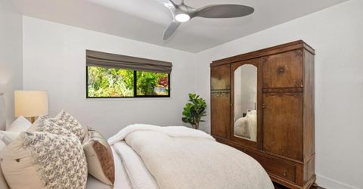
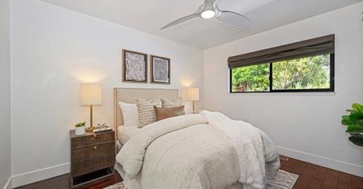
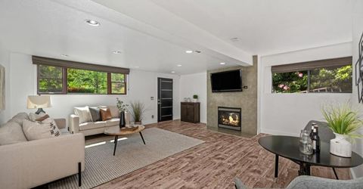
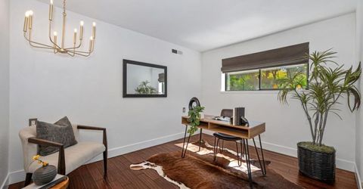
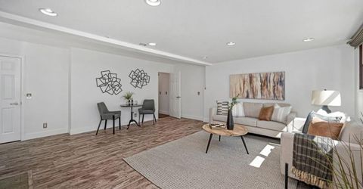
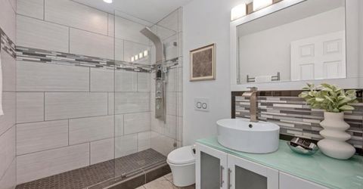
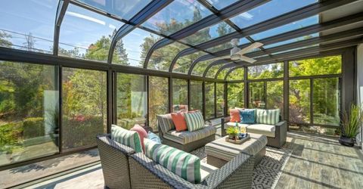
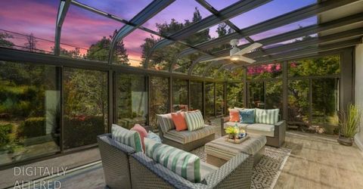
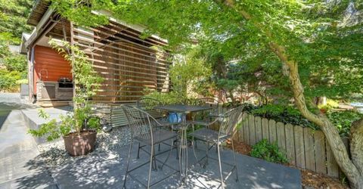
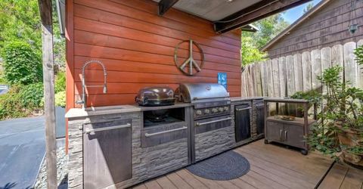
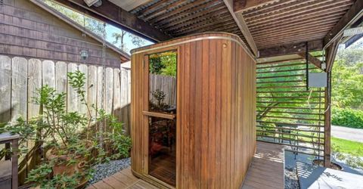
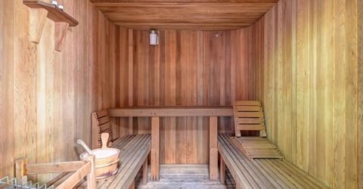
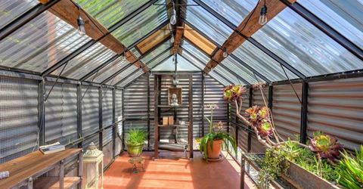
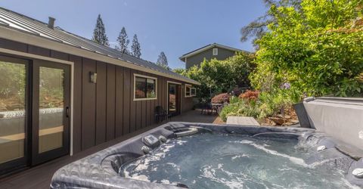
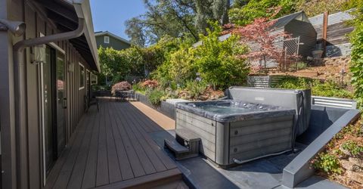
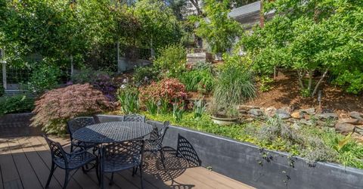
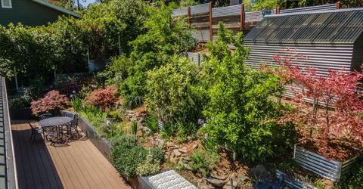
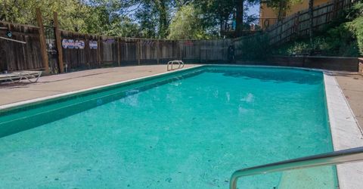
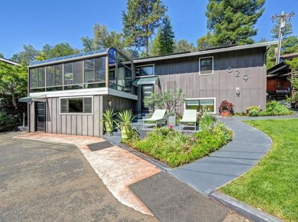
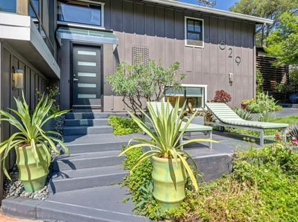
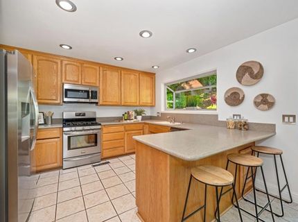
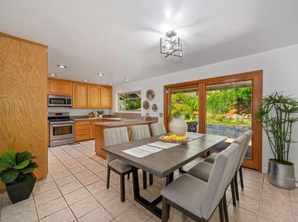
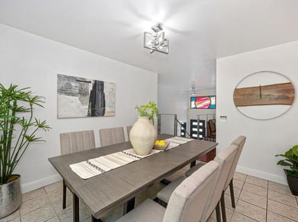
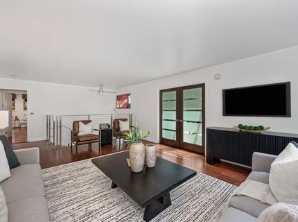
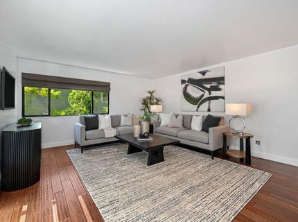
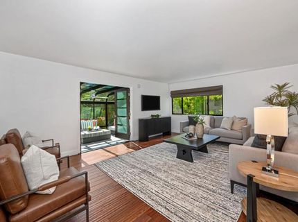
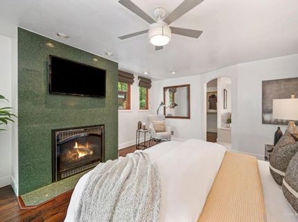
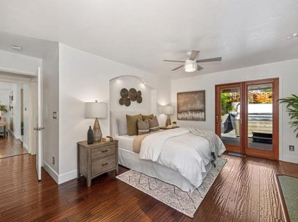
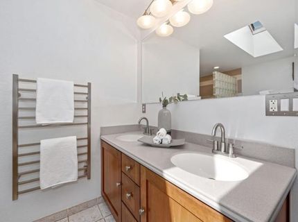
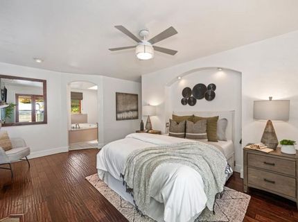
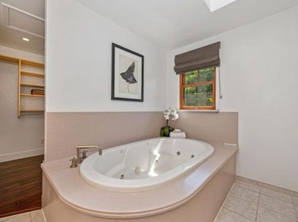
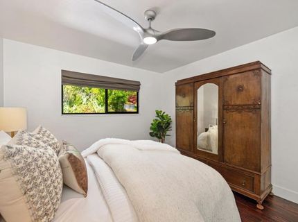
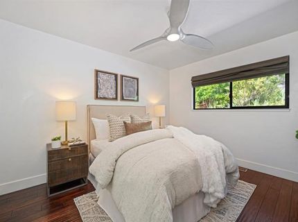
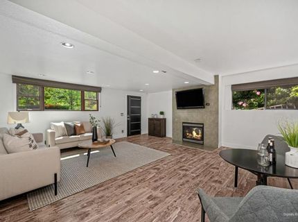
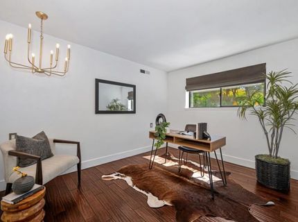
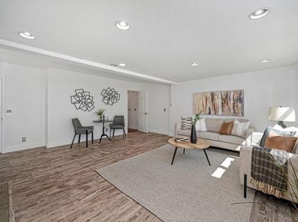
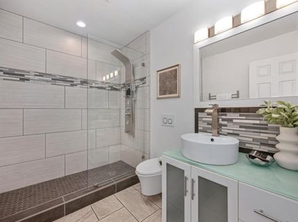
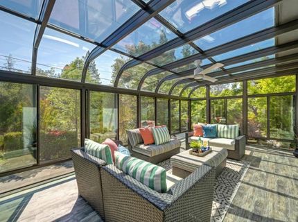
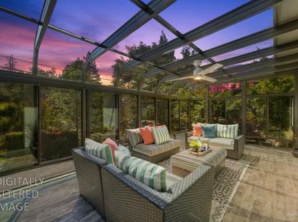
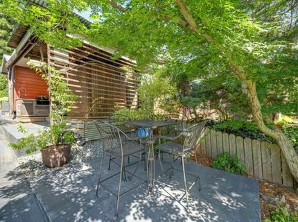
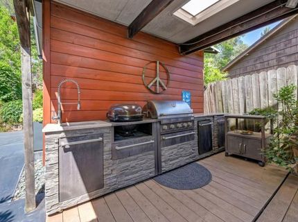
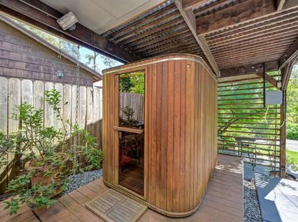
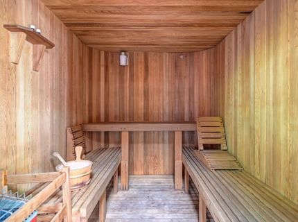
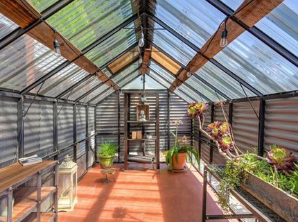
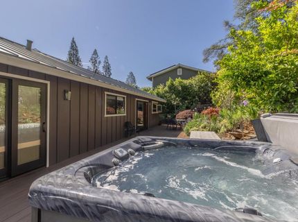
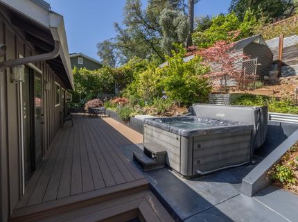
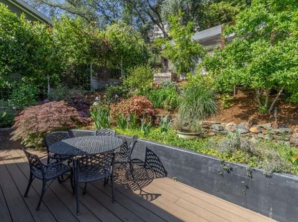
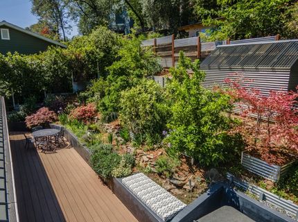
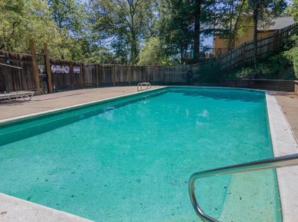
Welcome to Sierra Foothills living in this meticulously maintained energy efficient home nestled in the gorgeous American River Canyon area within walking distance to Manzanita and Stagecoach trails. Boasting nearly 2400 sq. feet of space for living and entertaining, this 3 bedroom, 2.5 bath home has many dining and gathering options indoors and out. The living room is warm and inviting with seamless wood flooring and access to the year-round all weather room, and can be enjoyed throughout the seasons, with a magnificent view. Next, step into the inviting kitchen space and have a seat at the counter while visiting with the chef, then enjoy the sizable dining space or take the gathering outside to the deck. This is where beauty, efficiency and relaxation meet! The deck looks onto the beautifully landscaped garden area, with numerous flowers, plants and over 14 types of fruit bearing trees! Treat your guests to a delicious BBQ from your outdoor kitchen, or take a dip in the spa or relax in the heat of cedar sauna! Walk to a nearby trail or sit and listen to the Canyon Creek just outside the door. When the day is done, your bedroom and en-suite bathroom with jetted tub and walk-in shower with multiple shower heads, help melt the day away.**New metal non-combustible roof(with sprinklers) and solar installed(seller owned)2019, along with an EV charging station. **2026 private pool membership included** Schedule your showing now! Don't miss seeing this truly special home sitting at the gateway to the Sierra Nevada with world class outdoor terrain at your personal doorstep!

Listed By / Presented By

Listed By

Agency Name: Park West Realtors
Agent Name: Adrienne Collom
Agency Phone: 916-223-3017

Presented By

Agency Title: Chase International Real Estate
Agency Phone: 775.588.6130

IDX logo

Contact a Chase Agent for More Information

Property Details

Property Type: Residential - Single Family
Basement: None
Cooling: Central, Whole House Fan
Heating: Central, Gas
Home Style: Contemporary
Lot Size: 0.20 Acres
Roof Type: Metal
Stories: 2.0
Year Built: 1971
MLS ID: 226065672

Feature Descriptions

Appliances: Built-In Gas Oven, Built-In Gas Range, Gas Water Heater, Ice Maker, Dishwasher, Disposal, Microwave, Tankless Water Heater
Bathroom Features: Double Sinks, Dual Flush Toilet, Split Bath, Tile
Days on Site: 2
Dining Room Features: Dining Bar, Space in Kitchen, Formal Area
Exterior: Wood Siding, Other
Fencimg: Back Yard, Metal
Flooring: Simulated Wood, Laminate, Tile, Wood
Kitchen Features: Pantry Cabinet, Laminate Counter
Laundry: Laundry Closet, Stacked Only, Inside Area
Laundry Features: Laundry Closet, Stacked Only, Inside Area
Lot: Dead End, Garden, Stream Seasonal, Landscape Back, Landscape Front
Master Bedroom Features: Outside Access, Sitting Area
Parcel#: 054-300-009-000
Parking: No Garage, EV Charging, Uncovered Parking Spaces 2+
Patio/Porch: Back Porch, Uncovered Deck, Uncovered Patio
Pets Allowed: Yes
Sewer: Sewer in Street, Public Sewer, Other
Spa: Spa/Hot Tub Personal
Topography: Snow Line Above, Hillside, Lot Grade Varies, Trees Many
Utilities: Public, Sewer In & Connected, Internet Available, Solar, Natural Gas Connected
Water: Public, Meter on Site, Water District
Window: Dual Pane Partial, Window Coverings, Skylight(s)

Amenities

Kitchen
Built-In Barbeque

Schools

High School: Placer Union High
Middle School: Auburn Union
Elementary School: Auburn Union

Neighborhood Map

Driving Directions

Demographics

Estimate My Payments

  • Estimated Payment
    $2,036.44
  • Principal & Interest
    $1,800.48
  • Property Tax
    $0.00 (data not provided by mls)
  • Homeowner's Insurance
    $235.96
(Payments are an estimate and may vary by lender)

Mortgage Calculator

Change Payment Information

%
years/fixed
yearly
yearly (est.)
Contact Photo

We're Here to Help

Connect with our team of knowlegable local agents to guide your next move with style and grace.

Login to My Homefinder

Pixel

