
Company Logo
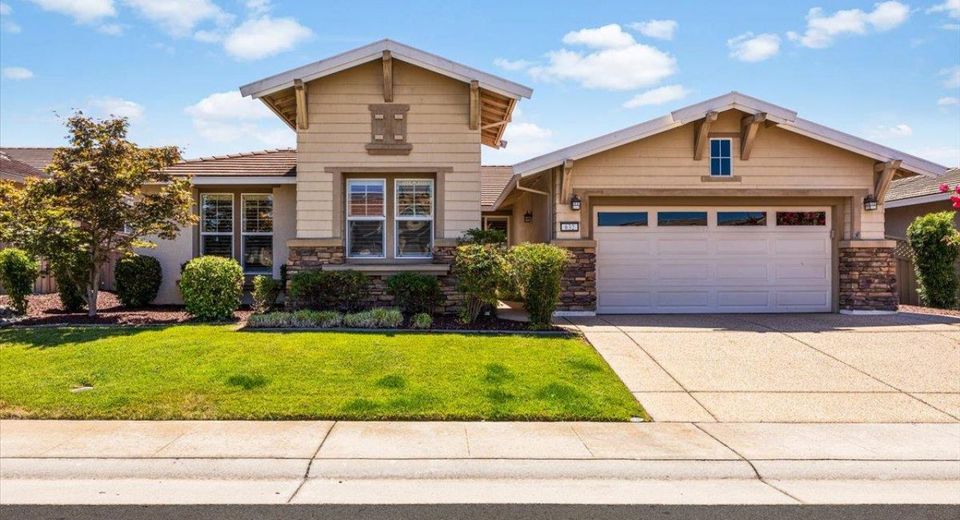
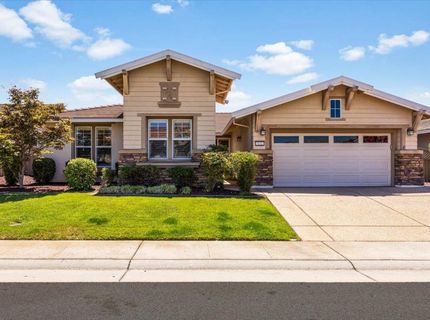
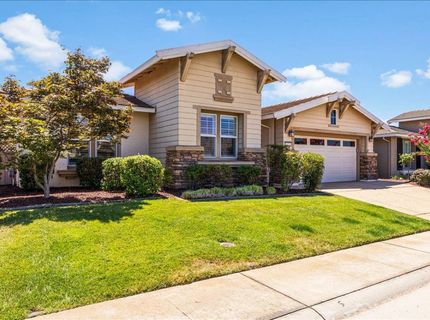
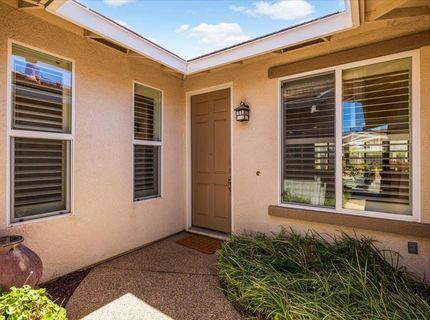
632 Orchid Ln, Lincoln, CA 95648 Photo

37 Total Photos [Click to View All]

632 Orchid Ln
Lincoln, CA 95648
$749,000
2 Beds | 2.0 Baths | 2372 sqft | 0.16 Acreage

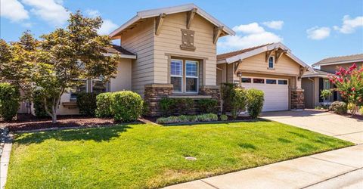
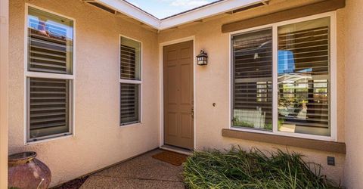
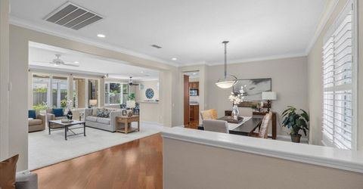
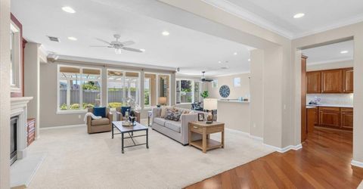
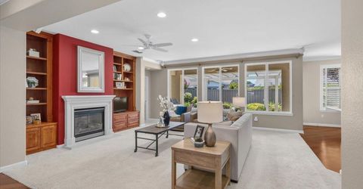
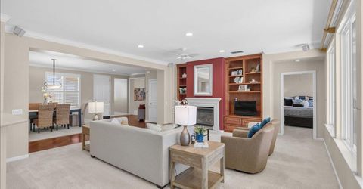
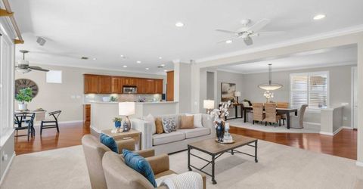
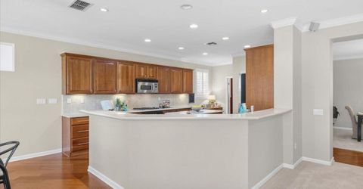
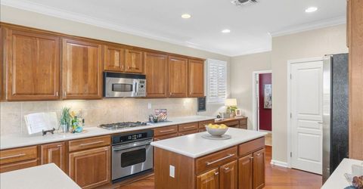
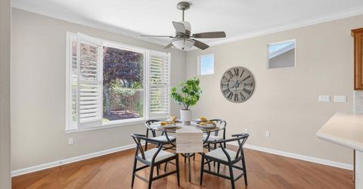
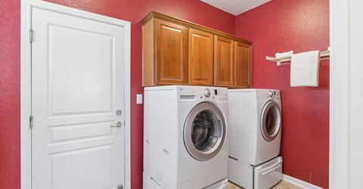
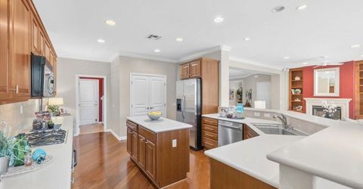
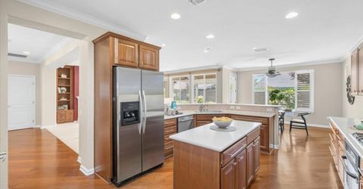
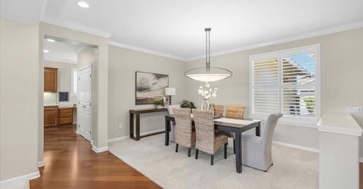
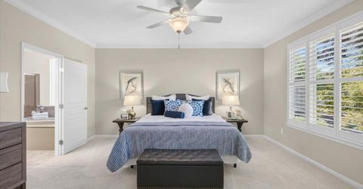
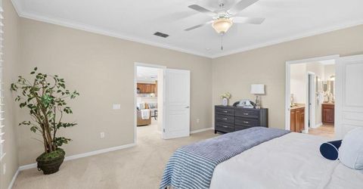
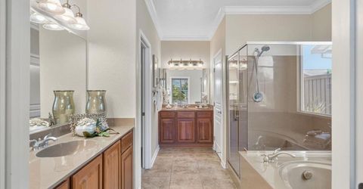
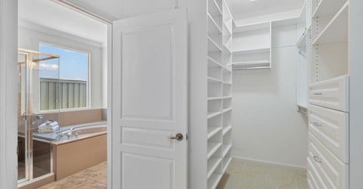
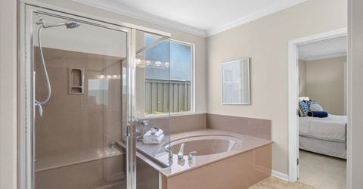
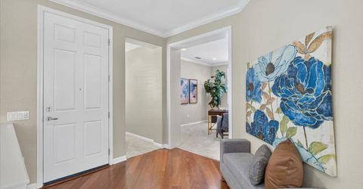
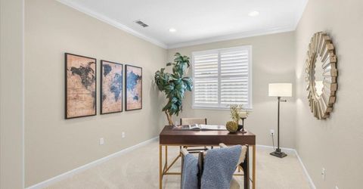
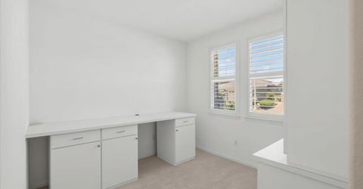
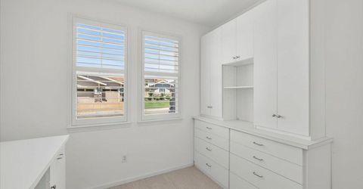
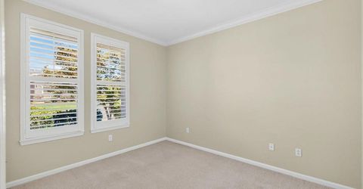
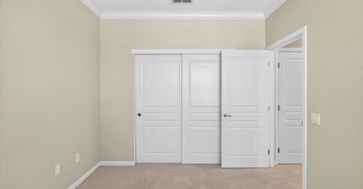
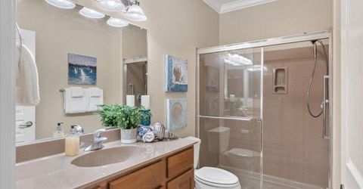
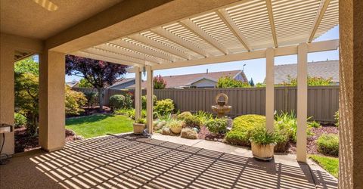
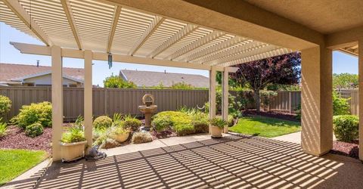
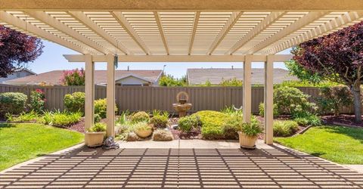
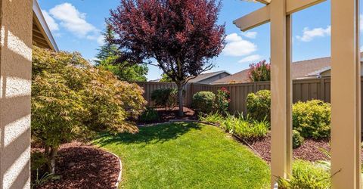
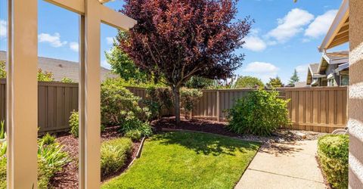
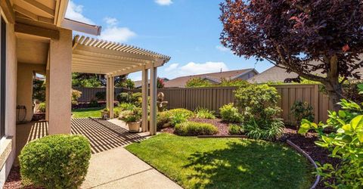
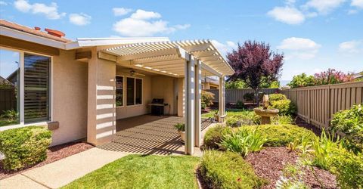
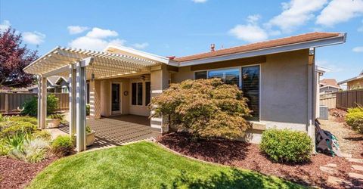
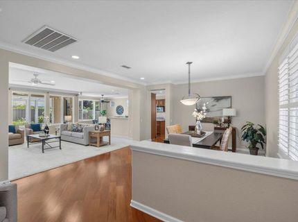
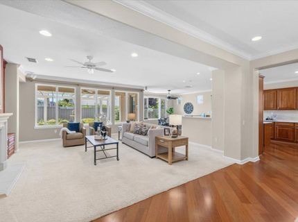
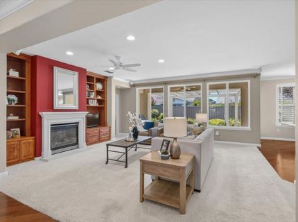
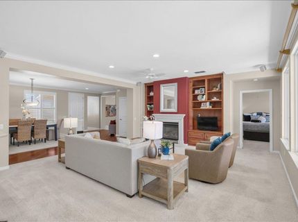
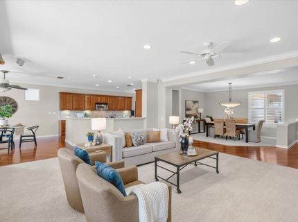
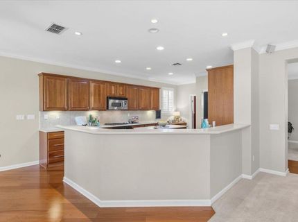
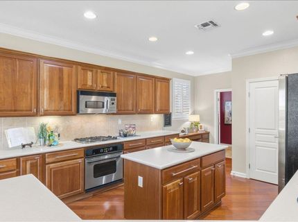
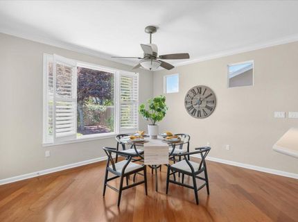
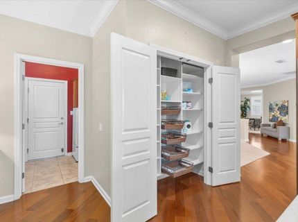
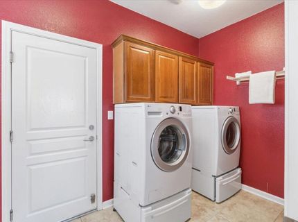
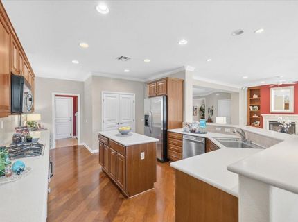
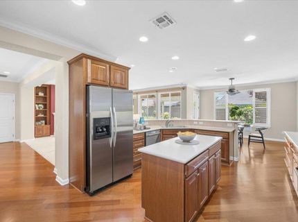
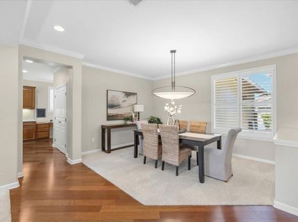
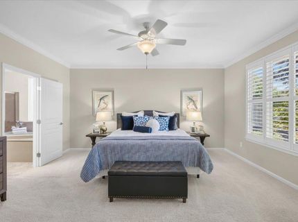
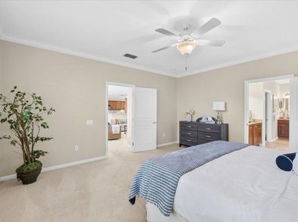
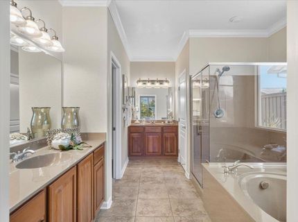
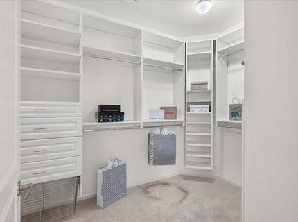
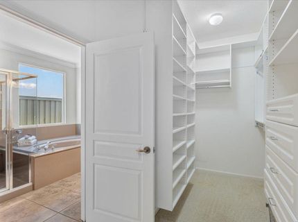
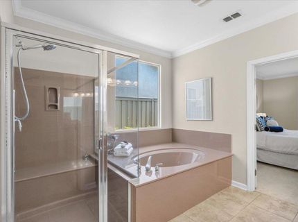
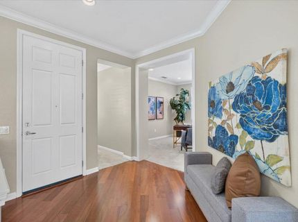
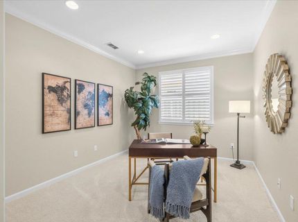
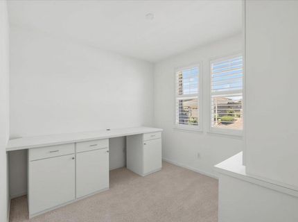
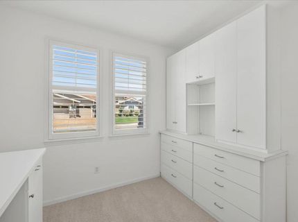
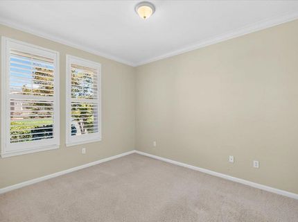
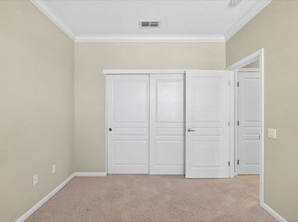
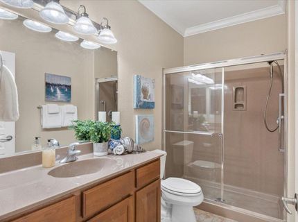
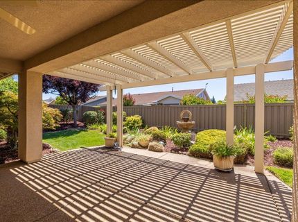
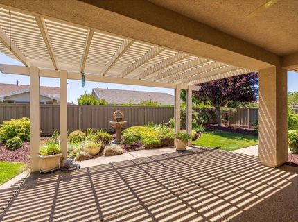
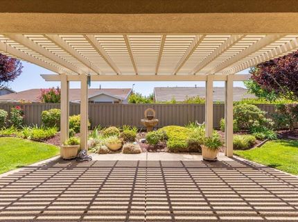
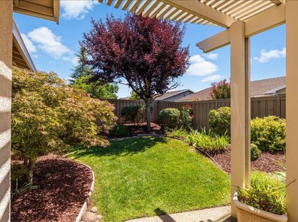
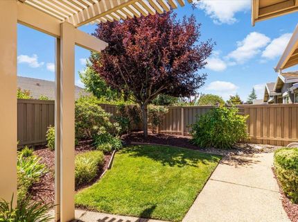
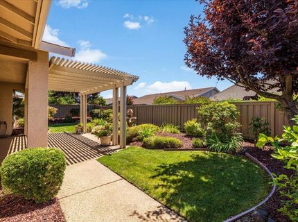
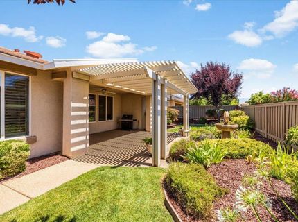
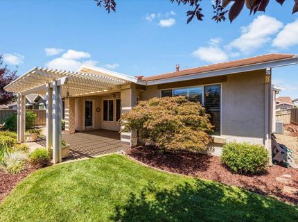
Amazing price on this beautiful 'San Mateo'! This home offers a seamless blend of indoor and outdoor living, perfect for those seeking a tranquil yet connected existence. The heart of the home is undoubtedly the great room with fireplace and custom built ins, a versatile space perfect for relaxation or entertaining. Culinary aspirations come to life in the well-appointed kitchen, featuring sleek stainless steel appliances, a functional island, cherry cabinets and an inviting peninsula, ideal for casual dining or engaging conversation. Dedicated desk area in kitchen is a lovely addition. Two bedrooms plus den and hobby room make this a highly functional floorpan. Primary bedroom is well proportioned and the bathroom offers the convenience of two sinks and a spacious walk-in shower, providing a refreshing start or end to your day. A dedicated laundry room with cabinets and washer/dryer adds to the home's practicality, while the attached garage provides secure parking and additional storage. Beyond the interior, a private yard awaits, offering a serene escape for outdoor enjoyment out onto the patio, an ideal spot for al fresco dining or simply unwinding in the fresh air. Extended patio cover and quiet fountain...experience the effortless living this property affords. Located on a quiet stretch of that is very near Kilaga Springs Lodge. Don't miss the attached photo and video tour of this well maintained home!

Listed By / Presented By

Listed By

Agency Name: Carolan Properties, Inc.
Agent Name: Penny Carolan
Agency Phone: 916-253-1833

Presented By

Agency Title: Chase International Real Estate
Agency Phone: 775.588.6130

IDX logo

Contact a Chase Agent for More Information

Property Details

Property Type: Residential - Single Family
Cooling: Ceiling Fan(s), Central
Fireplaces: 1
Garage: 2 car attached
Heating: Natural Gas
Lot Size: 0.16 Acres
Roof Type: Cement, Tile
Stories: 1.0
Year Built: 2005
MLS ID: 226083400

Feature Descriptions

Appliances: Built-In Electric Oven, Free Standing Refrigerator, Gas Cook Top, Dishwasher, Disposal, Microwave
Association Amenities: Pool, Clubhouse, Racquetball Court, Recreation Facilities, Exercise Room, Game Court Exterior, Spa/Hot Tub, Golf Course, Tennis Courts, Trails, Gym
Bathroom Features: Tile, Tub w/Shower Over
Days on Site: 47
Dining Room Features: Formal Area
Exterior: Stucco, Wood
Fencimg: Wood, Full
Fireplace: Family Room, Gas Log
Flooring: Carpet, Tile, Wood
HOA Fee: 188/ Monthly
HOA Fee Includes: Pool
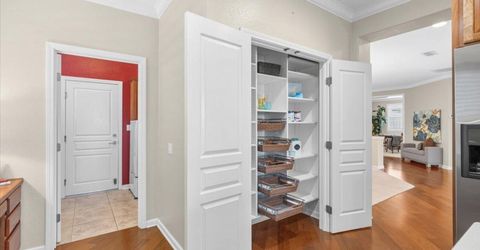
Kitchen Features: Breakfast Area, Pantry Closet, Slab Counter, Island
Laundry: Cabinets, Dryer Included, Washer Included, Inside Room
Laundry Features: Cabinets, Dryer Included, Washer Included, Inside Room
Lot: Auto Sprinkler F&R, Close to Clubhouse, Landscape Back, Landscape Front
Master Bedroom Features: Sitting Area
Parcel#: 338-380-032-000
Parking: Attached
Patio/Porch: Covered Patio
Pets Allowed: Yes
Sewer: Public Sewer
Topography: Level
Utilities: Public, Sewer In & Connected, Underground Utilities, Natural Gas Connected
Water: Public, Meter on Site, Water District

Schools

High School: Western Placer
Middle School: Placer Hills Union
Elementary School: Placer Hills Union

Neighborhood Map

Driving Directions

Demographics

Estimate My Payments

  • Estimated Payment
    $1,885.41
  • Principal & Interest
    $1,666.95
  • Property Tax
    $0.00 (data not provided by mls)
  • Homeowner's Insurance
    $218.46
(Payments are an estimate and may vary by lender)

Mortgage Calculator

Change Payment Information

%
years/fixed
yearly
yearly (est.)
Contact Photo

We're Here to Help

Connect with our team of knowlegable local agents to guide your next move with style and grace.

Login to My Homefinder


