
Company Logo
6325 Slippery Creek Ln, Citrus Heights, CA 95621 Photo

35 Total Photos [Click to View All]

6325 Slippery Creek Ln
Citrus Heights, CA 95621
$329,900
3 Beds | 2.1 Baths | 1309 sqft | 0.03 Acreage

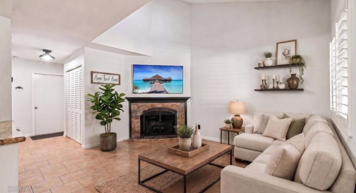
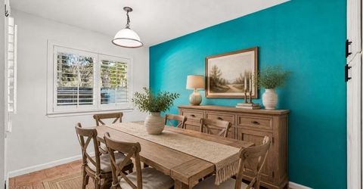
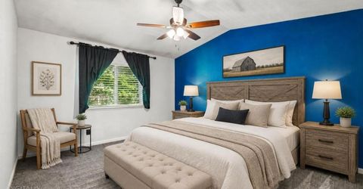
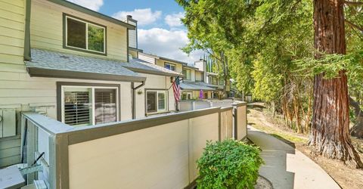
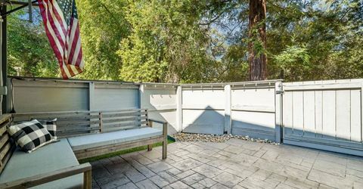
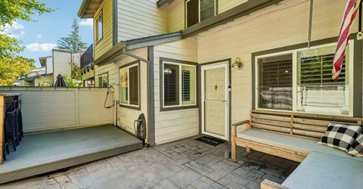
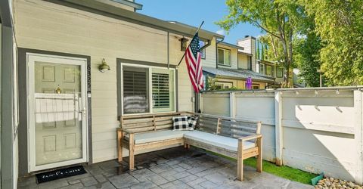
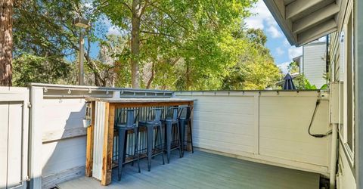
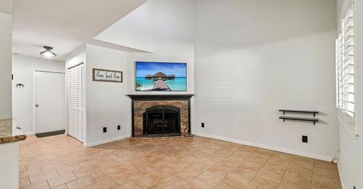
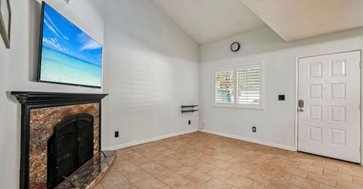
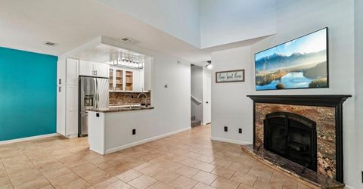
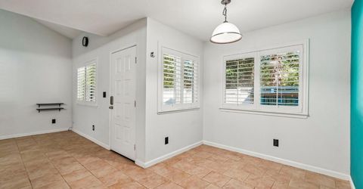
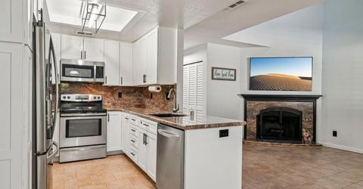
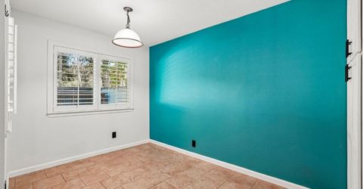
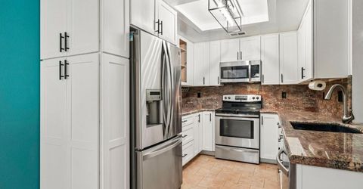
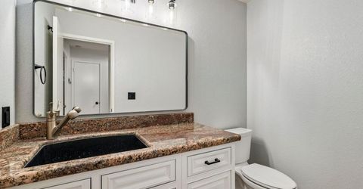
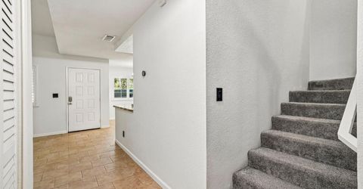
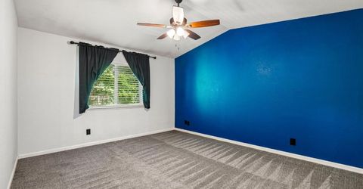
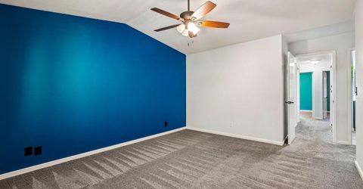
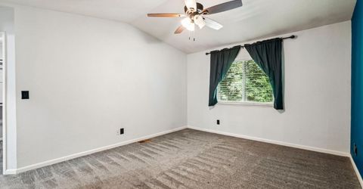
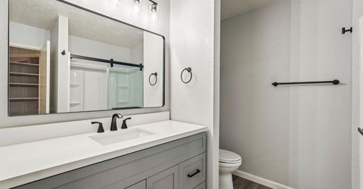
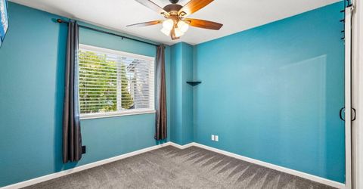
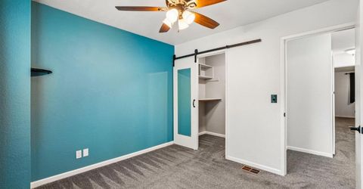
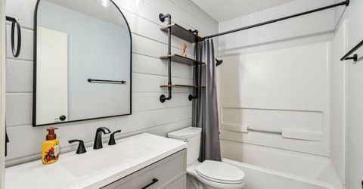
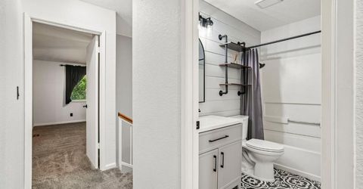
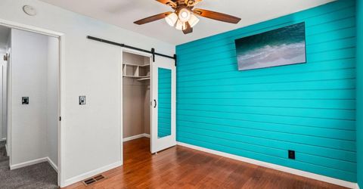
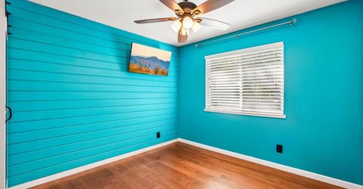
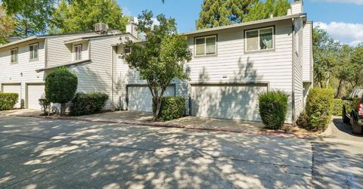
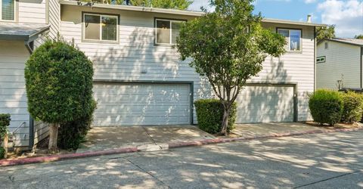
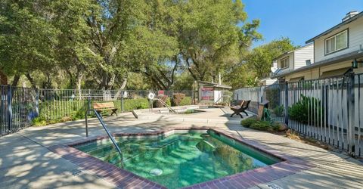
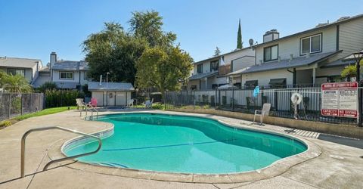
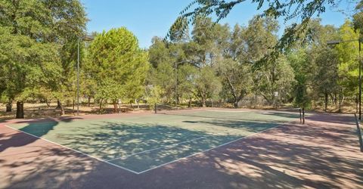
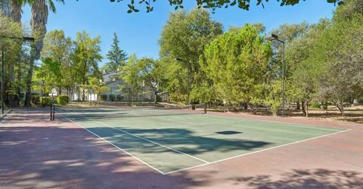
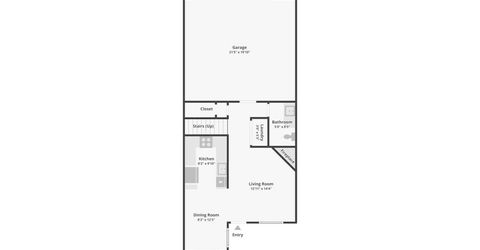
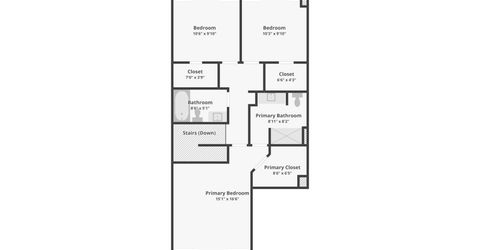
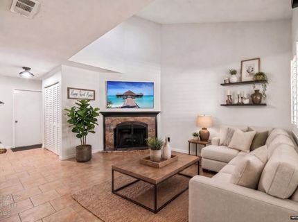
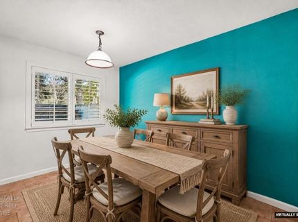
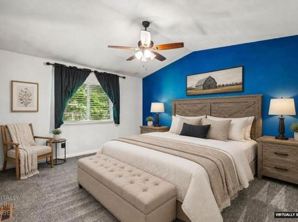
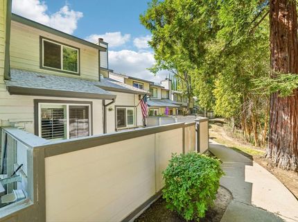
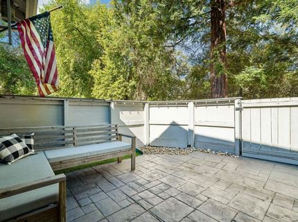
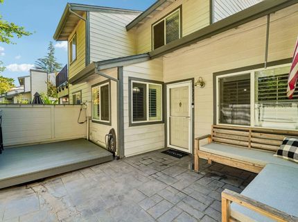
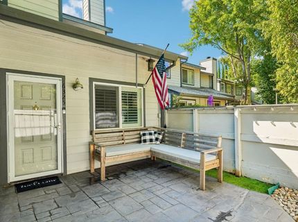
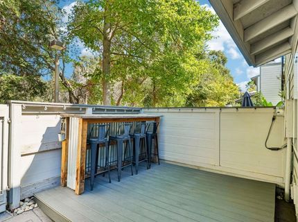
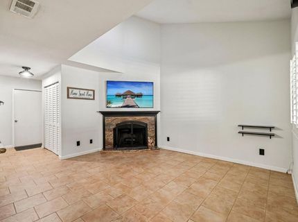
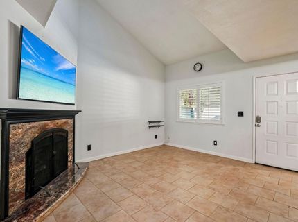
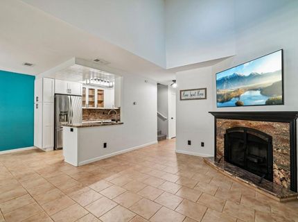
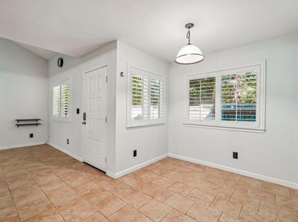
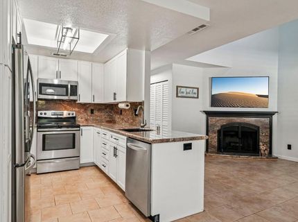
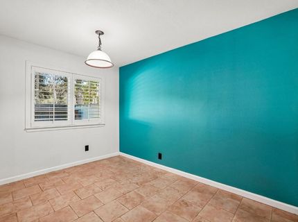
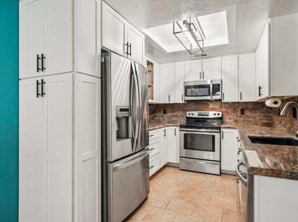
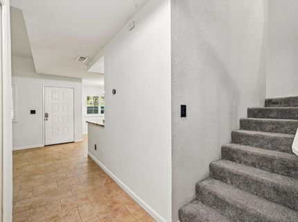
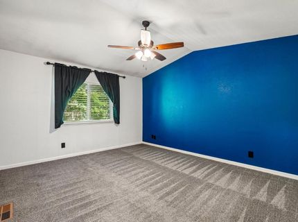
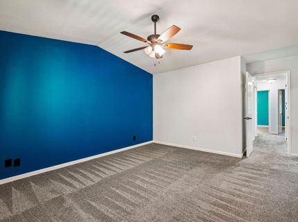
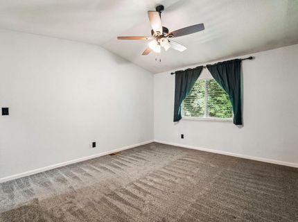
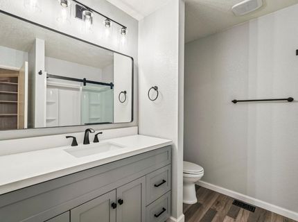
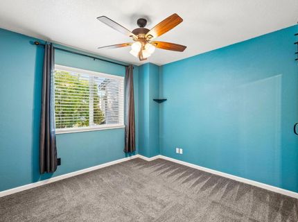
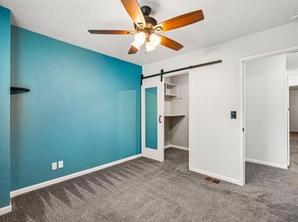
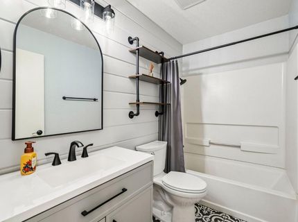
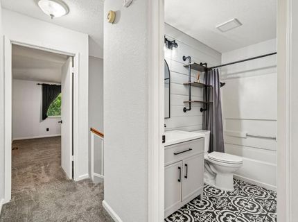
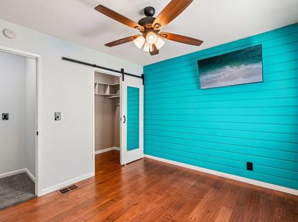
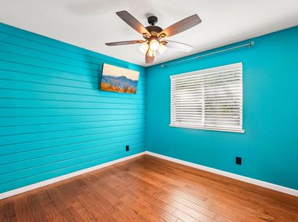
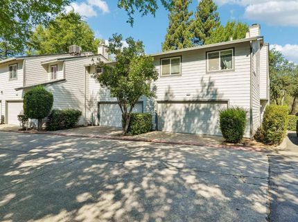
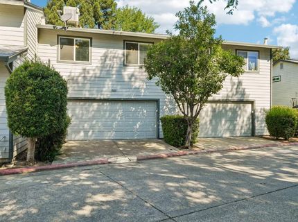
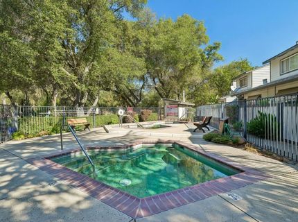
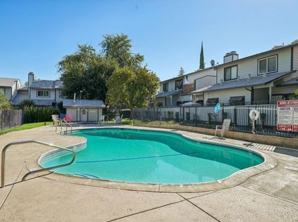
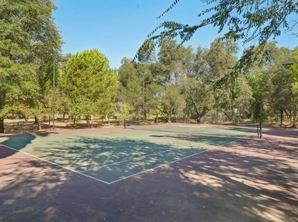
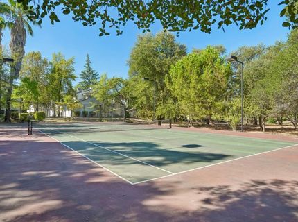
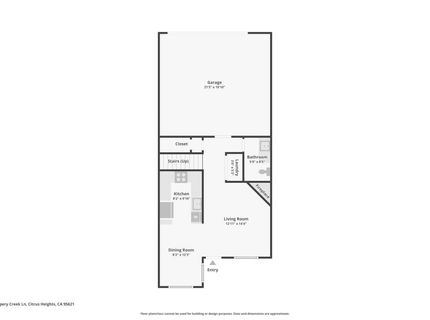
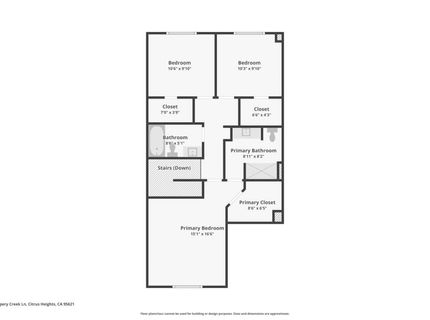
Welcome to Creekside! This inviting home sits alongside a peaceful greenbelt and combines modern interior class with unmatched outdoor serenity. A free-flowing layout downstairs anchored by a cozy, real wood-burning fireplace and tile flooring, with extra natural light provided by dual solar tubes. The kitchen features granite countertops and ample cabinetry, with an attached dining area. Upstairs, the primary suite offers a walk-in closet and private bath, with two additional bedrooms providing flexibility for family, guests, or a home office. Enjoy your own private outdoor space, an attached 2-car garage, and community amenities including a pool, spa, and tennis courts. Conveniently located near shopping, dining, parks, schools, and commuter routes. A wonderful opportunity to enjoy low-maintenance living in the heart of Citrus Heights!

Listed By / Presented By

Listed By

Agency Name: Blue Waters Mortgage and Real Estate Group
Agent Name: Matthew Sundermier
Agency Phone: 916-365-4770

Presented By

Agency Title: Chase International Real Estate
Agency Phone: 775.588.6130

IDX logo

Contact a Chase Agent for More Information

Property Details

Property Type: Residential - Condominium
Basement: None
Cooling: Central
Fireplaces: 1
Garage: 2
Heating: Central
Lot Size: 0.03 Acres
Roof Type: Composition
Stories: 2.0
Year Built: 1989
MLS ID: 226095705

Feature Descriptions

Appliances: Dishwasher, Disposal, Free Standing Electric Oven, Free Standing Electric Range
Association Amenities: Pool, Spa/Hot Tub, Tennis Courts
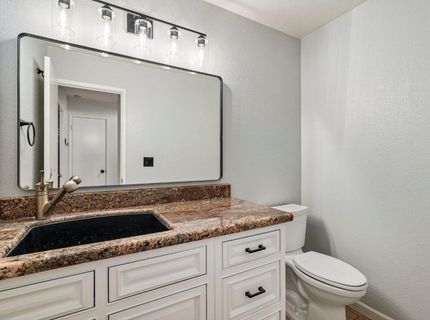
Bathroom Features: Tub w/Shower Over
Days on Site: 1
Dining Room Features: Breakfast Nook
Exterior: Frame, Wood, Lap Siding
Fencimg: Fenced, Front Yard
Fireplace: Family Room
Flooring: Carpet, Tile, Wood
HOA Fee: 470/ Monthly
HOA Fee Includes: MaintenanceExterior, MaintenanceGrounds, Pool
Kitchen Features: Granite Counter
Laundry: Inside Area
Laundry Features: Inside Area
Lot: Greenbelt
Master Bedroom Features: Closet, Walk-In Closet
Parcel#: 229-0930-032-0000
Parking: Garage Door Opener
Patio/Porch: Uncovered Patio
Pool: Built-In, Common Facility
Sewer: Public Sewer
Topography: Level
Utilities: Public, Sewer In & Connected
Water: Public
Window: Dual Pane Full

Amenities

Uncovered Courtyard

Schools

High School: San Juan Unified
Middle School: San Juan Unified
Elementary School: San Juan Unified

Neighborhood Map

Driving Directions

Demographics

Estimate My Payments

  • Estimated Payment
    $830.44
  • Principal & Interest
    $734.21
  • Property Tax
    $0.00 (data not provided by mls)
  • Homeowner's Insurance
    $96.22
(Payments are an estimate and may vary by lender)

Mortgage Calculator

Change Payment Information

%
years/fixed
yearly
yearly (est.)
Contact Photo

We're Here to Help

Connect with our team of knowlegable local agents to guide your next move with style and grace.

Login to My Homefinder


