


Company Logo
6345 Barton Rd, Loomis, CA 95650 Photo

75 Photos

6345 Barton Rd
Loomis, CA 95650
$1,795,000
4 Beds | 3.0 Baths | 2465 sqft | 4.70 Acreage

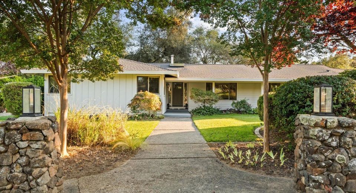
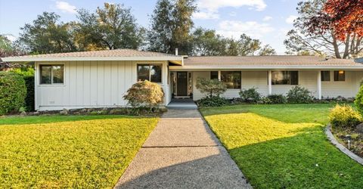
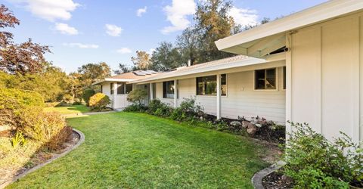
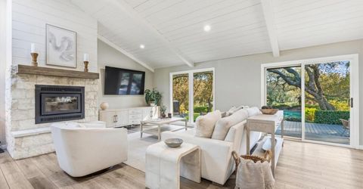
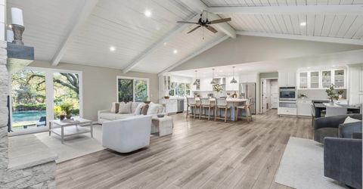
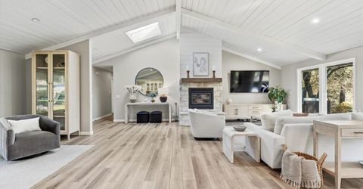
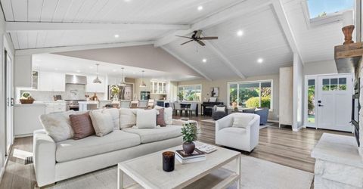
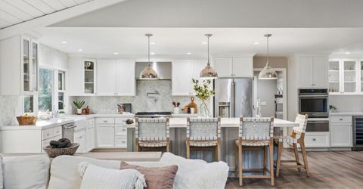
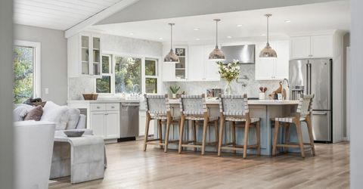
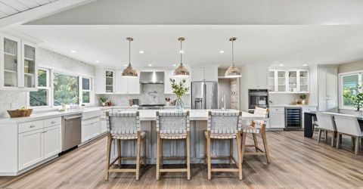
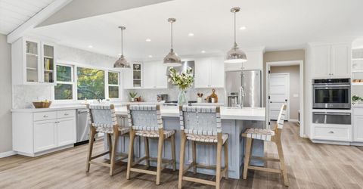
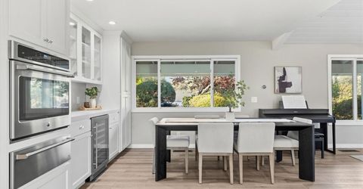
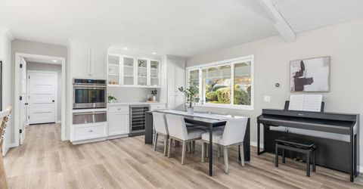
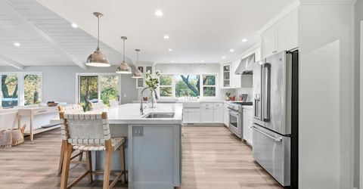
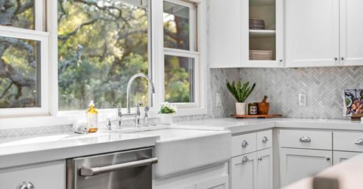
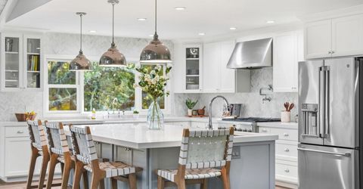
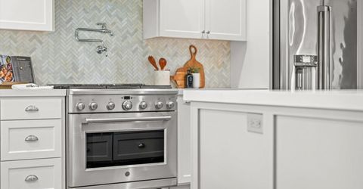
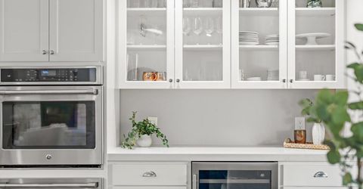
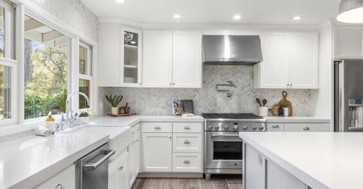
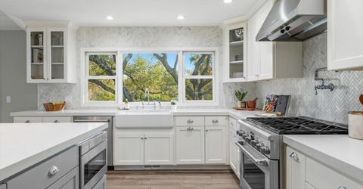
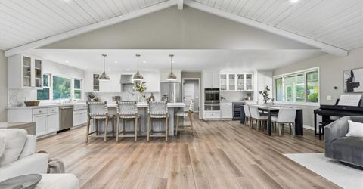
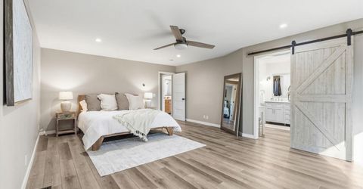
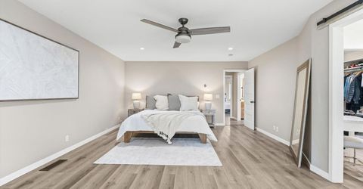
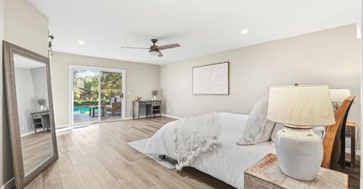
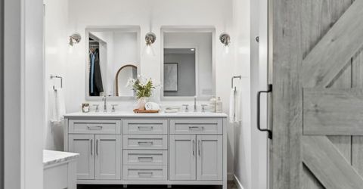
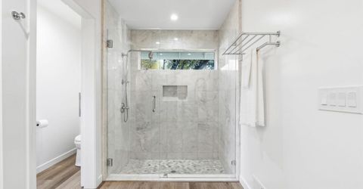
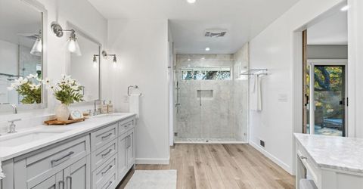
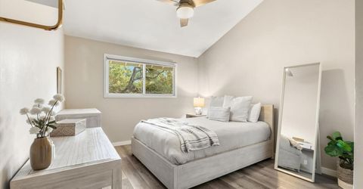
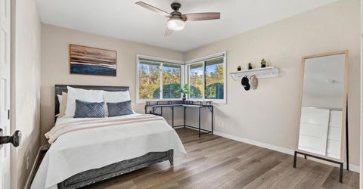
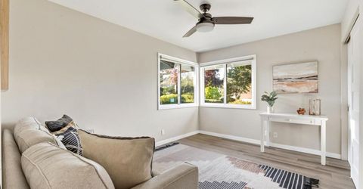
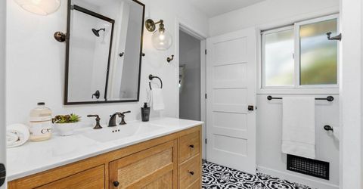
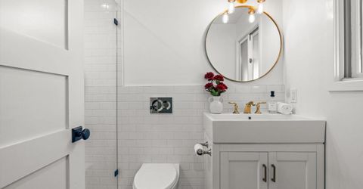
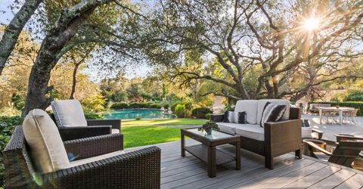
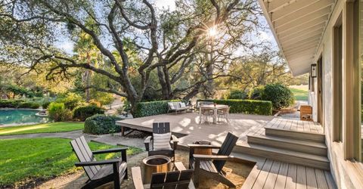
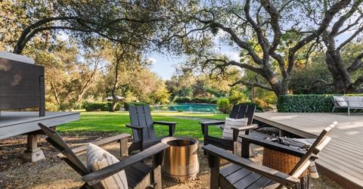
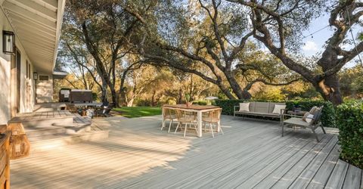
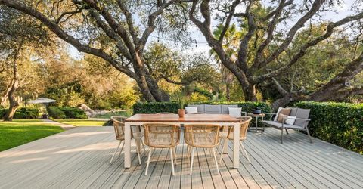
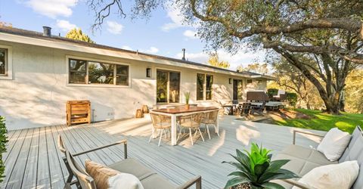
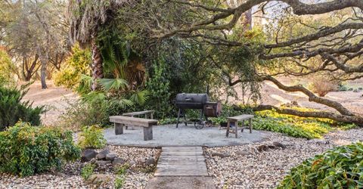
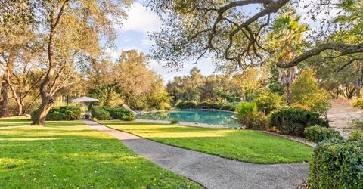
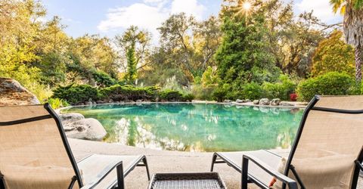
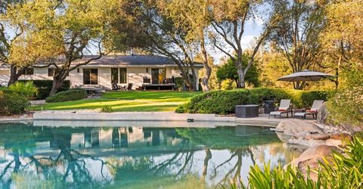
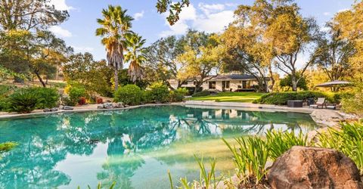
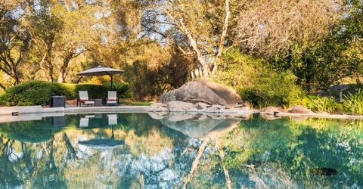
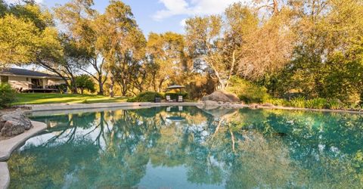
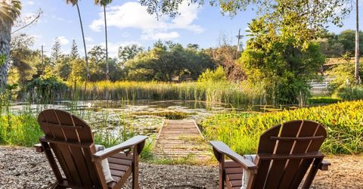
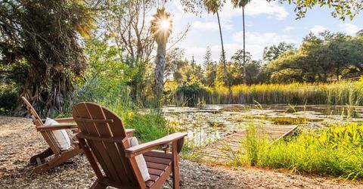
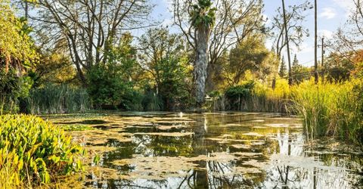
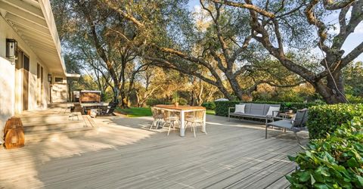
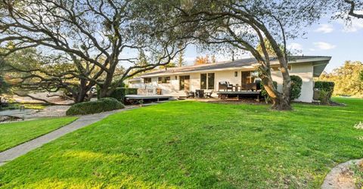
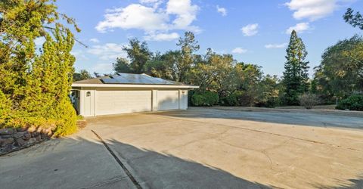
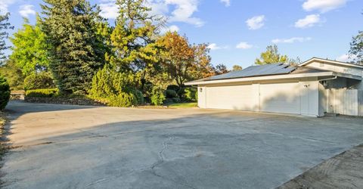
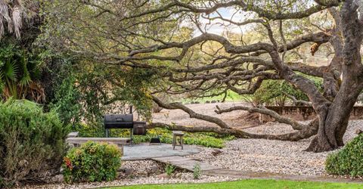
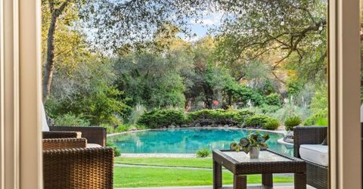
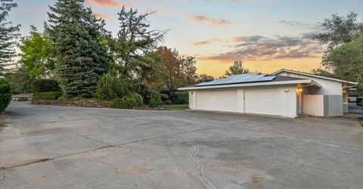
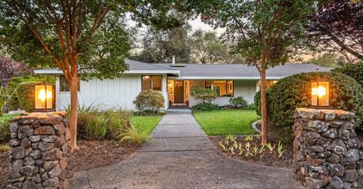
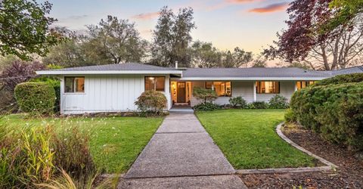
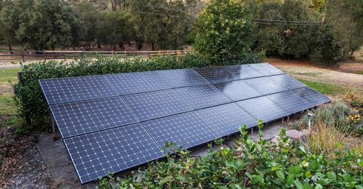
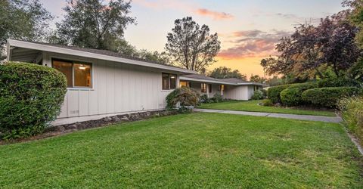
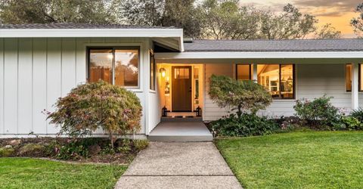
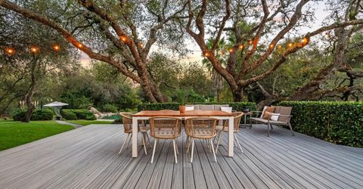
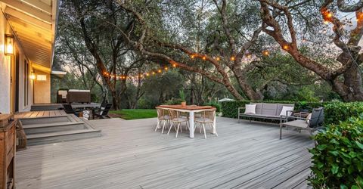
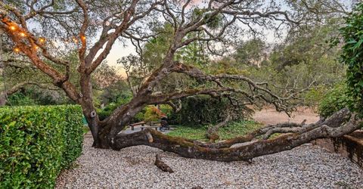
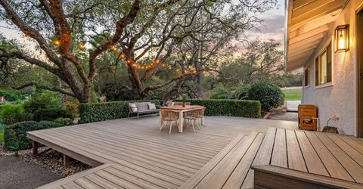
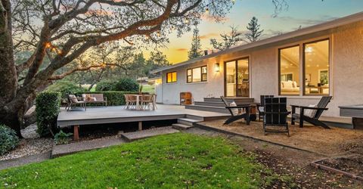
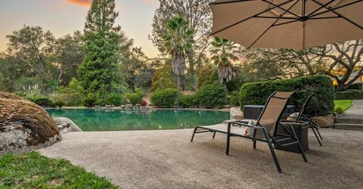
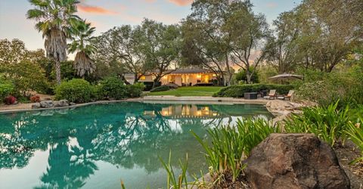
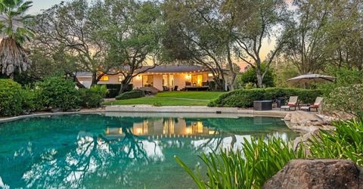
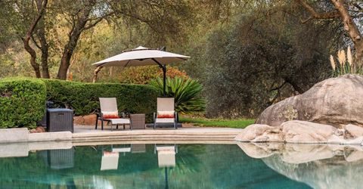
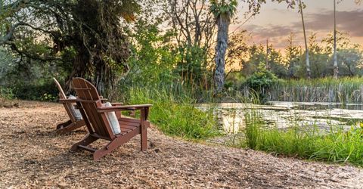
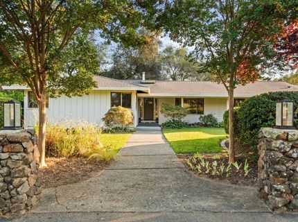
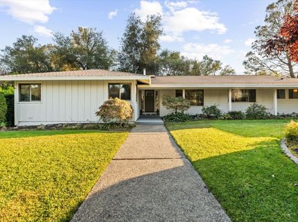
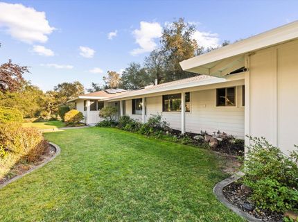
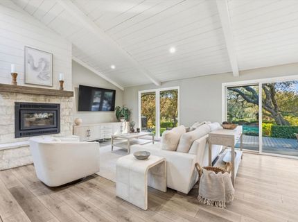
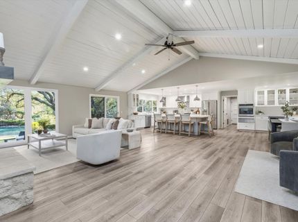
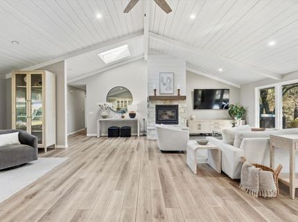
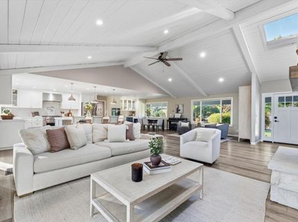
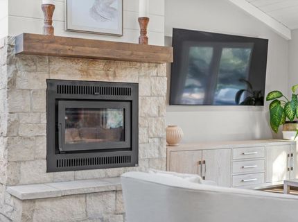
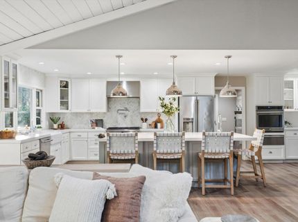
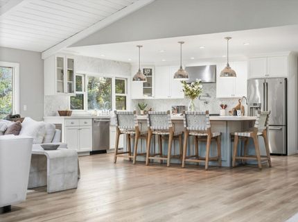
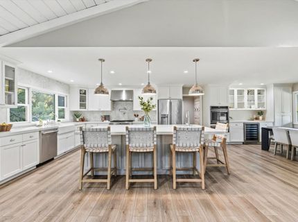
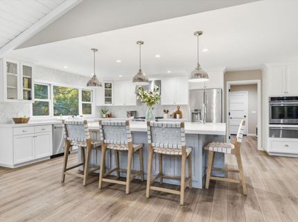
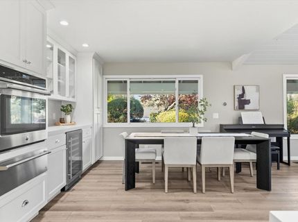
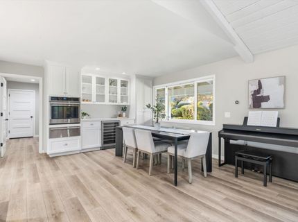
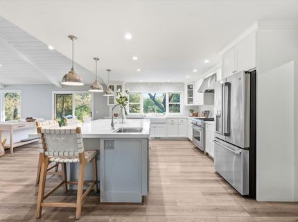
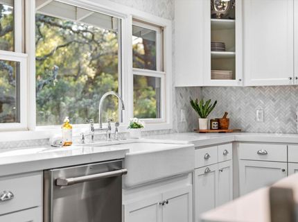
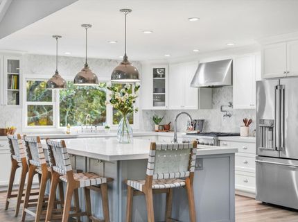
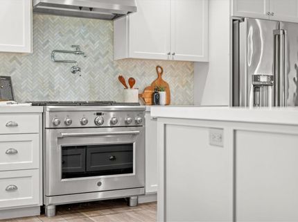
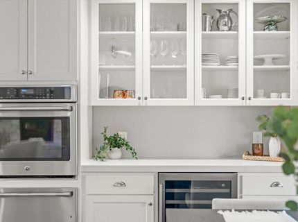
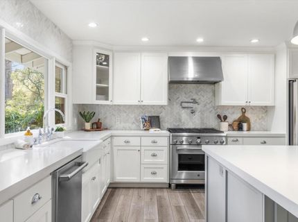
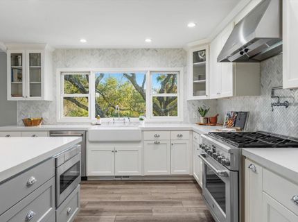
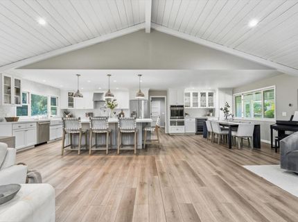
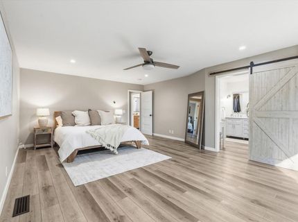
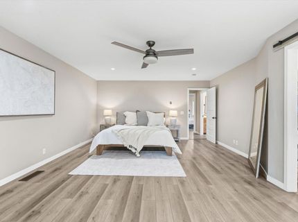
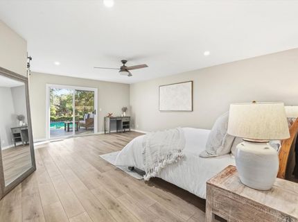
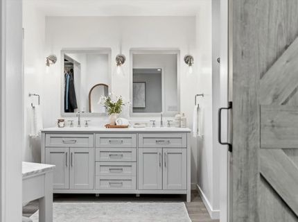
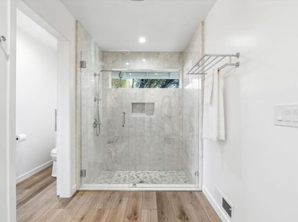
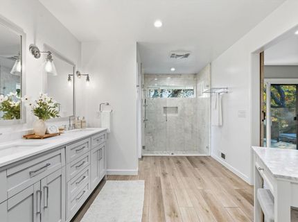
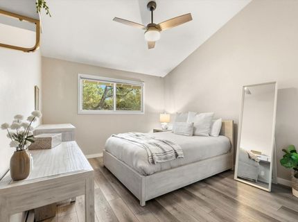
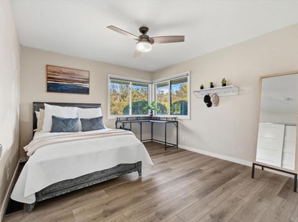
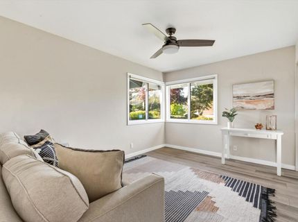
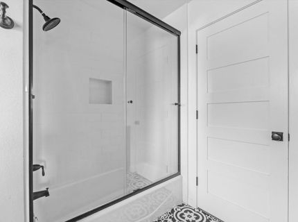
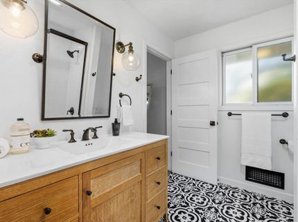
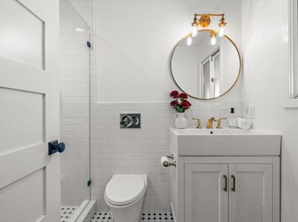
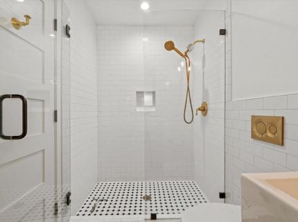
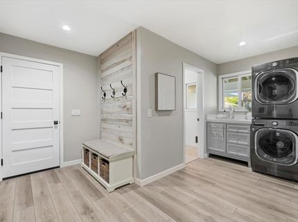
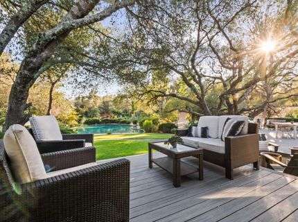
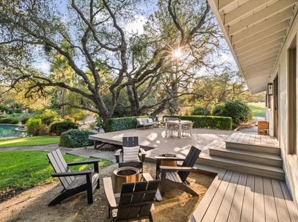
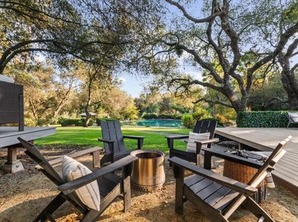
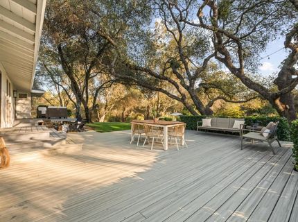
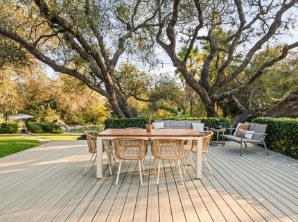
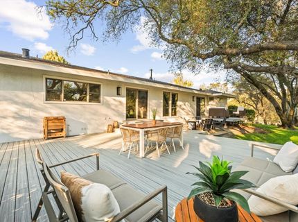
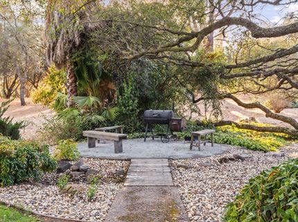
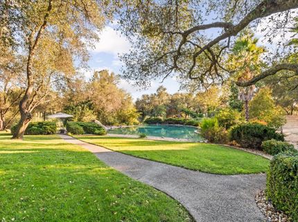
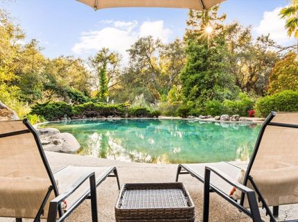
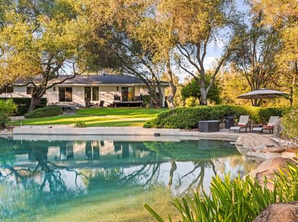
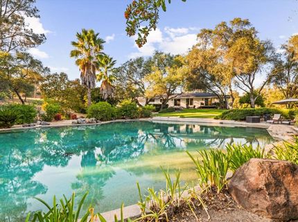
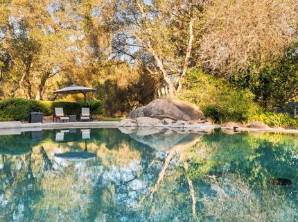
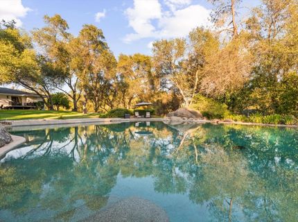
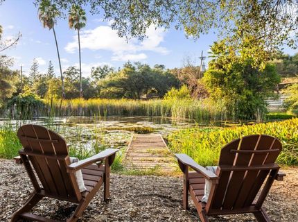
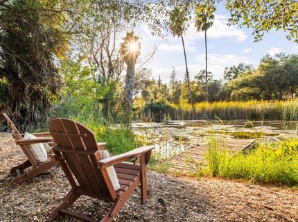
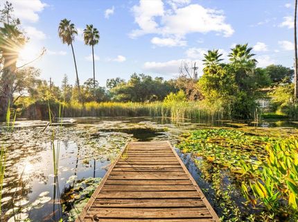
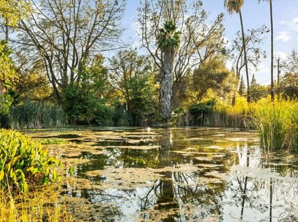
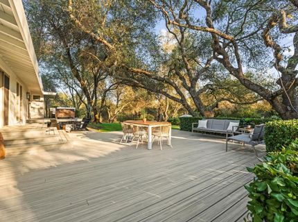
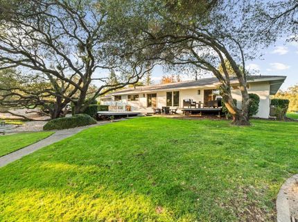
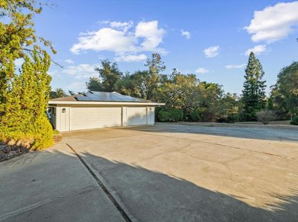
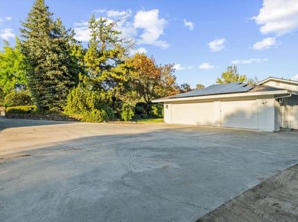
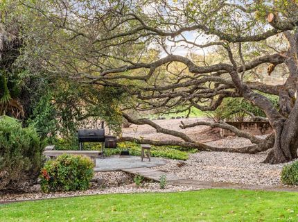
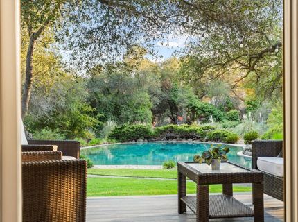
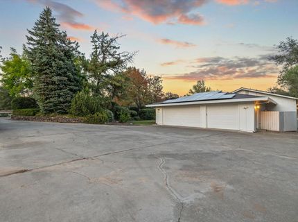
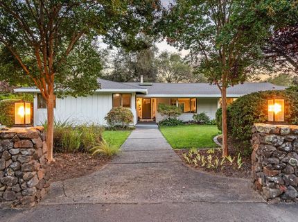
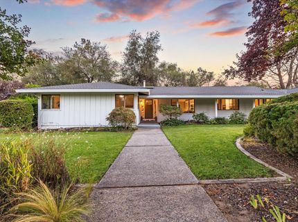
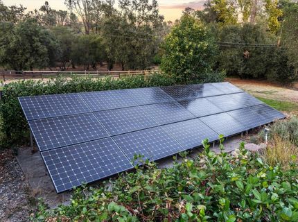
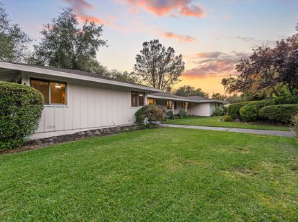
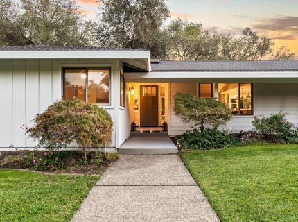
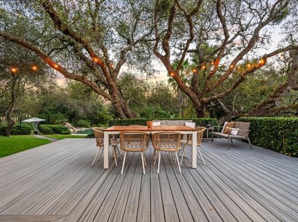
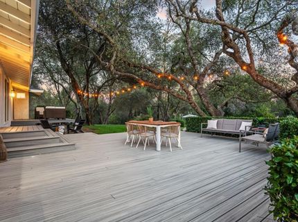
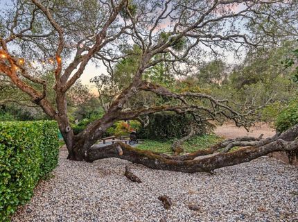
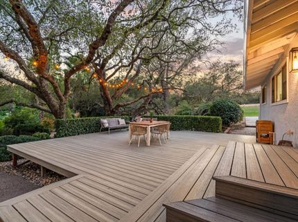
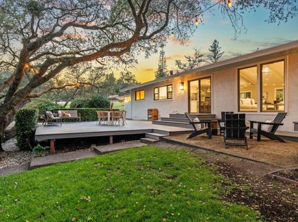
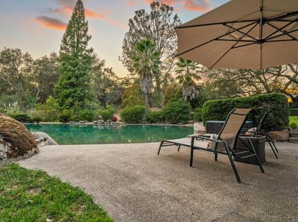
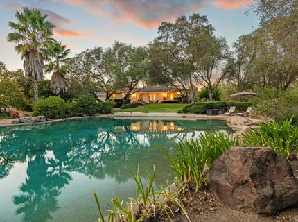
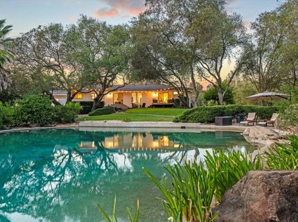
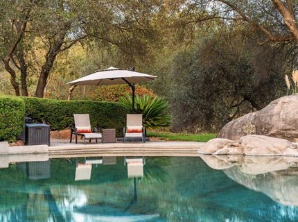
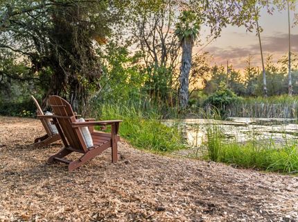
Step outside and into your own private retreat where luxury meets country living and a glamping escape awaits at your doorstep. Set on 4.7 secluded acres in Loomis, this exceptional property offers the rare combination of refined living, resort-style amenities, and the freedom of open space. The expansive pool creates a Lake Tahoe feel right in your backyard, perfect for long summer days, entertaining, or simply unwinding surrounded by nature. Beyond the pool, a bass-stocked pond adds another layer of adventure, with fishing, peaceful sunset moments, and evenings gathered beneath a canopy of stars. With a private well and ditch water rights, the grounds have the resources to remain lush and green throughout the year. Inside, the residence has been remodelled from top to bottom, thoughtfully blending contemporary finishes with the warmth and character of an acreage setting. Improvements include a brand-new roof, HVAC system, kitchen, bathrooms, and flooring, creating a turnkey environment designed for both everyday comfort and effortless entertaining. The property also features a 12 KW SunPower photovoltaic solar system, consisting of roof-mounted and ground-mounted arrays with two inverters, including 18 solar panels on the house and 18 panels on the ground. The acreage offers space to spread out, play, relax, and create your own version of country living without giving up the elevated feel of a luxury retreat. Whether you're cooling off poolside, casting a line in the pond, gathering around the fire as the sun sets, or enjoying a quiet morning surrounded by nature, every part of this property invites you to slow down and stay awhile. This isn't simply a home; it's an experience. A place where pool days feel like Tahoe, evenings feel like a private glamping getaway, and every day brings a little more room to breathe. Come experience it for yourself, you may never want to leave.

Listed By / Presented By

Listed By

Agency Name: GUIDE Real Estate
Agent Name: Candace Samrai
Agency Phone: 916-975-2700

Presented By

Agency Title: Chase International Real Estate
Agency Phone: 775.588.6130

IDX logo

Contact a Chase Agent for More Information

Property Details

Property Type: Residential - Single Family
Cooling: Ceiling Fan(s), Central, Whole House Fan, MultiUnits,
Fireplaces: 1
Garage: 3 car attached
Heating: Propane, Central, Fireplace Insert, Wood Stove, MultiU
Home Style: Ranch, Farmhouse
Lot Size: 4.70 Acres
Roof Type: Shingle
Stories: 1.0
Year Built: 1976
MLS ID: 226122791

Feature Descriptions

Appliances: Built-In Electric Range, Built-In Gas Range, Built-In Refrigerator, Hood Over Range, Dishwasher, Disposal, Microwave, Double Oven, Dual Fuel, Self/Cont Clean Oven, Electric Water Heater, Tankless Water Heater, ENERGY STAR Qualified Appliances, Warming Drawer, Wine Refrigerator
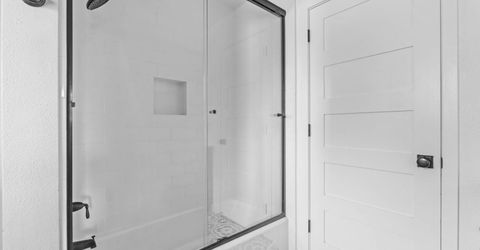
Bathroom Features: Shower Stall(s), Dual Flush Toilet, Tile, Low-Flow Toilet(s), Tub w/Shower Over, Marble, Window
Dining Room Features: Dining Bar, Dining/Living Combo
Equipment: Audio/Video Prewired, Networked
Exterior: Ceiling Insulation, Fiber Cement, Stucco, Wall Insula
Fencimg: Barbed Wire, Fenced, Front Yard
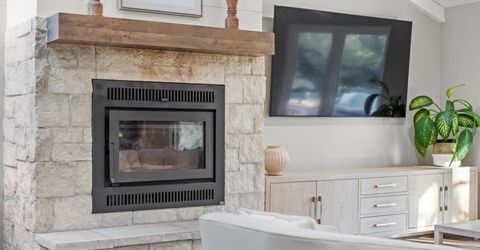
Fireplace: Insert, Living Room, Stone, Wood Burning, Wood Stove
Flooring: Tile, Vinyl
Kitchen Features: Breakfast Area, Pantry Cabinet, Quartz Counter, Island, Island w/Sink, Kitchen/Family Combo
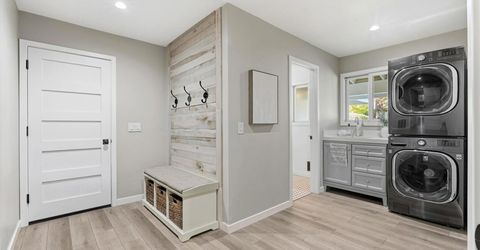
Laundry: Cabinets, Dryer Included, Sink, Electric, Stacked Only, Ground Floor, Washer/Dryer Stacked Included, Inside Room
Laundry Features: Cabinets, Dryer Included, Sink, Electric, Stacked Only, Ground Floor, Washer/Dryer Stacked Included, Inside Room
Lot: Auto Sprinkler F&R, Pond Seasonal, Pond Year Round, Private, Garden, Landscape Back, Landscape Front, Landscape Misc
Master Bedroom Features: Ground Floor, Walk-In Closet, Outside Access, Sitting Area
Other Equipment: Audio/Video Prewired, Networked
Parcel#: 035-012-004-000
Parking: Attached, Boat Storage, RV Storage, Enclosed, EV Charging, Garage Door Opener, Garage Facing Side, Interior Access
Patio/Porch: Uncovered Deck
Pool: Built-In, On Lot, Pool Sweep
Sewer: Septic System, Septic Connected
Topography: Lot Grade Varies, Trees Many, Rock Outcropping
Utilities: Propane Tank Owned, Cable Connected, Electric, Internet Available, Solar
Water: Well
Window: Window Coverings

Amenities

Open Beam Ceiling
Storage Area(s)
Fire Pit

Schools

High School: Placer Union High
Middle School: Loomis Union
Elementary School: Loomis Union

Neighborhood Map

Driving Directions

Demographics

Estimate My Payments

  • Estimated Payment
    $4,518.43
  • Principal & Interest
    $3,994.89
  • Property Tax
    $0.00 (data not provided by mls)
  • Homeowner's Insurance
    $523.54
(Payments are an estimate and may vary by lender)

Mortgage Calculator

Change Payment Information

%
years/fixed
yearly
yearly (est.)
Contact Photo

We're Here to Help

Connect with our team of knowlegable local agents to guide your next move with style and grace.

Login to My Homefinder


