
Company Logo
635 Lakeridge Dr, Auburn, CA 95603 Photo

57 Total Photos [Click to View All]

635 Lakeridge Dr
Auburn, CA 95603
$1,665,000
6 Beds | 4.0 Baths | 4375 sqft | 0.48 Acreage

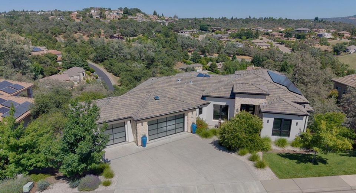
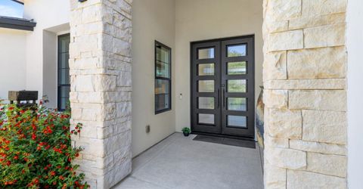
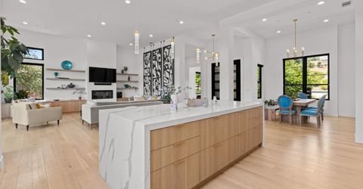
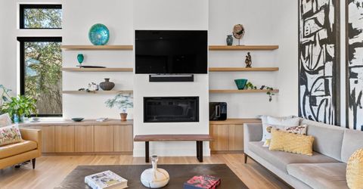
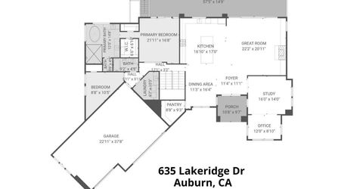
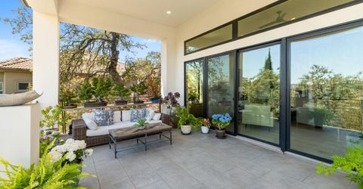
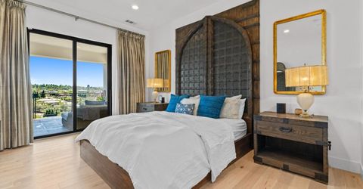
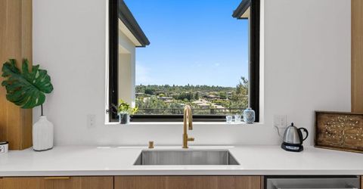
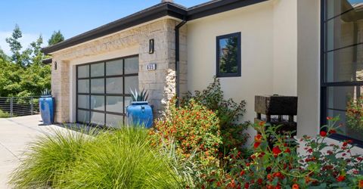
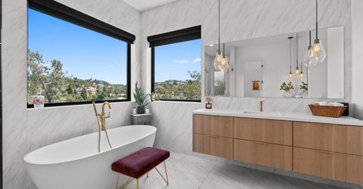
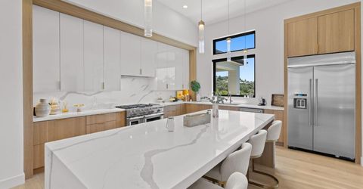
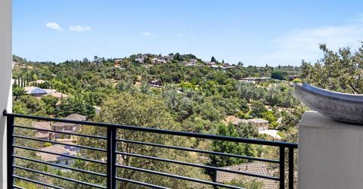
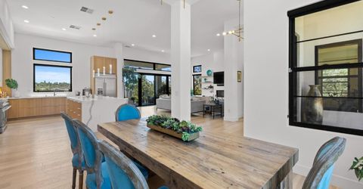
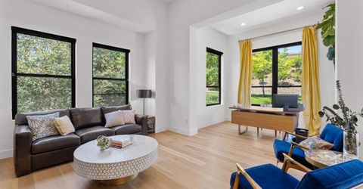
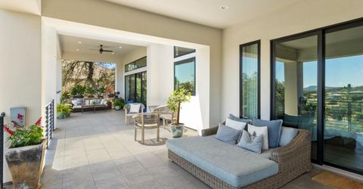
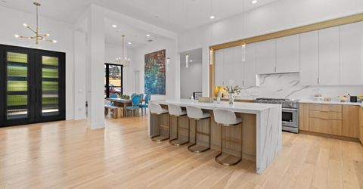
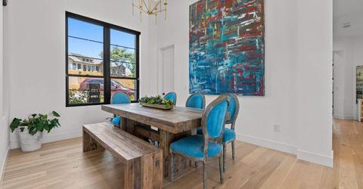
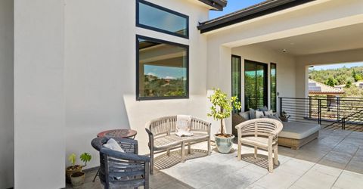
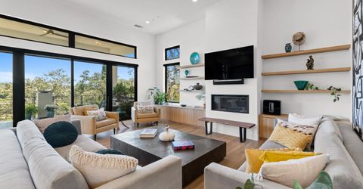
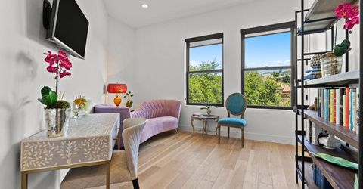
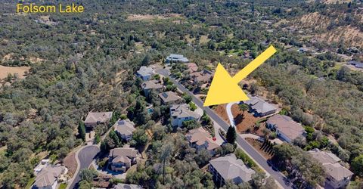
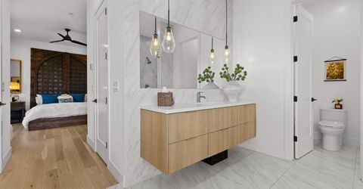
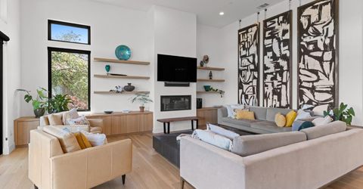
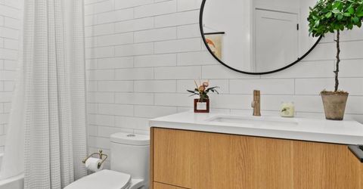
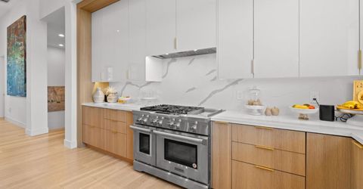
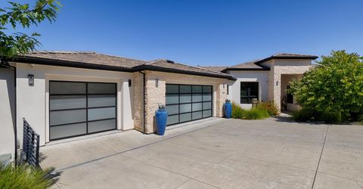
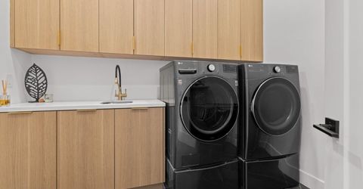
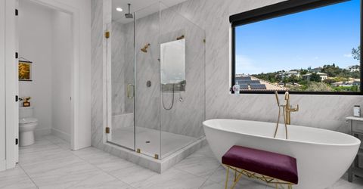
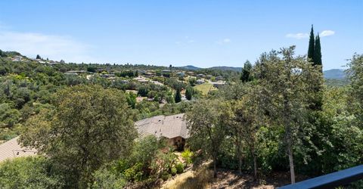
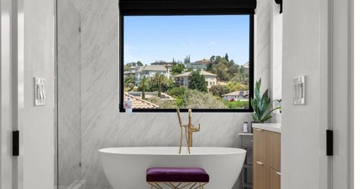
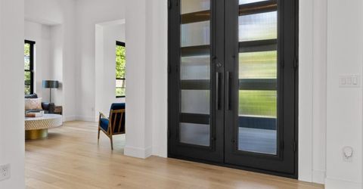
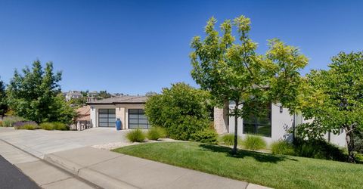
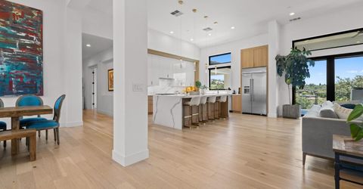
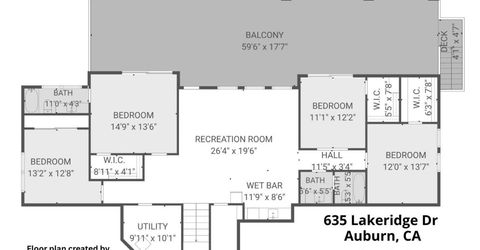
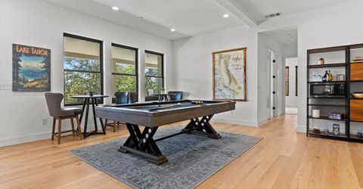
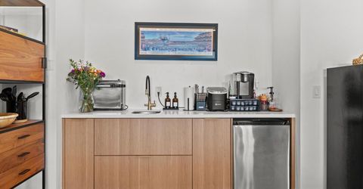
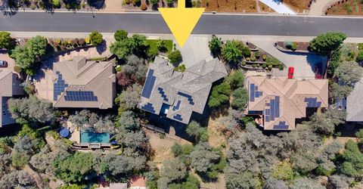
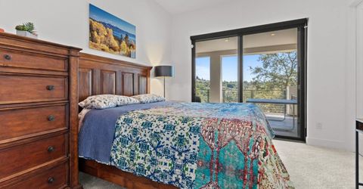
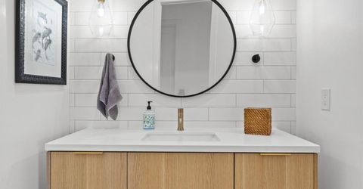
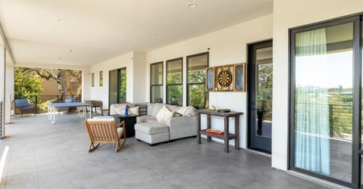
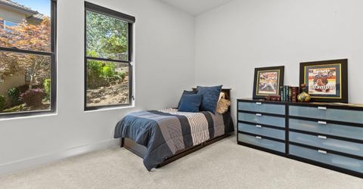
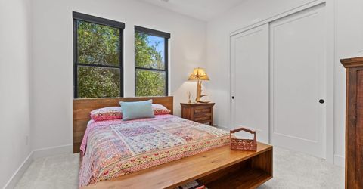
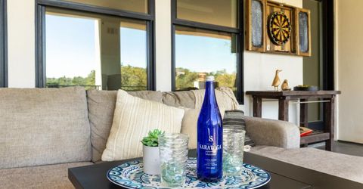
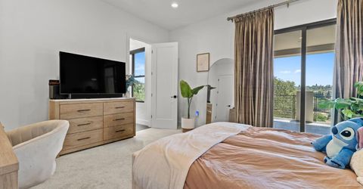
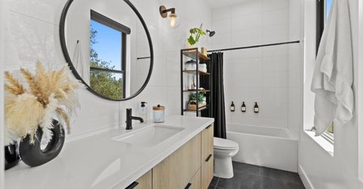
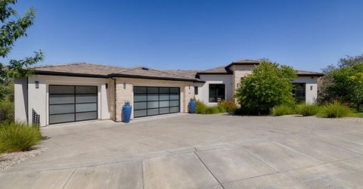
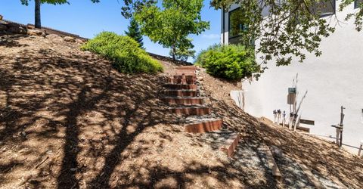
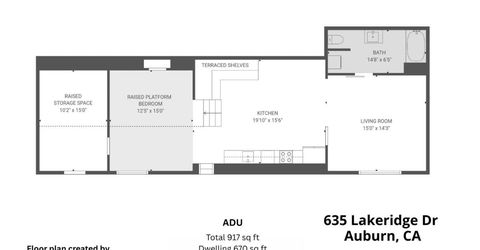
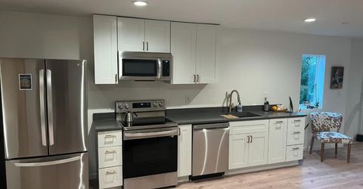
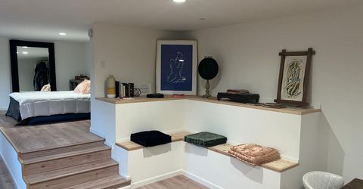
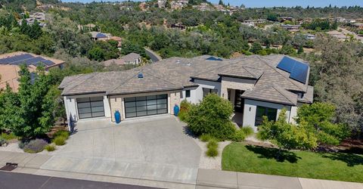
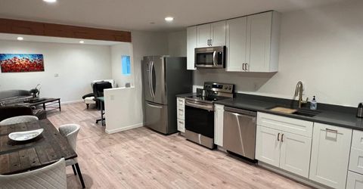
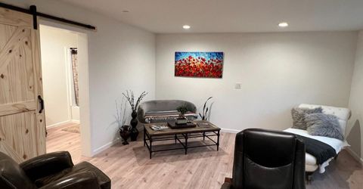
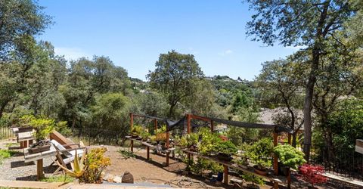
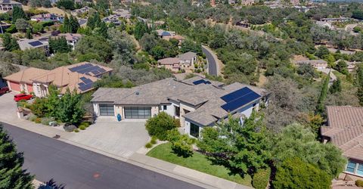
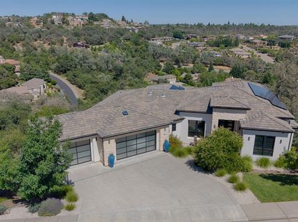
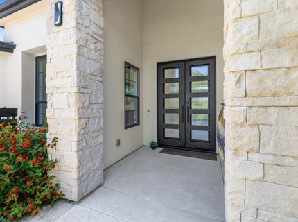
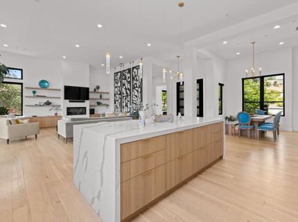
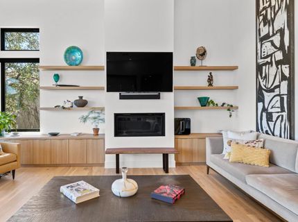
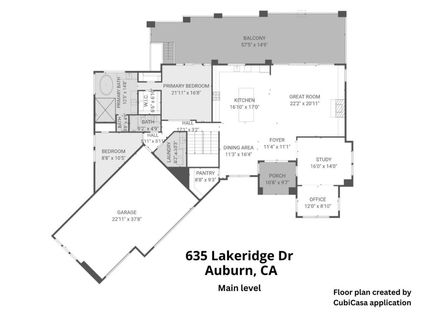
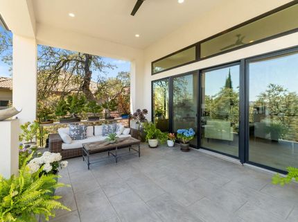
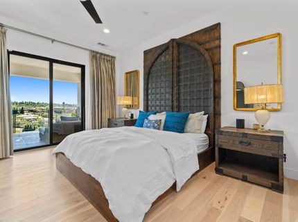
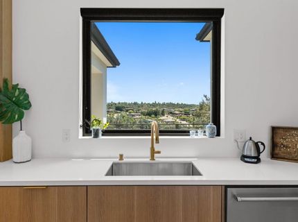
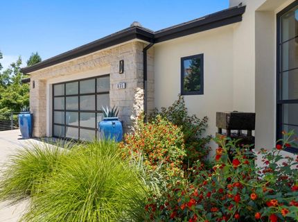
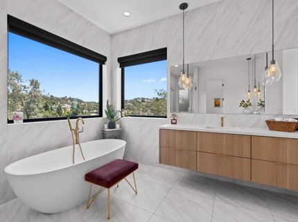
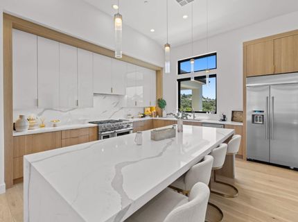
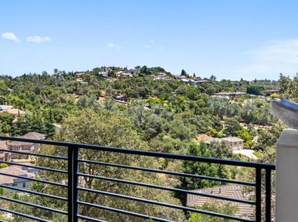
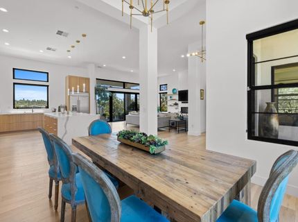
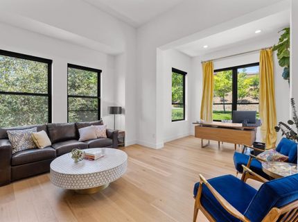
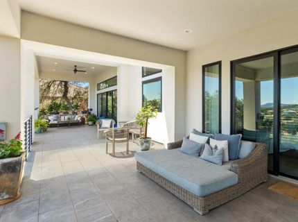
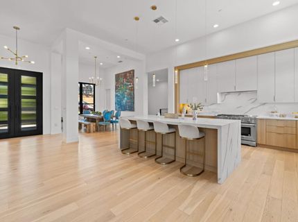
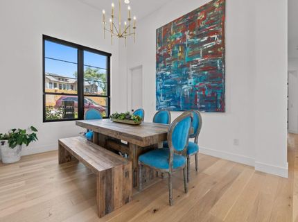
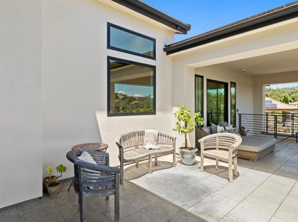
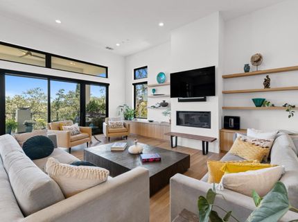
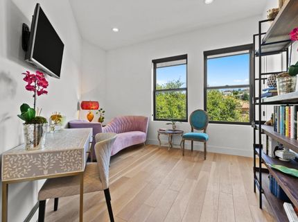
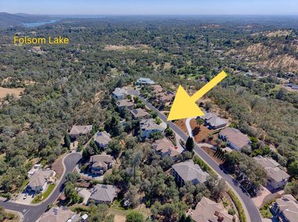
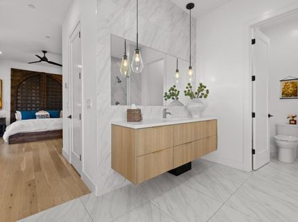
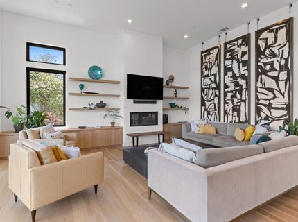
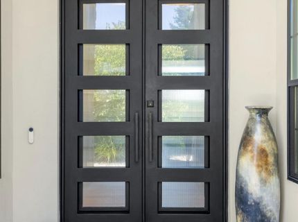
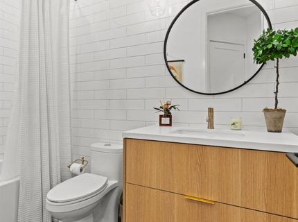
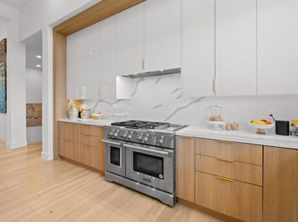
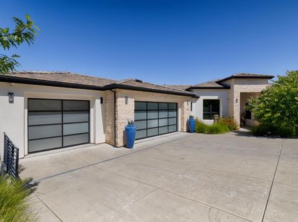
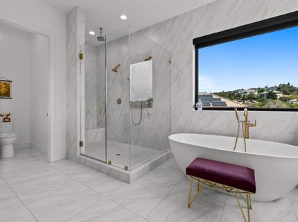
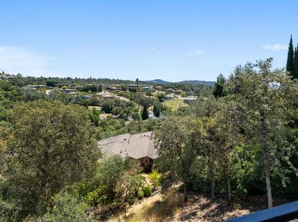
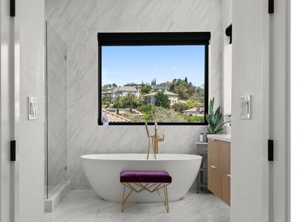
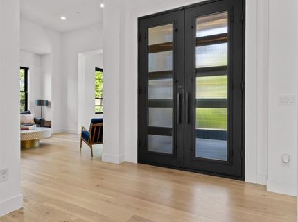
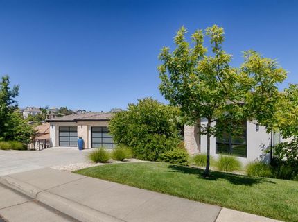
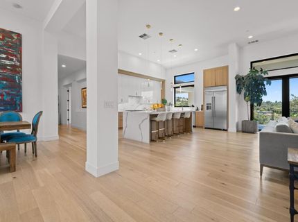
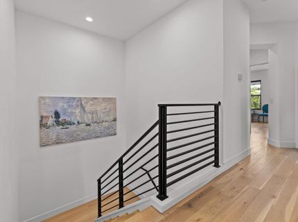
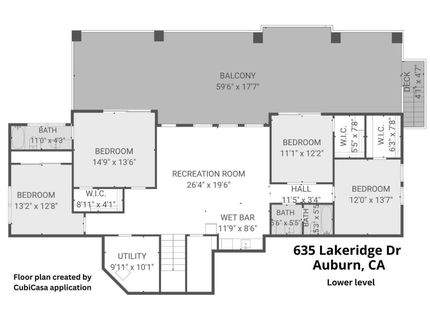
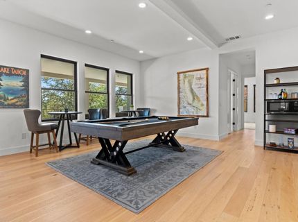
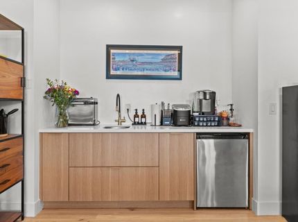
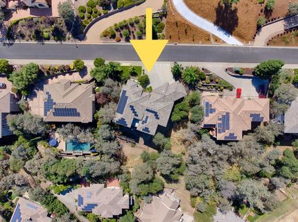
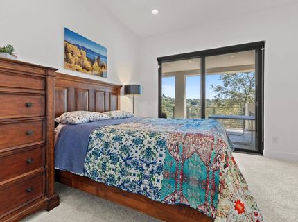
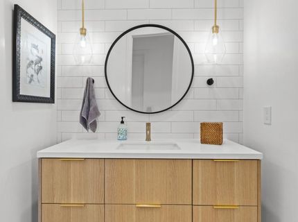
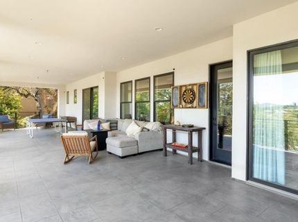
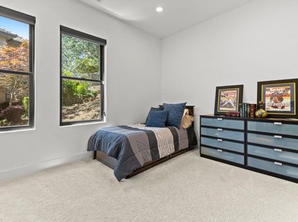
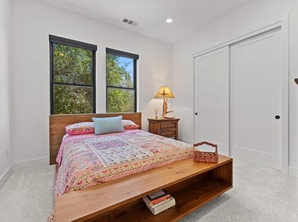
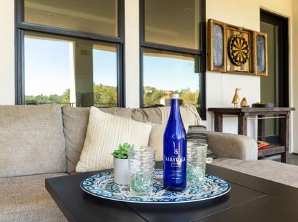
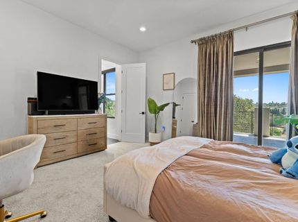
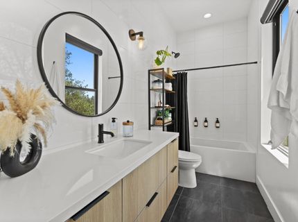
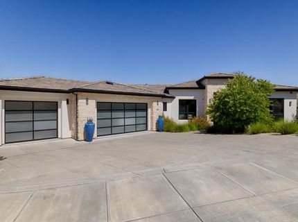
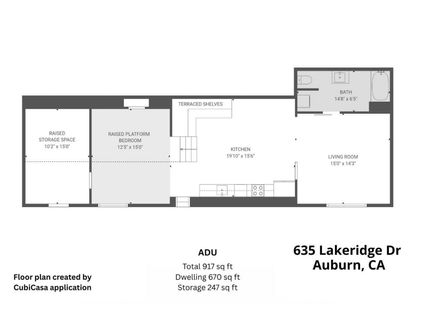
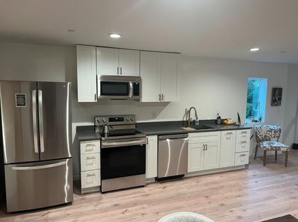
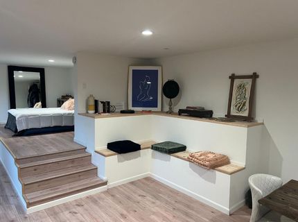
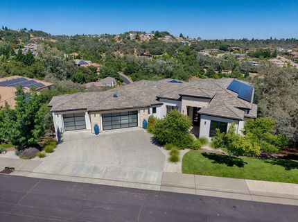
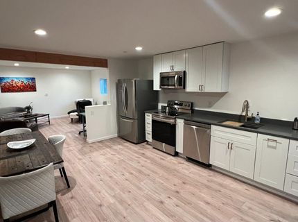
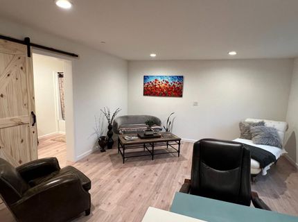
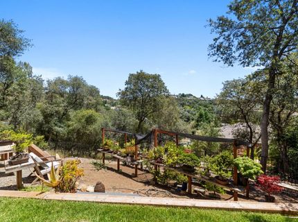
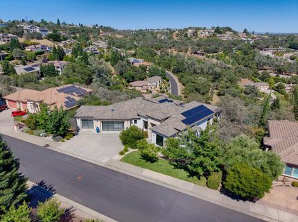
Room for everyone! This sophisticated property offers three distinct living levels, creating inviting spaces for family, guests, work and play. Polished luxury residence in desirable Granite Bay Vista, Auburn with panoramic views from nearly every window and seamless indoor-outdoor living. Designed for main-floor living, the street level showcases a light and airy great room with soaring 13-foot ceilings, transom windows, and a sliding glass door opening to an expansive covered view deck perfect for entertaining or relaxing while taking in the scenery. The chef's kitchen is equipped with top of the line six-burner gas range with double ovens, custom Italian cabinetry, built-in refrigerator, waterfall quartz island, and a generous walk-in pantry. The stunning main level also includes a formal dining area, private office, elegant primary suite, secondary bedroom, and full bath. The primary suite offers private deck access, two walk-in closets and a spa-inspired bath with soaking tub and a grand shower.Watch the videos!...Lots of space on the lower level. The clever floorplan provides flexibility with a spacious family room and wet bar, an en-suite bedroom with private bath, three additional bedrooms, and a stylish full bath. And there is more... A PERMITTED 670 sq ft ADU with private entrance, full kitchen, washer/dryer, and extra storage makes this place ideal for multigenerational living, guests, a private workspace, or supplemental income. Additional highlights include engineered hardwood floors, custom white-oak built-ins, backup generator, multi-zone HVAC, and a finished 3-car garage with epoxy floors, cabinetry, and workstation. Located in a designated Firewise community just minutes from Highway 80, and historic downtown Auburn. Near the American River Canyon running trails and Folsom Lake trails. Do not miss out on this amazing opportunity to own a stellar property in Auburn with its charming small town feel.

Listed By / Presented By

Listed By

Agency Name: Century 21 Cornerstone Realty
Agent Name: Christine Jenkins
Agency Phone: 530-268-2250

Presented By

Agency Title: Chase International Real Estate
Agency Phone: 775.588.6130

IDX logo

Contact a Chase Agent for More Information

Property Details

Property Type: Residential - Single Family
Basement: Full
Cooling: Ceiling Fan(s), Central, Wall Unit(s), MultiZone
Fireplaces: 1
Garage: 3 car attached
Heating: Central, MultiZone, Natural Gas
Home Style: Contemporary
Lot Size: 0.48 Acres
Roof Type: Tile
Stories: 3.0
Year Built: 2018
MLS ID: 226073866

Feature Descriptions

Accessibility: AccessibleDoors, AccessibleKitchen
Appliances: Free Standing Gas Range, Built-In Refrigerator, Hood Over Range, Ice Maker, Dishwasher, Disposal, Microwave, Double Oven, Tankless Water Heater
Association Amenities: Other
Bathroom Features: Shower Stall(s), Tile, Tub, Window, Quartz
Days on Site: 33
Dining Room Features: Dining Bar, Dining/Living Combo, Formal Area
Exterior: Stone, Stucco, Frame, Glass
Fencimg: Back Yard, Metal, Partial
Fireplace: Living Room, Decorative Only, Electric
Flooring: Carpet, Tile, Wood
HOA Fee: 75/ Monthly
HOA Fee Includes: 0
Kitchen Features: Pantry Closet, Quartz Counter, Island, Stone Counter, Kitchen/Family Combo
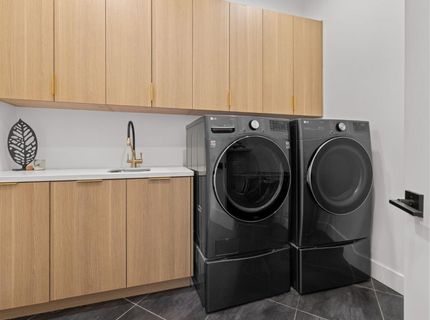
Laundry: Cabinets, Dryer Included, Sink, Upper Floor, Washer Included, Washer/Dryer Stacked Included, Inside Room
Laundry Features: Cabinets, Dryer Included, Sink, Upper Floor, Washer Included, Washer/Dryer Stacked Included, Inside Room
Lot: Auto Sprinkler F&R, Cul-De-Sac, Curb(s)/Gutter(s), Shape Regular, Landscape Back, Landscape Front, Low Maintenance
Master Bedroom Features: Walk-In Closet 2+
Parcel#: 042-410-091-000
Parking: Attached, Garage Door Opener, Garage Facing Front, Guest Parking Available, Workshop in Garage
Patio/Porch: Covered Deck
Sewer: Public Sewer, Other
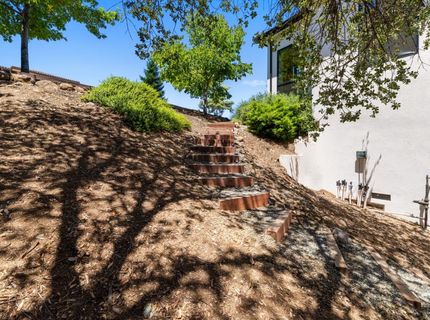
Topography: Snow Line Below, Lot Sloped
Utilities: Public, Electric, Sewer In & Connected, Internet Available, Solar, Natural Gas Connected, Other
Water: Public
Window: Dual Pane Full, Window Coverings, Window Screens

Amenities

Balcony

Schools

High School: Placer Union High
Middle School: Auburn Union
Elementary School: Auburn Union

Neighborhood Map

Driving Directions

Demographics

Estimate My Payments

  • Estimated Payment
    $4,191.19
  • Principal & Interest
    $3,705.57
  • Property Tax
    $0.00 (data not provided by mls)
  • Homeowner's Insurance
    $485.63
(Payments are an estimate and may vary by lender)

Mortgage Calculator

Change Payment Information

%
years/fixed
yearly
yearly (est.)
Contact Photo

We're Here to Help

Connect with our team of knowlegable local agents to guide your next move with style and grace.

Login to My Homefinder

Pixel


