


Company Logo
6388 Red Stable Road, Sparks, NV 89436 Photo

36 Photos

6388 Red Stable Road
Sparks, NV 89436
$650,000
4 Beds | 2 full 1 partial Baths | 2288 sqft | 0.14 Acreage

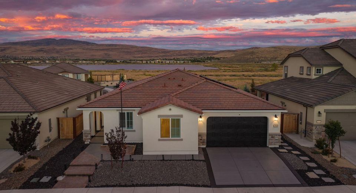
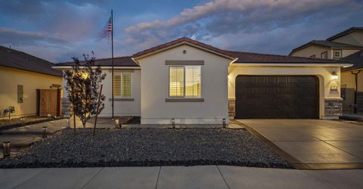
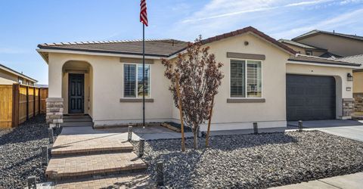
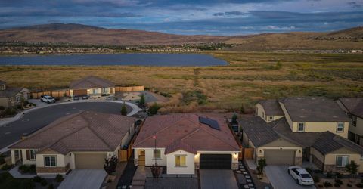
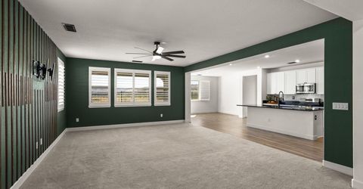
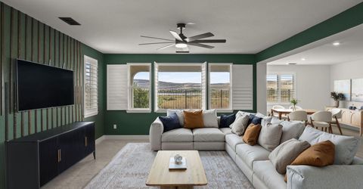
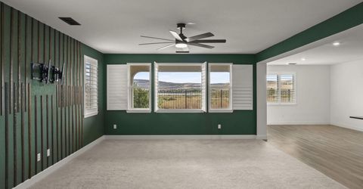
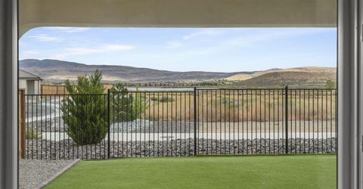
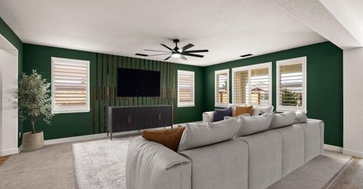
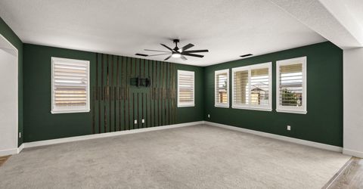
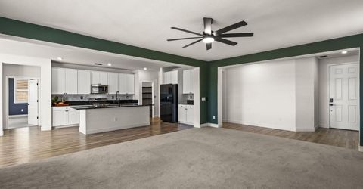
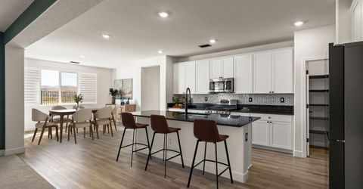
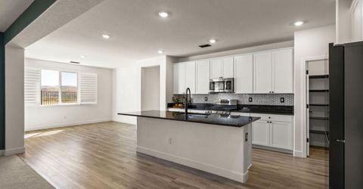
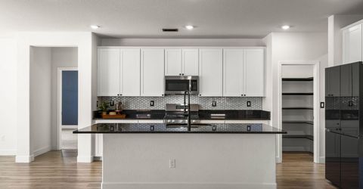
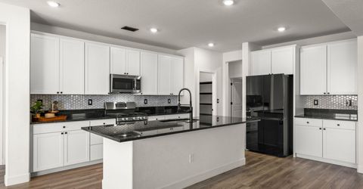
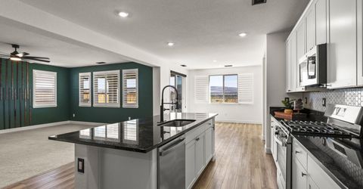
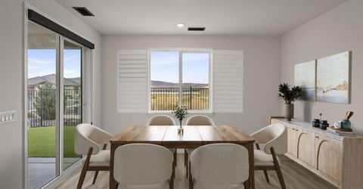
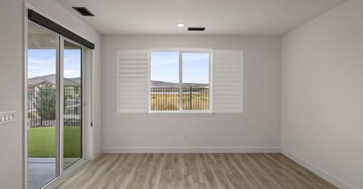
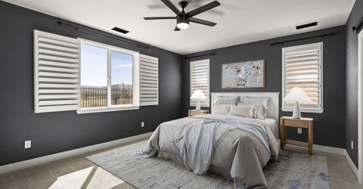
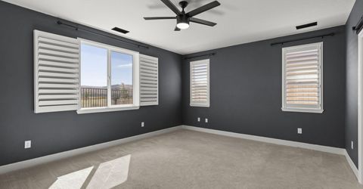
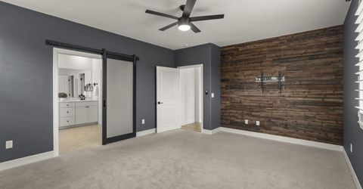
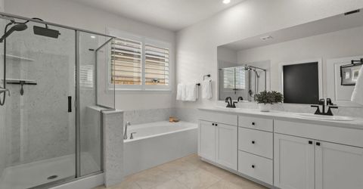
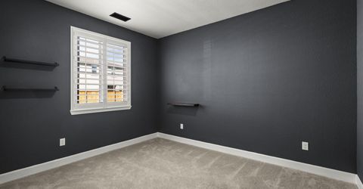
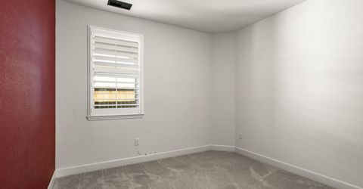
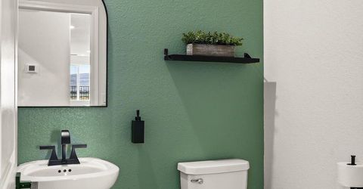
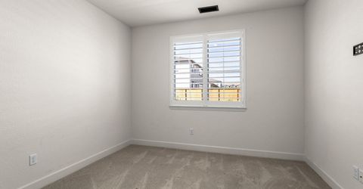
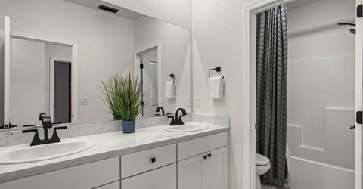
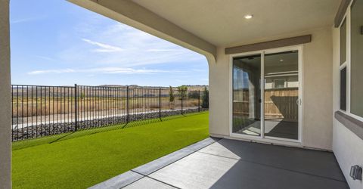
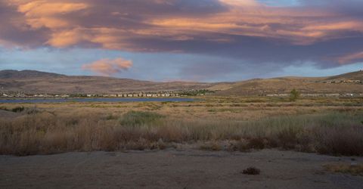
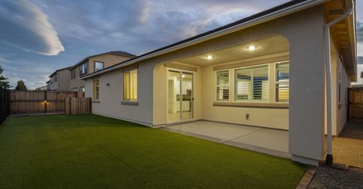
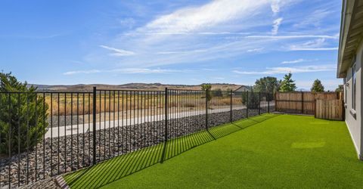
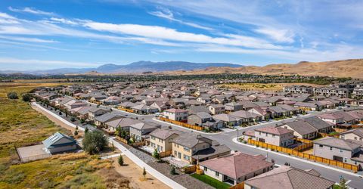
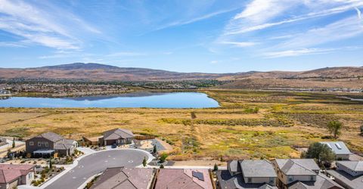
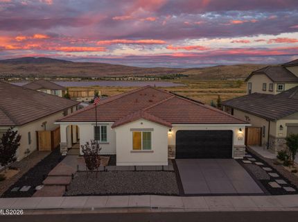
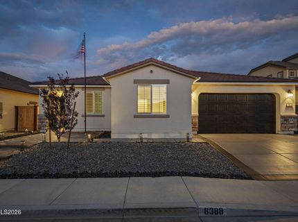
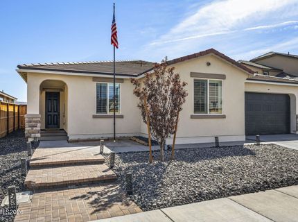
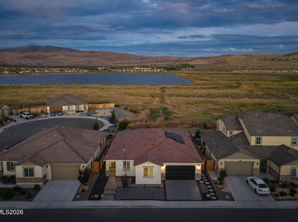
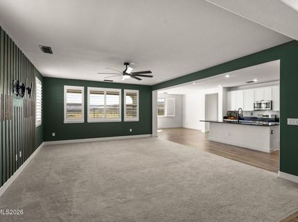
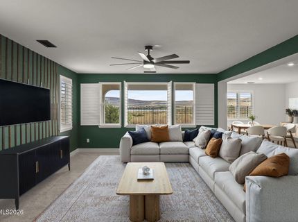
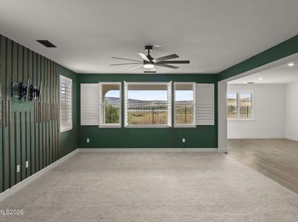
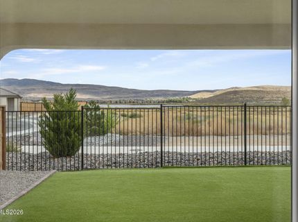
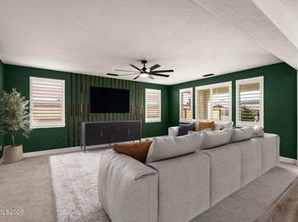
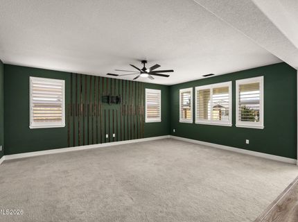
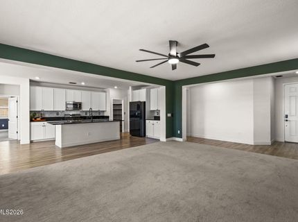
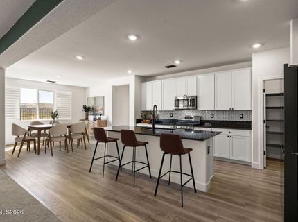
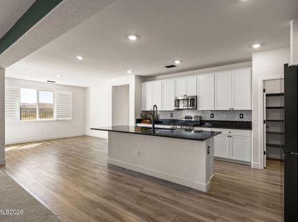
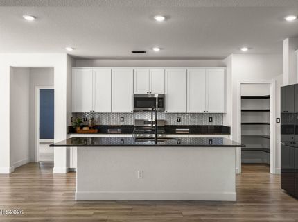
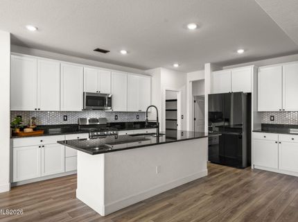
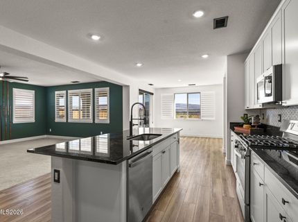
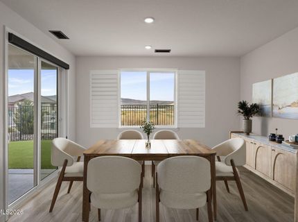
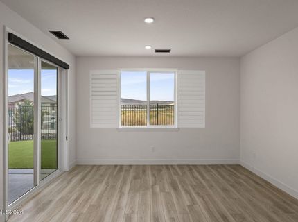
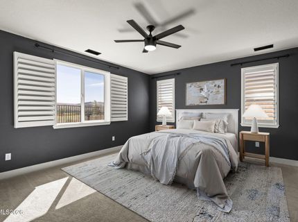
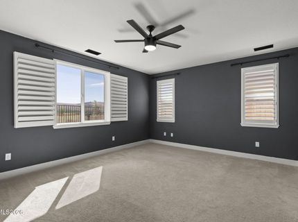
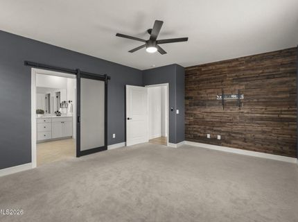
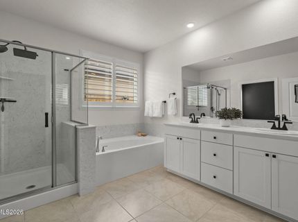
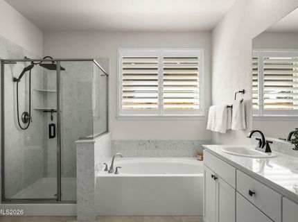
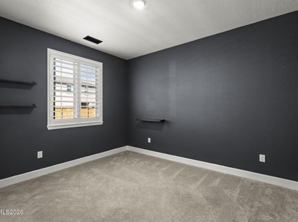
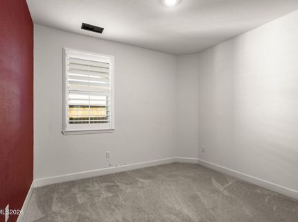
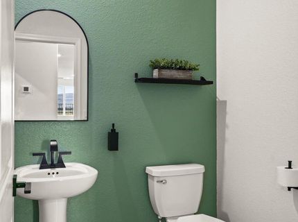
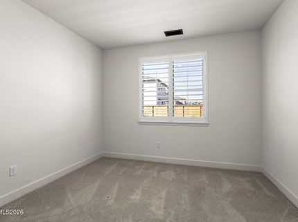
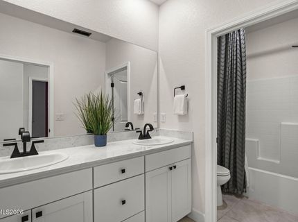
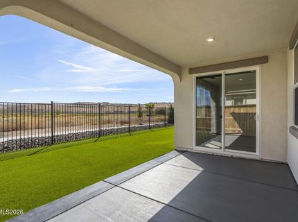
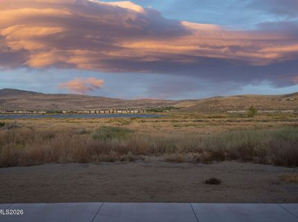
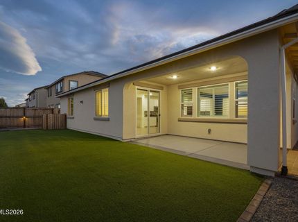
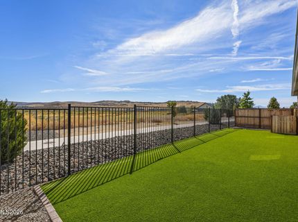
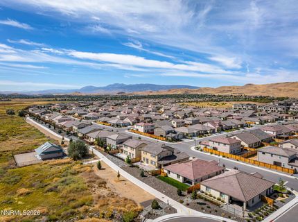
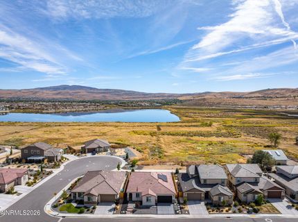
OPEN HOUSE Saturday, September 12, 2026 from 11am-2pm. Single story move-in ready home in Kiley Ranch with no rear neighbors! Enjoy the peaceful view of Kiley Ranch Pond, also known as Battle Born Pond, from the moment you enter this low-maintenance home. Solar, xeriscape, plantation shutters, luxury vinyl plank flooring, water filtration, and water softener systems are only some of the upgrades you will appreciate. Carpets have just been professionally cleaned. The 3-car tandem garage offers additional storage and includes a dog door leading to the side-yard dog run. Thoughtful upgrades and a serene setting make this home a must-see. Some photos have been virtually staged.

Listed By / Presented By

Listed By

Agency Name: Dickson Realty - Caughlin
Agent Name: Amanda Limbert
Agency Phone: 775-746-7000
Agent Phone: 775-453-8488

Presented By

Agency Title: Chase International Real Estate
Agency Phone: 775.588.6130

IDX logo

Contact a Chase Agent for More Information

Property Details

Property Type: Residential - Single Family
Cooling: Central Air
Garage: 3 car attached
Heating: Forced Air, Natural Gas
Lot Size: 0.14 Acres
Roof Type: Tile, Pitched
Stories: 1.0
Taxes: $6,399
Year Built: 2023
MLS ID: 260011813

Feature Descriptions

Additional Rooms: None
Association Fee Includes: Common Area - Maintenance
City Limits: Yes
Construction Type: Site/Stick-Built
Cooling Y/N: Yes
Dining: Kitchen Combination
Exterior: Stone, Stucco
Fencing: Back Yard
Flooring: Carpet, Luxury Vinyl, Tile
Foundation: Slab
Heating Y/N: Yes
HOA Fee: $33.75/MonthlyAppliances:
HOA Y/N: Yes
Kitchen: Built-In Dishwasher, Built-In Microwave, Disposal, Kitchen Island, Pantry
Laundry Features: Washer Hookup, Cabinets, Gas Dryer Hookup
Living Room: Ceiling Fan(s)
Lot Features: Level, Sprinklers In Front, Artificial Turf
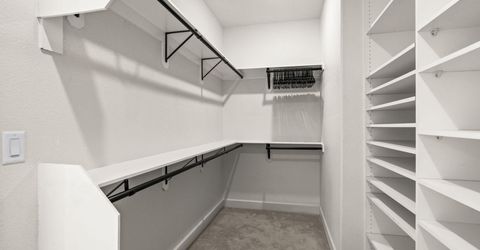
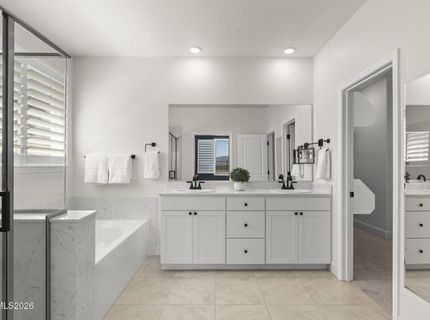
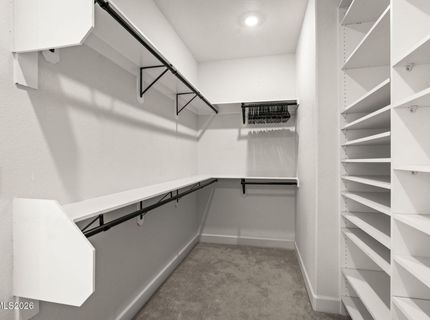
Master Bedroom: Ceiling Fan(s), Bathtub, Double Sinks, On Main Floor, Shower Stall, Walk-In Closet(s)
OtherStructures: None
Parcel #: 510-783-13
Parking: Attached, Garage
Patio/Porch: Patio, Covered
Road Frontage: Public
Road Responsibility: Public Maintained Road
Security Features: Smoke Detector(s), Keyless Entry, Video Doorbell
Sewer: Public Sewer
Special View Info: Mountain(s)
Sprinklers: Front
SQFT Living: 2288
Utilities: Electricity Connected, Natural Gas Connected, Sewer Connected, Water Connected, Cellular Coverage, Internet Connected
Water: Public
Water Rights Y/N: No
Window Features: Double Pane Windows, Vinyl Frames, Rods

Amenities

Ceiling Fan(s)
Kitchen Island
Pantry
Primary Downstairs
Walk-In Closet(s)
Dog Run
Rain Gutters

Schools

High School: Spanish Springs
Middle School: Sky Ranch
Elementary School: John Bohach

Neighborhood Map

Driving Directions

Demographics

Estimate My Payments

  • Estimated Payment
    $2,169.45
  • Principal & Interest
    $1,446.62
  • Property Tax
    $533.25
  • Homeowner's Insurance
    $189.58
(Payments are an estimate and may vary by lender)

Mortgage Calculator

Change Payment Information

%
years/fixed
yearly
yearly (est.)
Contact Photo

We're Here to Help

Connect with our team of knowlegable local agents to guide your next move with style and grace.

Login to My Homefinder


