
Ione, CA 95640
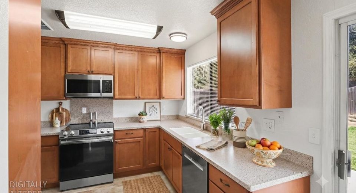
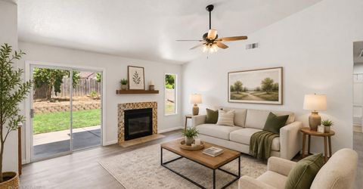
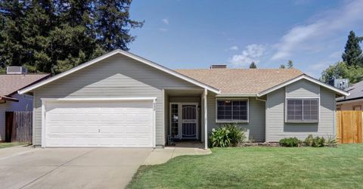
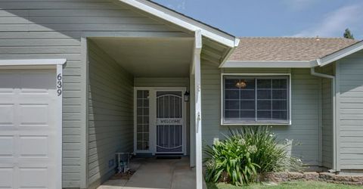
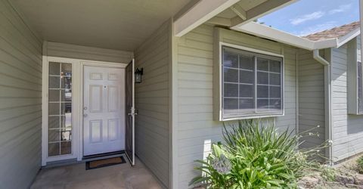
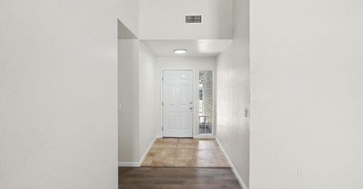
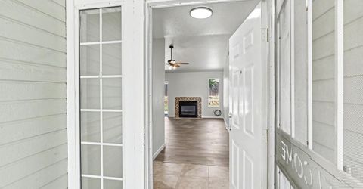
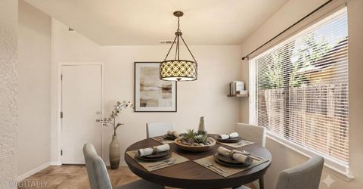
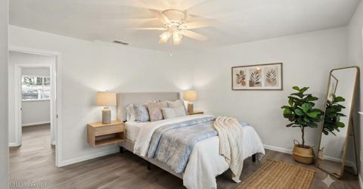
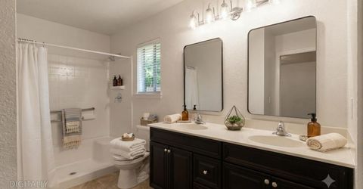
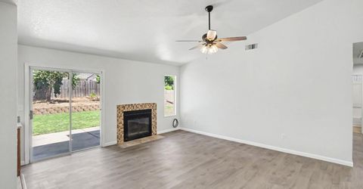
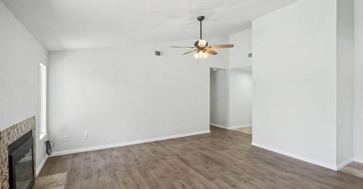
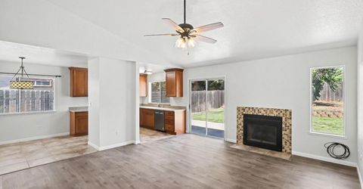
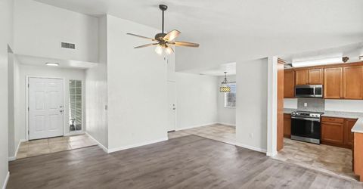
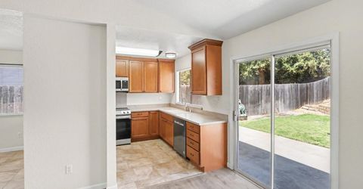
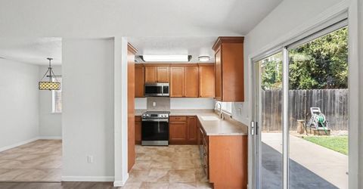
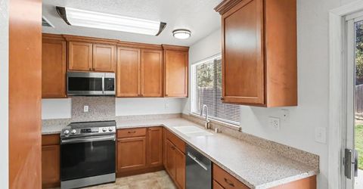
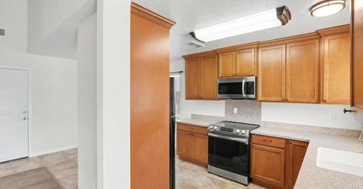
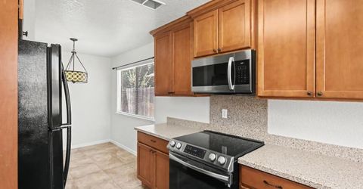
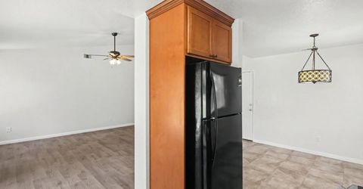
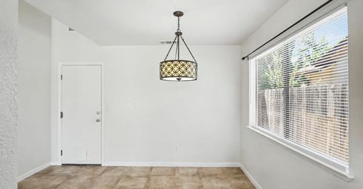
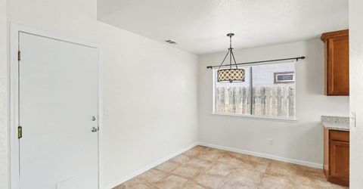
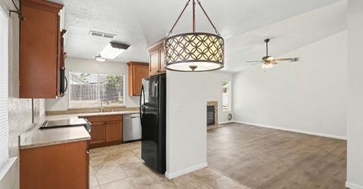
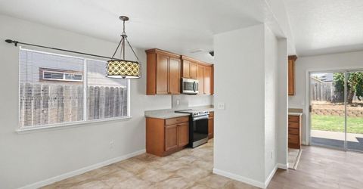
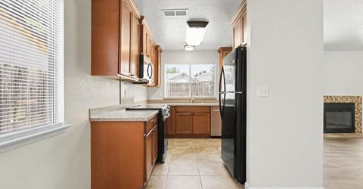
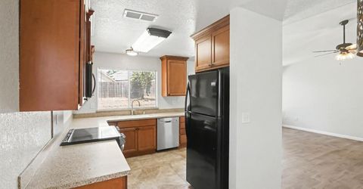
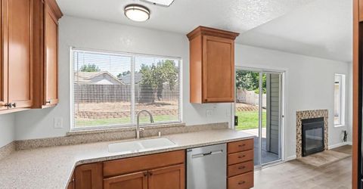
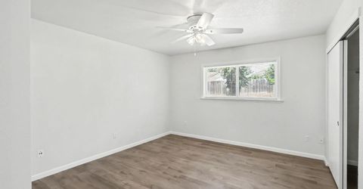
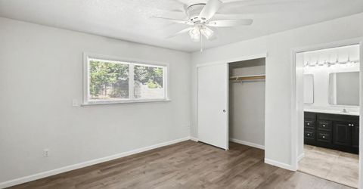
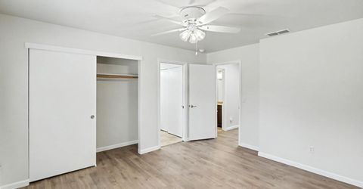
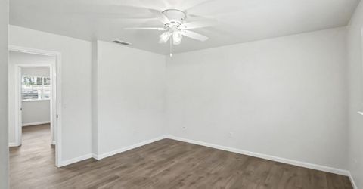
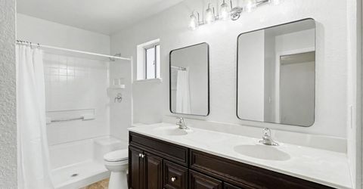
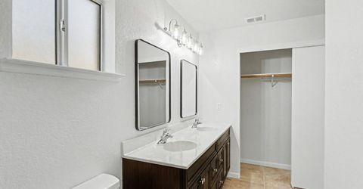
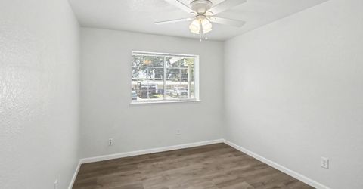
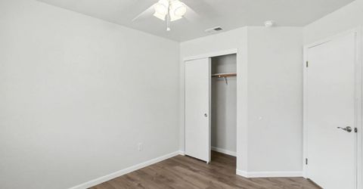
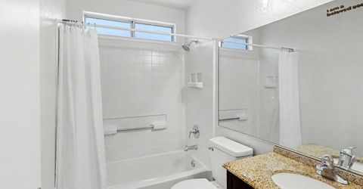
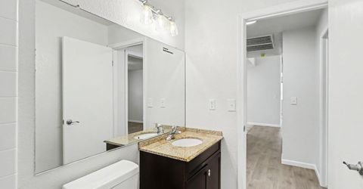
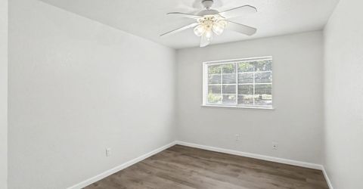
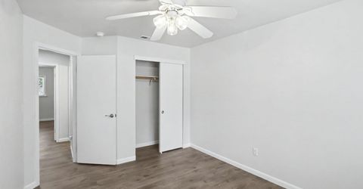
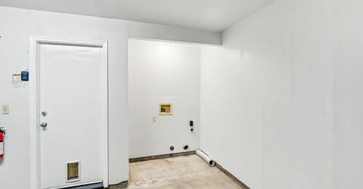
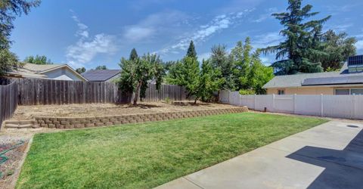
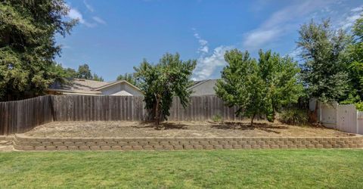
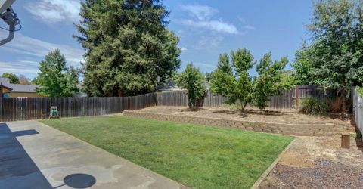
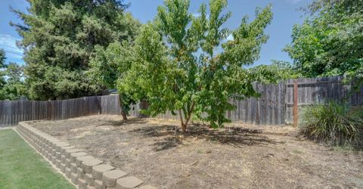
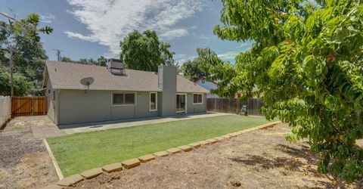
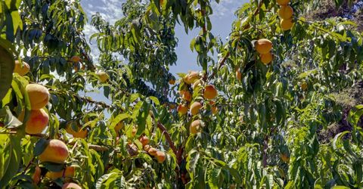
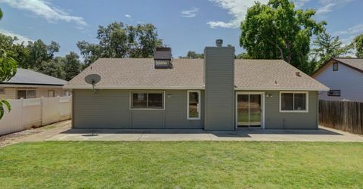
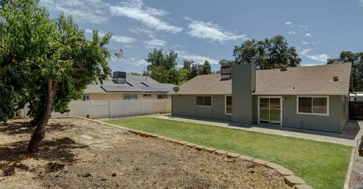
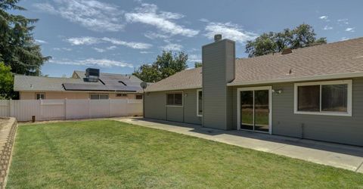
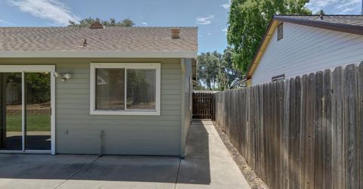
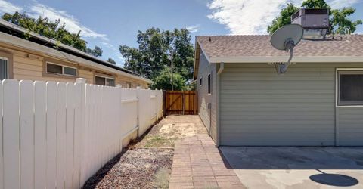
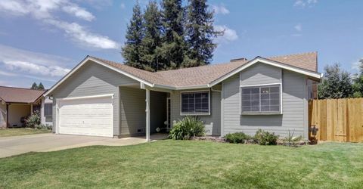
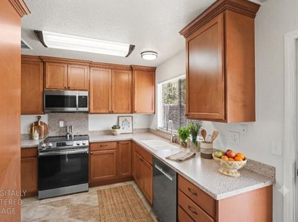
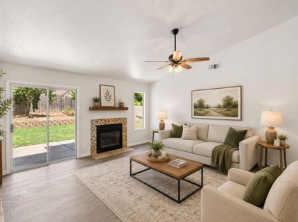
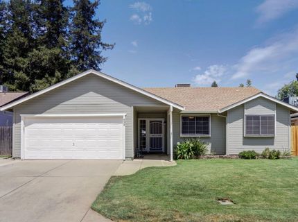
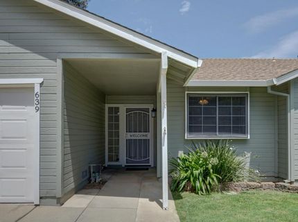
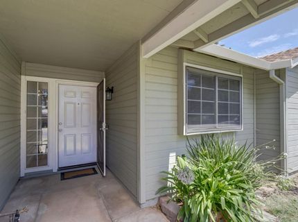
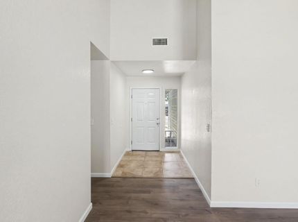
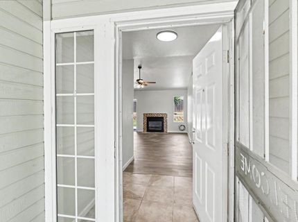
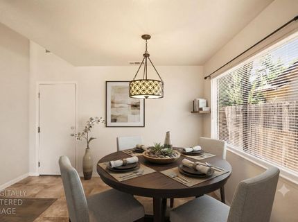
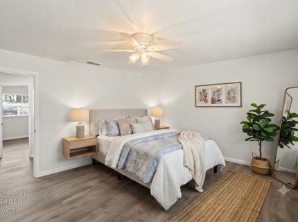
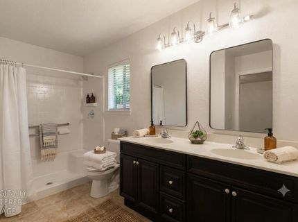
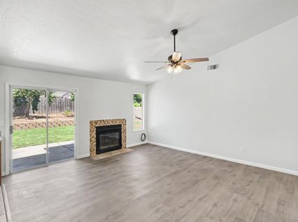
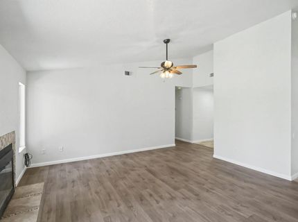
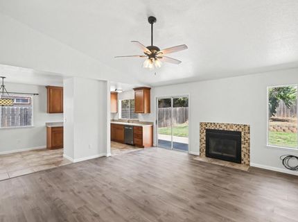
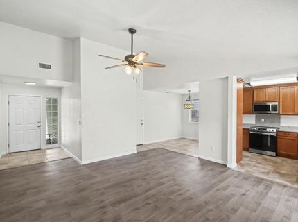
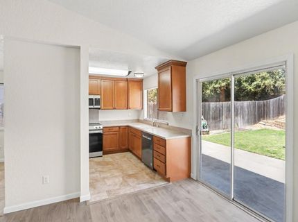
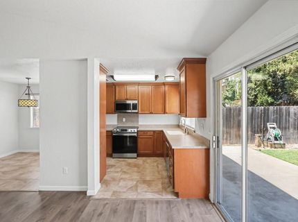
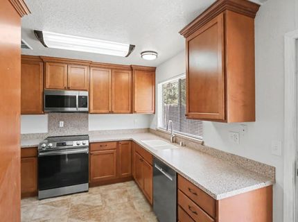
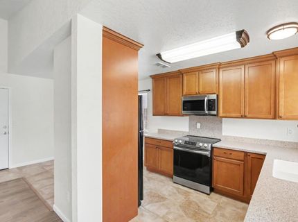
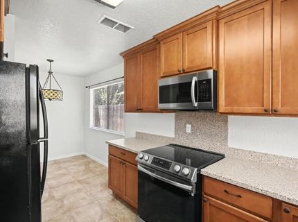
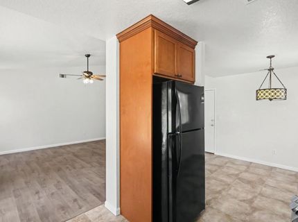
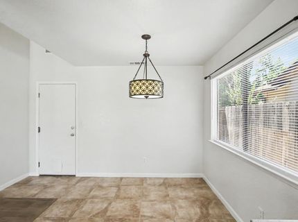
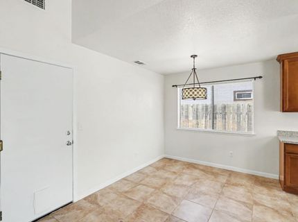
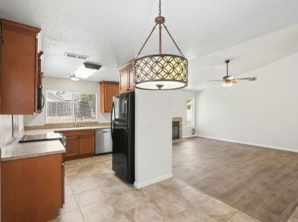
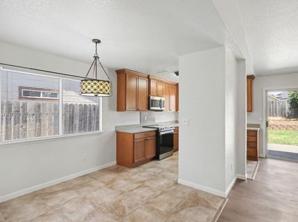
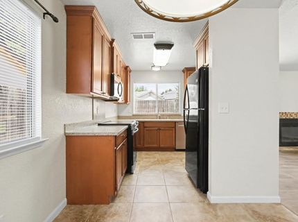
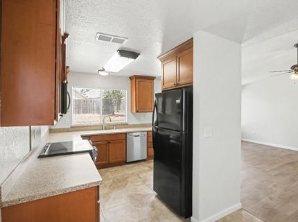
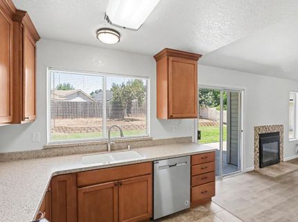
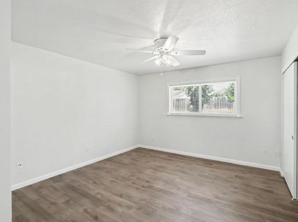
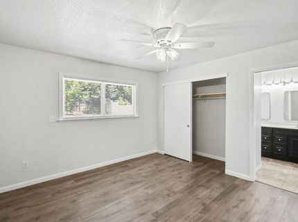
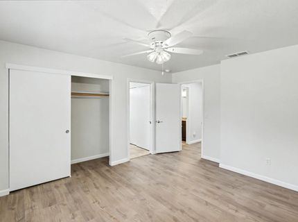
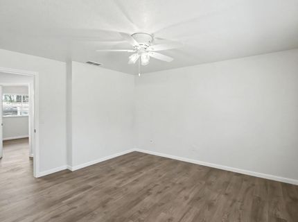
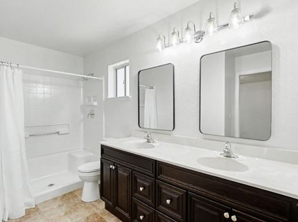
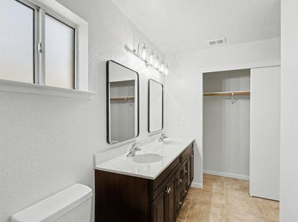
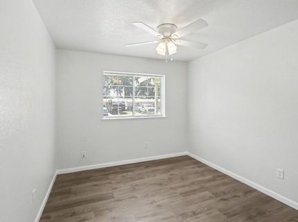
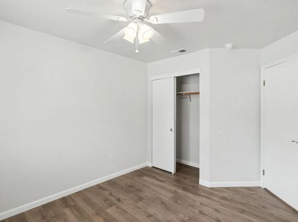
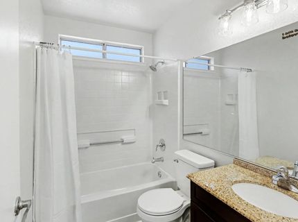
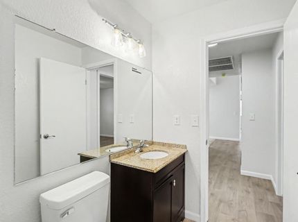
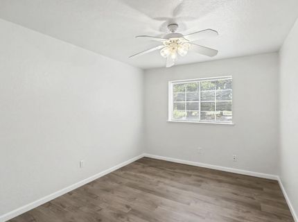
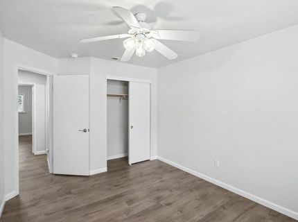
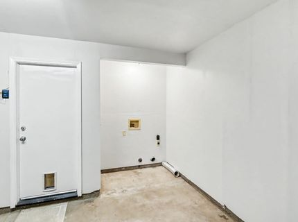
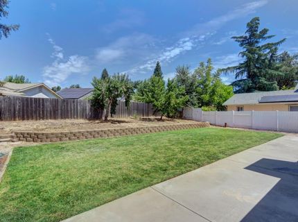
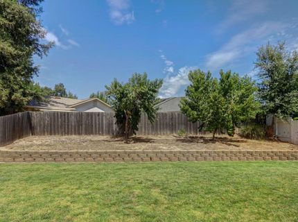
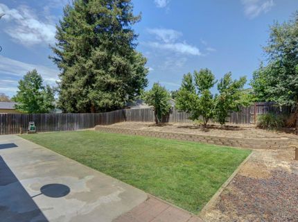
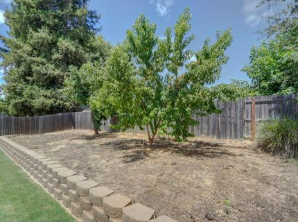
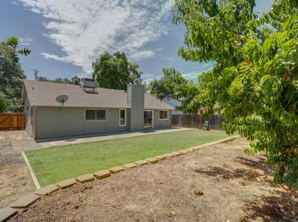
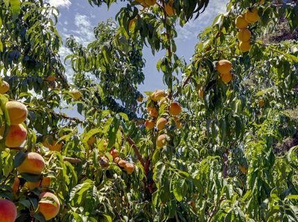
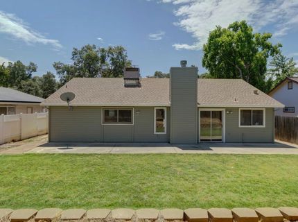
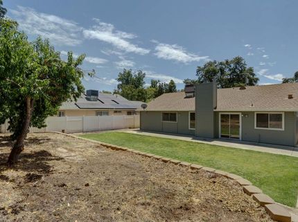
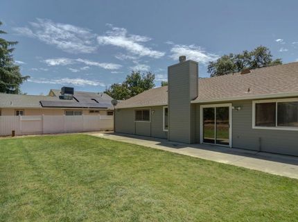
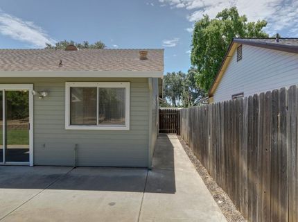
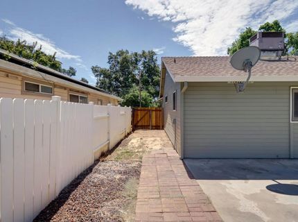
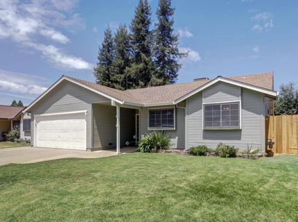
Exceptional Value & Move-In Ready in Ione! Newly priced at $414,000, this charming single-story home delivers the absolute best value in town for a 3-bedroom, 2-bathroom property. Featuring approximately 1,257 square feet of bright, well-maintained living space, this home has been beautifully updated with modern touches including stylish luxury vinyl plank flooring, sleek slab kitchen counters, and dual-pane windows throughout. The functional, open layout boasts vaulted ceilings in the living room, a cozy wood-burning fireplace, and a kitchen that includes the refrigerator and energy-efficient appliances. The primary suite features a private dual-sink bathroom, while two additional bedrooms offer flexibility for a home office or guests. Step outside to a low-maintenance, fully fenced backyard with automatic sprinklersideal for relaxing, gardening, or weekend entertaining. Complete with an attached 2-car garage and situated just minutes from local schools, parks, and historic downtown Ione, this turn-key gem is ready for its next owner.
Listed By / Presented By
Listed By
Agency Name: Coldwell Banker Realty
Agent Name: Tammy Goolsby
Agency Phone: 916-684-8180
Presented By
Agency Title: Chase International Real Estate
Agency Phone: 775.588.6130

Contact a Chase Agent for More Information
Property Details
Feature Descriptions
Amenities
Schools
Demographics
639 W Marlette St, Ione, CA 95640
Estimate My Payments
- Estimated Payment$1,042.13
- Principal & Interest$921.38
- Property Tax$0.00 (data not provided by mls)
- Homeowner's Insurance$120.75
Mortgage Calculator
Change Payment Information
Select a format below, new window will open and will prompt you to print.


