

Company Logo
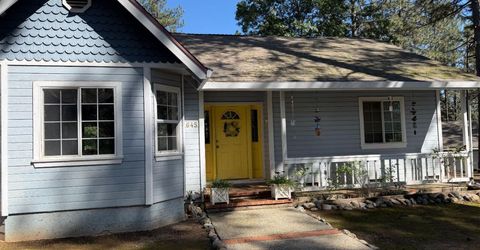
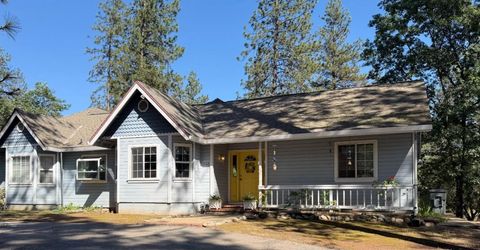
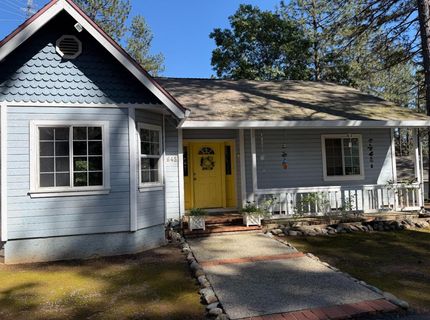
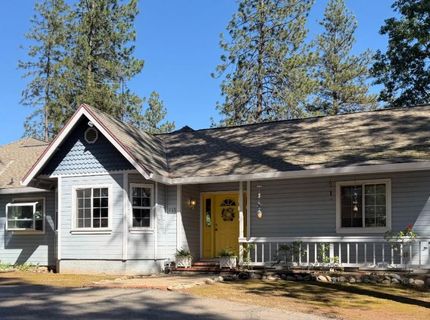
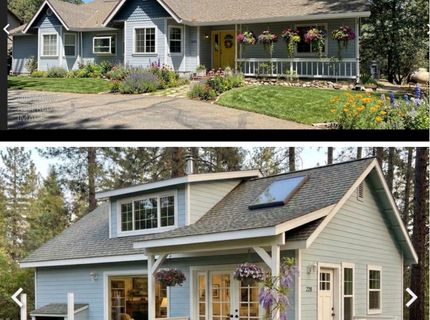
645 W Rigby Ln, Applegate, CA 95703 Photo

48 Total Photos [Click to View All]

645 W Rigby Ln
Applegate, CA 95703
$550,000
5 Beds | 3.1 Baths | 2501 sqft | 1.40 Acreage

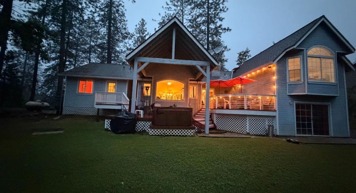
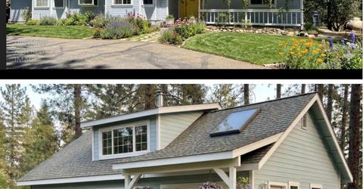
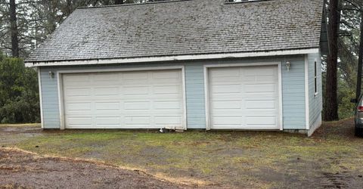
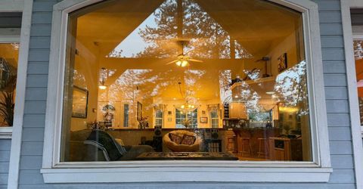
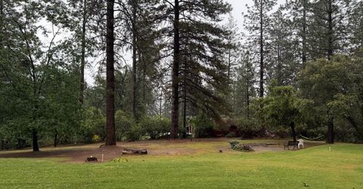
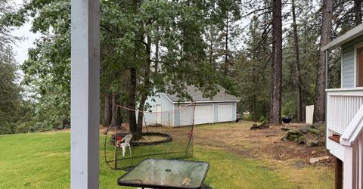
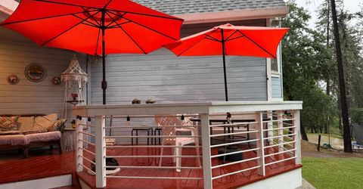
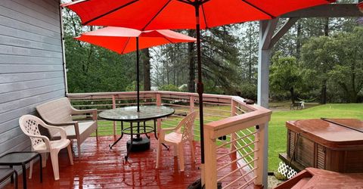
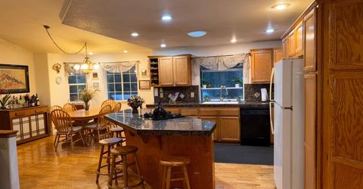
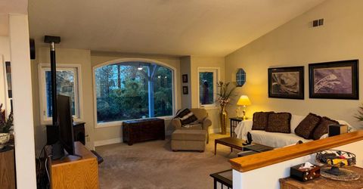
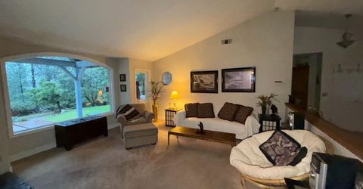
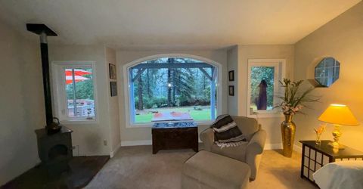
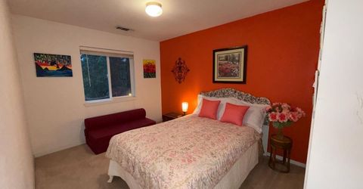
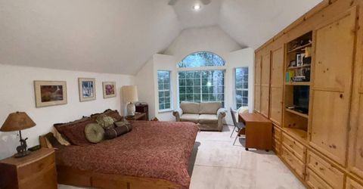
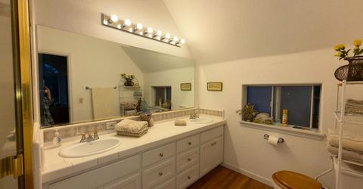
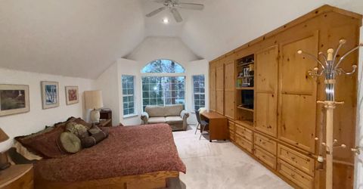
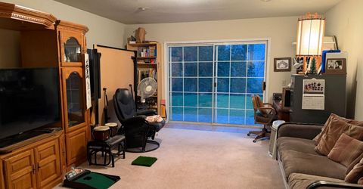
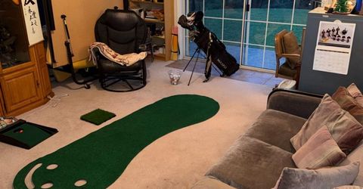
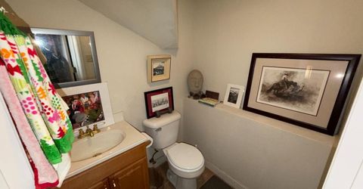
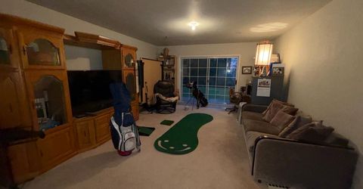
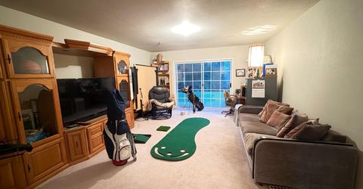
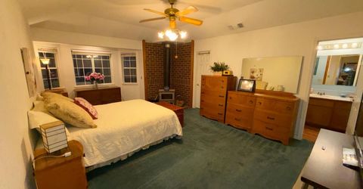
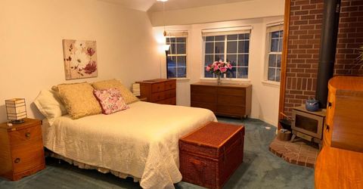
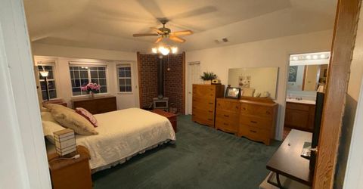
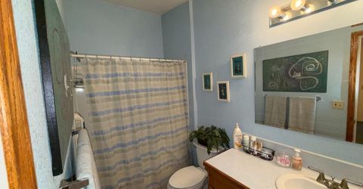
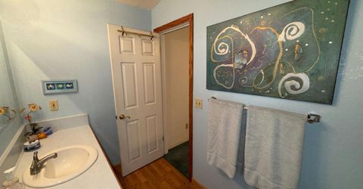
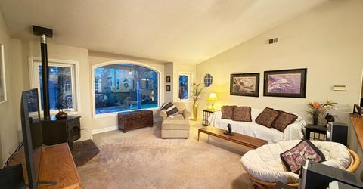
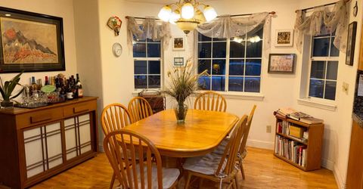
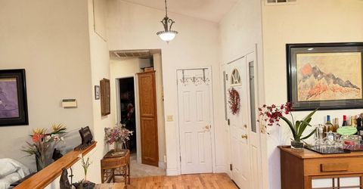
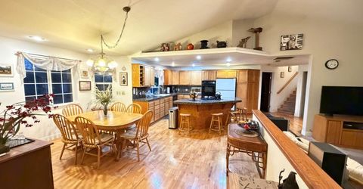
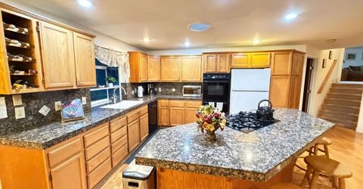
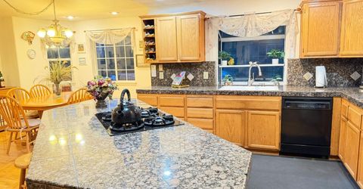
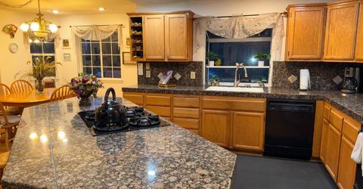
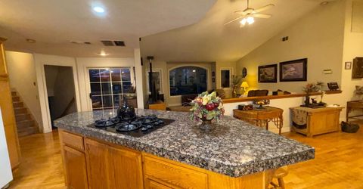
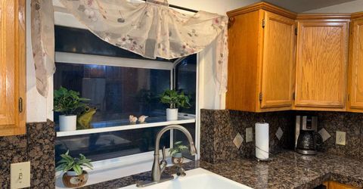
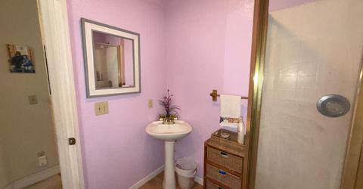
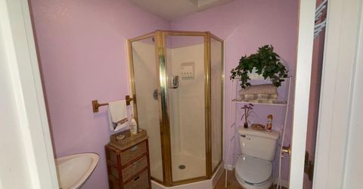
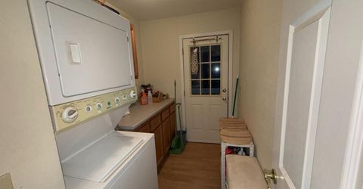
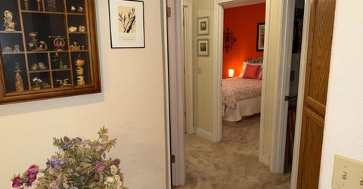
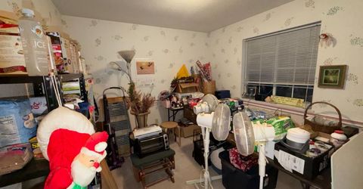
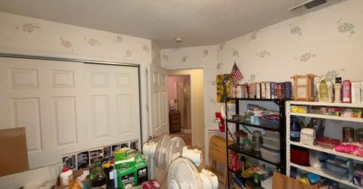
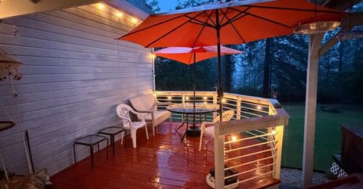
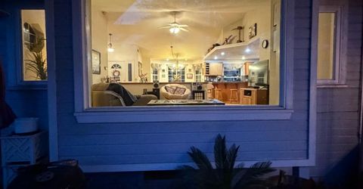
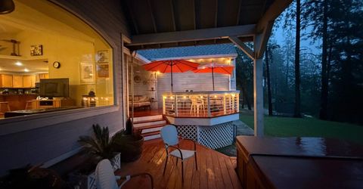
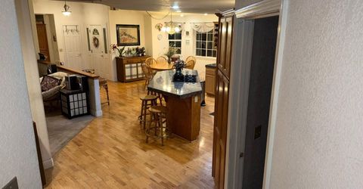
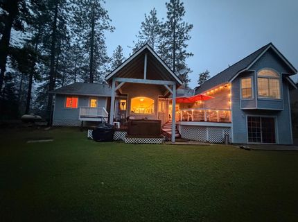
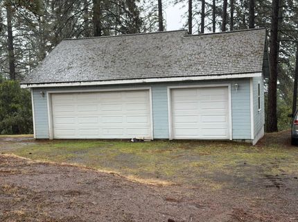
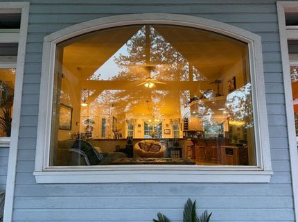
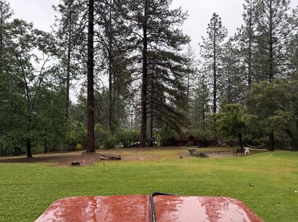
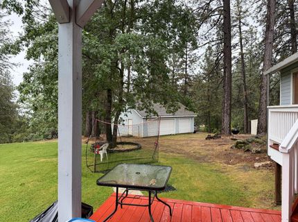
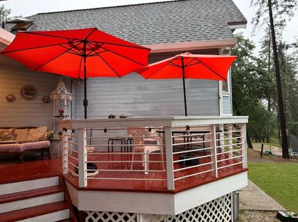
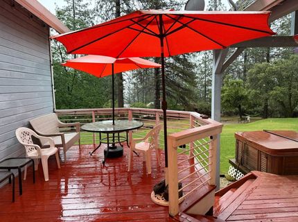
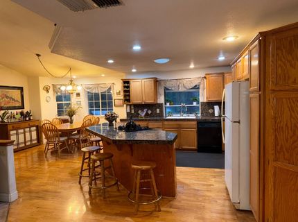
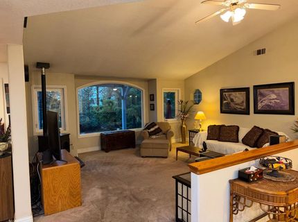
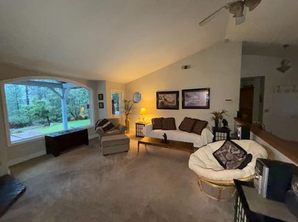
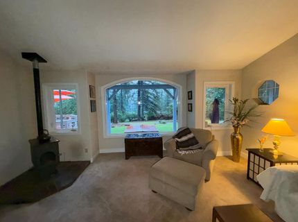
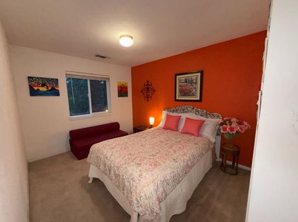
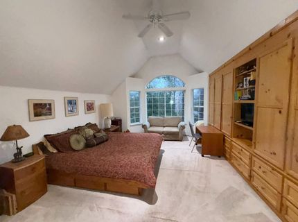
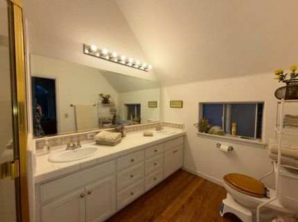
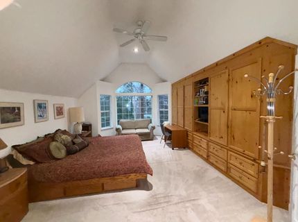
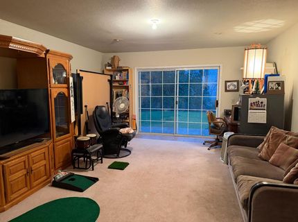
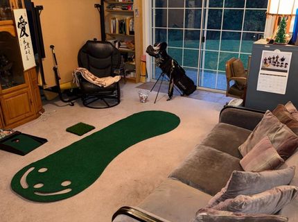
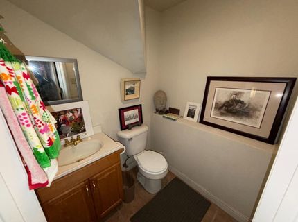
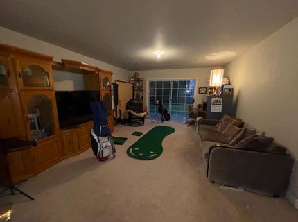
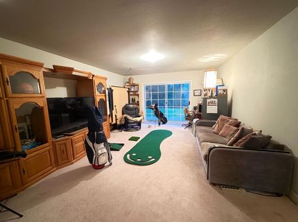
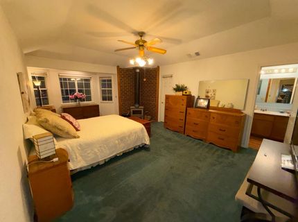
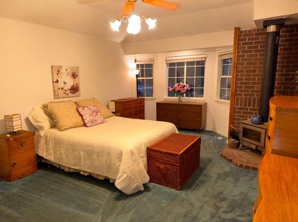
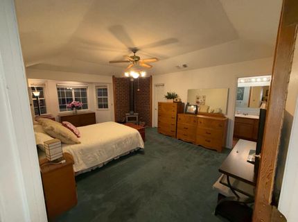
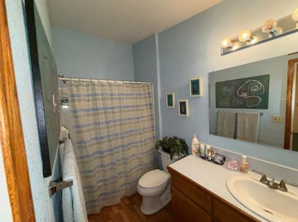
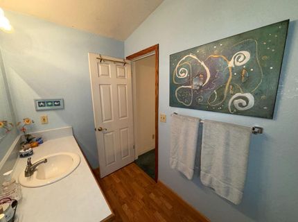
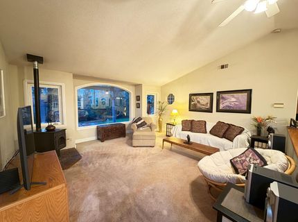
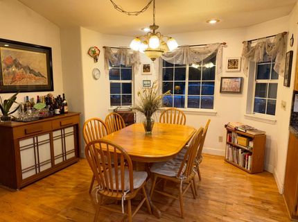
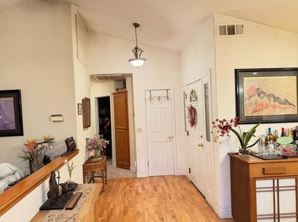
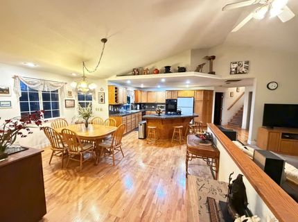
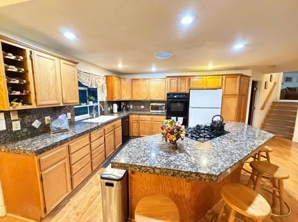
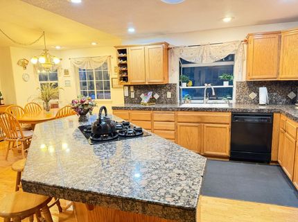
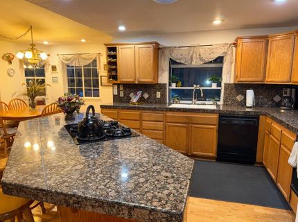
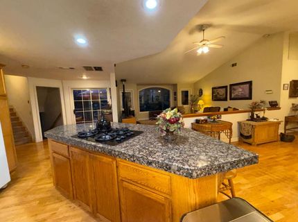
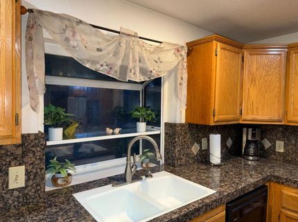
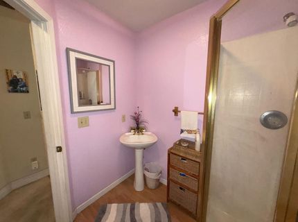
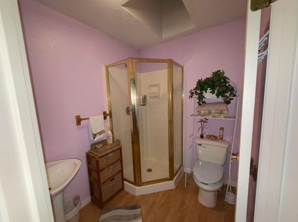
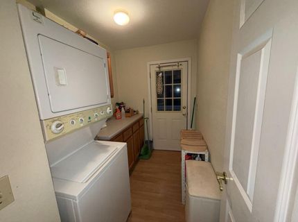
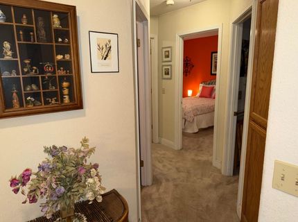
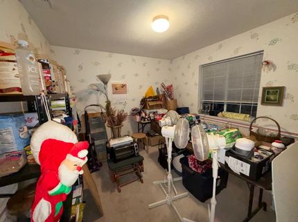
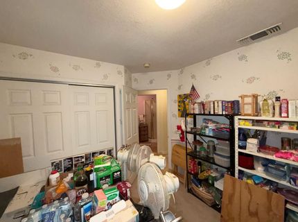
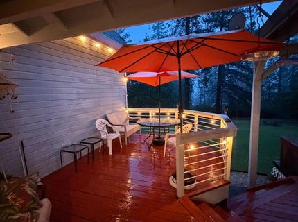
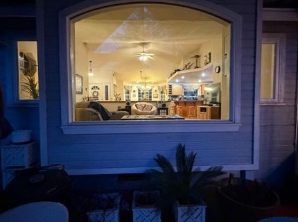
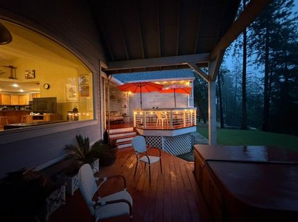
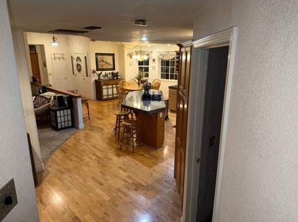
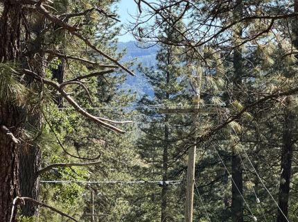
NEW PRICE - $550,000.00 - A multigenerational home on three levels. Rigby Lane has two primary suites with ensuite bathrooms and walk-in closets with plenty of storage space. The upper-level primary suite has an ensuite bathroom with a dual-sink vanity and a skylight over the large walk-in shower. The bedroom has floor-to-ceiling cabinetry with a built in wardrobe system. This room also has expansive bay windows that flood the room with natural light overlooking the pines. The main level primary suite has a wood-burning stove with an ensuite bathroom with a shower tub combo. A large walk-in closet with bay windows with inset lighting overlooking the pines to the west. Walking to the lower level you will find a Man-cave, Game-room or the fifth bedroom with a half bath. This room has beautiful views of the level back yard with the pines through the sliding glass door with a patio. On the other side of this expansive home, you will find two more good sized bedrooms with a full bathroom with a shower and a skylight. The mudroom/laundry room has its own entrance with plenty of cabinet space. The kitchen features a stylish backsplash and elegant shaker cabinets and plenty of room for appliances with a Cabinet Pantry. A prominent kitchen bar alongside a large island offers generous surfaces for meal preparation and informal dining. Equipped with a convenient stovetop and a double oven, this area is crowned by sophisticated stone countertops, ensuring both beauty and practicality. A charming garden window over the kitchen sink provides a perfect sunny nook for a year-round indoor herb garden. The Dining area with Bay Windows and inset lighting is just steps from the kitchen island. This home has beautiful pine wood flooring. The living room boasts high ceilings enhancing the sense of openness. You can enjoy the panoramic view of the pines and the mountains with the Picture Windows facing east. With the Pellet wood stove, you can enjoy the cold winter evenings. An outdoor dining area provides the ideal setting for alfresco meals and congenial gatherings. Just steps from the home you will find the three-car garage which can conveniently be turned into an ADU upon approval of the county. This home offers a harmonious blend of refined interior spaces and delightful outdoor amenities promising an exceptional living experience. There is ample parking for those big seasonal festivities. The garden shed has been reinforced for longevity.

Listed By / Presented By

Listed By

Agency Name: Heirloom Properties
Agent Name: Martha Ellis
Agency Phone: 916-234-0135

Presented By

Agency Title: Chase International Real Estate
Agency Phone: 775.588.6130

IDX logo

Contact a Chase Agent for More Information

Property Details

Property Type: Residential - Single Family
Cooling: Evaporative Cooler
Fireplaces: 2
Garage: 3
Heating: Pellet Stove, Central, Wood Stove
Home Style: Ranch
Lot Size: 1.40 Acres
Roof Type: Composition, See Remarks
Stories: 3.0
Year Built: 1962
MLS ID: 226089891

Feature Descriptions

Accessibility: 0
Appliances: Free Standing Refrigerator, Gas Cook Top, Built-In Gas Oven, Built-In Gas Range, Dishwasher, Disposal, Microwave, Double Oven, Free Standing Freezer
Bathroom Features: Shower Stall(s), Double Sinks, Skylight/Solar Tube, Window
Dining Room Features: Dining/Living Combo
Equipment: TV Antenna, Dish Antenna
Exterior: Frame, Wood, Lap Siding
Fireplace: Brick, Living Room, Primary Bedroom, Pellet Stove, Wood Stove
Flooring: Carpet, Wood, See Remarks
Horse Amenities: None
Kitchen Features: Breakfast Area, Pantry Cabinet, Skylight(s), Granite Counter, Island
Laundry: Cabinets, Washer/Dryer Stacked Included, Inside Area
Laundry Features: Cabinets, Washer/Dryer Stacked Included, Inside Area
Lot: Manual Sprinkler F&R, Corner, Landscape Back, Landscape Front
Lot Dimensions: 215 X 291.85
Master Bedroom Features: Ground Floor, Walk-In Closet
Other Equipment: TV Antenna, Dish Antenna
Parcel#: 073-220-011-000
Parking: Boat Storage, RV Possible, Detached, RV Storage, Garage Facing Front, Guest Parking Available, Workshop in Garage
Patio/Porch: Front Porch, Back Porch, Covered Deck, Uncovered Deck
Sewer: Septic System
Topography: Level, Trees Many
Utilities: Propane Tank Owned, Internet Available, Propane
Water: Well
Window: Bay Window(s), Dual Pane Full, Greenhouse Window(s), Skylight(s)

Amenities

Cathedral Ceiling

Room Information

Primary: 19x14
Bedroom 2: 20x13
Bedroom 3: 9x14
Bedroom 4: 10x11
Dining Room: 15x12
Living Room: 17x16

Schools

High School: Placer Union High
Middle School: Placer Hills Union
Elementary School: Placer Hills Union

Neighborhood Map

Driving Directions

Demographics

Estimate My Payments

  • Estimated Payment
    $1,384.48
  • Principal & Interest
    $1,224.06
  • Property Tax
    $0.00 (data not provided by mls)
  • Homeowner's Insurance
    $160.42
(Payments are an estimate and may vary by lender)

Mortgage Calculator

Change Payment Information

%
years/fixed
yearly
yearly (est.)
Contact Photo

We're Here to Help

Connect with our team of knowlegable local agents to guide your next move with style and grace.

Login to My Homefinder

Pixel


