
Company Logo
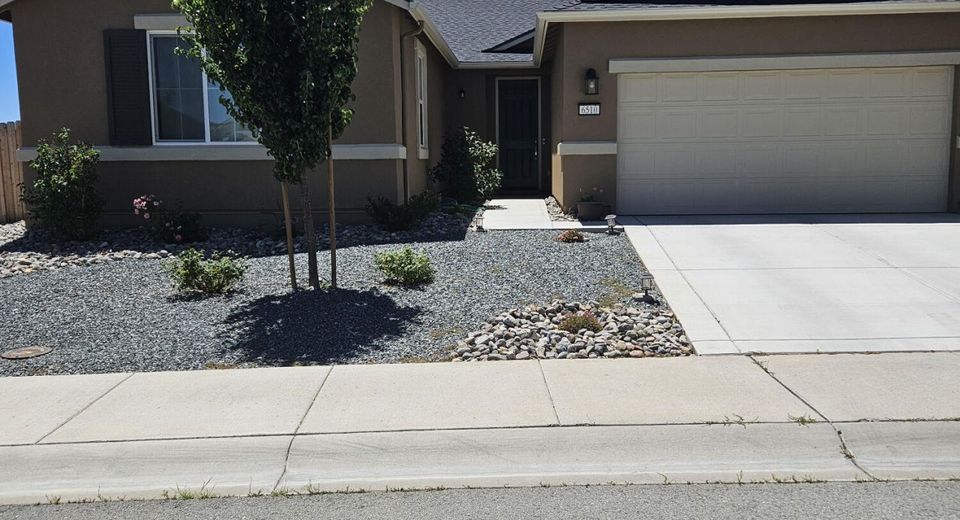
6510 Arc Dome Drive, Unit Homesite 1, Carson City, NV 89701 Photo

42 Total Photos [Click to View All]

6510 Arc Dome Drive, Homesite 1
Carson City, NV 89701
$623,000
4 Beds | 2 full Baths | 1974 sqft | 0.18 Acreage

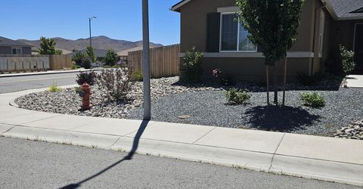
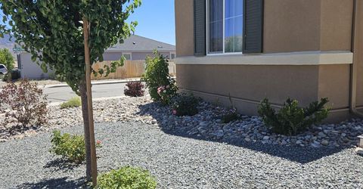
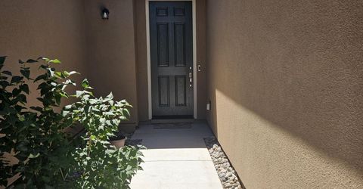
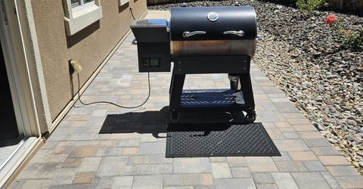
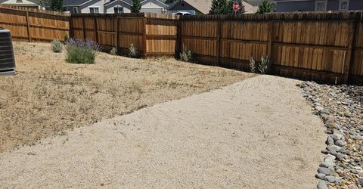
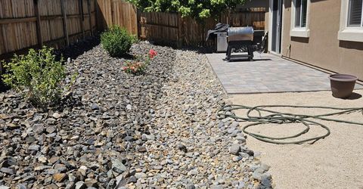
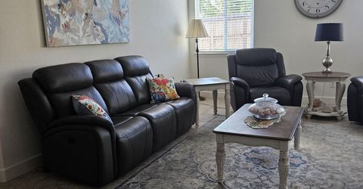
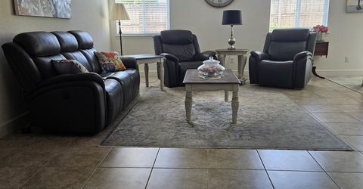
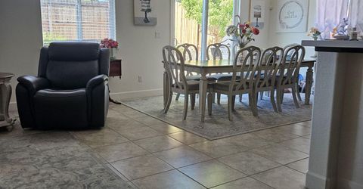
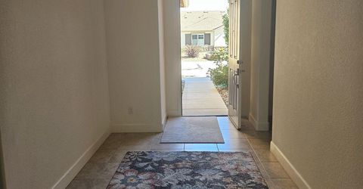
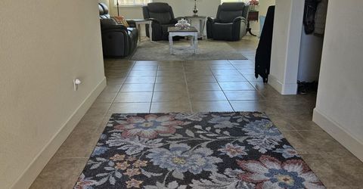
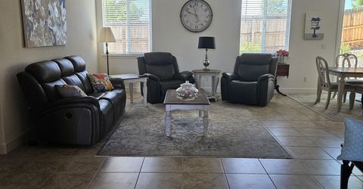
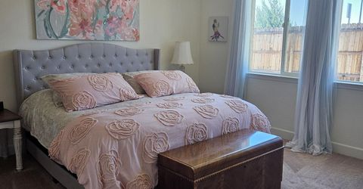
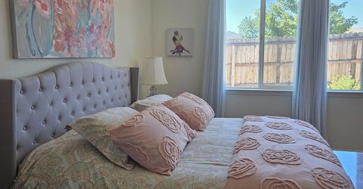
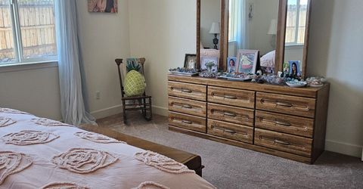
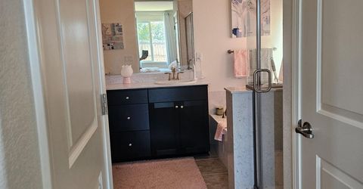
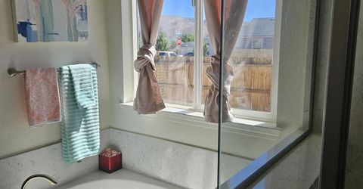
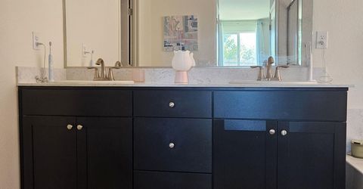
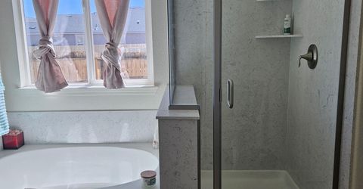
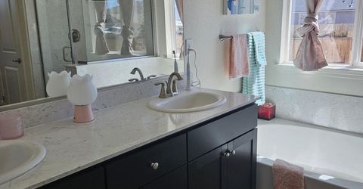
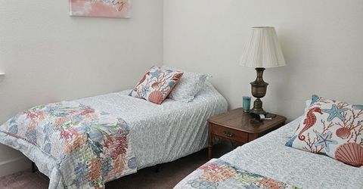
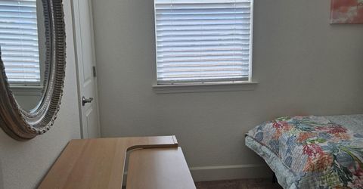
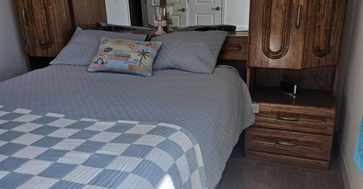
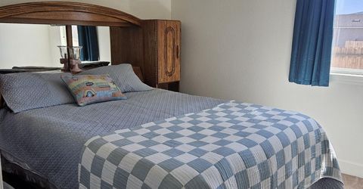
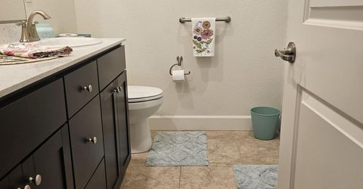
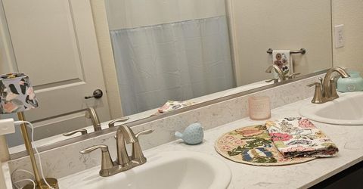
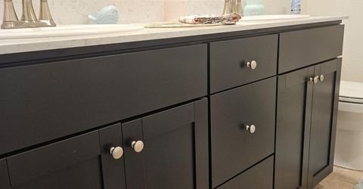
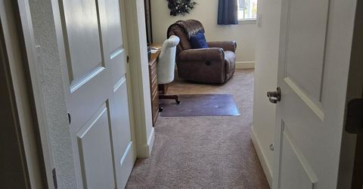
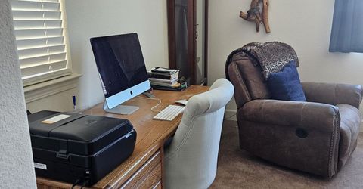
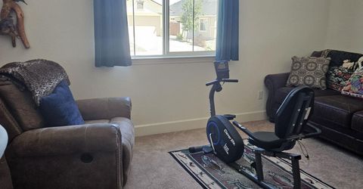
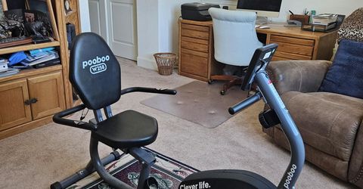
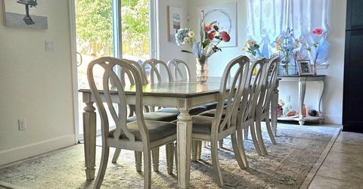
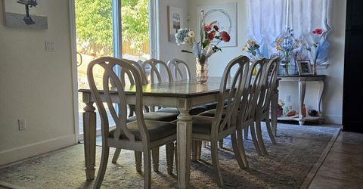
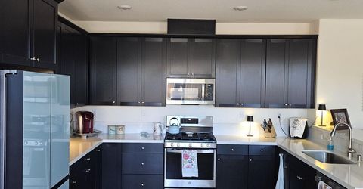
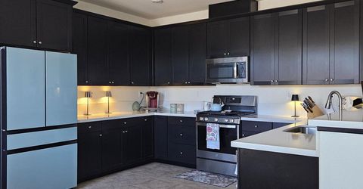
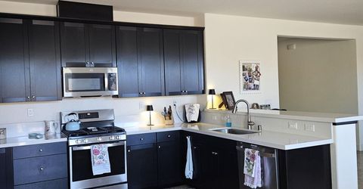
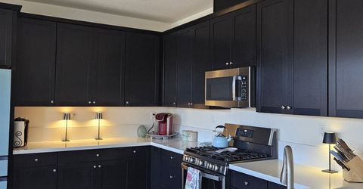
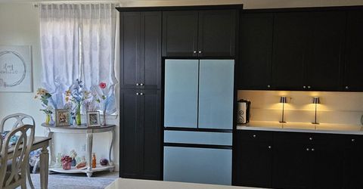
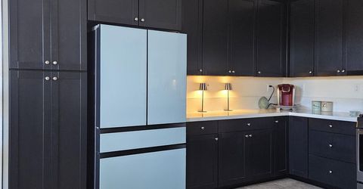
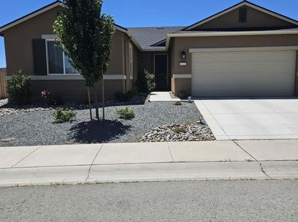
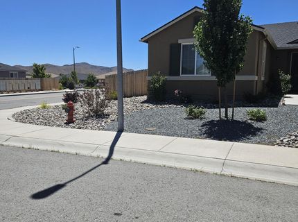
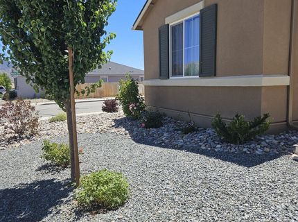
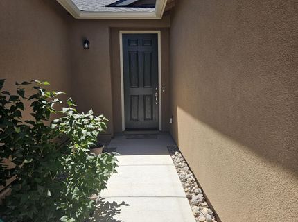
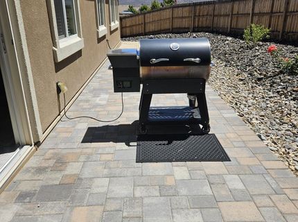
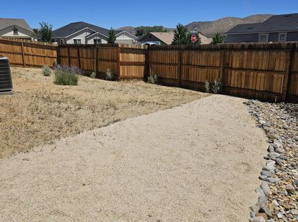
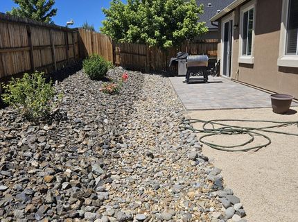
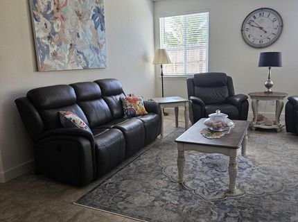
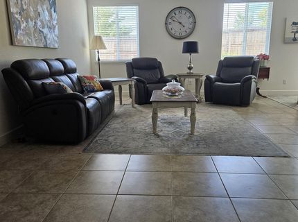
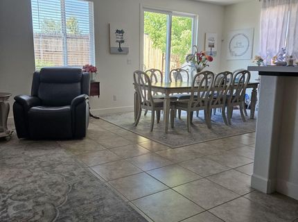
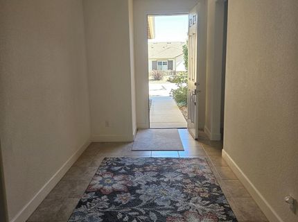
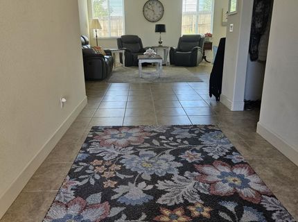
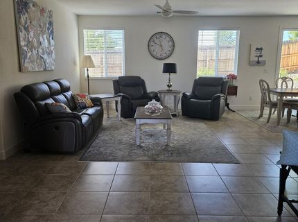
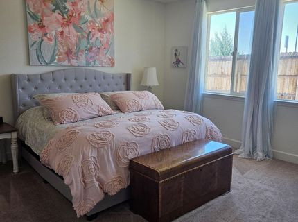
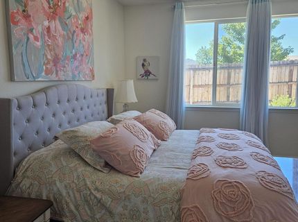
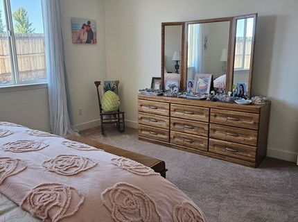
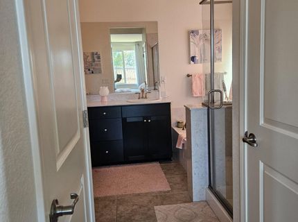
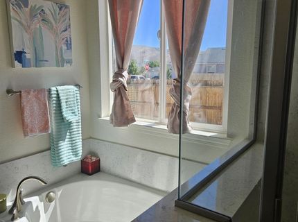
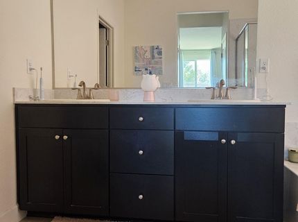
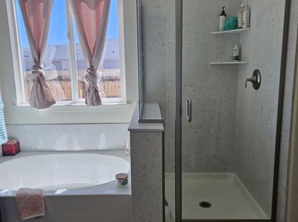
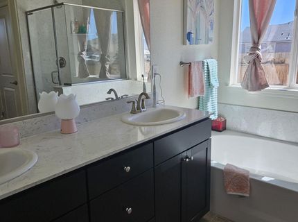
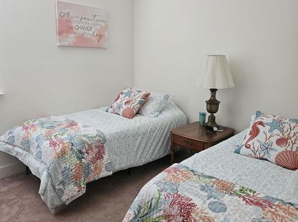
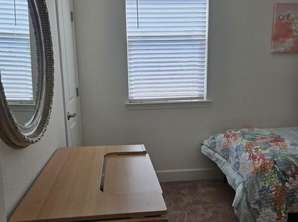
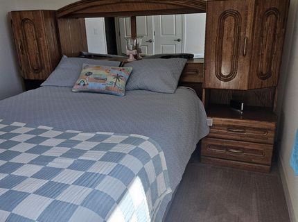
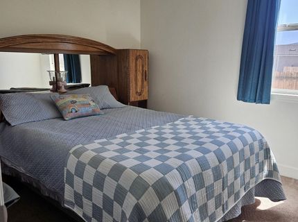
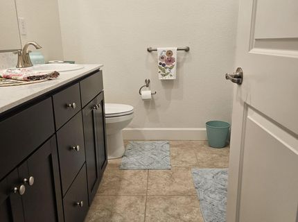
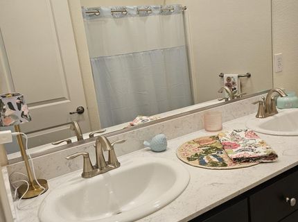
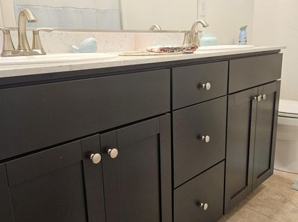
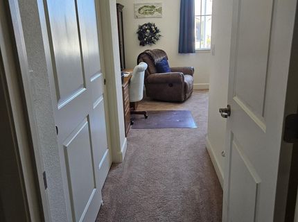
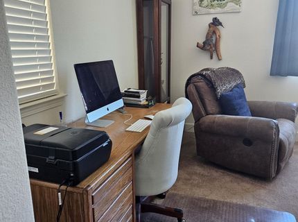
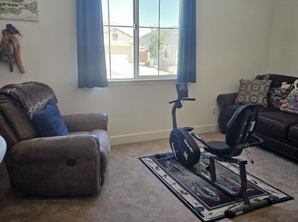
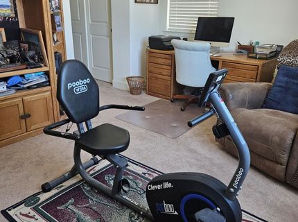
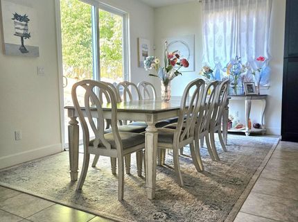
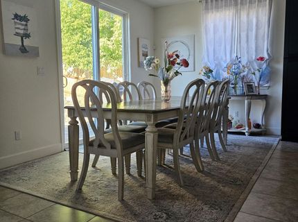
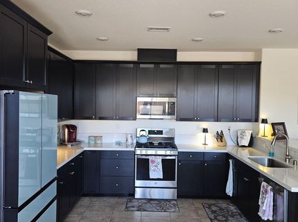
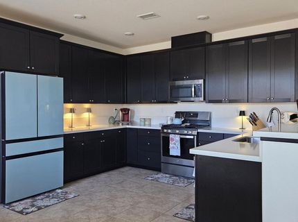
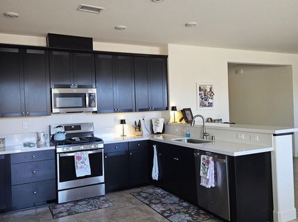
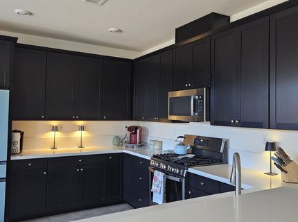
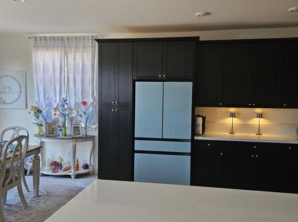
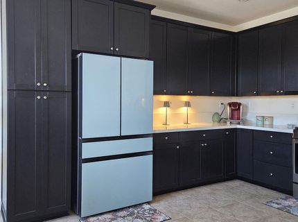
3 1/2 years new! HVAC and All appliances are 3 1/2 years new! Built in 2022 after the 2021 revised energy code making this home EXTREMELY energy efficient. Significant upgrades throughout the home. Oversized corner lot over 7700 square ft. Minutes from Trader Joe's, Walmart, Costco, In N Out, Banks and more! Easy close access to Lake Tahoe and Reno. Bedroom 4 is much larger than the other guest bedrooms. This room is useable as a Home Office or Guest quarters. Very open floor plan with a Dining Room that seats 8. Spacious Master Suite and Bath. Kitchen is large modern with upgraded cabinets and countertops. Backyard is landscaped with low maintenance water saving landscape and patio is pavers. There is a large city park in the community that is very close by. There are extensive concrete trails and beautiful landscaping throughout the community. Garage is 2 car with tandem and has a workbench. The home has been well maintained. The neighborhood is excellent and very friendly.

Listed By / Presented By

Listed By

Agency Name: Homecoin.com
Agent Name: Jonathan Minerick
Agency Phone: 888-400-2513
Agent Phone: 888-400-2513

Presented By

Agency Title: Chase International Real Estate
Agency Phone: 775.588.6130

IDX logo

Contact a Chase Agent for More Information

Property Details

Property Type: Residential - Single Family
Cooling: Central Air, Electric, ENERGY STAR Qualified Equipme
Garage: 3 car attached
Heating: ENERGY STAR Qualified Equipment, Forced Air, Natural
Lot Size: 0.18 Acres
Roof Type: Composition
Stories: 1.0
Taxes: $5,023
Year Built: 2022
MLS ID: 260009939

Feature Descriptions

Additional Rooms: None
Appliances: Disposal, Dishwasher, Microwave, None, ENERGY STAR Qualified Appliances, Gas Cooktop
City Limits: Yes
Construction Type: 2x6 Exterior, Site/Stick-Built
Cooling Y/N: Yes
Days on Site: 28
Dining: Great Room
Exterior: Stucco
Family Room: Ceiling Fan(s), Great Room, High Ceilings
Fencing: Back Yard
Flooring: Carpet, Ceramic Tile
Foundation: Slab, Pillar/Post/Pier
Heating Y/N: Yes
Kitchen: Breakfast Bar, Built-In Dishwasher, Built-In Microwave, Disposal, ENERGY STAR Qualified Appliances, Gas Cooktop
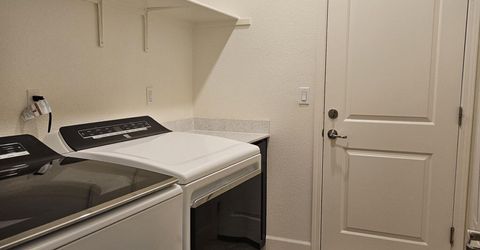
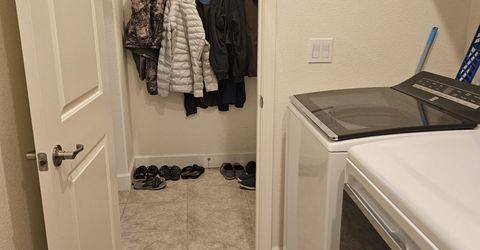
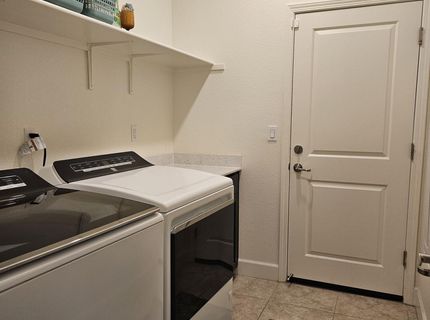
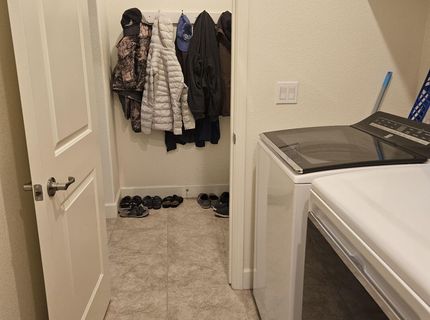
Laundry Features: In Kitchen, Washer Hookup, Laundry Room, Cabinets, Electric Dryer Hookup, Gas Dryer Hookup
Living Room: Ceiling Fan(s), Great Room, High Ceilings
Lot Features: Landscaped, Level, Sprinklers In Front
Master Bedroom: High Ceilings, Bathtub, Double Sinks, On Main Floor, Shower Stall, Walk-In Closet(s)
OtherStructures: None
Parcel #: 010-712-01
Parking: Attached, Garage, Garage Door Opener, Tandem
Patio/Porch: Patio
Road Frontage: Public, City Street
Road Responsibility: Public Maintained Road
Security: yes
Security Features: Carbon Monoxide Detector(s), Fire Alarm, Smoke Detector(s), Security System
Sewer: Public Sewer
Sprinklers: Automatic, Drip System, Front
SQFT Living: 1974
Utilities: Cable Available, Electricity Available, Natural Gas Available, Phone Available, Sewer Available, Water Available, Cellular Coverage, Internet Available, Water Meter Installed
Water: Public
Water Rights Y/N: No
Window Features: Blinds, Double Pane Windows, ENERGY STAR Qualified Windows, Vinyl Frames

Amenities

Ceiling Fan(s)
High Ceilings
No Interior Steps
Smart Thermostat
Breakfast Bar
Primary Downstairs
Walk-In Closet(s)
None
Rain Gutters

Schools

High School: Carson
Middle School: Eagle Valley
Elementary School: Al Seeliger

Neighborhood Map

Driving Directions

Demographics

Estimate My Payments

  • Estimated Payment
    $1,986.82
  • Principal & Interest
    $1,386.53
  • Property Tax
    $418.58
  • Homeowner's Insurance
    $181.71
(Payments are an estimate and may vary by lender)

Mortgage Calculator

Change Payment Information

%
years/fixed
yearly
yearly (est.)
Contact Photo

We're Here to Help

Connect with our team of knowlegable local agents to guide your next move with style and grace.

Login to My Homefinder


