
Company Logo
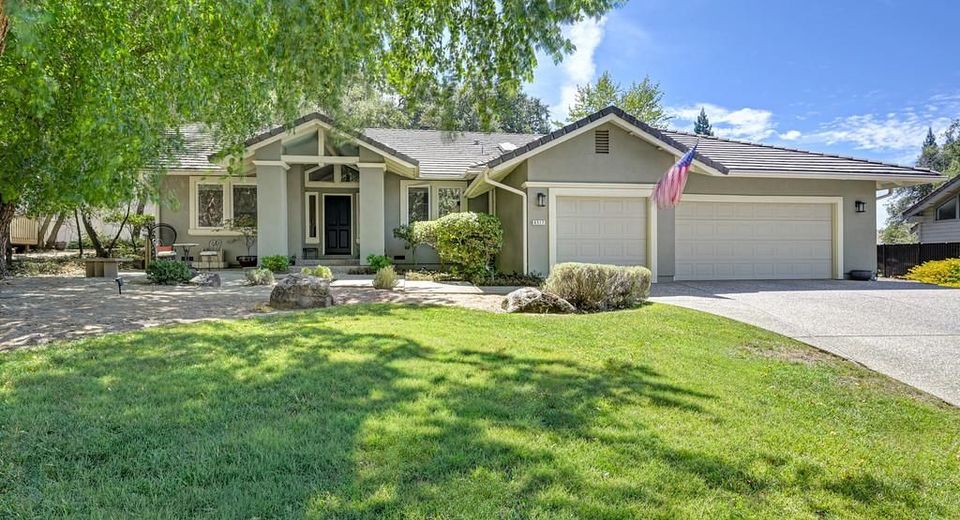
6517 Via Del Cerrito, Rancho Murieta, CA 95683 Photo

38 Photos

6517 Via Del Cerrito
Rancho Murieta, CA 95683
$729,000
3 Beds | 2.0 Baths | 2303 sqft | 0.15 Acreage

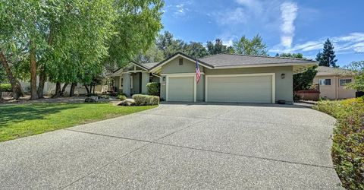
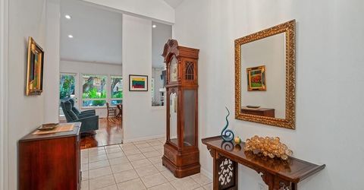
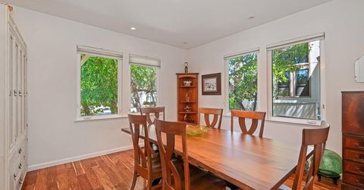
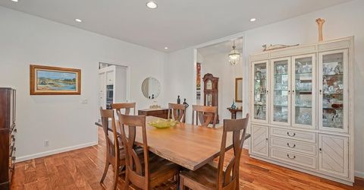
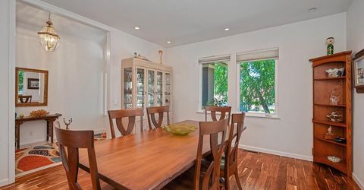
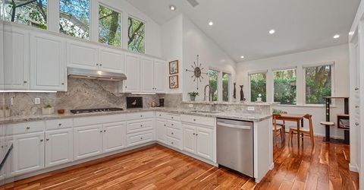
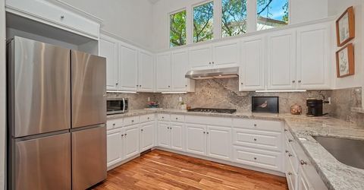
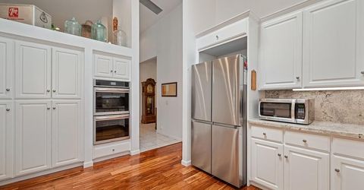
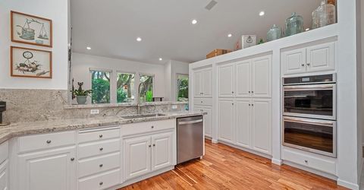
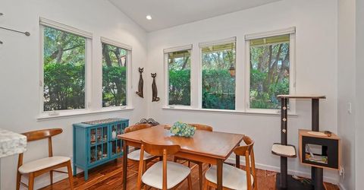
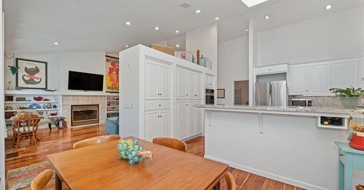
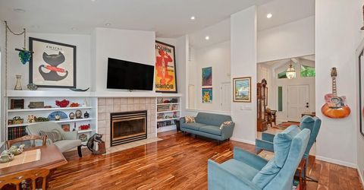
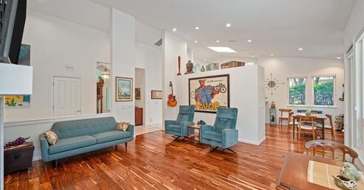
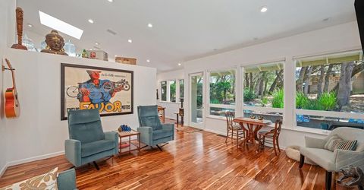
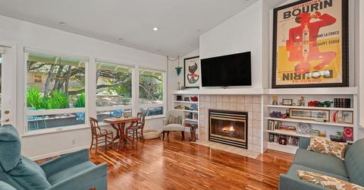
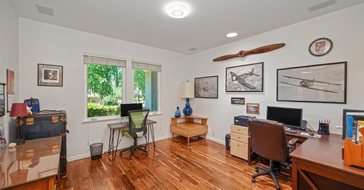
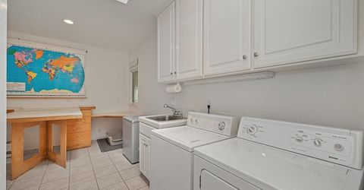
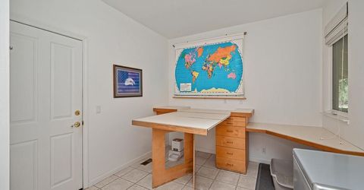
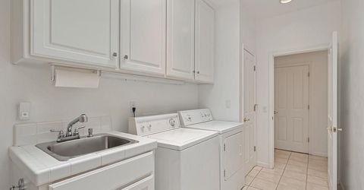
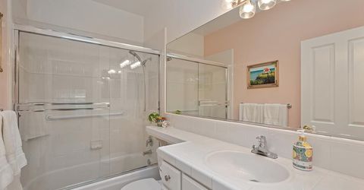
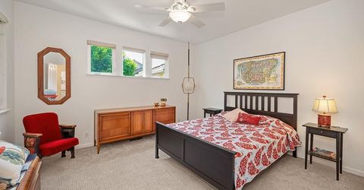
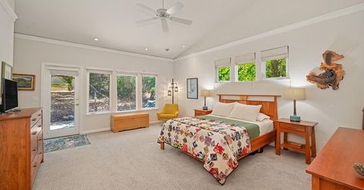
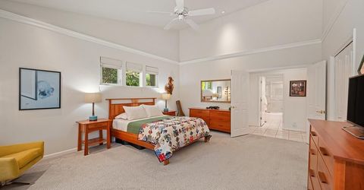
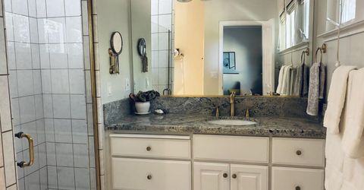
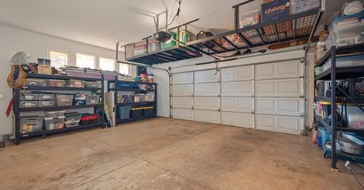
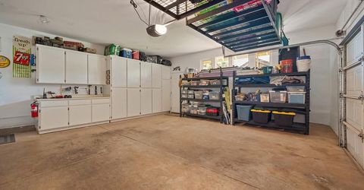
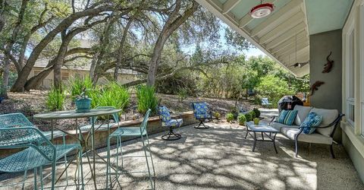
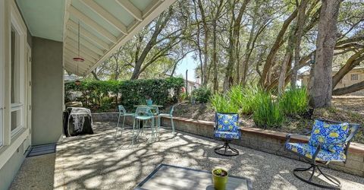
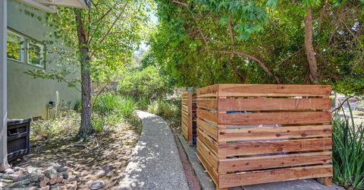
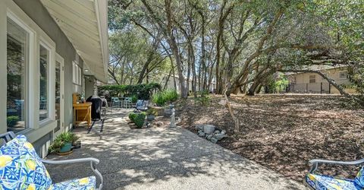
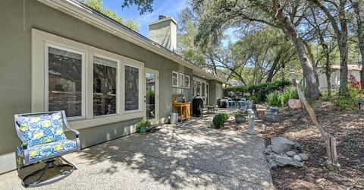
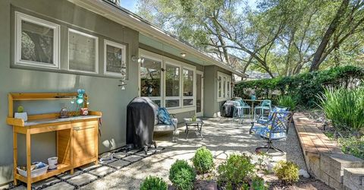
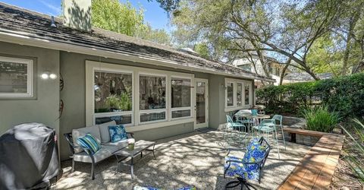
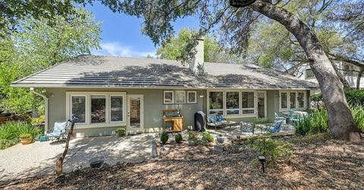
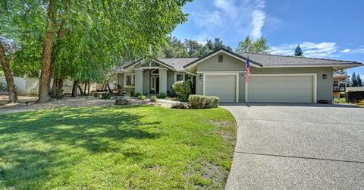
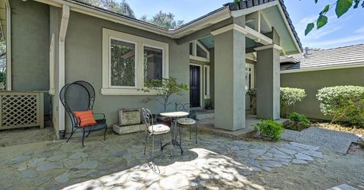
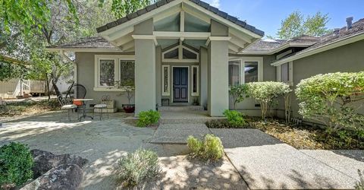
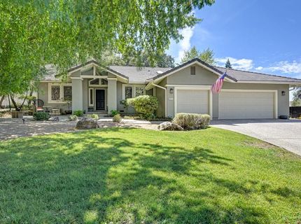
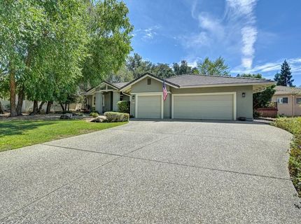
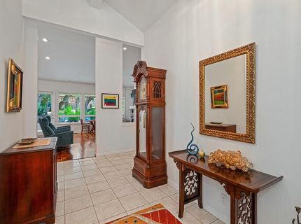
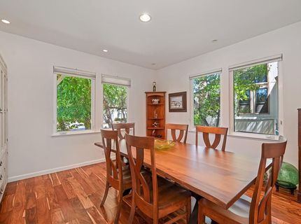
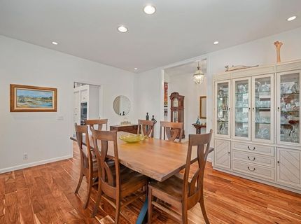
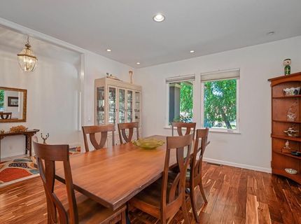
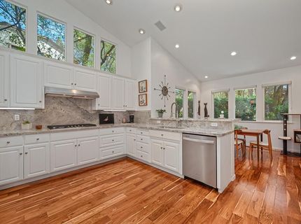
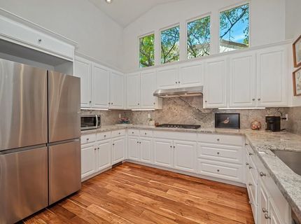
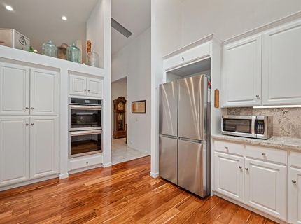
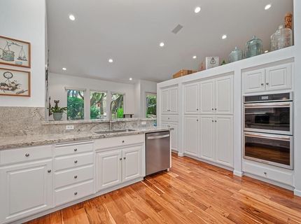
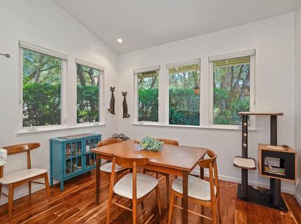
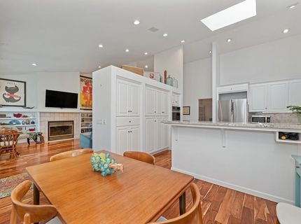
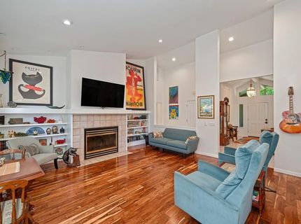
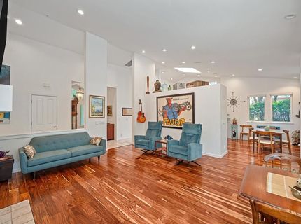
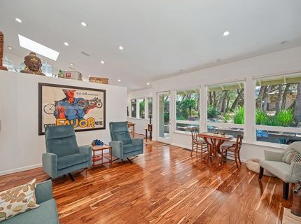
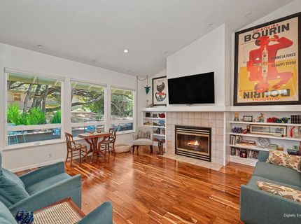
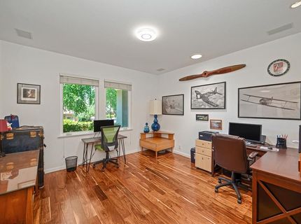
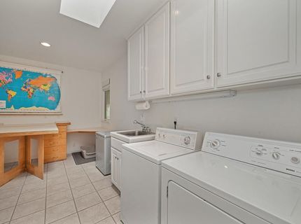
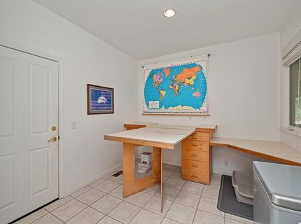
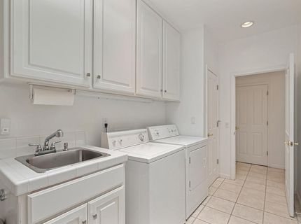
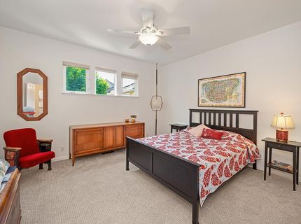
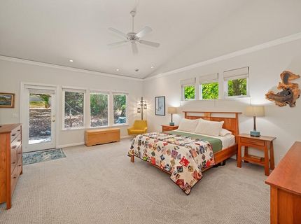
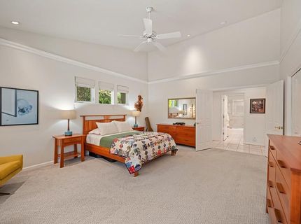
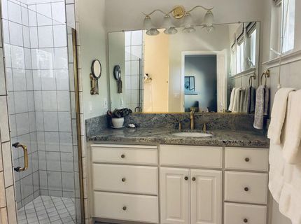
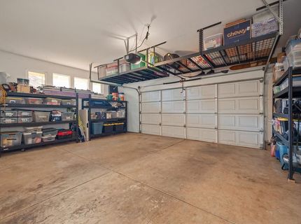
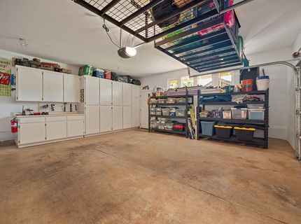
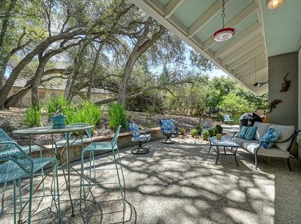
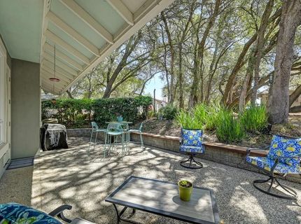
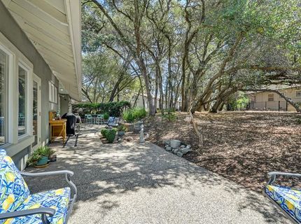
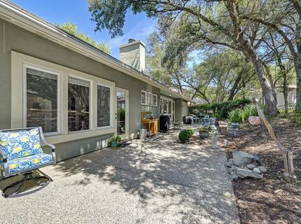
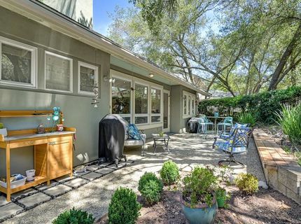
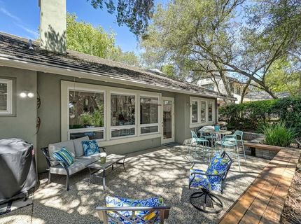
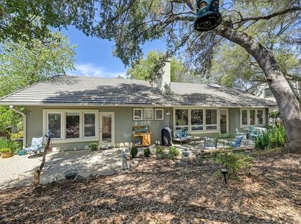
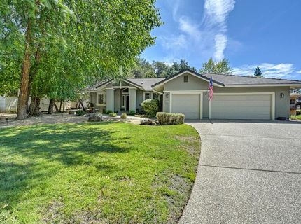
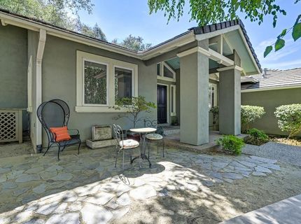
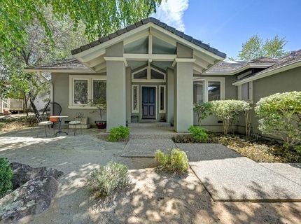
Discover the Beauty of Rancho Murieta Living! Prepare to be impressed by this distinctive architecturally designed home offering 2303+/-SF, of thoughtfully designed living space, soaring ceilings, abundant natural light, and beautiful views of the peaceful oak grove. The gracious entry and acacia engineered hardwood flooring create a warm, welcoming atmosphere, while the open and airy floor plan offers an inviting blend of comfort and style. The updated kitchen is designed for both everda living and entertaining, featuring granite counters with instant hot water, double ovens, dining bar, and abundant cabinetry. A spacious dining room provides the perfect setting for gatherings with family and friends. The generous primary suite offers a private sitting area, walk-in closet, peaceful patio access and serene views. Two additional bedrooms offer flexibility for guests, a home office or hobbies. The living areas open to the outdoor patio creating a seamless connection between indoor and outdoor living. Enjoy the natural surroundings, privacy, and tranquil setting that make this property special. Additional highlights include cozy wood-burning fireplace, skylights, a well-appointed laundry room with a sink, cabinetry, retractable craft table, plus an oversized 2 car garage with room for a golf cart, built-in storage, and workbench. Come and see the beauty of the fabulous custom built-home!

Listed By / Presented By

Listed By

Agency Name: Town and Country Real Estate
Agent Name: Ina Semrau
Agency Phone: 916-354-2722

Presented By

Agency Title: Chase International Real Estate
Agency Phone: 775.588.6130

IDX logo

Contact a Chase Agent for More Information

Property Details

Property Type: Residential - Single Family
Cooling: Ceiling Fan(s), Central, Whole House Fan, Heat Pump
Fireplaces: 1
Garage: 2 car attached
Heating: Central, Heat Pump
Home Style: Mediterranean, Contemporary
Lot Size: 0.15 Acres
Roof Type: Tile
Stories: 1.0
Year Built: 1996
MLS ID: 226132938

Feature Descriptions

Accessibility: AccessibleFullBath
Appliances: Free Standing Refrigerator, Gas Cook Top, Ice Maker, Dishwasher, Disposal, Double Oven, Plumbed For Ice Maker
Association Amenities: Playground, Dog Park, Tennis Courts, Trails, Lake, Park
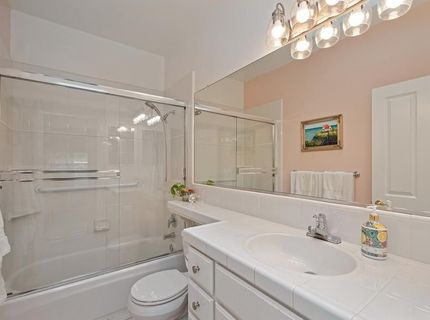
Bathroom Features: Tub w/Shower Over
Days on Site: 19
Dining Room Features: Breakfast Nook, Formal Room, Dining Bar, Skylight(s), Space in Kitchen
Exterior: Stucco, Frame, Wood
Fencimg: None
Fireplace: Living Room, Wood Burning
Flooring: Carpet, Laminate, Tile
HOA Fee: 174/ Monthly
HOA Fee Includes: 0
Kitchen Features: Breakfast Area, Pantry Cabinet, Granite Counter, Tile Counter
Laundry: Cabinets, Sink, Electric, Space For Frzr/Refr, Inside Room
Laundry Features: Cabinets, Sink, Electric, Space For Frzr/Refr, Inside Room
Lot: Auto Sprinkler F&R, Gated Community, Low Maintenance
Lot Dimensions: 90' Circle Lot
Master Bedroom Features: Closet, Walk-In Closet, Outside Access, Sitting Area
Parcel#: 073-0640-007-0000
Parking: 1/2 Car Space, Attached, Garage Door Opener, Garage Facing Front, Golf Cart, Interior Access
Patio/Porch: Front Porch
Pets Allowed: Yes, Number Limit
Sewer: Sewer in Street
Topography: Level
Utilities: Public, Electric, Sewer In & Connected, Underground Utilities, Propane Tank Leased
Water: Public, Meter on Site, Water District
Window: Dual Pane Full, Window Coverings, Skylight(s), Window Screens

Amenities

Cathedral Ceiling
Uncovered Courtyard

Schools

High School: Elk Grove Unified
Middle School: Elk Grove Unified
Elementary School: Elk Grove Unified

Neighborhood Map

Driving Directions

Demographics

Estimate My Payments

  • Estimated Payment
    $1,835.06
  • Principal & Interest
    $1,622.44
  • Property Tax
    $0.00 (data not provided by mls)
  • Homeowner's Insurance
    $212.63
(Payments are an estimate and may vary by lender)

Mortgage Calculator

Change Payment Information

%
years/fixed
yearly
yearly (est.)
Contact Photo

We're Here to Help

Connect with our team of knowlegable local agents to guide your next move with style and grace.

Login to My Homefinder

