


Company Logo
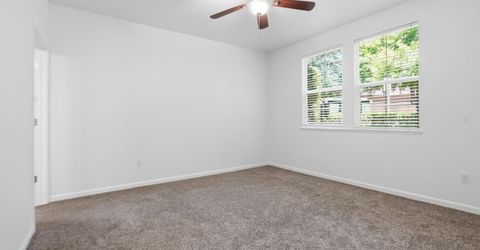
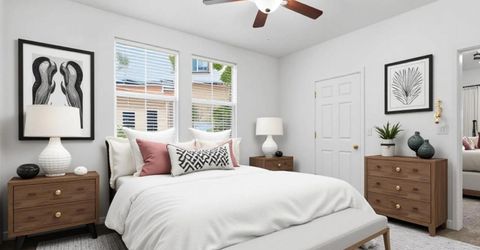
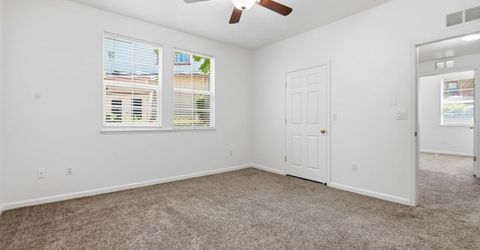
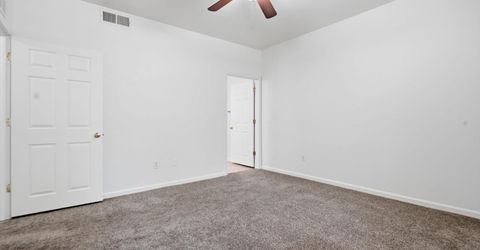
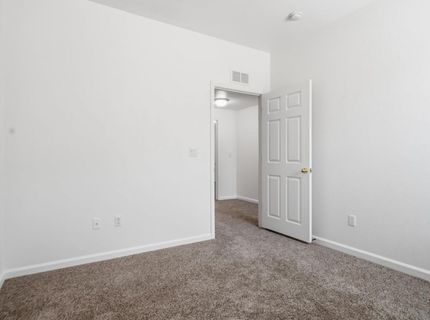
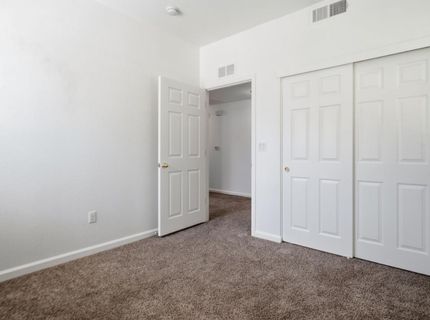
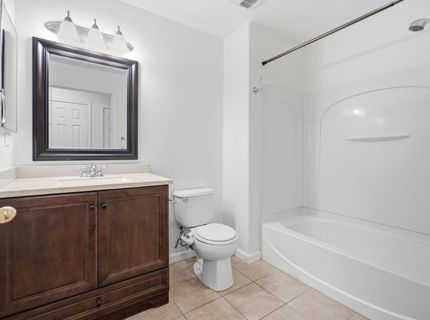
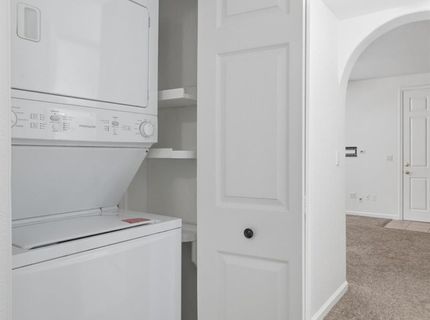
6521 Hearthstone Cir #ci512, Unit CI512, Rocklin, CA 95677 Photo

34 Total Photos [Click to View All]

6521 Hearthstone Cir #ci512, CI512
Rocklin, CA 95677
$400,000
3 Beds | 2.0 Baths | 1312 sqft | 0.03 Acreage

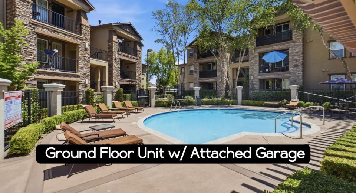
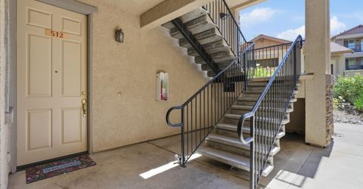
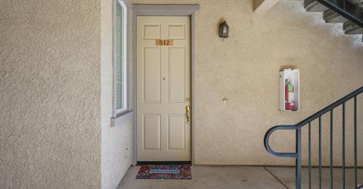
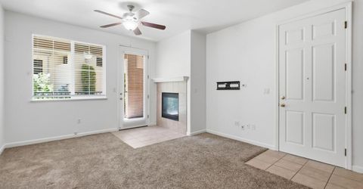
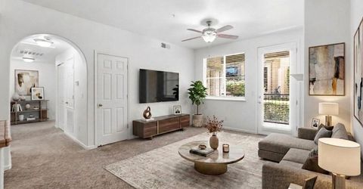
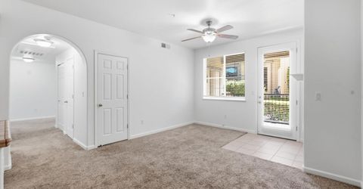
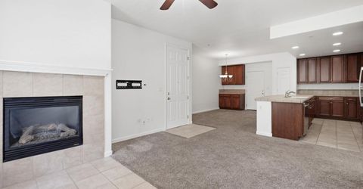
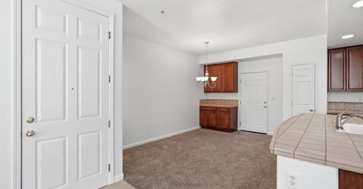
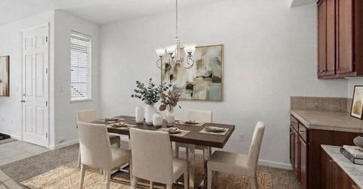
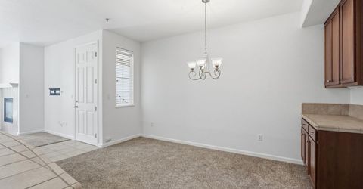
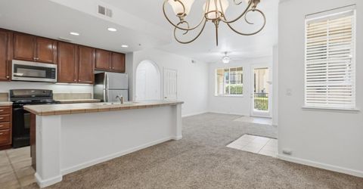
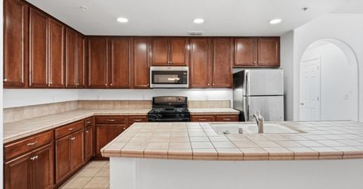
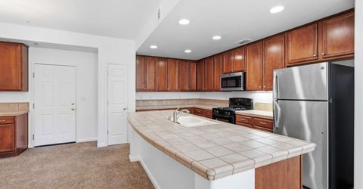
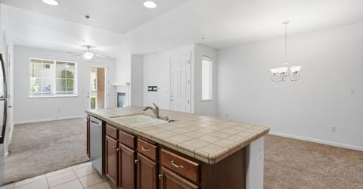
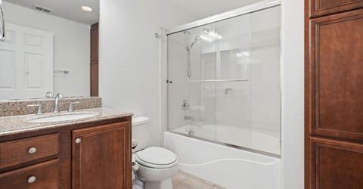
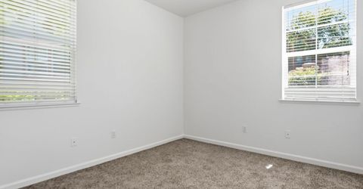
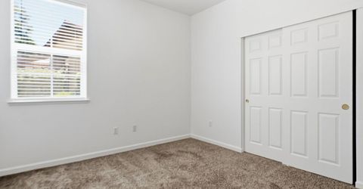
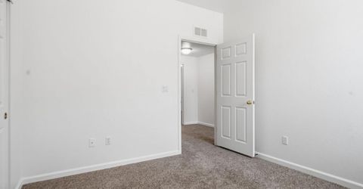
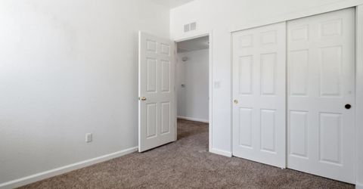
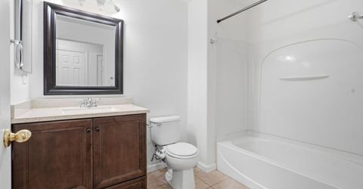
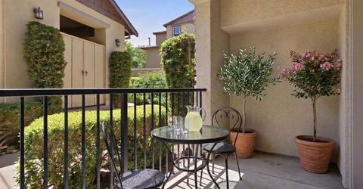
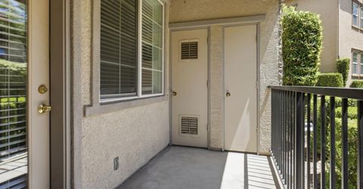
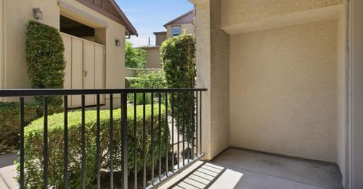
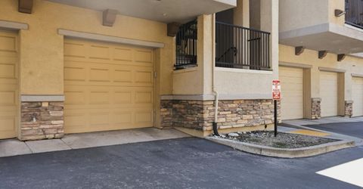
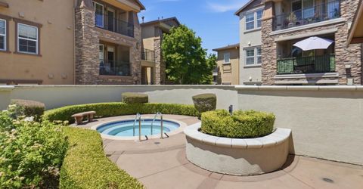
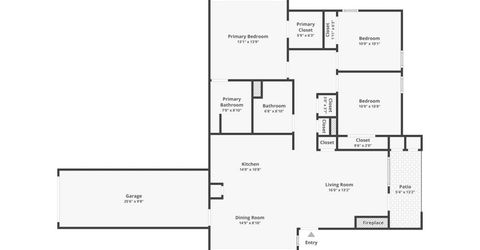
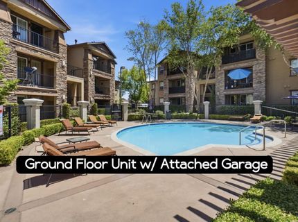
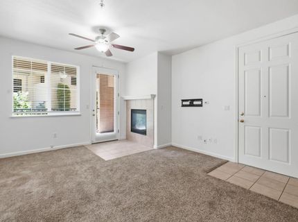
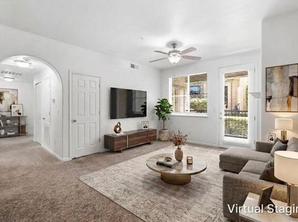
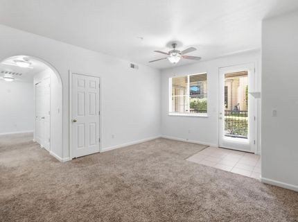
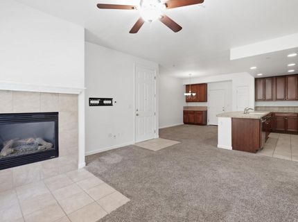
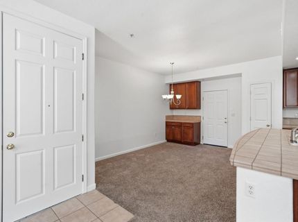
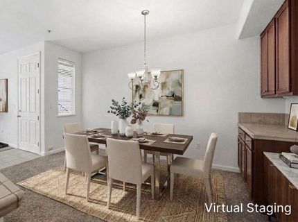
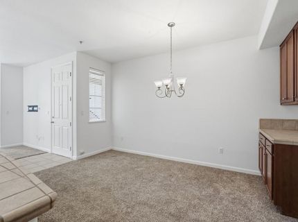
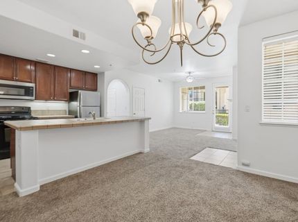
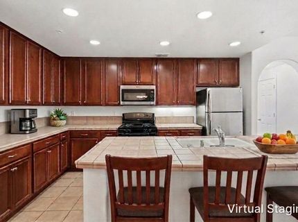
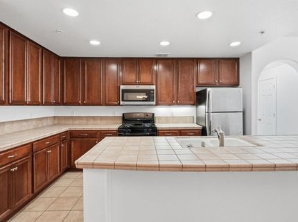
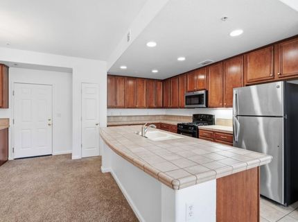
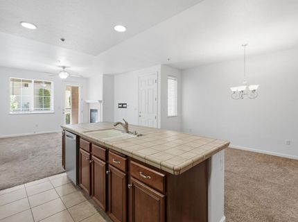
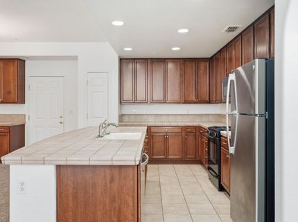
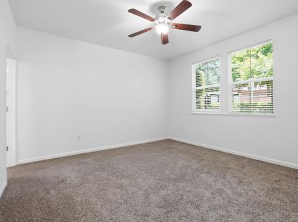
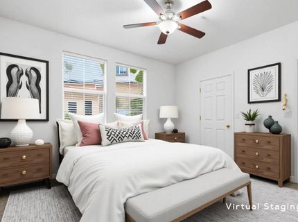
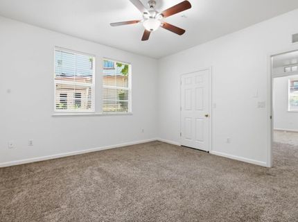
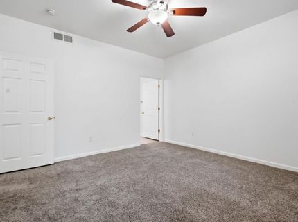
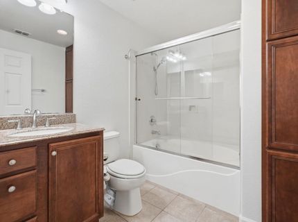
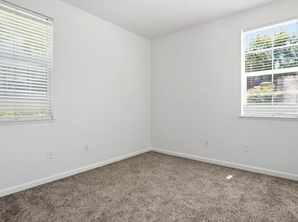
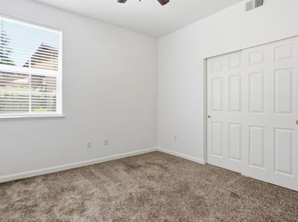
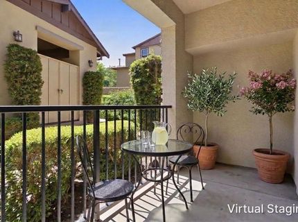
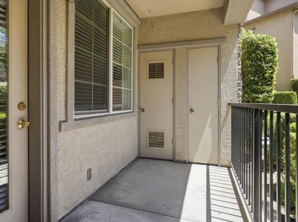
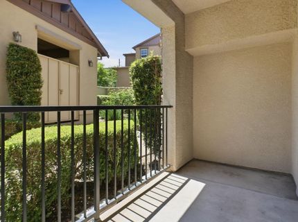
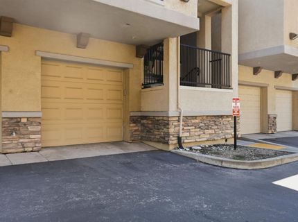
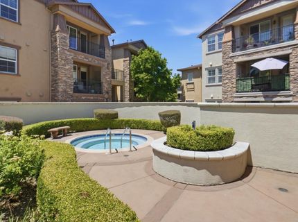
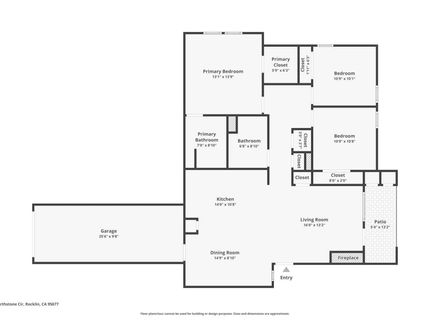
Welcome to this beautifully maintained ground-floor condo with an attached garage in the highly desirable Hearthstone community. This 3-bedroom, 2-bath condominium features approximately 1,312 square feet of thoughtfully designed living space and enjoys a premium location just steps from the gated community pool and spa. Inside, you'll find a bright and inviting floor plan that has been exceptionally well cared for. The spacious living areas flow seamlessly to a private patio, creating the perfect space to relax or entertain. A rare attached one-car garage with direct interior access provides added convenience and security. Residents of the gated Hearthstone community enjoy outstanding amenities including a sparkling pool, spa, dog park, and beautifully maintained grounds. The HOA covers water, trash, and landscaping, making homeownership simple and worry-free. Ideally situated near shopping, dining, parks, and major commuter routes, this home offers an exceptional opportunity for first-time buyers, downsizers, or anyone seeking a quality home in a prime central location.

Listed By / Presented By

Listed By

Agency Name: Keller Williams Realty
Agent Name: Paul Boudier
Agency Phone: 916-788-8800

Presented By

Agency Title: Chase International Real Estate
Agency Phone: 775.588.6130

IDX logo

Contact a Chase Agent for More Information

Property Details

Property Type: Residential - Condominium
Cooling: Ceiling Fan(s), Central
Fireplaces: 1
Garage: 1 car attached
Heating: Central
Home Style: Bungalow
Lot Size: 0.03 Acres
Roof Type: Tile
Stories: 1.0
Year Built: 2006
MLS ID: 226084122

Feature Descriptions

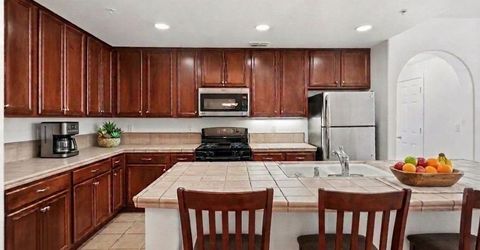
Appliances: Free Standing Refrigerator, Built-In Gas Oven, Built-In Gas Range, Dishwasher, Disposal, Microwave
Association Amenities: Pool, Clubhouse, Dog Park, Spa/Hot Tub
Bathroom Features: Tub w/Shower Over
Days on Site: 13
Dining Room Features: Breakfast Nook
Exterior: Stucco, Wood
Fireplace: Living Room, Gas Starter
Flooring: Carpet, Tile
HOA Fee: 325/ Monthly
HOA Fee Includes: Trash, Pool
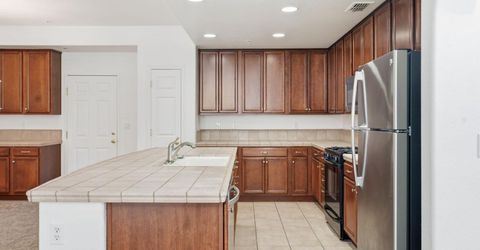
Kitchen Features: Breakfast Area, Pantry Closet, Island w/Sink, Tile Counter
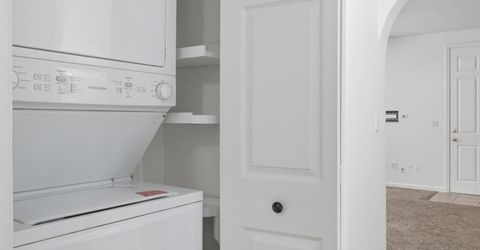
Laundry: Laundry Closet, Washer/Dryer Stacked Included
Laundry Features: Laundry Closet, Washer/Dryer Stacked Included
Lot: Gated Community, Low Maintenance
Master Bedroom Features: Ground Floor, Walk-In Closet
Parcel#: 015-540-012-000
Parking: Attached
Patio/Porch: Covered Patio
Pets Allowed: Yes, Service Animals OK, Cats OK, Dogs OK
Pool: Built-In, Common Facility, Fenced
Sewer: Public Sewer
Spa: Spa/Hot Tub Built-In
Utilities: Public, Sewer In & Connected
Water: Public

Schools

High School: Roseville Joint
Middle School: Roseville City
Elementary School: Roseville City

Neighborhood Map

Driving Directions

Demographics

Estimate My Payments

  • Estimated Payment
    $1,006.89
  • Principal & Interest
    $890.23
  • Property Tax
    $0.00 (data not provided by mls)
  • Homeowner's Insurance
    $116.67
(Payments are an estimate and may vary by lender)

Mortgage Calculator

Change Payment Information

%
years/fixed
yearly
yearly (est.)
Contact Photo

We're Here to Help

Connect with our team of knowlegable local agents to guide your next move with style and grace.

Login to My Homefinder

Pixel

