






Company Logo
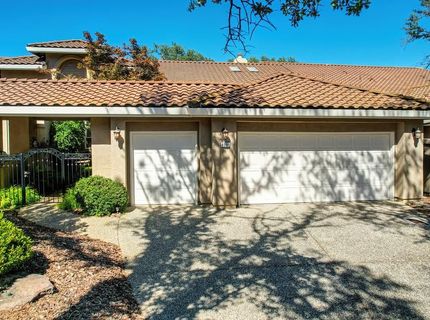
6531 Chesbro Cir, Rancho Murieta, CA 95683 Photo

66 Total Photos [Click to View All]

6531 Chesbro Cir
Rancho Murieta, CA 95683
$885,800
3 Beds | 2.0 Baths | 2137 sqft | 0.10 Acreage

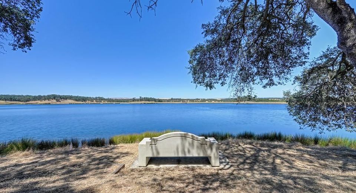
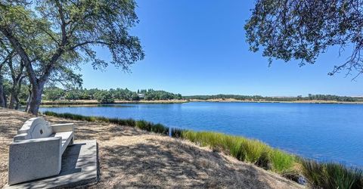
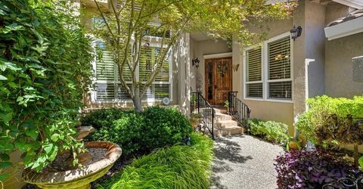
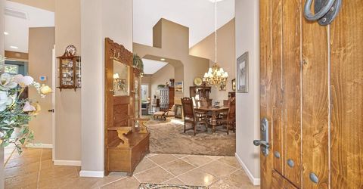
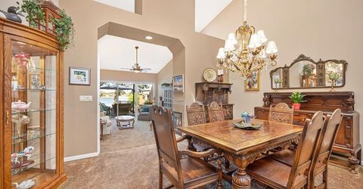
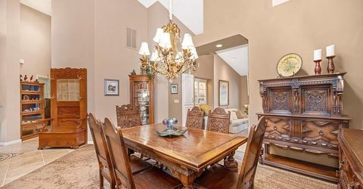
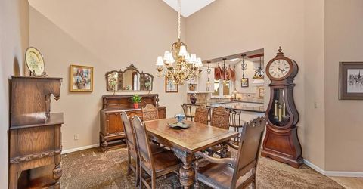
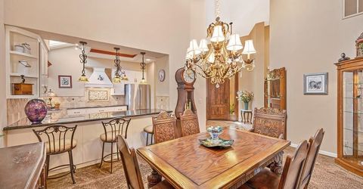
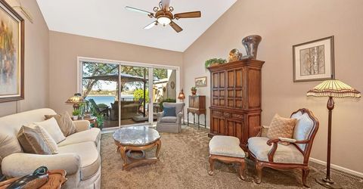
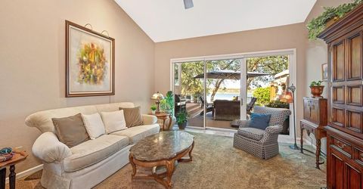
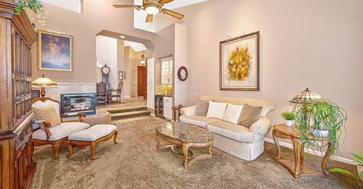
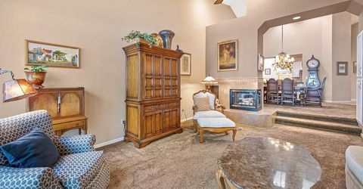
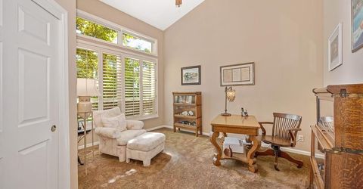
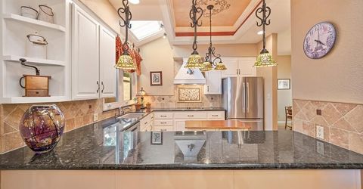
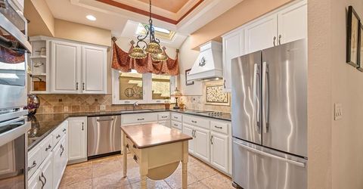
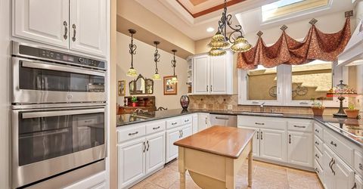
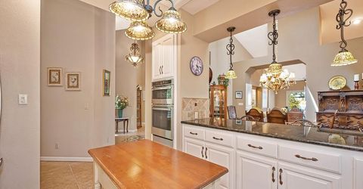
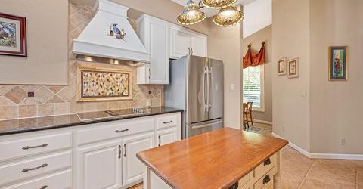
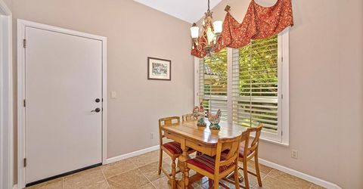
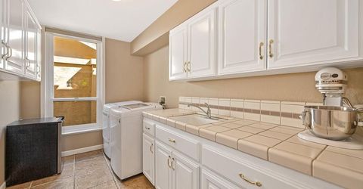
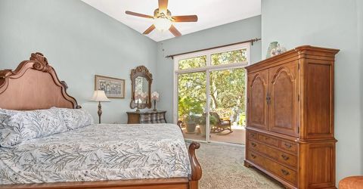
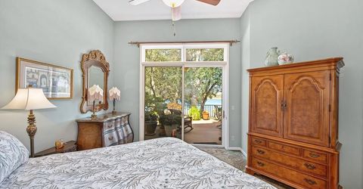
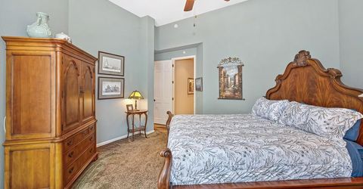
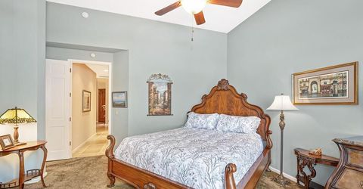
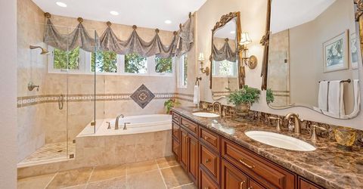
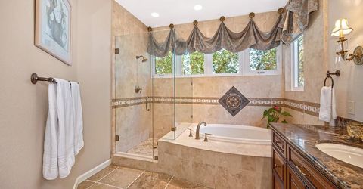
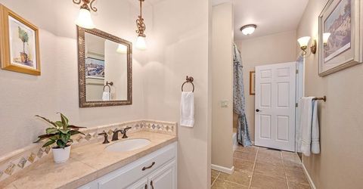
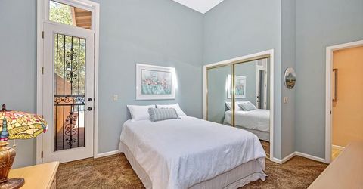
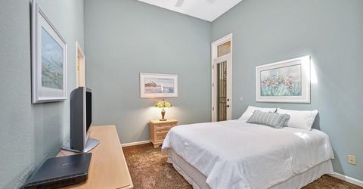
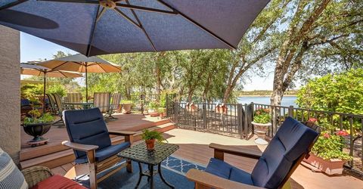
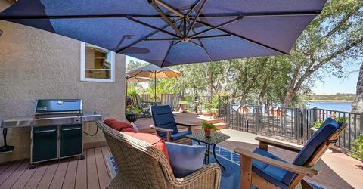
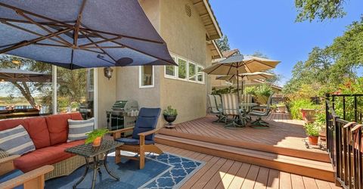
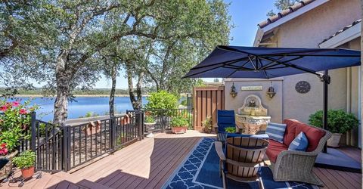
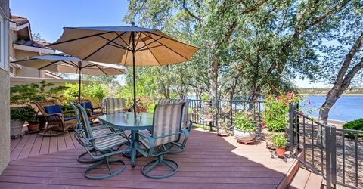
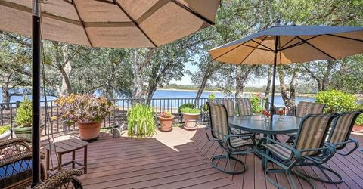
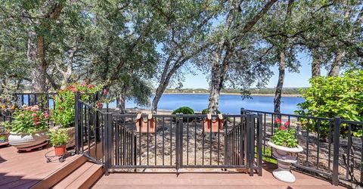
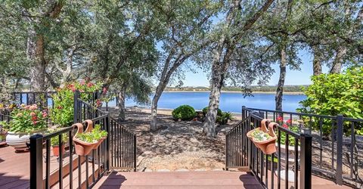
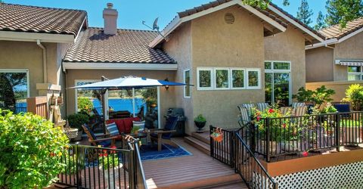
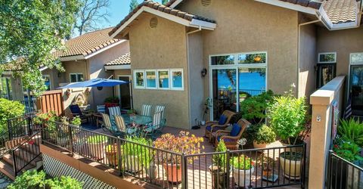
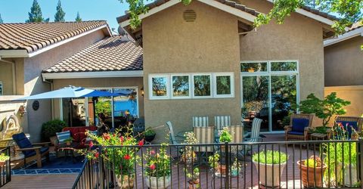
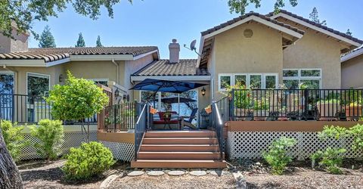
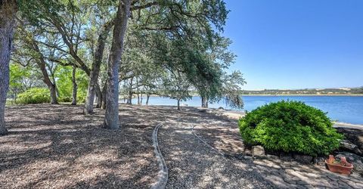
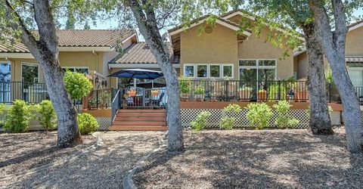
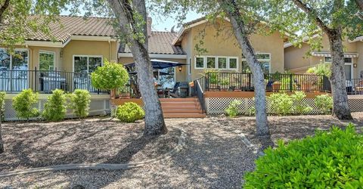
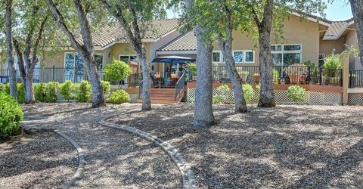
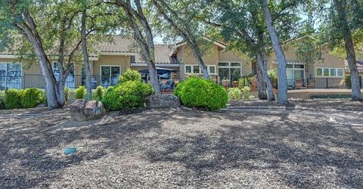
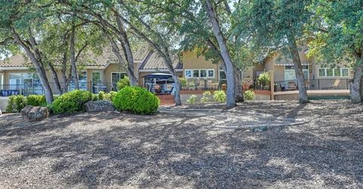
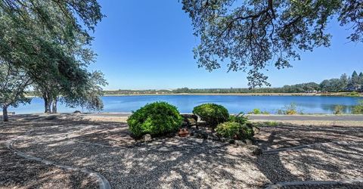
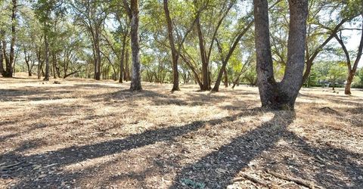
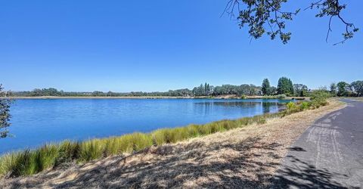
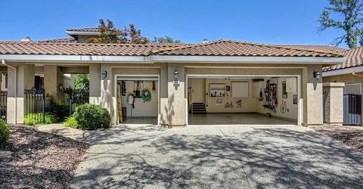
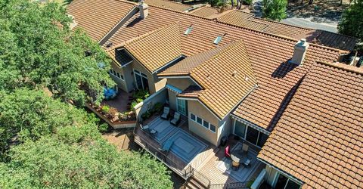
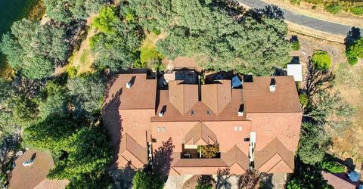
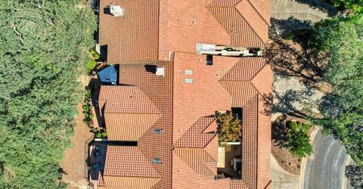
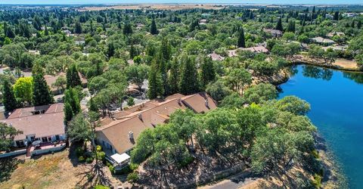
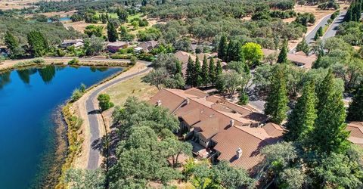
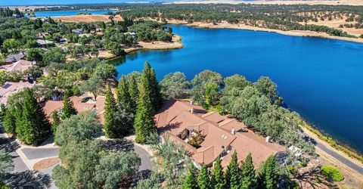
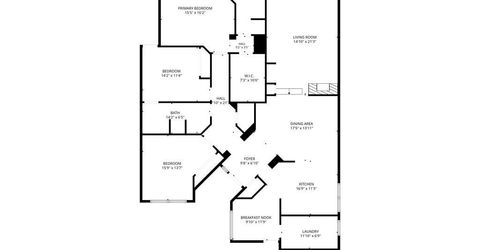
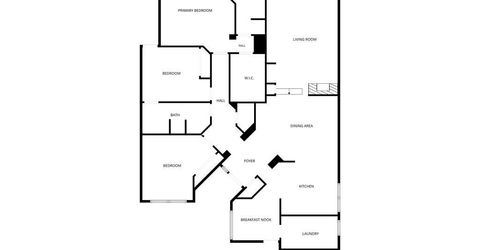
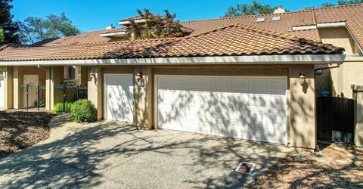
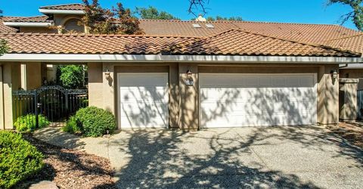
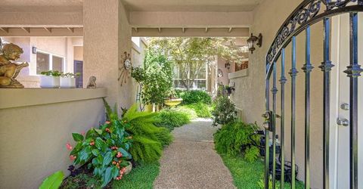
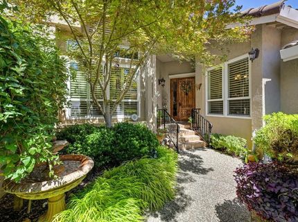
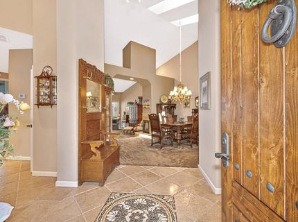
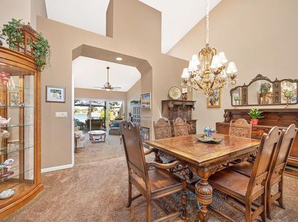
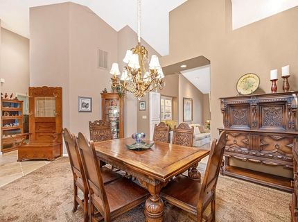
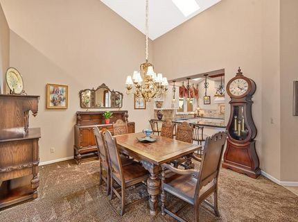
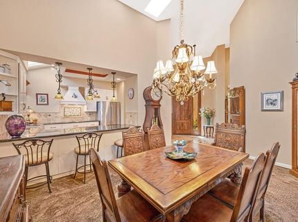
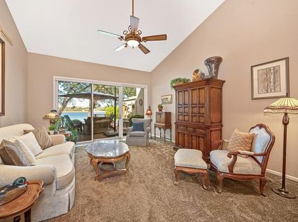
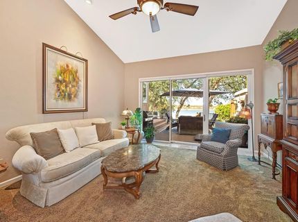
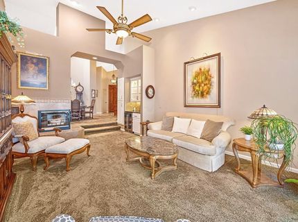
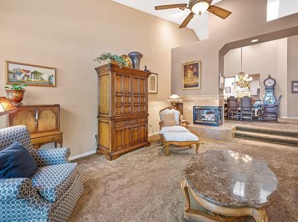
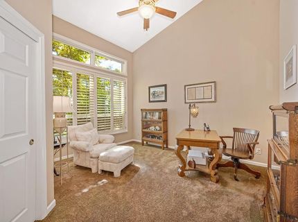
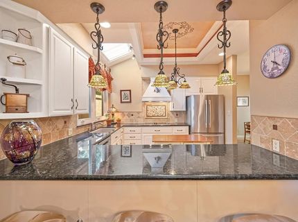
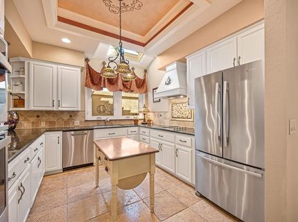
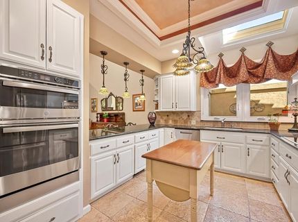
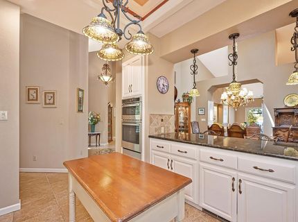
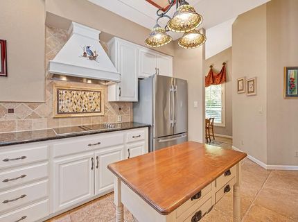
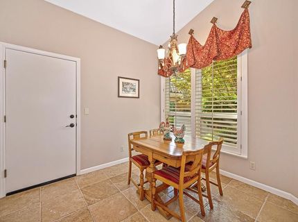
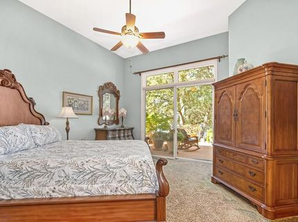
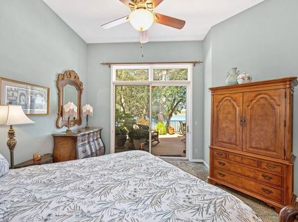
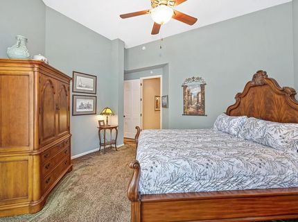
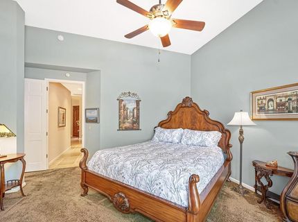
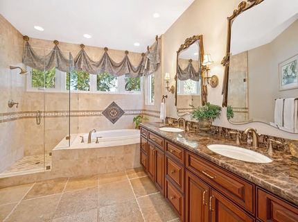
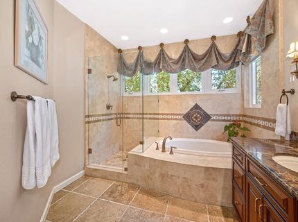
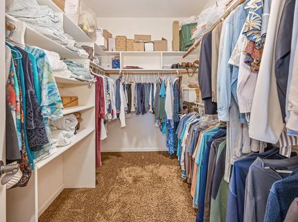
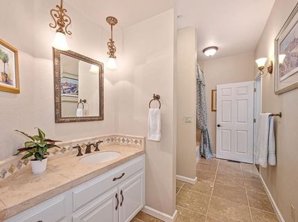
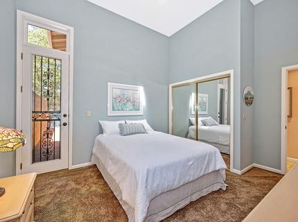
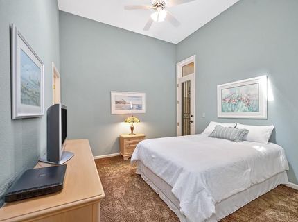
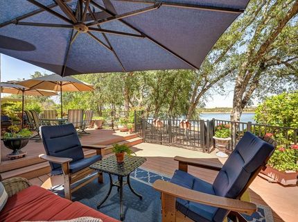
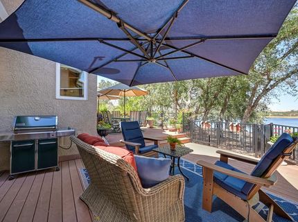
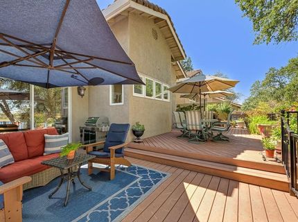
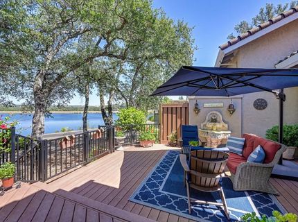
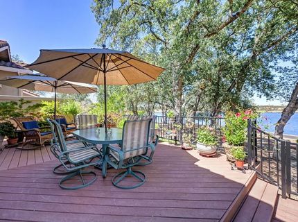
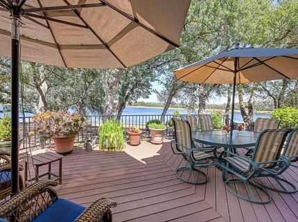
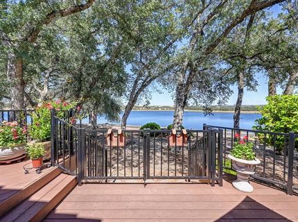
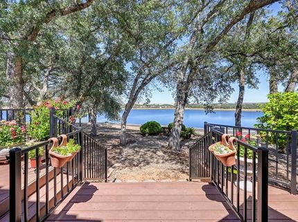
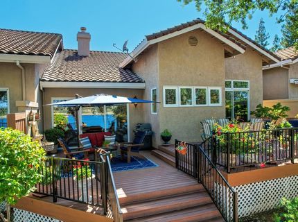
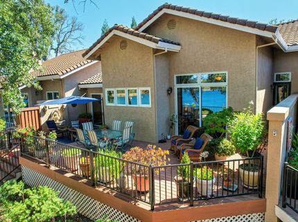
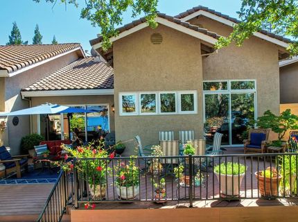
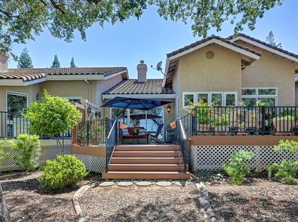
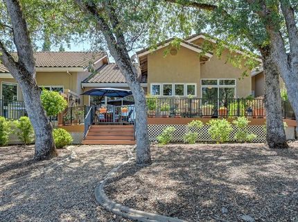
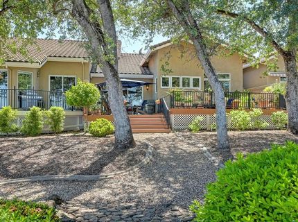
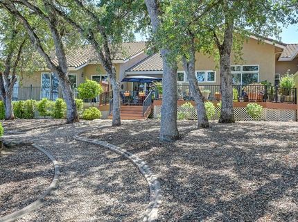
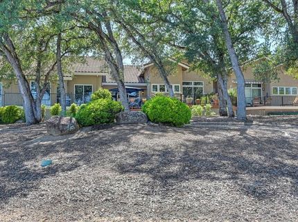
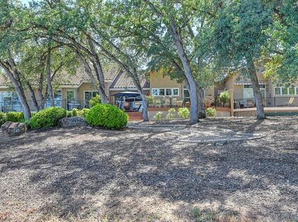
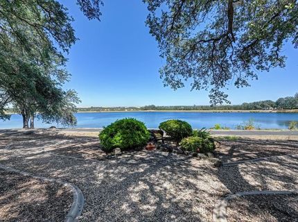
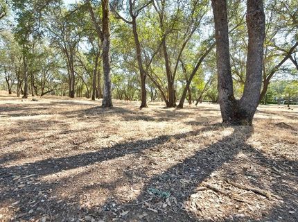
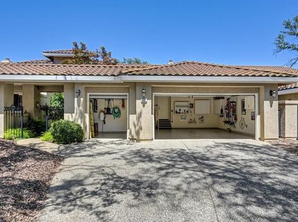
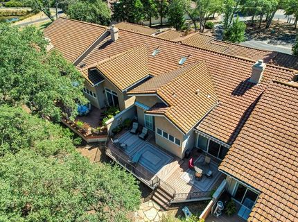
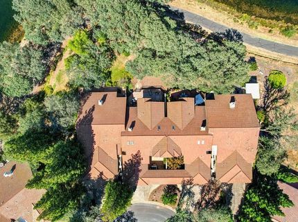
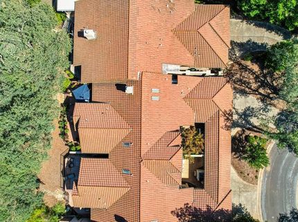
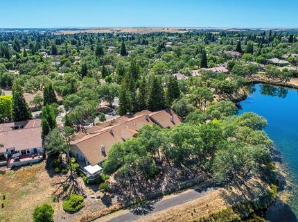
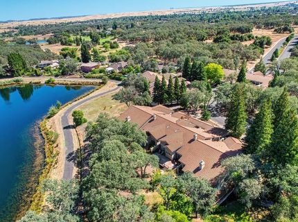
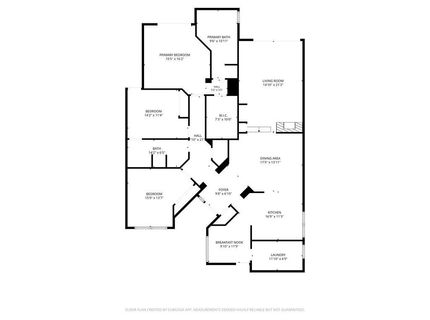
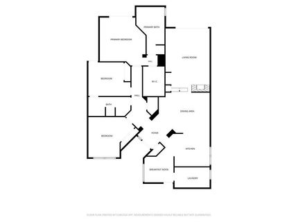
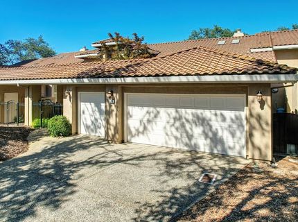
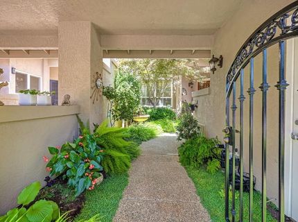
STUNNING CUSTOM ONE STORY TOWNHOME HAS OUTSTANDING LOCATION WITH PANORAMIC VIEWS OF THE WOODED GREENBELT AND LAKE CHESBRO. Completely remodeled townhouse has 2,137 sf with 3 Bedrooms and 2 Bathrooms. Dramatic architechtual design with vaulted ceilings, archways, skylights, imperfect smooth wall texture, Pella Wood windows and slider doors plus updated Milgard windows. Designer interiors with extensive chisled edge Travertine flooring, solid panel cabinetry, slab Granite counters, polished Travertine tile counters and Baths, art glass lighted ceiling fans, mosiac tile entry floor plus solid panel Knotty Alder front entry door with beveled edge glass side light. Impressive Great Room and dining area have tall vaulted ceilings, wall to wall windows and double sided wood burning fireplace and slider door opens to deck with magnificent views. Upgraded gourmet Kitchen has large window and skylight with remote controlled shade, slab Granite counters with chisled edge Travertine tile backsplash in diagonal design, new appliances in 2025 including convection ovens and microwave, JennAir ceramic cooktop and dishwasher. Bright Nook has tall double-hung windows overlooking the landscaped courtyard with restful fountain. Exceptional primary suite has vaulted ceiling, clerestory windows, decorator glass lighted ceiling fan plus slider door leading to back deck and panoramic view of the lake. Luxurious Travertine Bathroom with slab Granite counters, soaking tub and shower with seat. Spacious second suite has floor to ceiling windows overlooking the mature Japanese Maple and peaceful garden. Secluded third Bedroom has skylight and eight foot tall French door and iron screen door leading to back deck with vista view of lake. Second and third bedrooms share updated Bathroom with Travertine counters and tub with shower. Remarkable outdoor entertaining space with 850 sf of composite decking with iron railing, barbeque area and breathtaking views of Chesbro Reservoir, Hertiage Oak trees plus Sierra mountains. Move-in ready property with excellent location just steps from 3 lakes and 25 miles of hiking/biking trails.

Listed By / Presented By

Listed By

Agency Name: Rancho Murieta Homes & Land
Agent Name: Karen Hoberg
Agency Phone: 916-354-0800

Presented By

Agency Title: Chase International Real Estate
Agency Phone: 775.588.6130

IDX logo

Contact a Chase Agent for More Information

Property Details

Property Type: Residential - Single Family
Cooling: Ceiling Fan(s), Central, Heat Pump
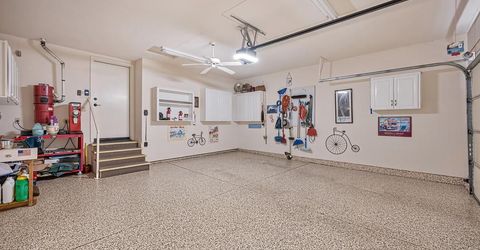
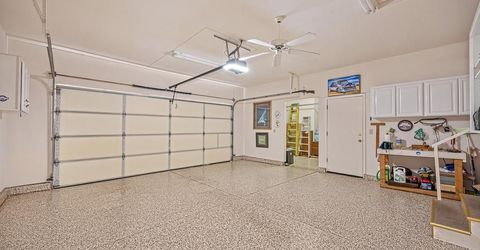
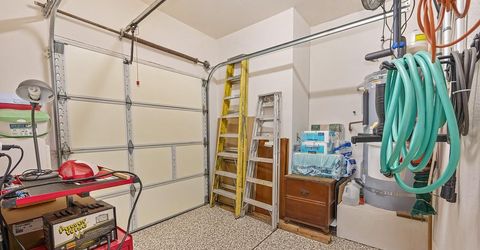
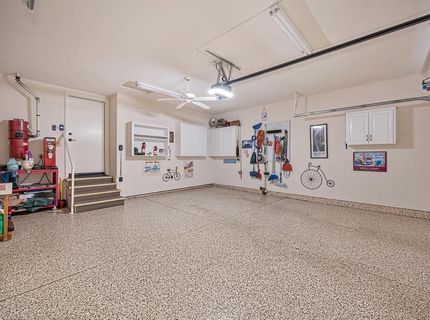
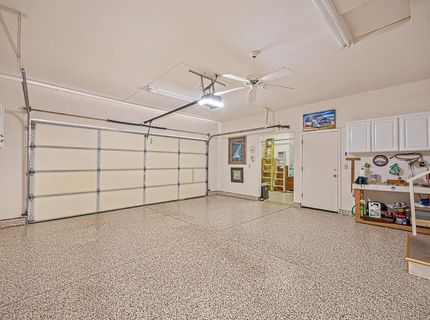
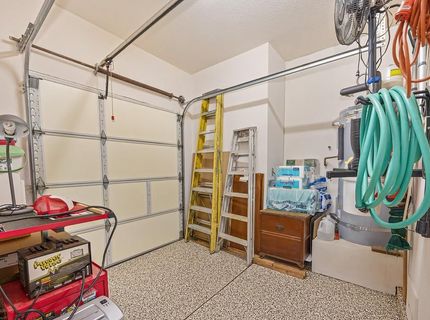
Garage: 2 car attached
Heating: Central, Fireplace(s), Heat Pump
Home Style: Mediterranean
Lot Size: 0.10 Acres
Roof Type: Shingle
Stories: 1.0
Year Built: 1992
MLS ID: 226078561

Feature Descriptions

Association Amenities: Barbeque, Playground, Dog Park, Exercise Course, Game Court Exterior, Tennis Courts, Greenbelt, Trails, Lake, Other, Park
Bathroom Features: Other
Days on Site: 20
Dining Room Features: Other
Exterior: Stucco, Frame, Wood
Flooring: Carpet, Stone, Wood
HOA Fee: 459/ Monthly
HOA Fee Includes: MaintenanceExterior, Security
Kitchen Features: Granite Counter
Laundry: Other
Laundry Features: Other
Lot: Gated Community, Shape Regular, Lake Access, Landscape Back, Landscape Front
Parcel#: 073-0760-024-0000
Parking: Private, Attached, Garage Door Opener, Interior Access, See Remarks
Patio/Porch: Uncovered Patio
Pets Allowed: Yes, Number Limit
Sewer: Shared Septic, Public Sewer, Other
Topography: Level
Utilities: Cable Available, Sewer In & Connected, Internet Available
Water: Public, Water District
Window: Caulked/Sealed, Dual Pane Full, Low E Glass Full, Window Coverings, Window Screens

Amenities

Cathedral Ceiling
Formal Entry

Schools

High School: Elk Grove Unified
Middle School: Elk Grove Unified
Elementary School: Elk Grove Unified

Neighborhood Map

Driving Directions

Demographics

Estimate My Payments

  • Estimated Payment
    $2,229.77
  • Principal & Interest
    $1,971.41
  • Property Tax
    $0.00 (data not provided by mls)
  • Homeowner's Insurance
    $258.36
(Payments are an estimate and may vary by lender)

Mortgage Calculator

Change Payment Information

%
years/fixed
yearly
yearly (est.)
Contact Photo

We're Here to Help

Connect with our team of knowlegable local agents to guide your next move with style and grace.

Login to My Homefinder

Pixel


