

Company Logo
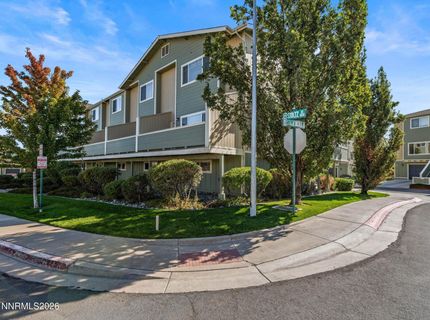
655 Stacie Nicole Lane, Reno, NV 89503 Photo

31 Photos

655 Stacie Nicole Lane
Reno, NV 89503
$400,000
3 Beds | 2 full 1 partial Baths | 1596 sqft | 0.03 Acreage

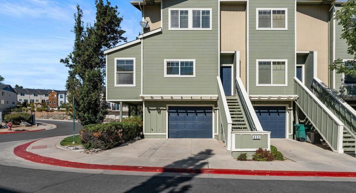
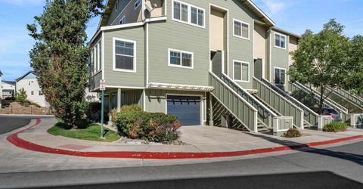
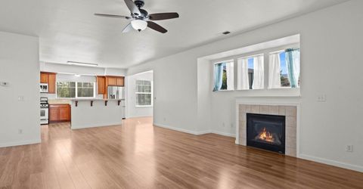
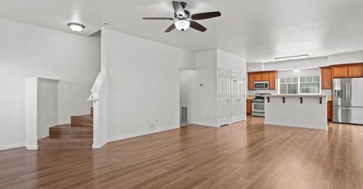
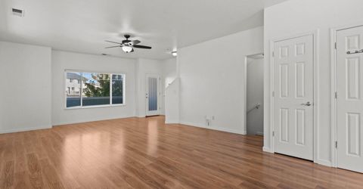
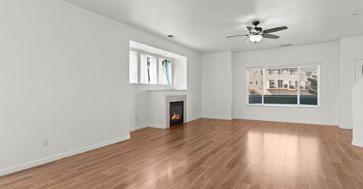
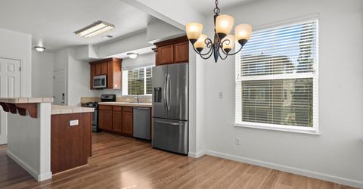
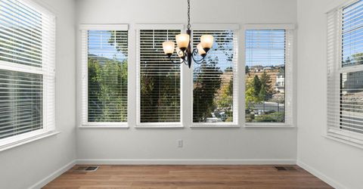
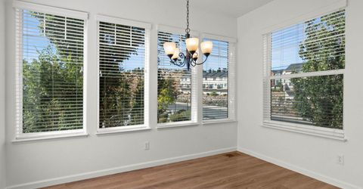
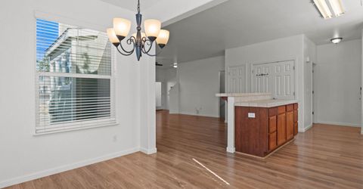
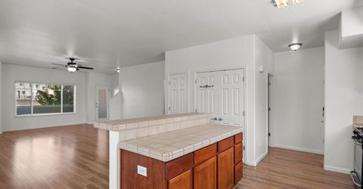
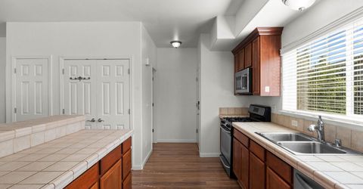
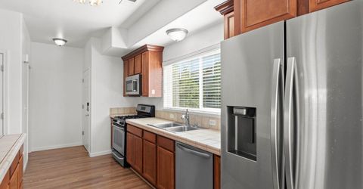
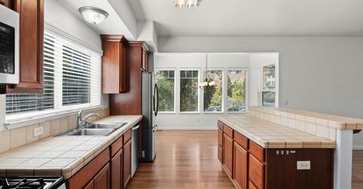
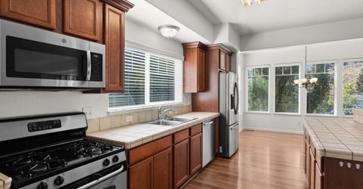
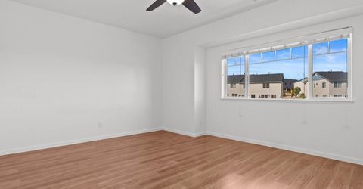
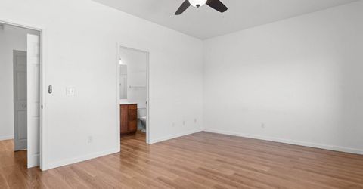
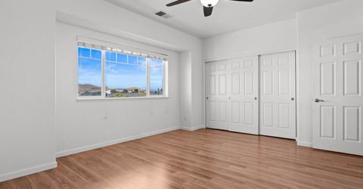
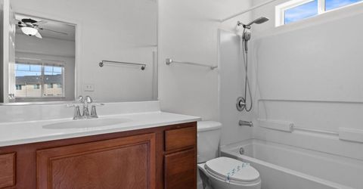
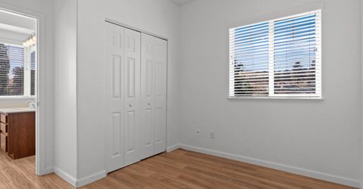
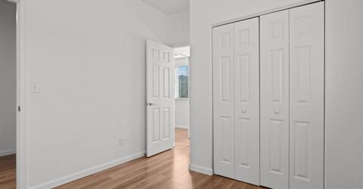
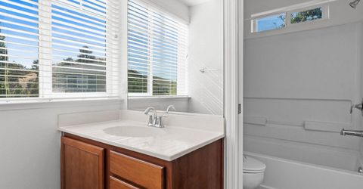
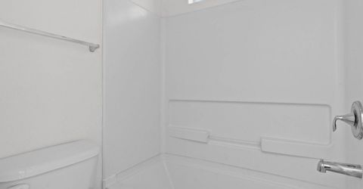
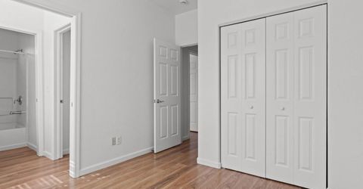
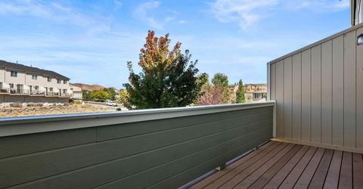
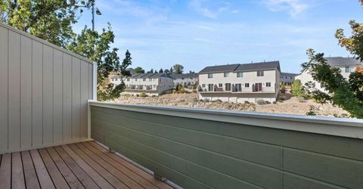
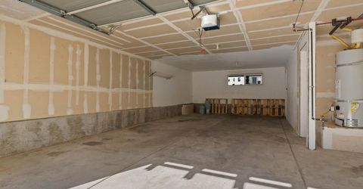
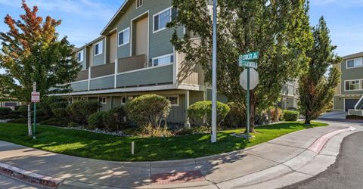
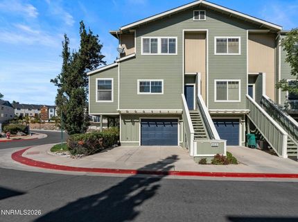
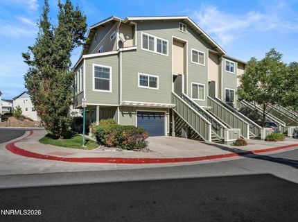
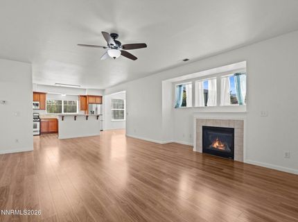
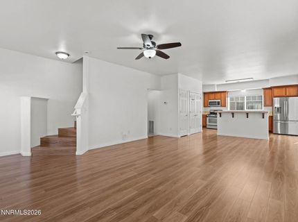
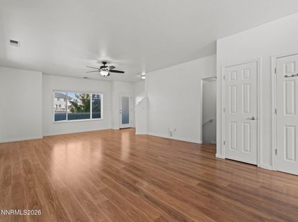
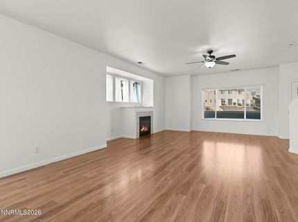
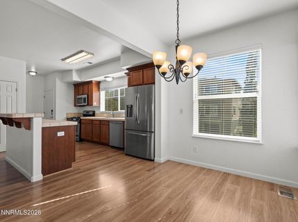
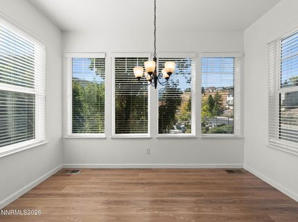
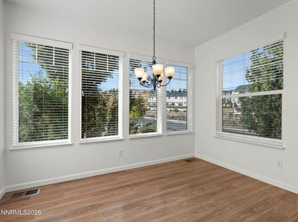
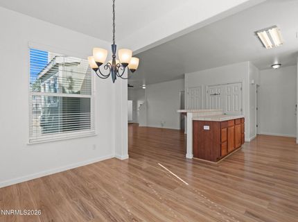
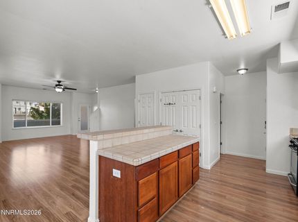
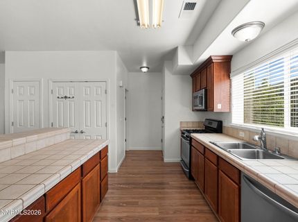
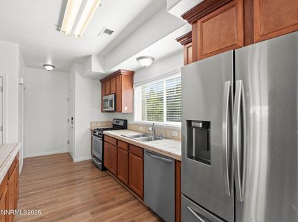
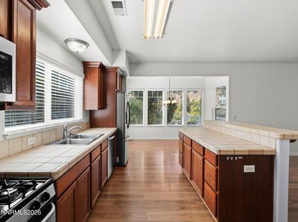
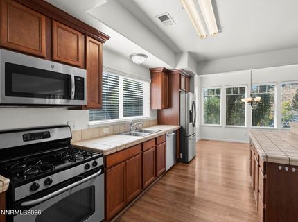
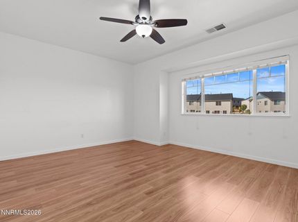
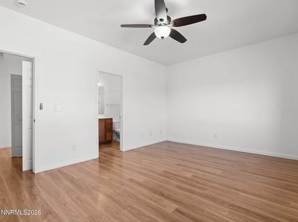
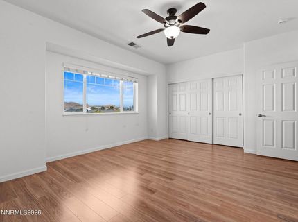
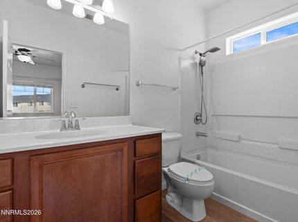
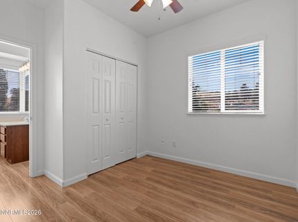
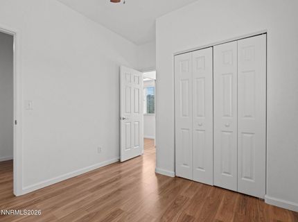
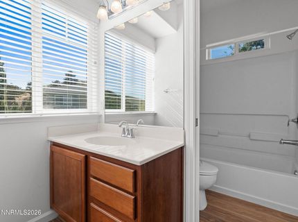
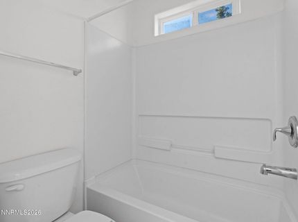
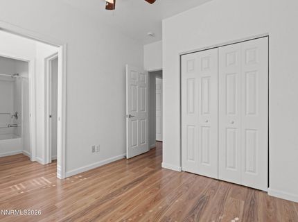
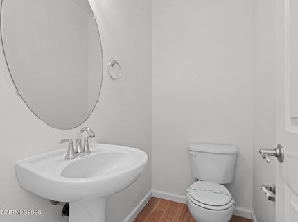
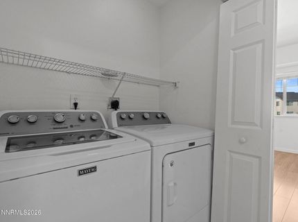
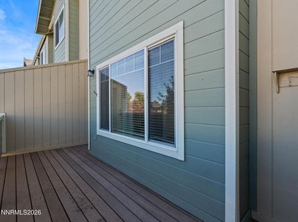
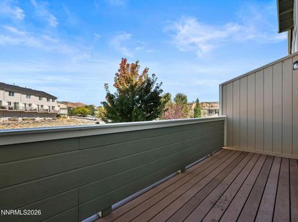
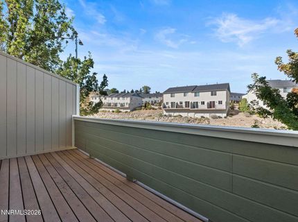
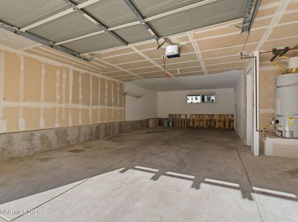
Mountain views, extra natural light, and one of the largest floor plans in the community make this Rancho San Rafael Townhomes end-unit a standout. This 3-bedroom, 2.5-bath home features an open main living level with LVP flooring, stainless steel appliances, a kitchen island, and a convenient breakfast nook. As an end unit, the additional windows bring in plenty of natural light, while the wider driveway gives you extra parking space. Upstairs, you'll find three bedrooms and a convenient laundry area. The 2-car garage provides even more parking and storage. Outdoor enthusiasts will love having hiking and biking trails just steps from the front door, with the surrounding mountains adding to the setting. It's a phenomenal location just minutes from UNR, Rancho San Rafael Park, shopping, dining, McCarran Blvd, Virginia St, and freeway access. A great combination of space, location, and access to the outdoors.

Listed By / Presented By

Listed By

Agency Name: Ferrari-Lund Real Estate South
Agent Name: Kyle Sims
Agency Phone: 775-850-7033
Agent Phone: 775-527-7124

Presented By

Agency Title: Chase International Real Estate
Agency Phone: 775.588.6130

IDX logo

Contact a Chase Agent for More Information

Property Details

Property Type: Residential - Townhouse
Cooling: Central Air
Fireplaces: 1
Garage: 2 car attached
Heating: Forced Air, Natural Gas
Lot Size: 0.03 Acres
Roof Type: Composition, Shingle, Pitched
Stories: 3.0
Taxes: $1,805
Year Built: 2007
MLS ID: 260011911

Feature Descriptions

Additional Rooms: None
Association Fee Includes: Maintenance Grounds, Common Area - Maintenance
City Limits: Yes
Construction Type: Site/Stick-Built
Cooling Y/N: Yes
Days on Site: 6
Dining: Kitchen Combination
Exterior: Wood Siding
Family Room: Ceiling Fan(s), Great Room
Fireplace: Gas
Fireplace Y/N: Yes
Flooring: Luxury Vinyl
Foundation: Slab
Heating Y/N: Yes
HOA Amenities: Landscaping, Parking
HOA Fee: $200/MonthlyAppliances:
HOA Y/N: Yes
Kitchen: Breakfast Bar, Breakfast Nook, Built-In Dishwasher, Built-In Microwave, Built-In Single Oven, Disposal, Kitchen Island, Pantry
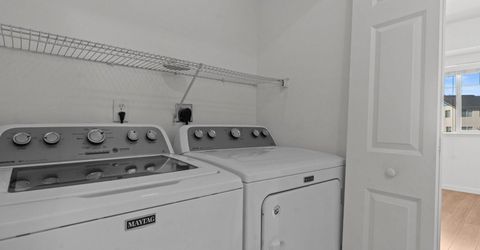
Laundry Features: In Hall, Laundry Closet, Shelves
Living Room: Ceiling Fan(s), Family Room Combination
Lot Features: Level
Master Bedroom: Ceiling Fan(s), Tub/Shower Combination
OtherStructures: None
Parcel #: 003-802-40
Parking: Attached, Garage, Garage Door Opener, Tandem, Additional Parking, Garage Door Opener Controls
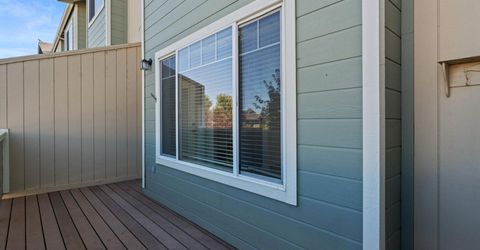
Patio/Porch: Deck, None
Road Frontage: Other
Security Features: Smoke Detector(s)
Sewer: Public Sewer
Special View Info: Mountain(s)
Sprinklers: None
SQFT Living: 1596
Utilities: Electricity Available, Natural Gas Available, Sewer Available, Water Available
Water: Public
Water Rights Y/N: No
Window Features: Double Pane Windows

Amenities

Ceiling Fan(s)
Breakfast Bar
Kitchen Island
Pantry

Schools

High School: Hug
Middle School: Clayton
Elementary School: Elmcrest

Neighborhood Map

Driving Directions

Demographics

Estimate My Payments

  • Estimated Payment
    $1,157.31
  • Principal & Interest
    $890.23
  • Property Tax
    $150.42
  • Homeowner's Insurance
    $116.67
(Payments are an estimate and may vary by lender)

Mortgage Calculator

Change Payment Information

%
years/fixed
yearly
yearly (est.)
Contact Photo

We're Here to Help

Connect with our team of knowlegable local agents to guide your next move with style and grace.

Login to My Homefinder

