






Company Logo
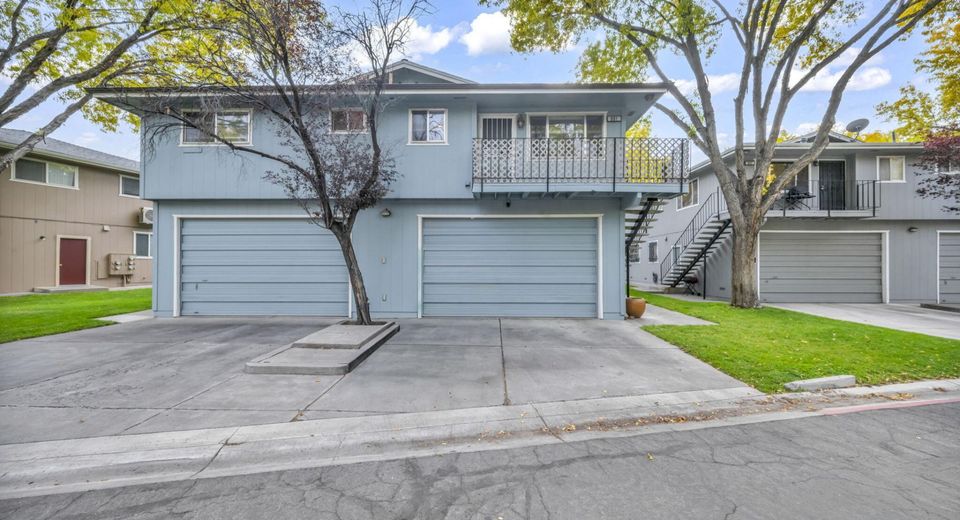
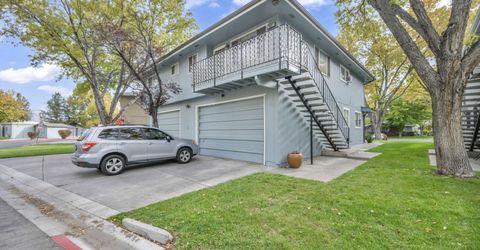
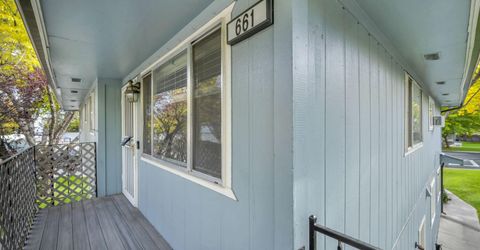
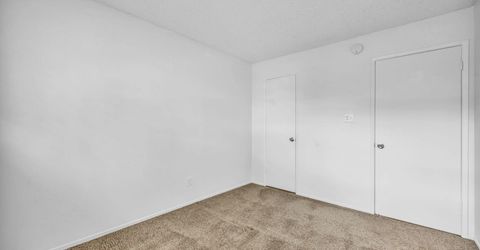
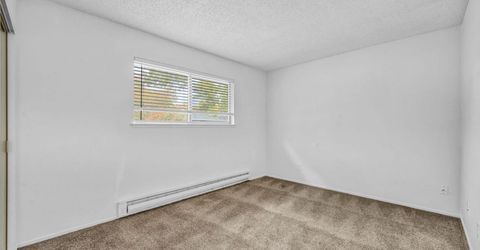
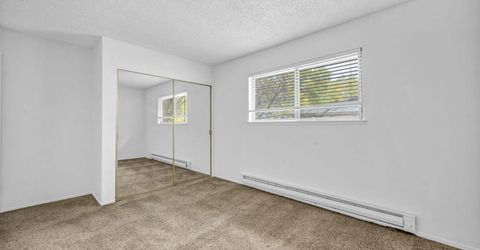
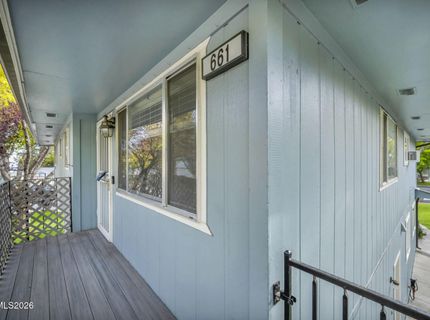
661 Oakwood Drive, Unit #4, Sparks, NV 89431 Photo

21 Photos

661 Oakwood Drive, #4
Sparks, NV 89431
$260,000
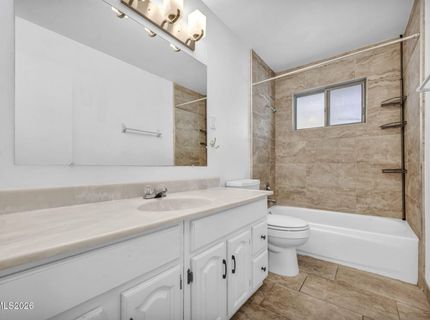
2 Beds | 1 full Baths | 898 sqft

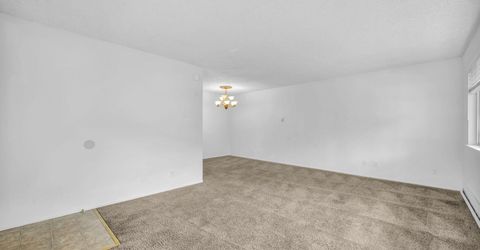
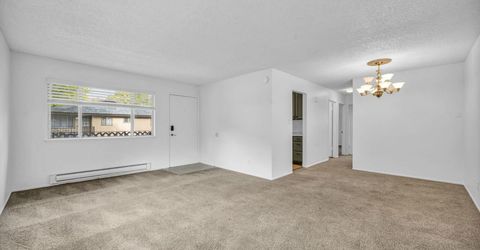
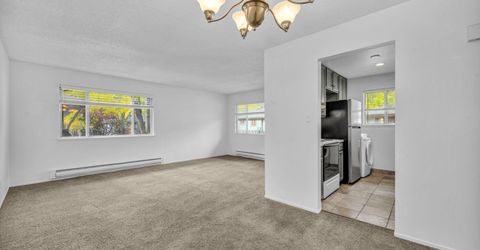
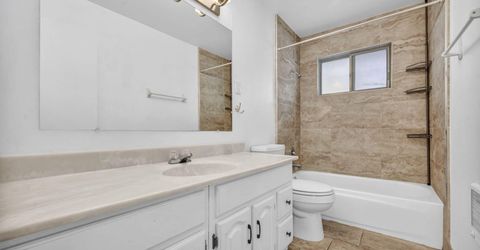
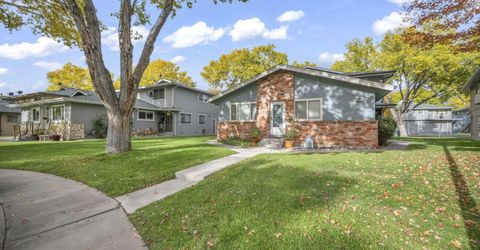
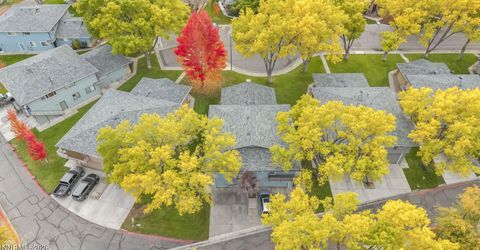
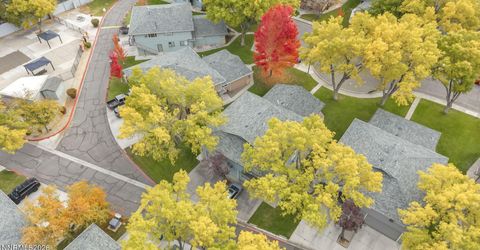
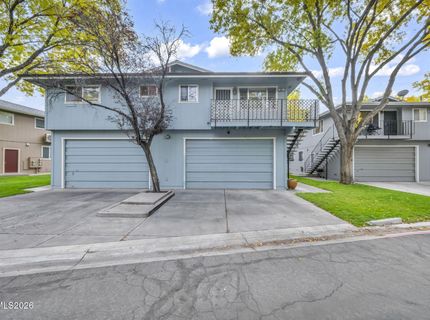
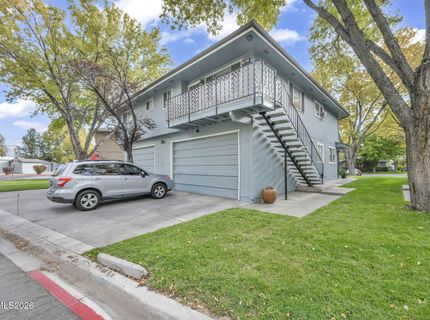
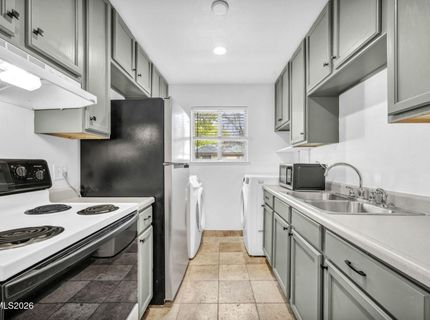
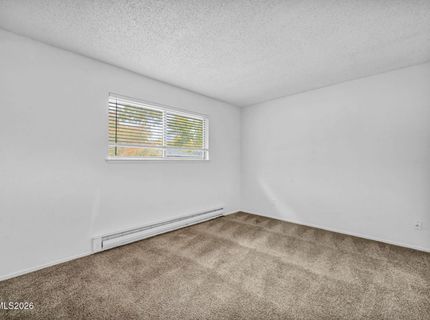
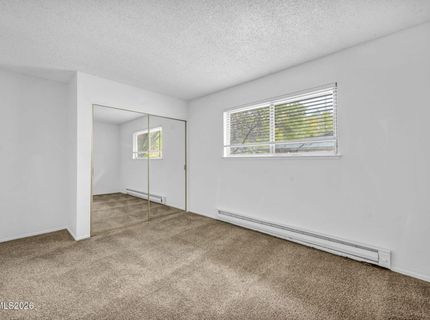
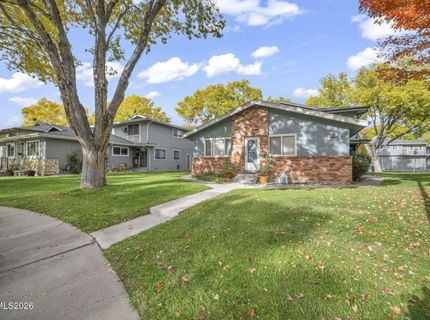
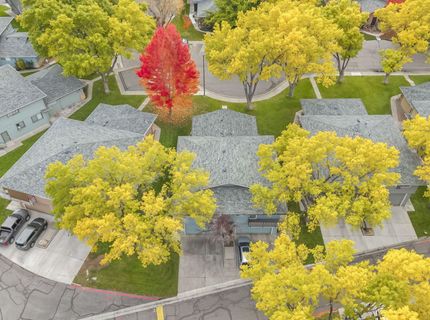
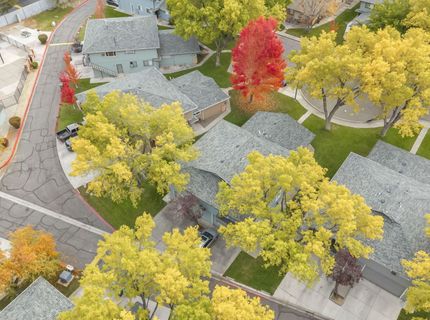
Location, convenience, and comfort! Welcome to this well-maintained 2-bedroom, 1-bath condo in the heart of Sparks. Enjoy being just minutes away from a variety of shopping, dining, and entertainment options, including the popular Sparks Marina and Legends Outlets. With easy freeway access, commuting and exploring everything the Reno-Sparks area has to offer couldn't be more convenient. Whether you're looking for your first home, a place to downsize, or an investment opportunity, this condo has plenty to offer.

Listed By / Presented By

Listed By

Agency Name: Solid Source Realty
Agent Name: Ines A. Paul
Agency Phone: 775-636-9943
Agent Phone: 775-686-0059

Presented By

Agency Title: Chase International Real Estate
Agency Phone: 775.588.6130

IDX logo

Contact a Chase Agent for More Information

Property Details

Property Type: Residential - Condominium
Garage: 1 car attached
Heating: Baseboard, Electric
Roof Type: Shingle
Stories: 2.0
Taxes: $678
Year Built: 1972
MLS ID: 260013823

Feature Descriptions

Additional Rooms: None
Association Fee Includes: Maintenance Grounds, Maintenance Structure
City Limits: Yes
Construction Type: Site/Stick-Built
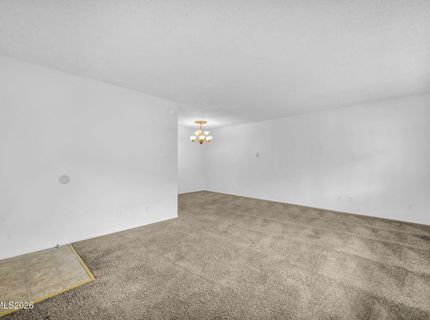
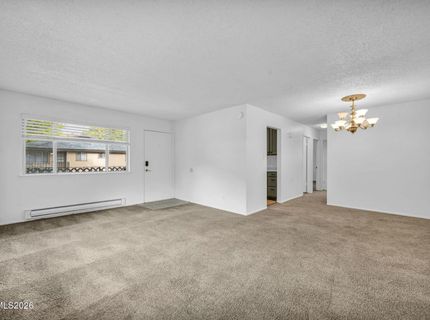
Dining: Living Room Combination
Exterior: Wood Siding
Family Room: Dining Room Combination
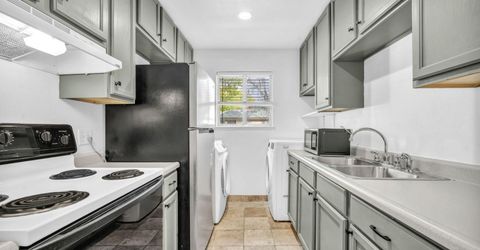
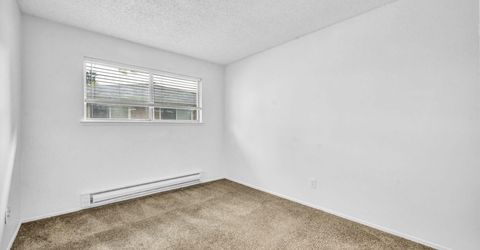
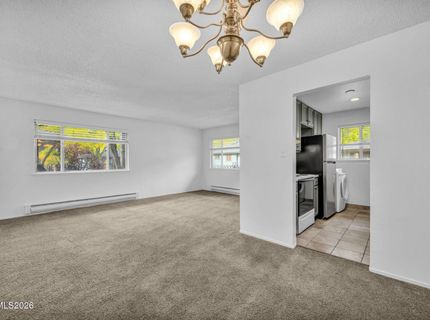
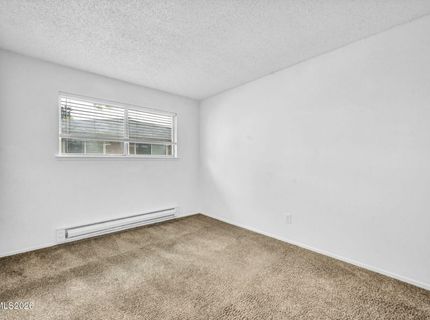
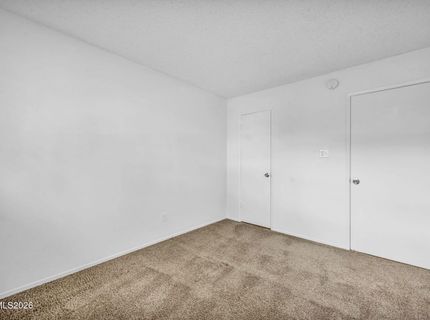
Flooring: Carpet, Ceramic Tile
Foundation: Slab
Heating Y/N: Yes
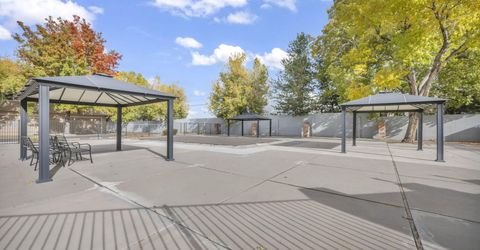
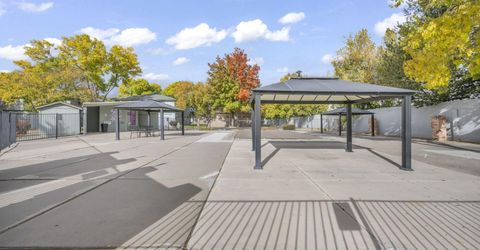
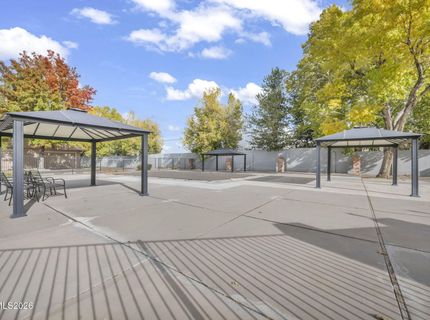
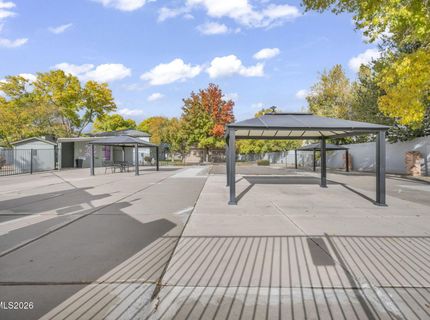
HOA Amenities: Landscaping, Pool, Parking
HOA Fee: $207.95/MonthlyAppliances:
HOA Y/N: Yes
Kitchen: Disposal
Laundry Features: In Kitchen, Washer Hookup, Electric Dryer Hookup
Living Room: Family Room Combination
Lot Features: Cul-De-Sac, Gentle Sloping, Landscaped, Level, Sprinklers In Front, Sprinklers In Rear
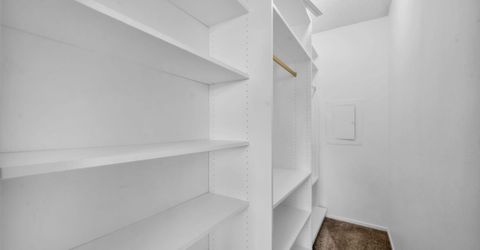
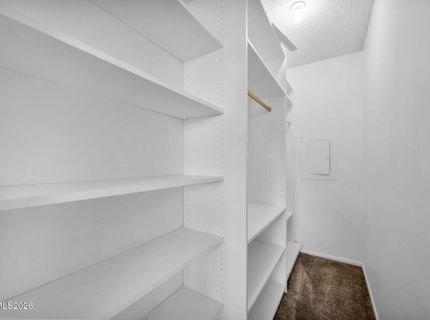
Master Bedroom: Walk-In Closet(s)
OtherStructures: None
Parcel #: 033-322-19
Parking: Attached, Garage, Garage Door Opener, Additional Parking, Garage Door Opener Controls
Patio/Porch: Deck, None
Road Frontage: Public, City Street
Road Responsibility: Public Maintained Road
Security Features: Smoke Detector(s), Keyless Entry, Video Doorbell
Sewer: Public Sewer
Sprinklers: Front, Rear
SQFT Living: 898
Utilities: Cable Available, Electricity Available, Phone Available, Sewer Available, Water Available, Internet Available
Water: Public
Water Rights Y/N: No
Window Features: Aluminum Frames, Blinds

Amenities

Walk-In Closet(s)
Rain Gutters

Schools

High School: Sparks
Middle School: Dilworth
Elementary School: Lincoln Park

Neighborhood Map

Driving Directions

Demographics

Estimate My Payments

  • Estimated Payment
    $710.98
  • Principal & Interest
    $578.65
  • Property Tax
    $56.50
  • Homeowner's Insurance
    $75.83
(Payments are an estimate and may vary by lender)

Mortgage Calculator

Change Payment Information

%
years/fixed
yearly
yearly (est.)
Contact Photo

We're Here to Help

Connect with our team of knowlegable local agents to guide your next move with style and grace.

Login to My Homefinder