
Company Logo
665 La Rue Avenue, Reno, NV 89509 Photo

18 Total Photos [Click to View All]

665 La Rue Avenue
Reno, NV 89509
$1,050,000
3 Beds | 3 Baths | 2485 sqft | 0.17 Acreage

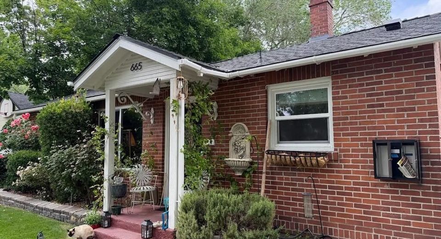
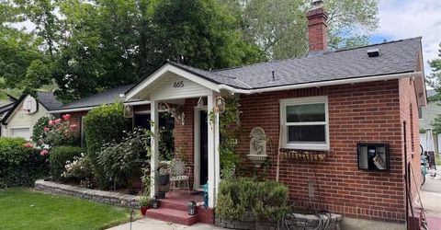
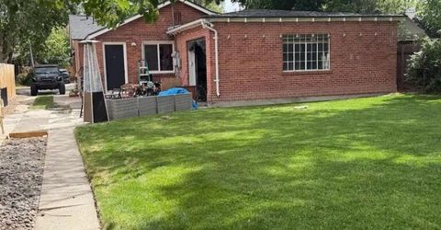
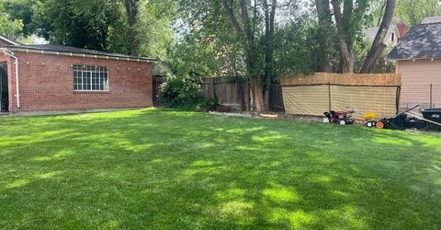
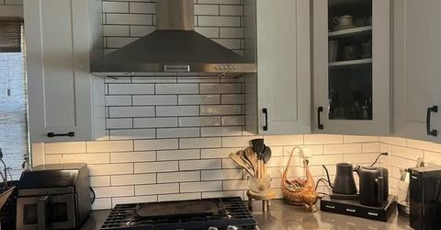
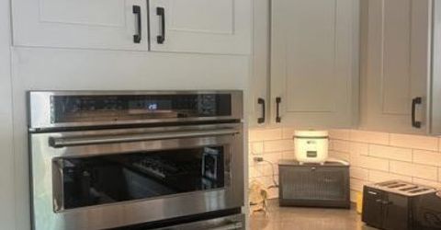
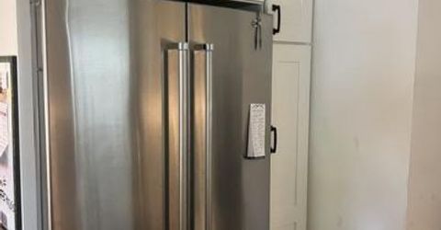
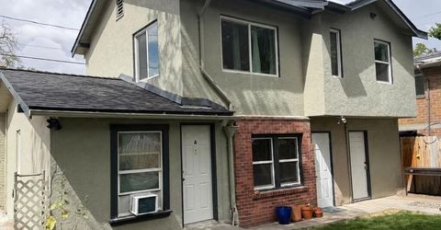
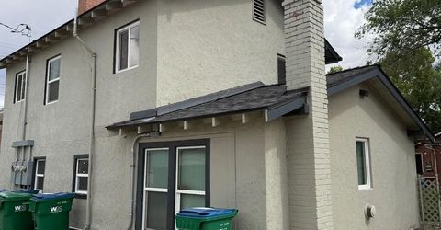
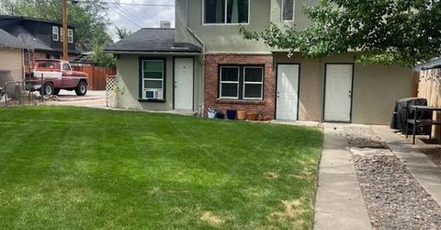
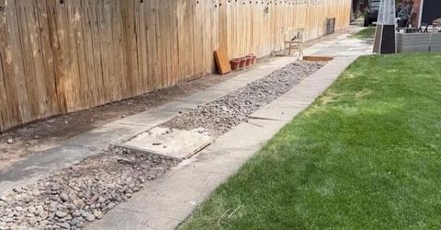
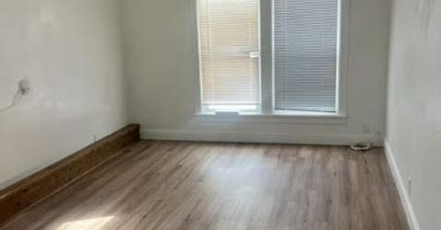
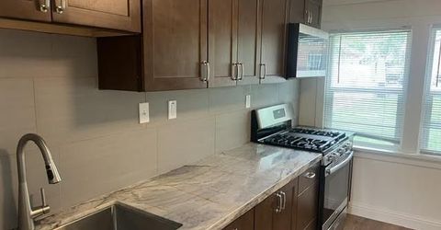
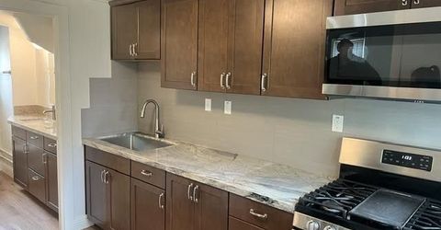
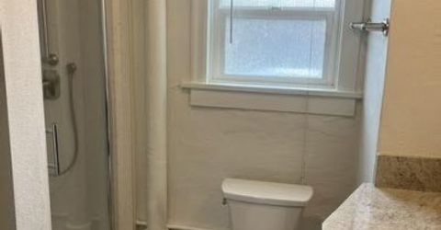
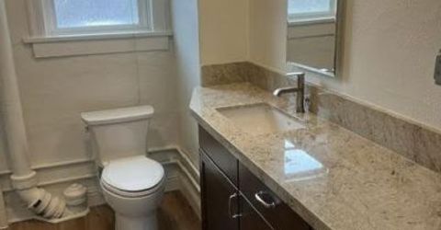
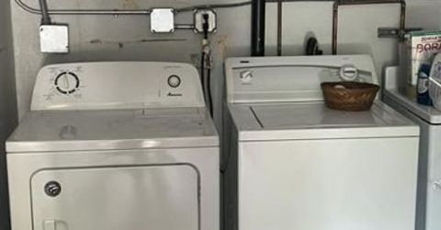
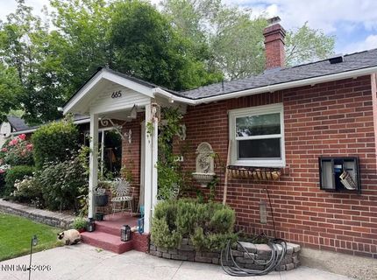
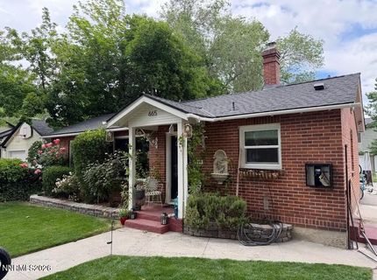
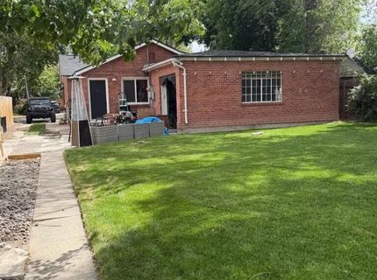
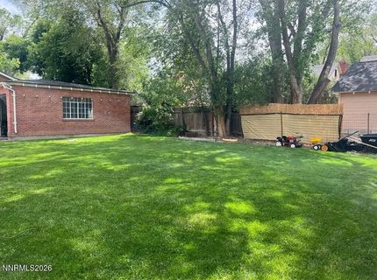
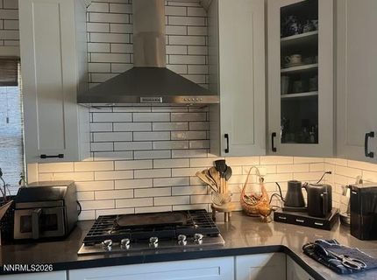
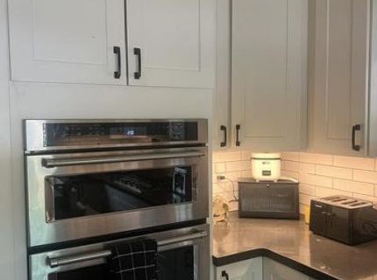
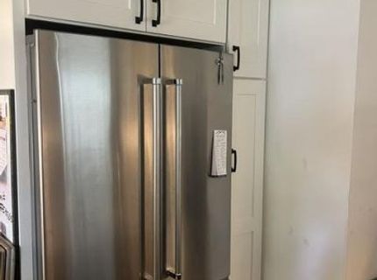
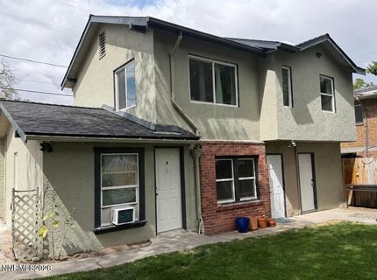
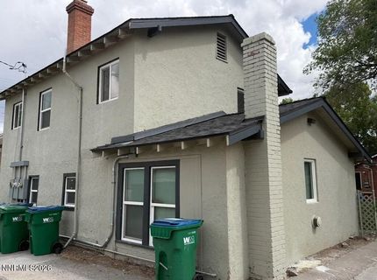
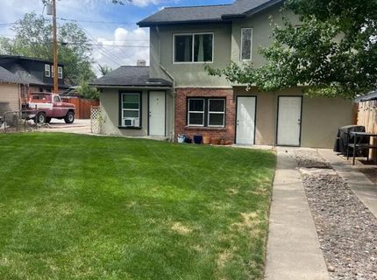
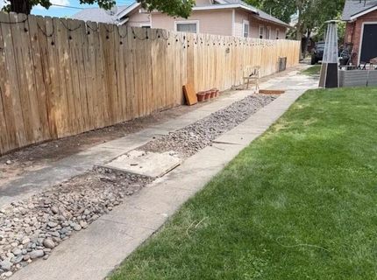
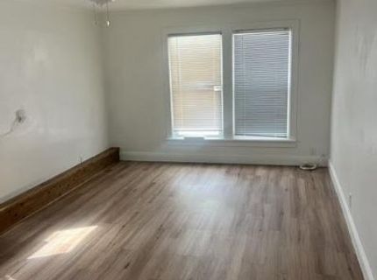
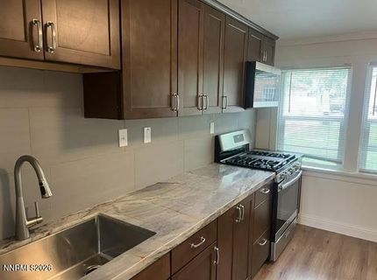
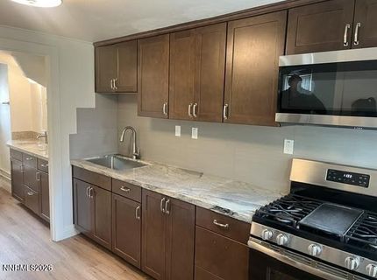
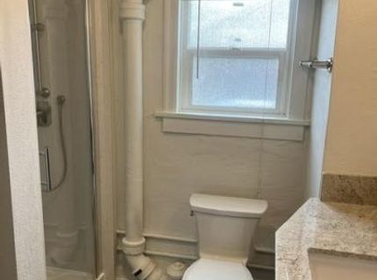
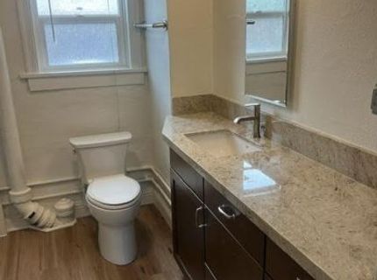
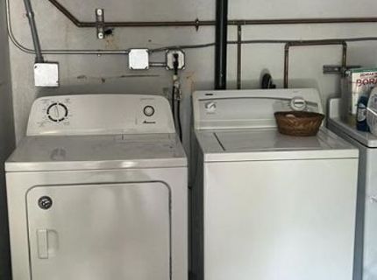
Excellent opportunity to own an investment property in Old Southwest Reno offering charm, flexibility, and income potential all on one property. Nestled in one of Reno's most desirable and established neighborhoods, 665 La Rue Ave. blends timeless brick curb appeal with extensive modern updates and versatile living arrangements. The main residence features approximately 1060 square feet with 2 bedrooms and 1 bathroom, showcasing updated finishes, warm natural light, and an inviting atmosphere that instantly feels like home. Recent improvements include a new roof, new windows, new flooring, beautifully updated bathrooms, and a remodeled kitchen complete with stainless steel appliances, rich cabinetry, stone-inspired countertops, and a gas range. Beyond the main home, the property includes an additional duplex structure consisting of a one-bedroom unit and a studio unit with a shared laundry area, creating exceptional flexibility for multigenerational living, guest accommodations, rental income, or investment opportunities. Set on a lush, beautifully landscaped lot with mature trees and expansive grassy areas, the outdoor spaces offer room to entertain, garden, relax, or simply enjoy Reno's four-season lifestyle. Properties offering this level of versatility, character, updates, and location rarely become available in Old Southwest Reno. Whatever you're searching for, a primary residence with supplemental income potential or a unique investment opportunity, 665 La Rue Ave. delivers exceptional possibilities.

Listed By / Presented By

Listed By

Agency Name: Haute Properties NV
Agent Name: Kristine Calder
Agency Phone: 775-525-1448
Agent Phone: 775-846-4838

Presented By

Agency Title: Chase International Real Estate
Agency Phone: 775.588.6130

IDX logo

Contact a Chase Agent for More Information

Property Details

Property Type: Multi Unit - Multiple
Cooling: Varies by Unit
Heating: Forced Air, Oil
Lot Size: 0.17 Acres
Roof Type: Pitched, Composition, Shingle
Taxes: $2,030
Year Built: 1939
MLS ID: 260006843

Units

Studio Units:
Bathroom(s): 1
Rent: $2250.00
Square Footage: 1060
1 Bedroom Units:
Bathroom(s): 1
Rent: $1300.00
2 Bedroom Units:
Bathroom(s): 1
Rent: $1350.00
3 Bedroom Units:

Feature Descriptions

Appliances: Dryer, Disposal, Dishwasher, Electric Oven, Electric Range, Gas Range, Microwave, Refrigerator, Washer, Oven
Construction Type: Masonry
Cooling Y/N: Yes
Exterior: Brick, Concrete, Stucco
Fencing: Back Yard, Partial
Flooring: Tile, Wood
Foundation: Crawl Space, Slab
Heating Y/N: Yes
Laundry Features: Common Area
Lot Features: Level, Sprinklers In Front, Sprinklers In Rear
OtherStructures: None
Owner Pays: Common Area Maintenance, Sewer, Trash Collection, Water
Parcel #: 011-311-10
Parking: Alley Access, Garage Door Opener
Security Features: Video Doorbell
Sewer: Public Sewer
Sprinklers: Automatic, Front, Rear
Tenant Pays: Electricity, Gas
Units: 3
Units Furnished: None
Utilities: Electricity Available, Natural Gas Available, Sewer Available, Water Available
Water: Public
Window Features: Vinyl Frames, Double Pane Windows

Amenities

Ceiling Fan(s)

Schools

High School: Reno
Middle School: Swope
Elementary School: Mt. Rose

Neighborhood Map

Driving Directions

Demographics

Estimate My Payments

  • Estimated Payment
    $2,812.26
  • Principal & Interest
    $2,336.84
  • Property Tax
    $169.17
  • Homeowner's Insurance
    $306.25
(Payments are an estimate and may vary by lender)

Mortgage Calculator

Change Payment Information

%
years/fixed
yearly
yearly (est.)
Contact Photo

We're Here to Help

Connect with our team of knowlegable local agents to guide your next move with style and grace.

Login to My Homefinder

Pixel


