

Company Logo
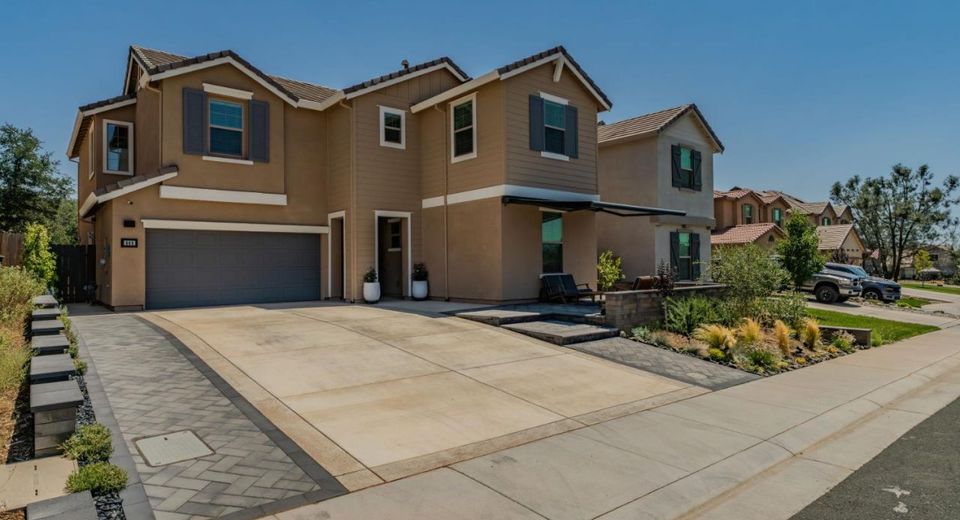
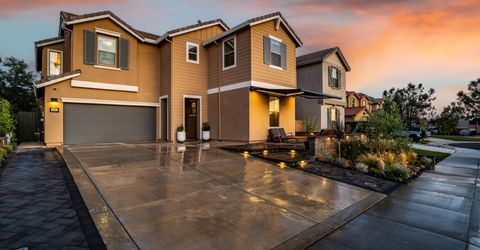
668 Morning Glory Cir, Ione, CA 95640 Photo

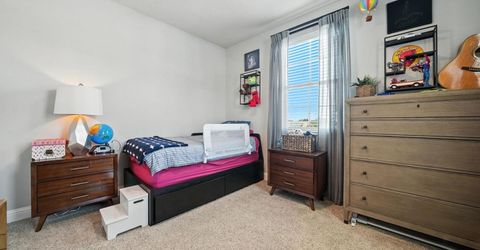
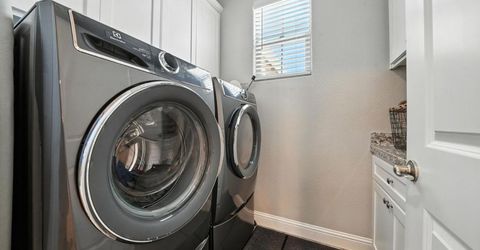
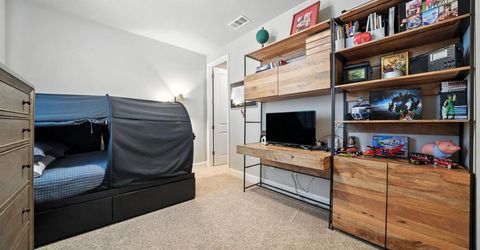
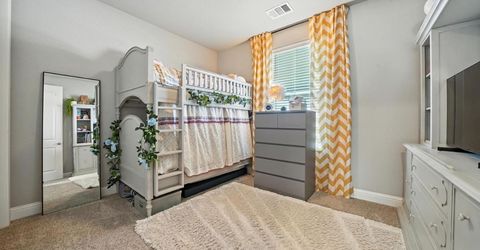
42 Total Photos [Click to View All]

668 Morning Glory Cir
Ione, CA 95640
$530,000
4 Beds | 3.0 Baths | 2254 sqft | 0.12 Acreage

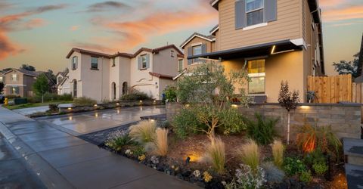
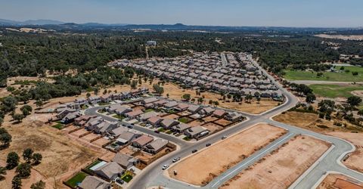
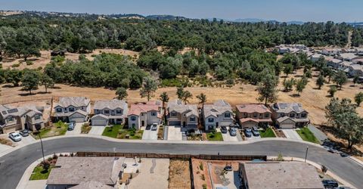
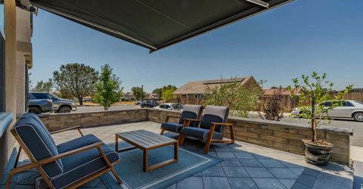
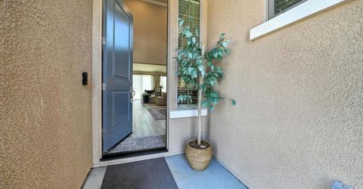
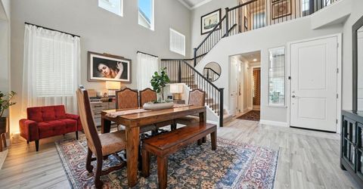
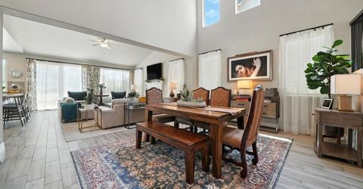
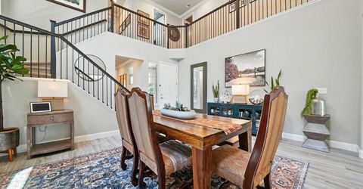
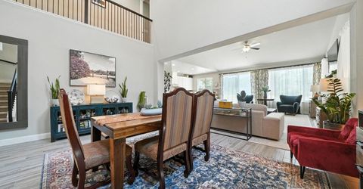
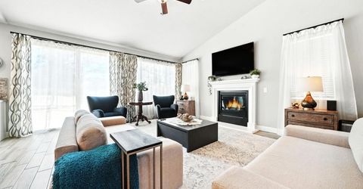
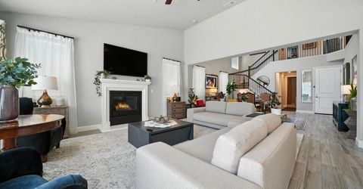
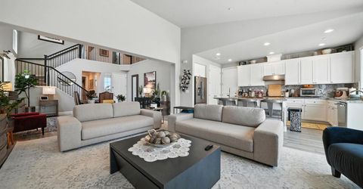
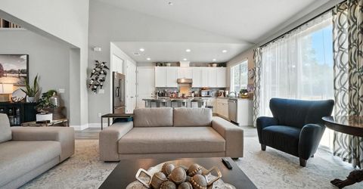
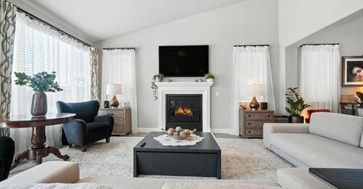
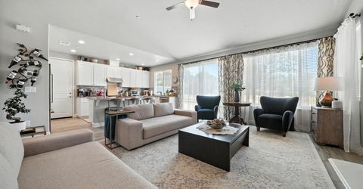
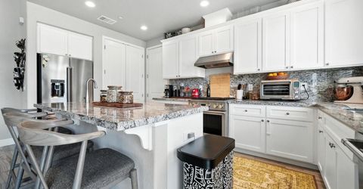
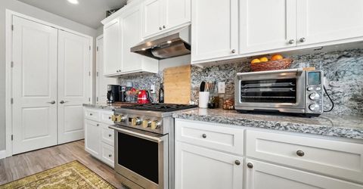
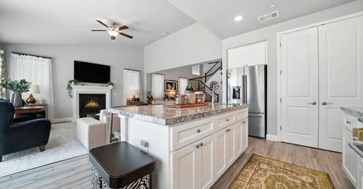
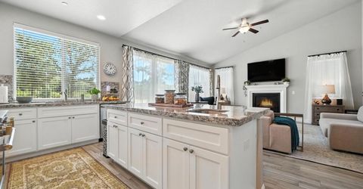
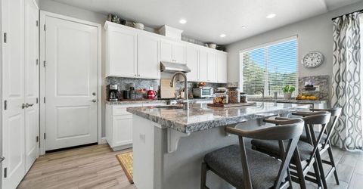
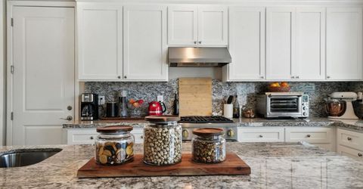
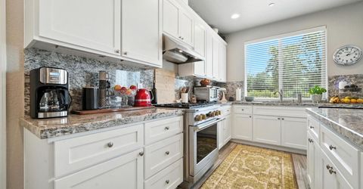
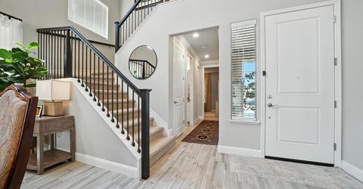
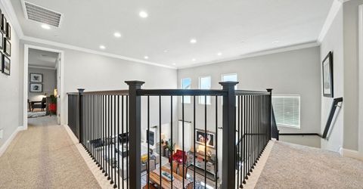
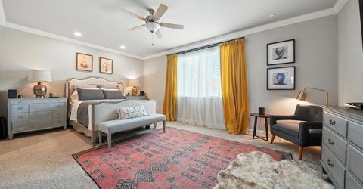
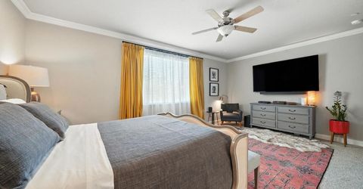
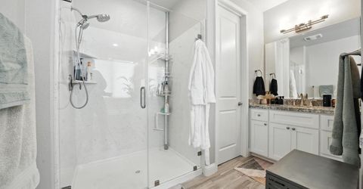
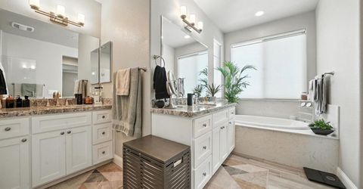
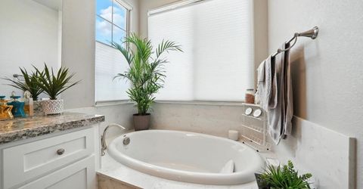
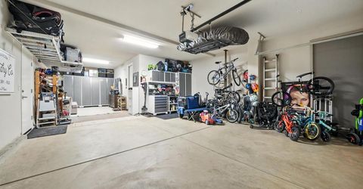
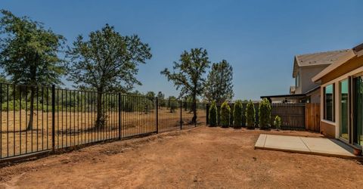
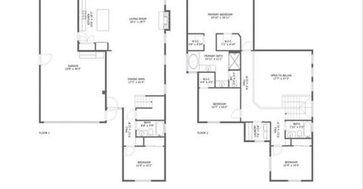
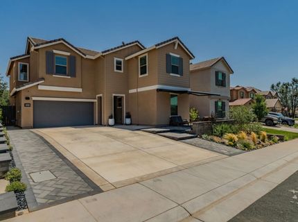
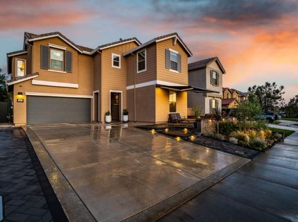
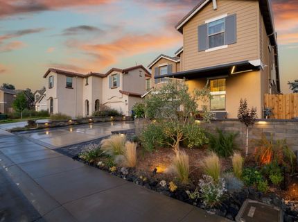
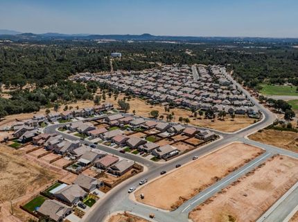
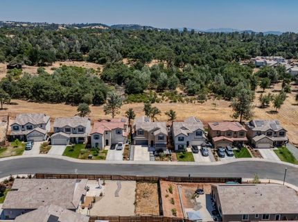
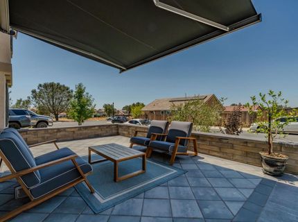
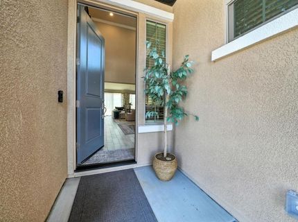
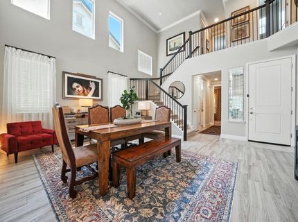
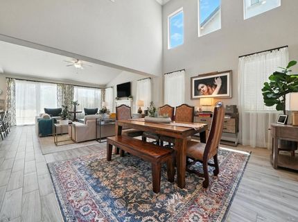
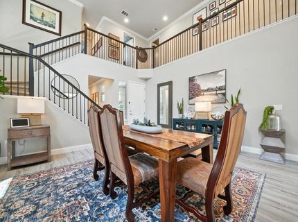
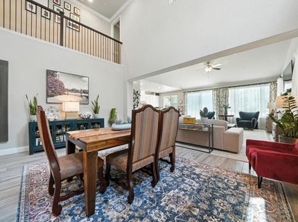
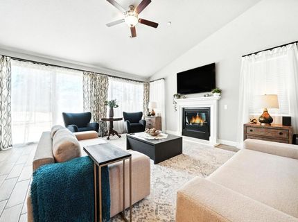
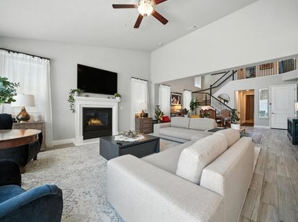
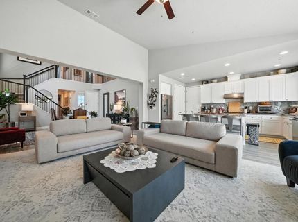
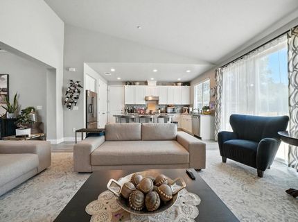
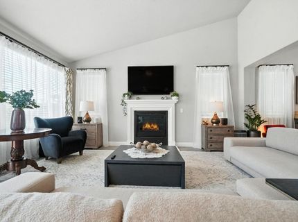
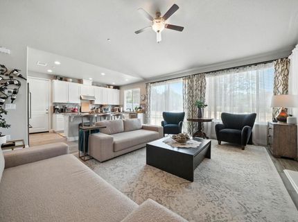
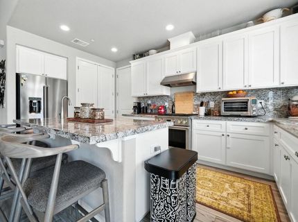
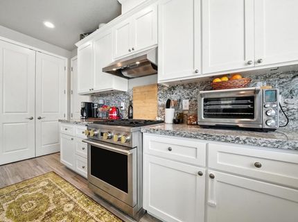
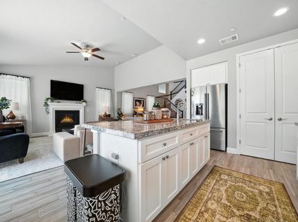
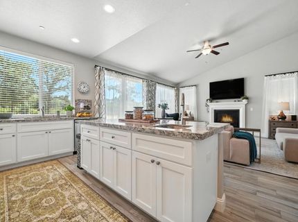
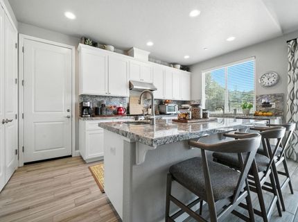
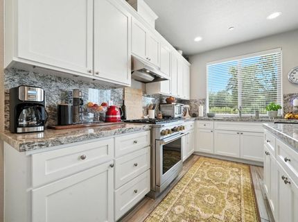
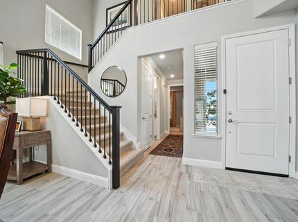
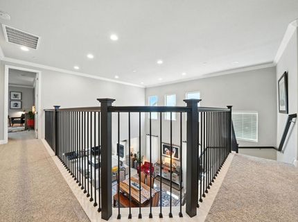
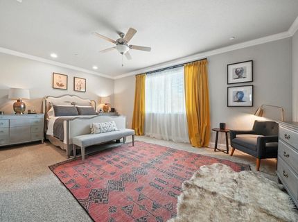
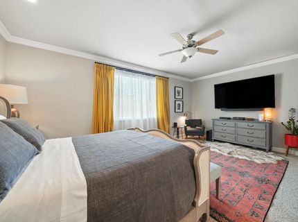
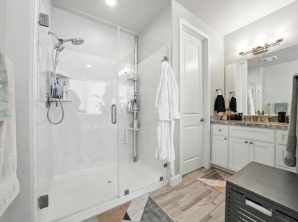
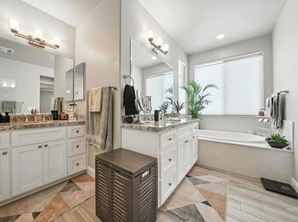
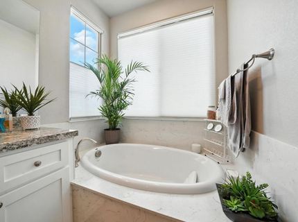
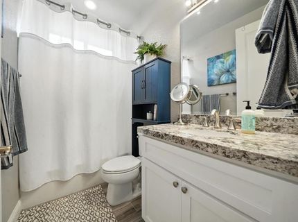
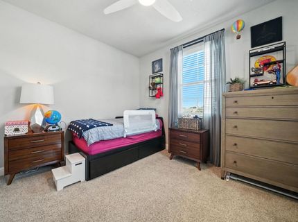
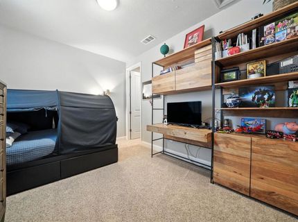
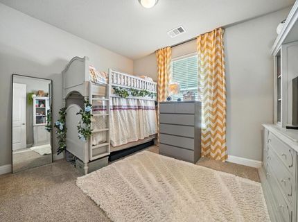
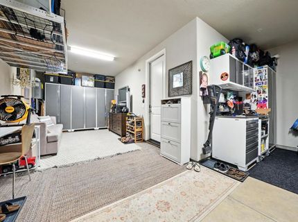
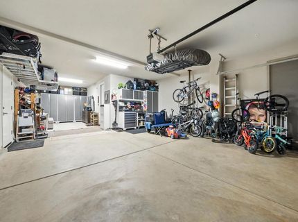
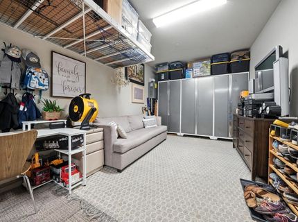
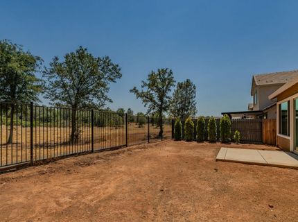
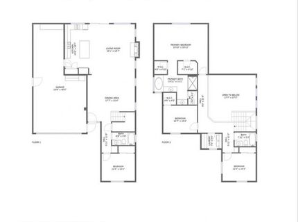
2023 AXIOS Home with OWNED SOLAR-LARGEST FLOOR PLAN (Wildflower neighborhood of Ione) Designed for everyday living, entertaining, and future possibilities, it boasts a generous Open-Concept Layout and a THREE CAR TANDEM GARAGE. Inside, the open design with tile flooring in the main living areas and clear sightline from the front door to the backyard give the home a bright, expansive feel. The Kitchen flows seamlessly into the dining and family rooms, perfect for gatherings, while thoughtful upgrades such as additional electrical outlets throughout, including in the pantry, enhance convenience and functionality. The Primary suite is a true retreat with two spacious closets and ample room to unwind. Step outside to the Front Patio ideal for Relaxing Mornings. The hardscape front yard adds charm and low-maintenance appeal, while the backyard offers a blank canvas for your custom outdoor design. With no homes or buildings directly behind, you'll enjoy rare privacy and wide-open views. Two blocks from Howard Park-Walking Trail leading to the elementary school, this Energy-Efficient Home offers Privacy. Don't Miss Out on This Chance to Make It YOURS!

Listed By / Presented By

Listed By

Agency Name: eXp Realty of Northern CA
Agent Name: Erica Hutson
Agency Phone: 209-418-5287

Presented By

Agency Title: Chase International Real Estate
Agency Phone: 775.588.6130

IDX logo

Contact a Chase Agent for More Information

Property Details

Property Type: Residential - Single Family
Cooling: Ceiling Fan(s), Central
Fireplaces: 1
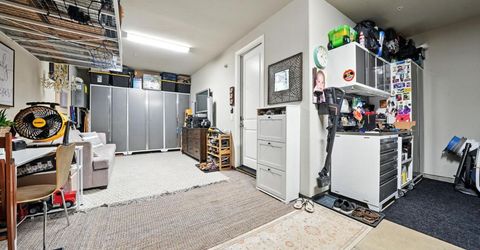
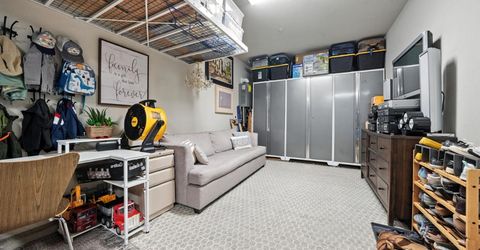
Garage: 3 car attached
Heating: Central, Electric, Fireplace(s)
Home Style: Traditional
Lot Size: 0.12 Acres
Roof Type: Tile
Stories: 2.0
Year Built: 2023
MLS ID: 225139214

Feature Descriptions

Appliances: Gas Cook Top, Ice Maker, Disposal, Tankless Water Heater
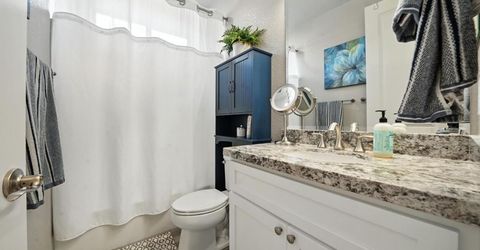
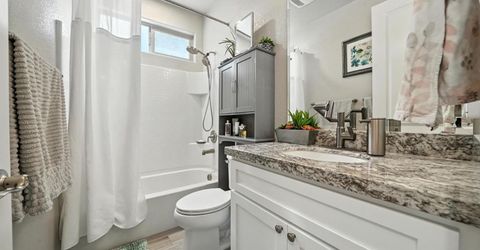
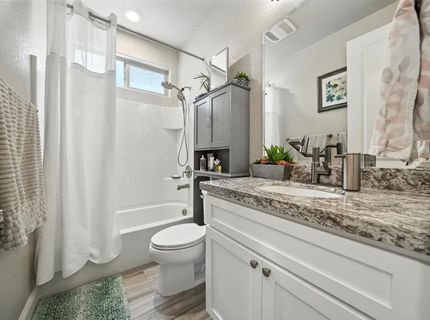
Bathroom Features: Granite, Tub w/Shower Over
Days on Site: 251
Dining Room Features: Dining Bar, Dining/Family Combo, Formal Area
Exterior: Stucco
Fencimg: Wood
Fireplace: Gas Log
Flooring: Carpet, Tile
Kitchen Features: Pantry Closet, Granite Counter, Island w/Sink
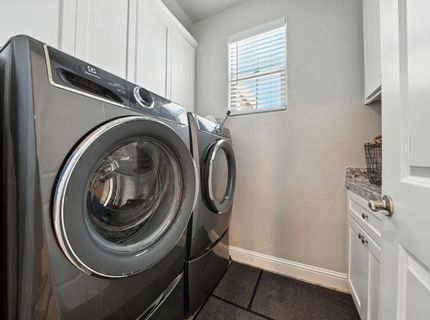
Laundry: Cabinets, Electric, Gas Hook-Up, Upper Floor, Inside Room
Laundry Features: Cabinets, Electric, Gas Hook-Up, Upper Floor, Inside Room
Lot: Auto Sprinkler F&R, Shape Regular, Storm Drain, Landscape Front, Low Maintenance
Master Bedroom Features: Walk-In Closet 2+
Parcel#: 011-380-030-000
Parking: Attached, Tandem Garage, Garage Door Opener, Garage Facing Front, Uncovered Parking Space, Guest Parking Available
Patio/Porch: Awning, Front Porch
Pets Allowed: Yes
Sewer: Public Sewer
Topography: Snow Line Below, Level, Trees Few
Utilities: Cable Available, Public, Internet Available, Solar, Underground Utilities, Natural Gas Connected
Water: Public
Window: Dual Pane Full, Window Coverings

Amenities

Cathedral Ceiling
Uncovered Courtyard

Schools

High School: Amador Unified
Middle School: Amador Unified
Elementary School: Amador Unified

Neighborhood Map

Driving Directions

Demographics

Estimate My Payments

  • Estimated Payment
    $1,334.13
  • Principal & Interest
    $1,179.55
  • Property Tax
    $0.00 (data not provided by mls)
  • Homeowner's Insurance
    $154.58
(Payments are an estimate and may vary by lender)

Mortgage Calculator

Change Payment Information

%
years/fixed
yearly
yearly (est.)
Contact Photo

We're Here to Help

Connect with our team of knowlegable local agents to guide your next move with style and grace.

Login to My Homefinder

Pixel


