
Company Logo
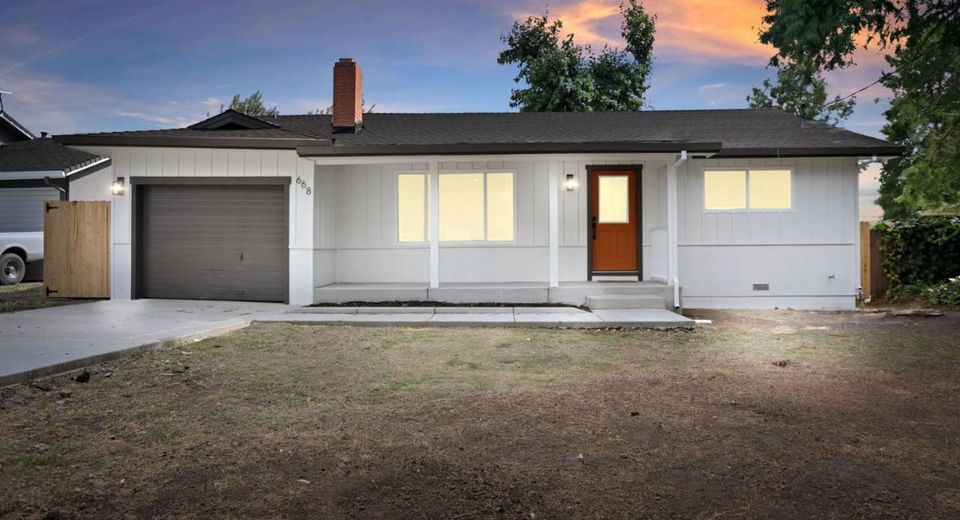
668 W Tyler Island Bridge Rd, Isleton, CA 95641 Photo

32 Total Photos [Click to View All]

668 W Tyler Island Bridge Rd
Isleton, CA 95641
$399,950
3 Beds | 2.0 Baths | 1360 sqft | 0.22 Acreage

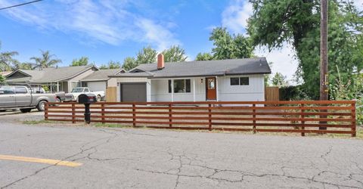
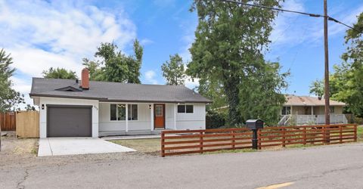
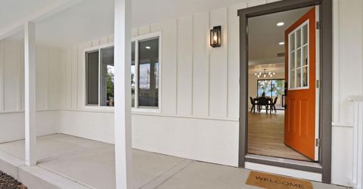
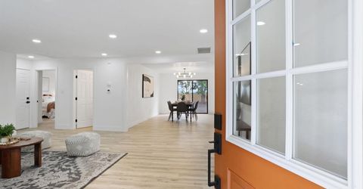
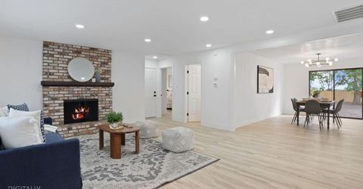
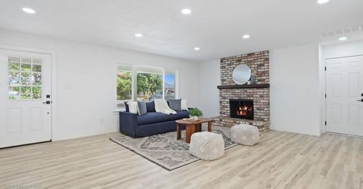
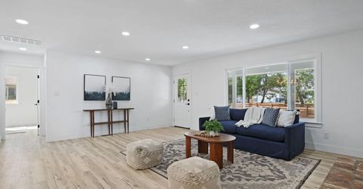
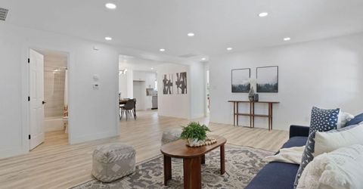
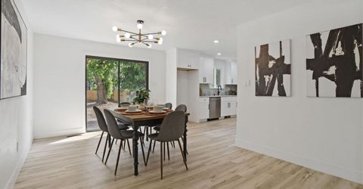
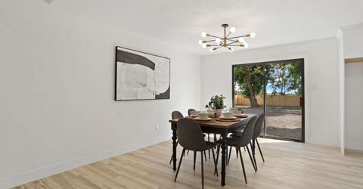
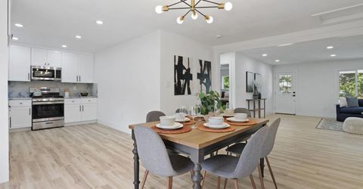
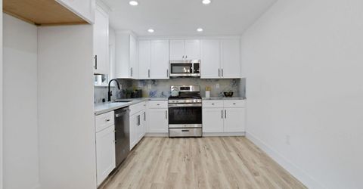
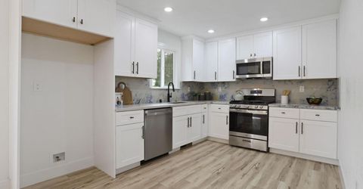
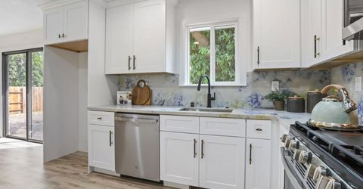
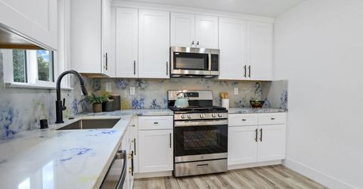
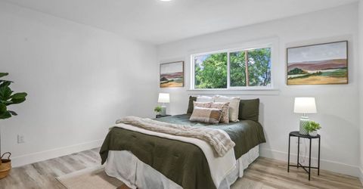
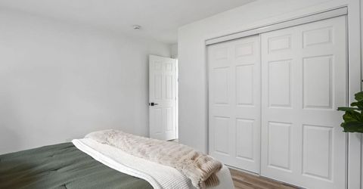
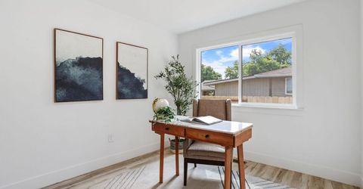
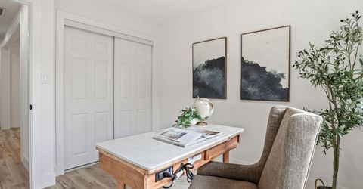
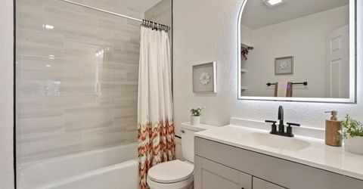
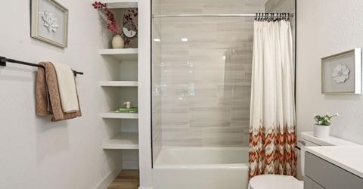
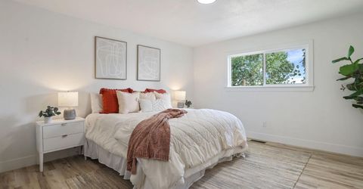
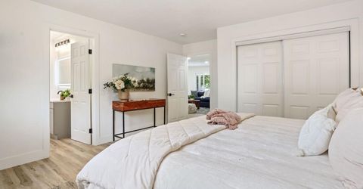
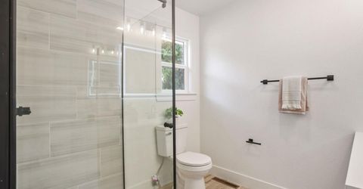
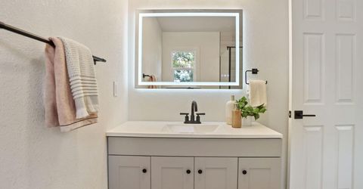
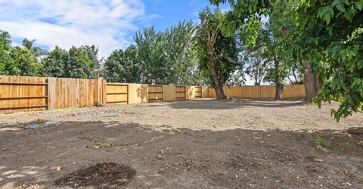
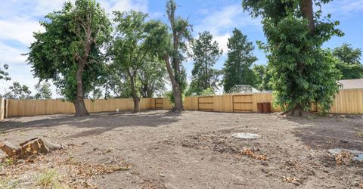
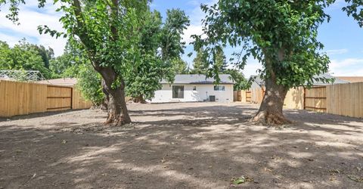
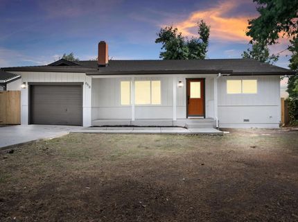
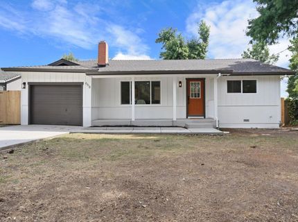
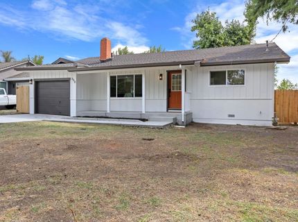
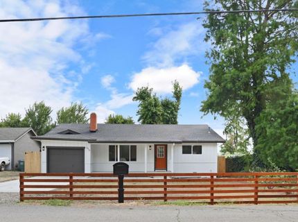
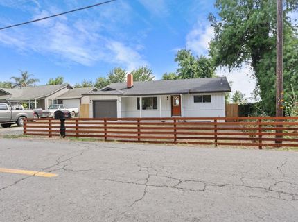
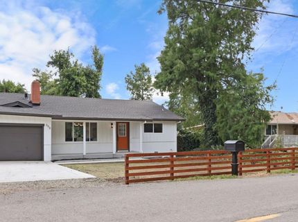
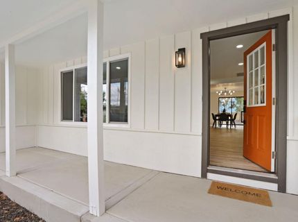
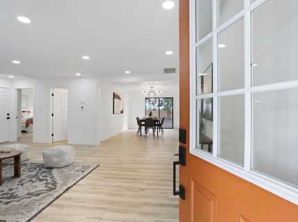
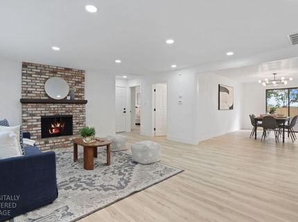
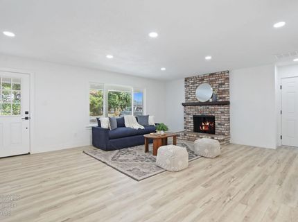
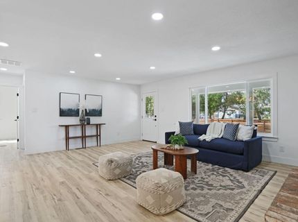
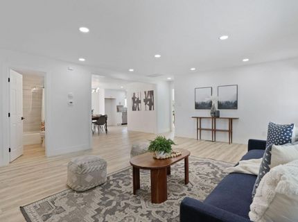
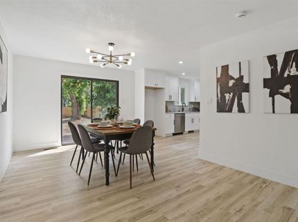
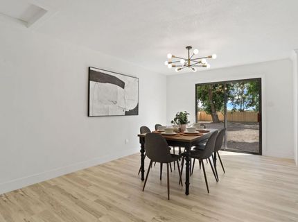
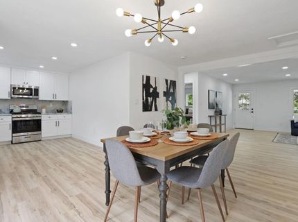
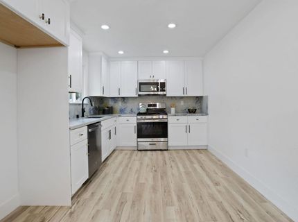
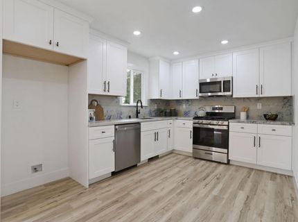
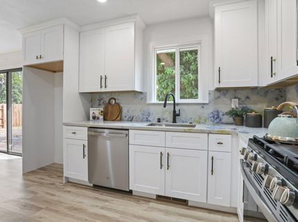
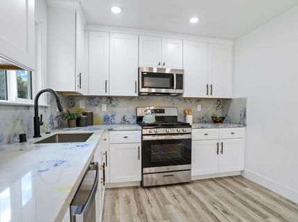
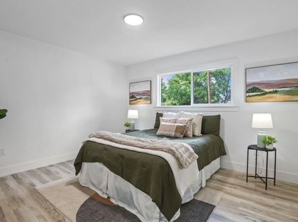
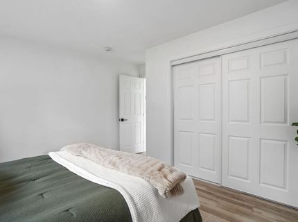
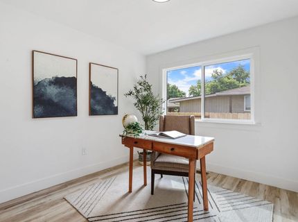
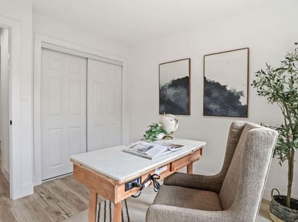
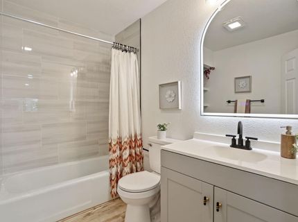
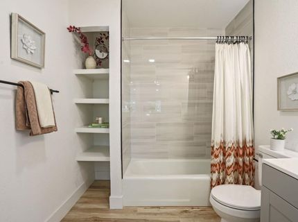
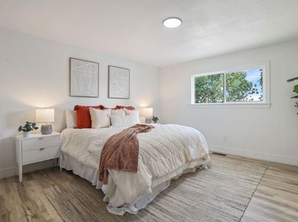
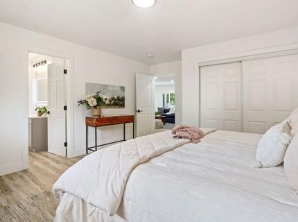
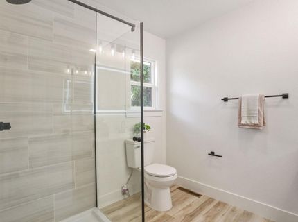
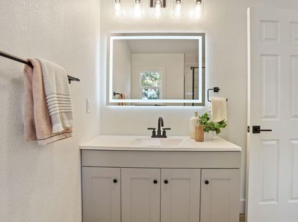
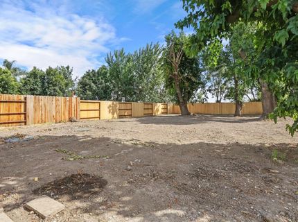
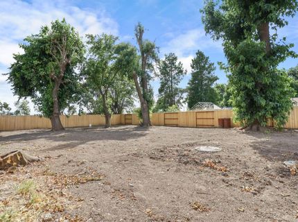
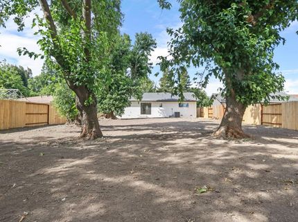
Modern farmhouse charm meets wide-open possibilities! Welcome to this beautifully renovated 3-bedroom, 2-bath home offering 1,360 sq ft of stylish living space on an oversized lot with room to dream, play, garden, entertain, or store all the toys. From the moment you arrive, the fresh board-and-batten exterior, striking front door, new fencing, and inviting curb appeal set the tone for what's inside. Step through the front door and into a bright, open-concept floor plan featuring luxury vinyl plank flooring, recessed lighting, fresh finishes, and a cozy brick fireplace that anchors the spacious living room. The stunning kitchen is the showstopper, boasting shaker cabinetry, stainless steel appliances, designer hardware, and eye-catching stone countertops with a full-height backsplash that adds a custom luxury feel. The generous primary suite offers a beautifully updated bath, while the additional bedrooms provide flexibility for guests, a home office, or growing needs. Both bathrooms have been thoughtfully remodeled with modern fixtures and timeless finishes. Out back, the huge lot is a blank canvas ready for your imagination. Create your dream outdoor oasis, add a garden, play area, workshop, or simply enjoy the privacy and space rarely found at this price point. Move-in ready, beautifully updated, and packed with personality this is the one you've been waiting for!**

Listed By / Presented By

Listed By

Agency Name: Realty ONE Group Zoom
Agent Name: Diego Herra
Agency Phone: 209-814-2011

Presented By

Agency Title: Chase International Real Estate
Agency Phone: 775.588.6130

IDX logo

Contact a Chase Agent for More Information

Property Details

Property Type: Residential - Single Family
Cooling: Central
Fireplaces: 1
Garage: 1
Heating: Central
Home Style: Ranch
Lot Size: 0.22 Acres
Roof Type: Composition
Stories: 1.0
Year Built: 1974
MLS ID: 226068475

Feature Descriptions

Appliances: Free Standing Gas Range, Dishwasher, Microwave, Free Standing Gas Oven
Bathroom Features: Tile, Tub w/Shower Over
Days on Site: 55
Dining Room Features: Formal Room
Exterior: Wood Siding
Fencimg: Back Yard
Fireplace: Living Room
Flooring: Luxury Vinyl Plank
Kitchen Features: Quartz Counter
Laundry: In Garage
Laundry Features: In Garage
Lot: Shape Regular
Master Bedroom Features: Closet
Parcel#: 157-0212-019-0000
Parking: Garage Facing Front
Sewer: Septic System
Utilities: Public
Water: Public

Schools

High School: River Delta Unified
Middle School: River Delta Unified
Elementary School: River Delta Unified

Neighborhood Map

Driving Directions

Demographics

Estimate My Payments

  • Estimated Payment
    $1,006.77
  • Principal & Interest
    $890.12
  • Property Tax
    $0.00 (data not provided by mls)
  • Homeowner's Insurance
    $116.65
(Payments are an estimate and may vary by lender)

Mortgage Calculator

Change Payment Information

%
years/fixed
yearly
yearly (est.)
Contact Photo

We're Here to Help

Connect with our team of knowlegable local agents to guide your next move with style and grace.

Login to My Homefinder

Pixel

