










Company Logo
6685 Arboga Way, Sacramento, CA 95831 Photo

34 Total Photos [Click to View All]

6685 Arboga Way
Sacramento, CA 95831
$1,085,000
3 Beds | 2.1 Baths | 2369 sqft | 0.26 Acreage

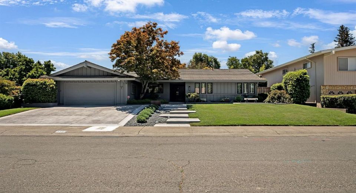
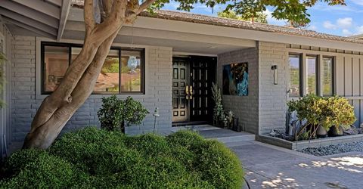
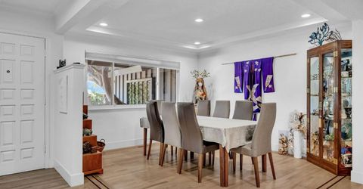
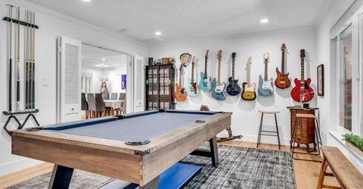
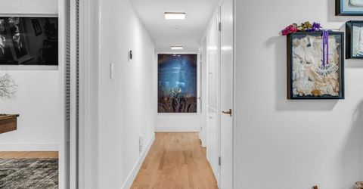
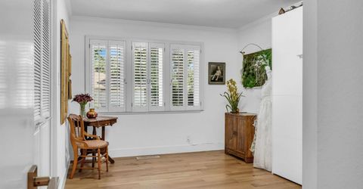
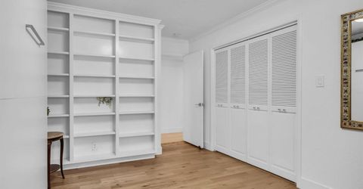
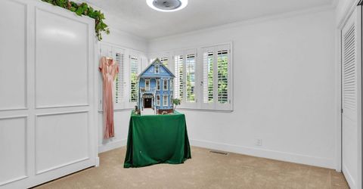
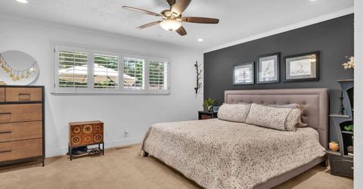
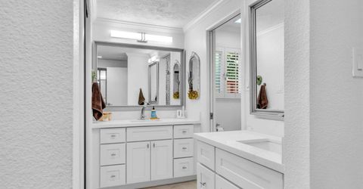
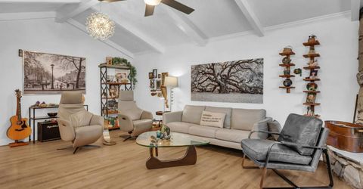
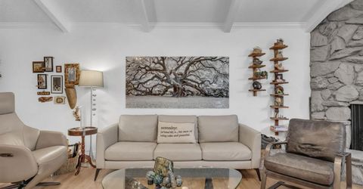
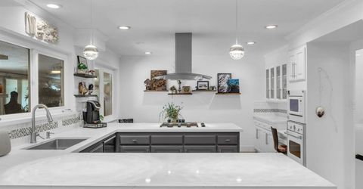
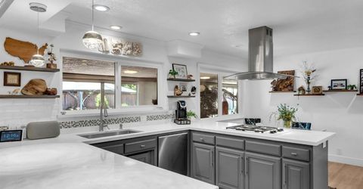
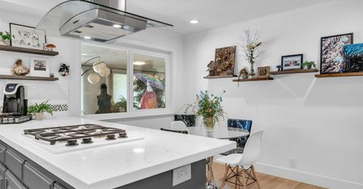
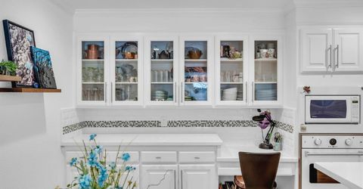
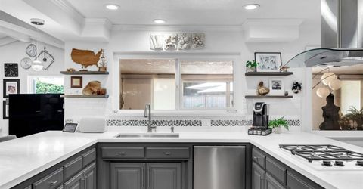
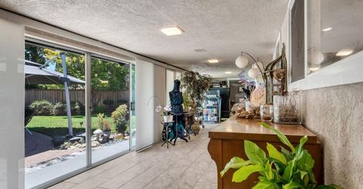
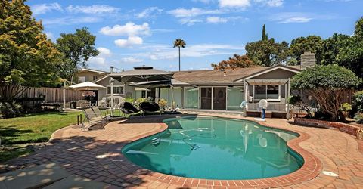
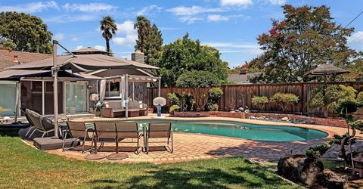
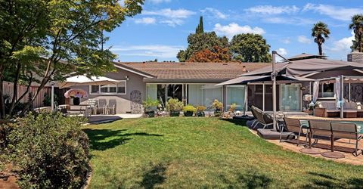
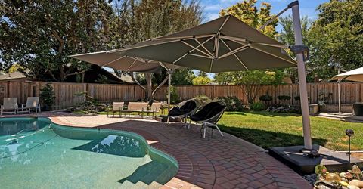
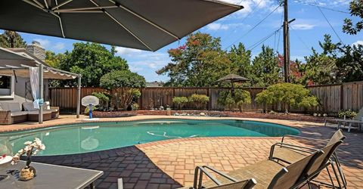
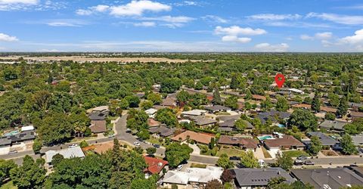
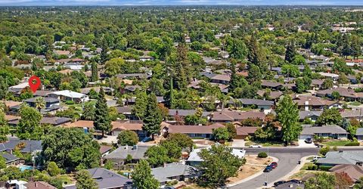
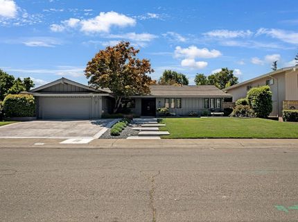
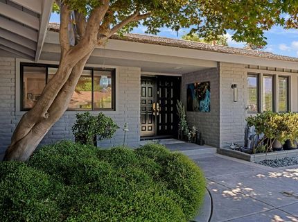
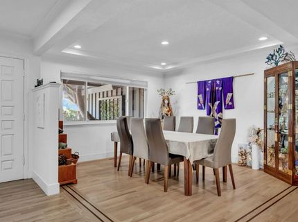
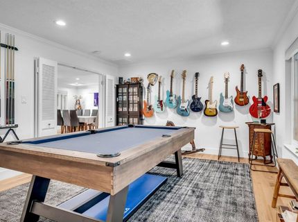
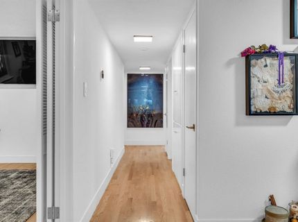
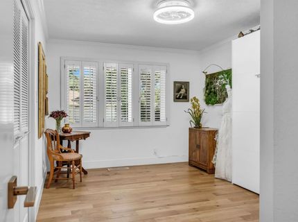
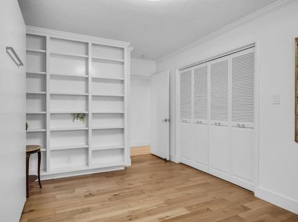
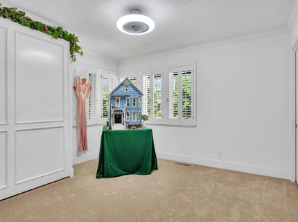
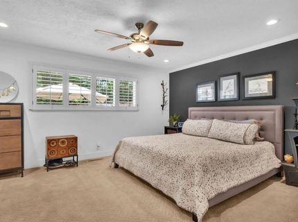
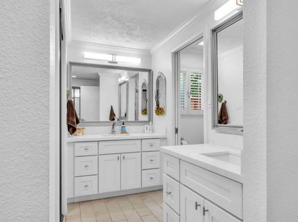
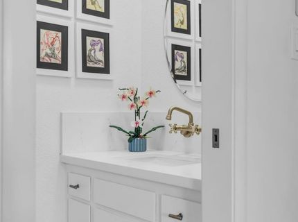
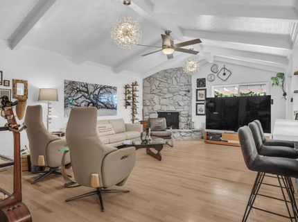
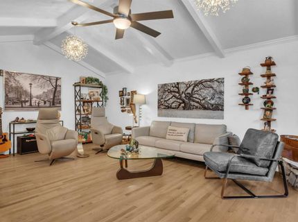
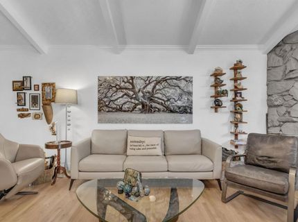
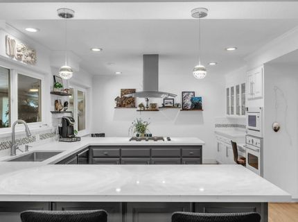
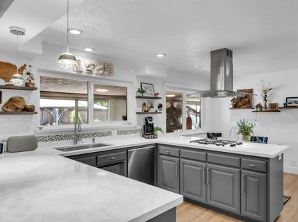
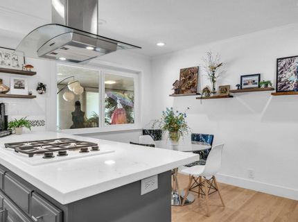
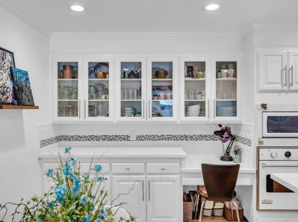
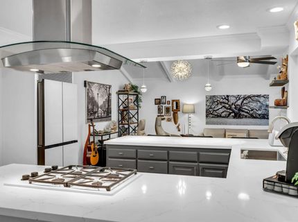
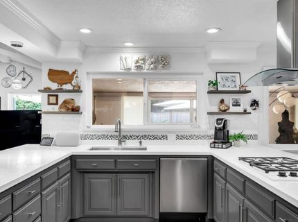
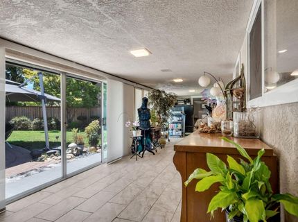
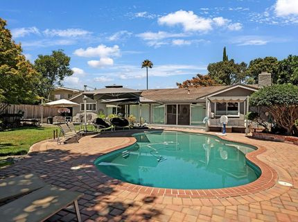
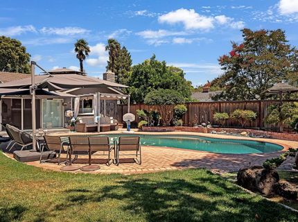
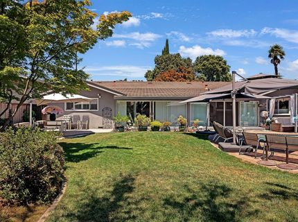
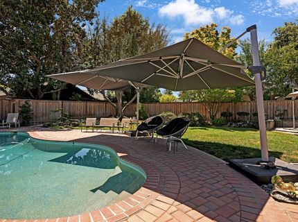
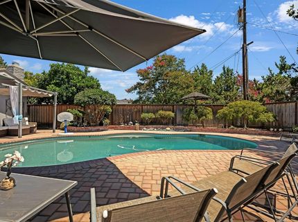
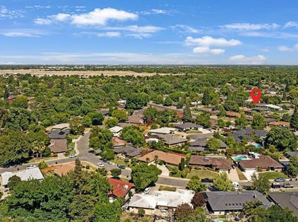
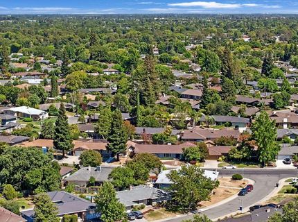
Nestled in the highly sought-after Weber Estates neighborhood of South Land Park, this beautifully updated custom ranch home offers timeless charm, exceptional upgrades, and an unbeatable Sacramento location. Situated on a spacious .26-acre lot, this single-story residence features 3 bedrooms, 2.5 bathrooms, and 2,369 square feet of thoughtfully designed living space. Inside, you'll find an inviting floor plan featuring formal living and dining rooms, an open family room with a gas fireplace, and a bright enclosed sunroom overlooking the backyard. The remodeled kitchen is the heart of the home, offering updated countertops, quality appliances, a breakfast nook, and seamless flow for everyday living and entertaining. Meticulously maintained and thoughtfully enhanced, this home boasts over $150,000 in improvements, including white oak flooring, updated lighting and fixtures, custom window coverings, fresh interior and exterior paint, new fencing, a whole house fan, professionally landscaped grounds, a new pool heater and gas line, new pool filter, new HVAC system (2024), and replacement of the front water main (2025). Beautiful new concrete work, pavers, and landscape lighting further enhance the property's curb appeal and outdoor living spaces. Step outside to your private backyard oasis featuring a sparkling Pebble Tec pool, mature landscaping, and multiple spaces designed for relaxing and entertaining. Whether hosting family and friends or enjoying a quiet evening at home, this backyard offers the perfect setting. Located on a quiet, tree-lined street in one of Sacramento's most desirable neighborhoods, this exceptional property provides convenient access to parks, shopping, dining, and downtown Sacramento while offering the tranquility and charm that makes South Land Park so special.

Listed By / Presented By

Listed By

Agency Name: GUIDE Real Estate
Agent Name: Melanie Veimoen
Agency Phone: 916-975-2700

Presented By

Agency Title: Chase International Real Estate
Agency Phone: 775.588.6130

IDX logo

Contact a Chase Agent for More Information

Property Details

Property Type: Residential - Single Family
Cooling: Ceiling Fan(s), Central, Whole House Fan
Fireplaces: 1
Garage: 2 car attached
Heating: Central, Natural Gas
Home Style: Ranch
Lot Size: 0.26 Acres
Roof Type: Metal
Stories: 1.0
Year Built: 1965
MLS ID: 226083727

Feature Descriptions

Appliances: Built-In Electric Oven, Gas Cook Top, Hood Over Range, Dishwasher, Disposal, Microwave
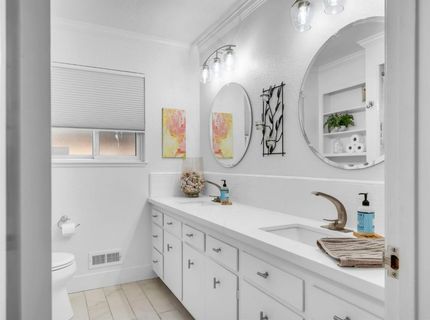
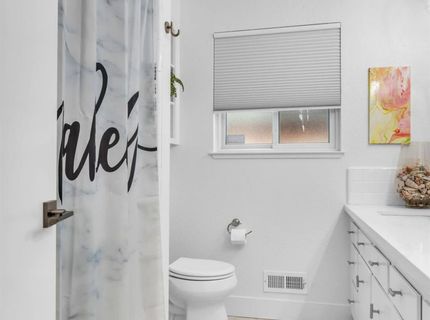
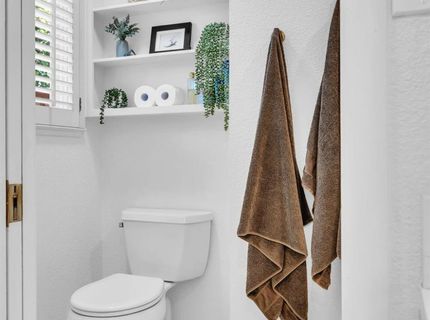
Bathroom Features: Double Sinks, Tile, Tub w/Shower Over, Window, Quartz
Days on Site: 13
Dining Room Features: Formal Area
Exterior: Brick, Stucco, Frame, Wood Siding
Fencimg: Back Yard, Wood
Fireplace: Family Room, Stone, Gas Starter
Flooring: Carpet, Tile, Wood
Kitchen Features: Breakfast Area, Pantry Closet, Quartz Counter, Kitchen/Family Combo
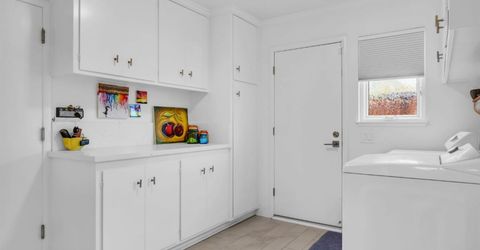
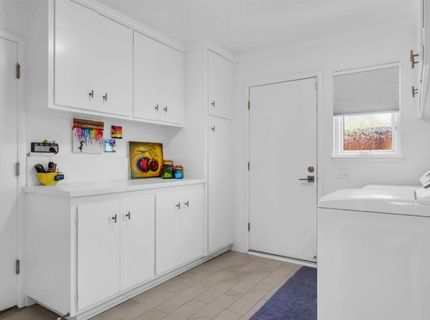
Laundry: Cabinets, Ground Floor, Inside Room
Laundry Features: Cabinets, Ground Floor, Inside Room
Lot: Auto Sprinkler F&R, Landscape Back, Landscape Front
Master Bedroom Features: Closet, Ground Floor, Outside Access
Parcel#: 029-0344-009-0000
Parking: Attached, Garage Door Opener, Garage Facing Front
Patio/Porch: Covered Patio, Enclosed Patio
Pool: Built-In, On Lot, Gas Heat
Sewer: Public Sewer
Topography: Level
Utilities: Cable Available, Electric, Sewer In & Connected, Internet Available, Natural Gas Connected
Water: Public
Window: Dual Pane Full, Window Coverings

Schools

High School: Sacramento Unified
Middle School: Sacramento Unified
Elementary School: Sacramento Unified

Neighborhood Map

Driving Directions

Demographics

Estimate My Payments

  • Estimated Payment
    $2,731.20
  • Principal & Interest
    $2,414.74
  • Property Tax
    $0.00 (data not provided by mls)
  • Homeowner's Insurance
    $316.46
(Payments are an estimate and may vary by lender)

Mortgage Calculator

Change Payment Information

%
years/fixed
yearly
yearly (est.)
Contact Photo

We're Here to Help

Connect with our team of knowlegable local agents to guide your next move with style and grace.

Login to My Homefinder

Pixel


