
Company Logo
6707 S Gaja Loop, Sparks, NV 89436 Photo

40 Photos

6707 S Gaja Loop
Sparks, NV 89436
$490,000
3 Beds | 2 full 1 partial Baths | 1743 sqft | 0.07 Acreage

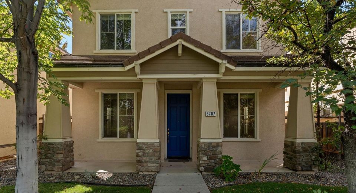
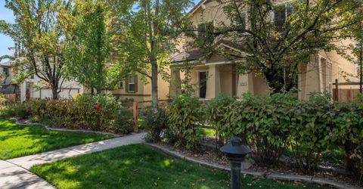
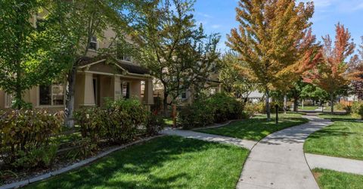
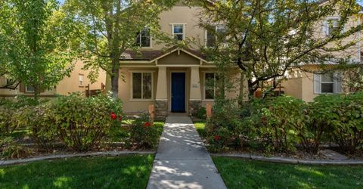
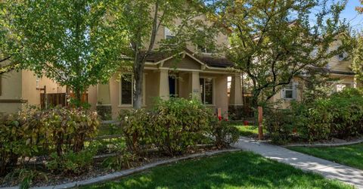
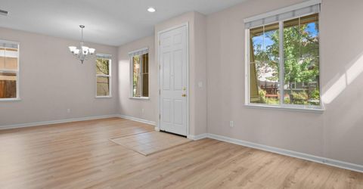
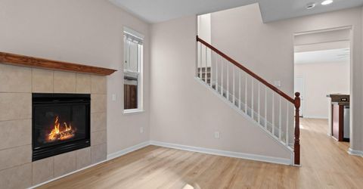
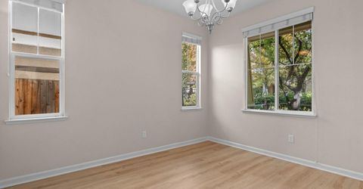
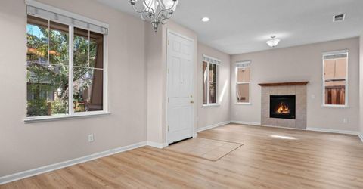
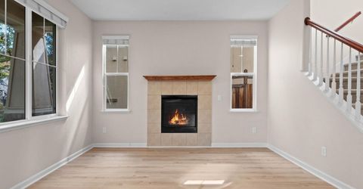
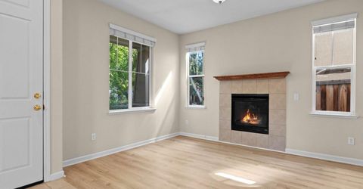
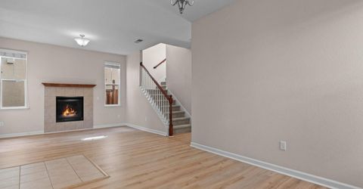
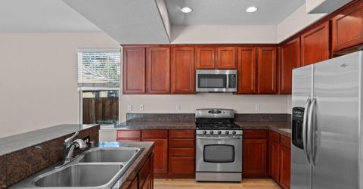
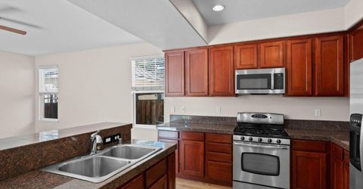
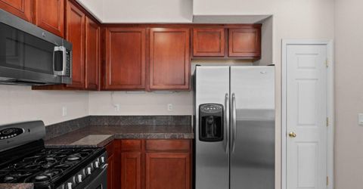
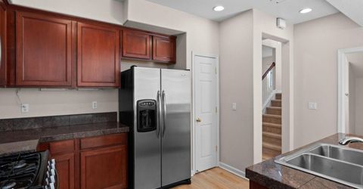
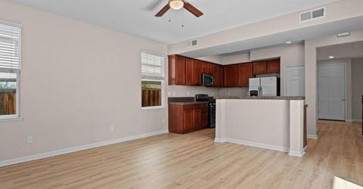
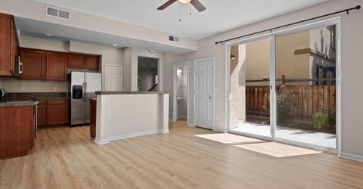
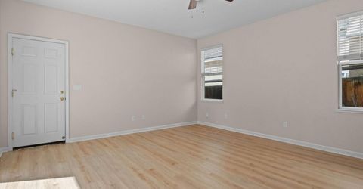
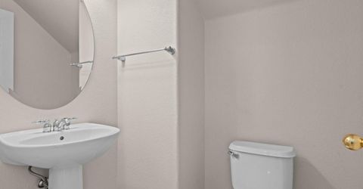
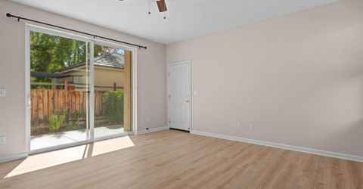
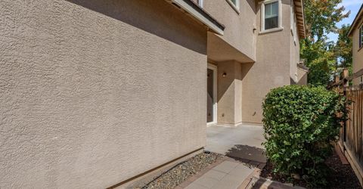
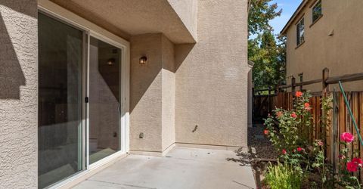
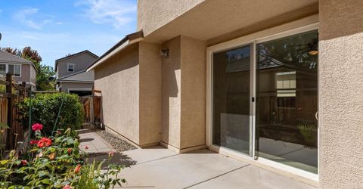
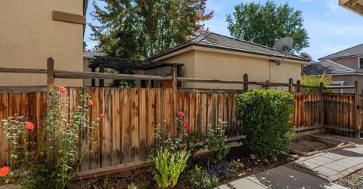
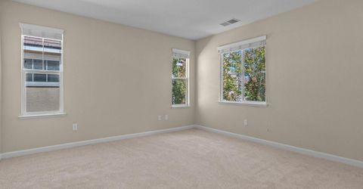
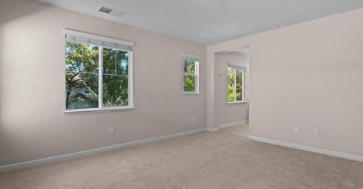
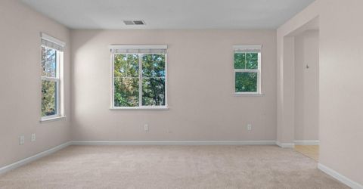
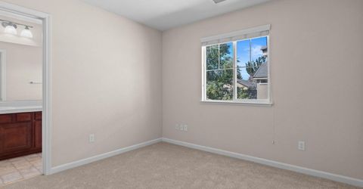
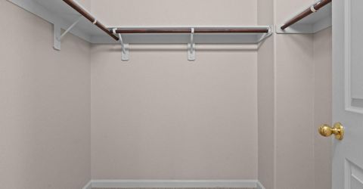
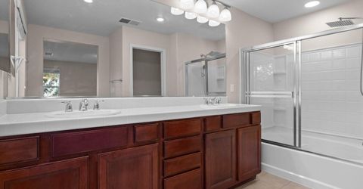
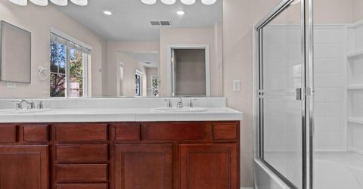
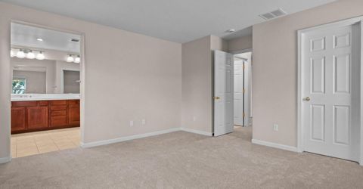
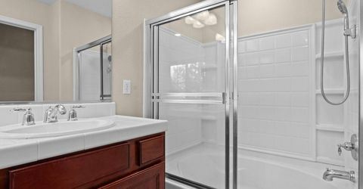
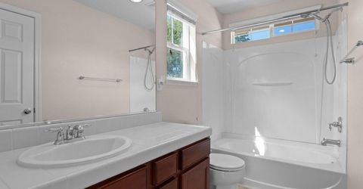
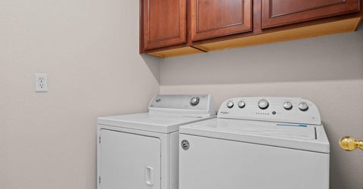
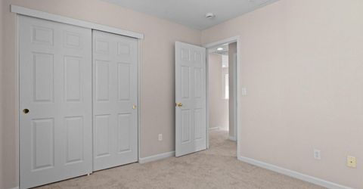
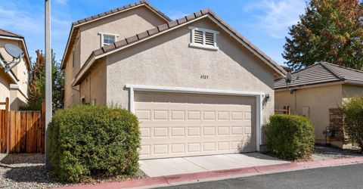
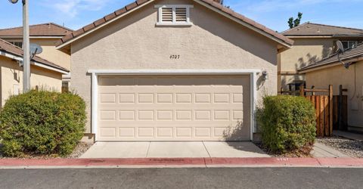
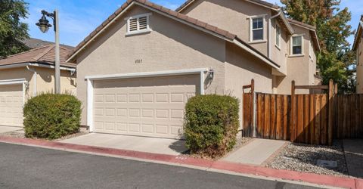
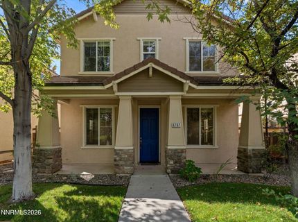
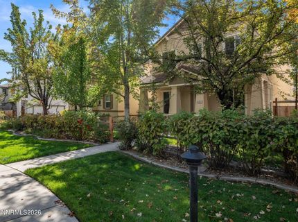
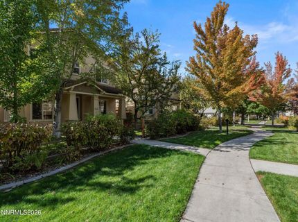
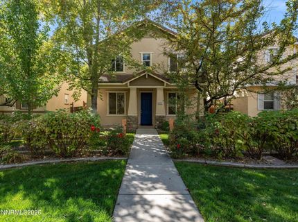
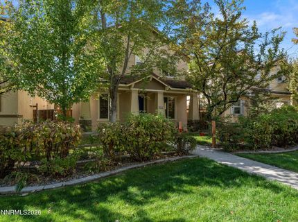
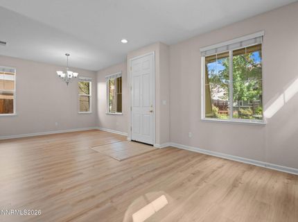
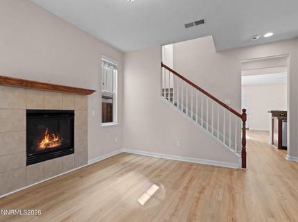
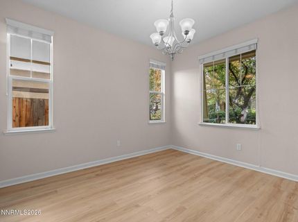
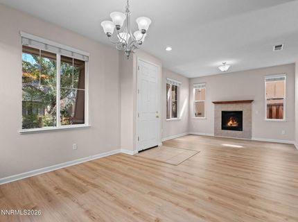
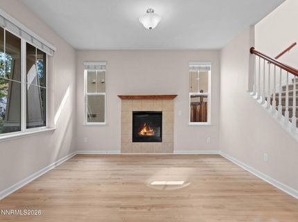
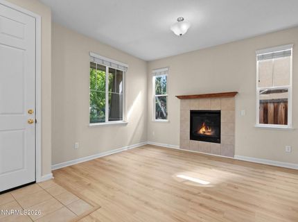
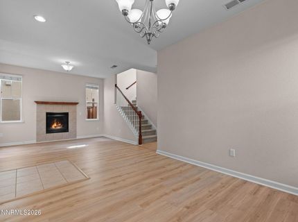
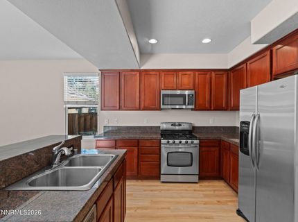
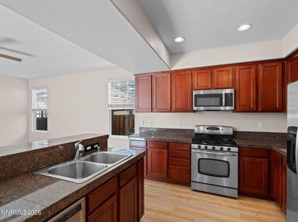
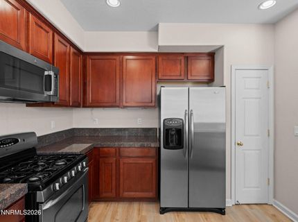
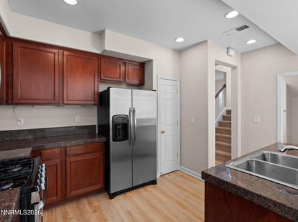
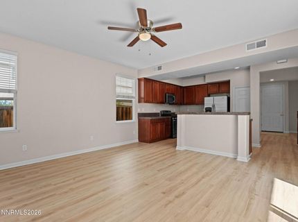
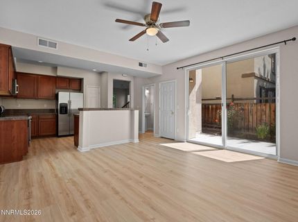
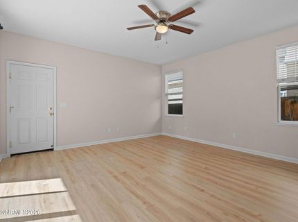
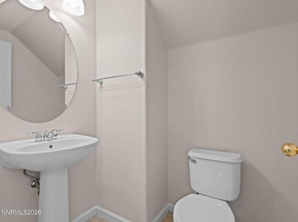
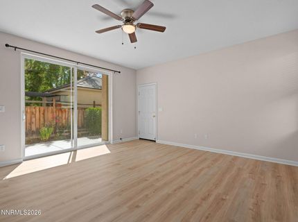
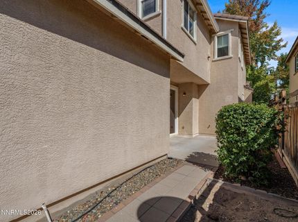
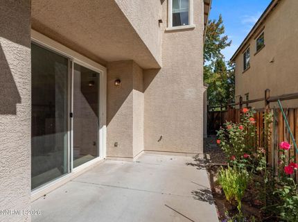
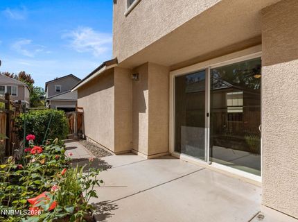
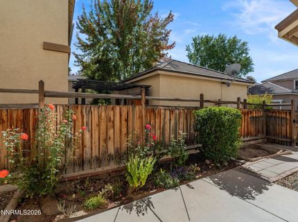
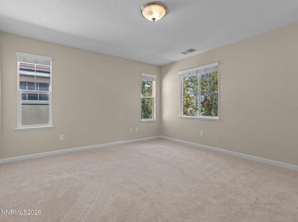
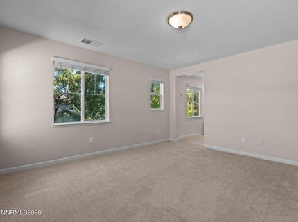
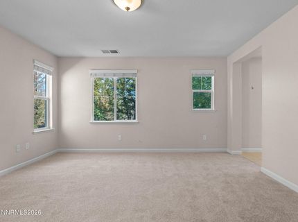
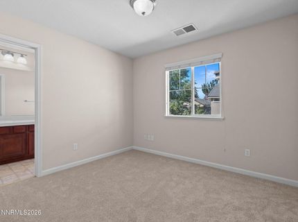
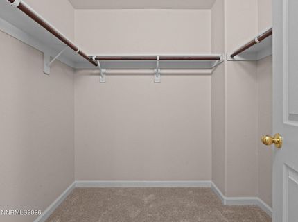
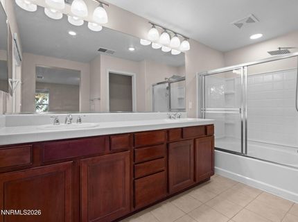
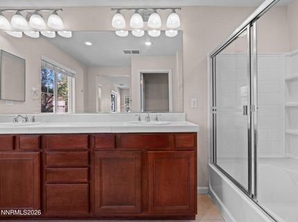
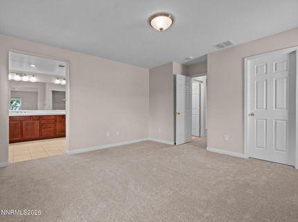
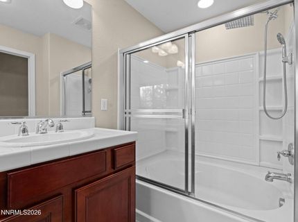
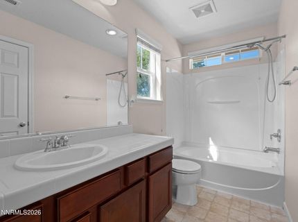
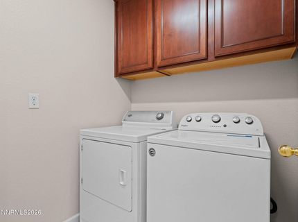
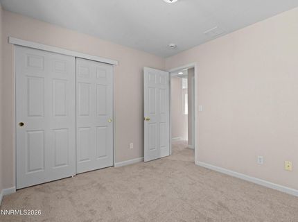
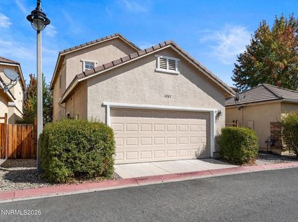
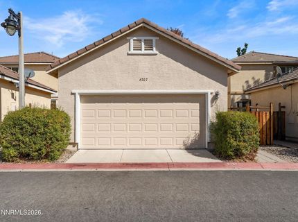
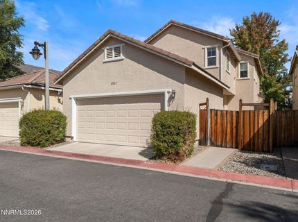
THE COTTAGE WITH THE BLUE DOOR in Wingfield Springs has a charming front porch, and feels like a village setting. 3 bedrooms, 2 full baths, a half bath downstairs with 1743 sf of living space - sparkling clean and ready for a quick close. Notice the unique front yard with no noisy vehicle traffic and a beautiful pathway for this group of homes. The yard features a split-rail fence, a small grassy area, beautiful trees and seasonal plantings - all to be enjoyed from your private front porch. Guest parking is just steps away by the community swimming pool. This is a gated community for additional privacy. Enter through the newly painted blue door into the inviting combination living/dining room (or family room) with the gas fireplace. Continue through to the spacious kitchen which has double sinks, a pantry and lots of cupboards as well as a breakfast bar. The existing refrigerator is included (at no value and with no warranty) and has an ice maker and water dispenser built in. The kitchen is open to the family or dining room. depending on what the new owners want to use it for. There's also a half bath for guests to use, as well as a coat closet (or additional storage closet) here. The large sliding door opens to the private patio, great for morning coffee or for entertaining, extending from the kitchen/dining areas. The attached 2-car finished garage is accessed through the family room and includes overhead storage racks. Downstairs, the floor is easy-care vinyl. Head upstairs and notice the brand new neutral carpet throughout. The laundry room, conveniently located upstairs, has storage cabinets and includes the existing washer and dryer (at no value and with no warranties.) There are two bedrooms which share a full bath with a tub-shower combination. There's also the main bedroom which has a large bathroom with two vanities and plenty of storage. The main bedroom had a large closet as well. This bedroom overlooks the quiet village-like front yard. The home has central air conditioning . The water heater was replaced in 2026. Please come by to visit this beautiful home. It's ready for new owners and is truly move-in ready!

Listed By / Presented By

Listed By

Agency Name: Ferrari-Lund Real Estate Reno
Agent Name: Dawn Bunker
Agency Phone: 775-688-4000
Agent Phone: 775-741-4528

Presented By

Agency Title: Chase International Real Estate
Agency Phone: 775.588.6130

IDX logo

Contact a Chase Agent for More Information

Property Details

Property Type: Residential - Single Family
Cooling: Central Air
Fireplaces: 1
Garage: 2 car attached
Heating: Forced Air, Natural Gas
Lot Size: 0.07 Acres
Roof Type: Tile, Pitched
Stories: 2.0
Taxes: $2,784
Year Built: 2006
MLS ID: 260012769

Feature Descriptions

Additional Rooms: None
Association Fee Includes: Maintenance Grounds - Partial, Common Area - Maintenance
City Limits: Yes
Construction Type: Site/Stick-Built
Cooling Y/N: Yes
Dining: Kitchen Combination, Living Room Combination
Exterior: Wood Siding
Family Room: Dining Room Combination
Fencing: Back Yard, Front Yard, Partial
Fireplace: Gas, Living Room
Fireplace Y/N: Yes
Flooring: Carpet, Luxury Vinyl
Foundation: Slab
Heating Y/N: Yes
HOA Amenities: Gated, Pool, Parking
HOA Fee: $113/MonthlyHOA Fee 2:
HOA Y/N: Yes
Kitchen: Built-In Dishwasher, Built-In Microwave, Built-In Single Oven, Disposal, Gas Cooktop, Kitchen Island, Pantry
Laundry Features: Washer Hookup, Laundry Room, Cabinets, Electric Dryer Hookup, Gas Dryer Hookup
Living Room: Family Room Combination
Lot Features: Landscaped, Level, Sprinklers In Front
Master Bedroom: Double Sinks, Tub/Shower Combination, Walk-In Closet(s)
OtherStructures: None
Parcel #: 526-202-02
Parking: Attached, Garage, Garage Door Opener
Patio/Porch: Patio, Porch
Road Frontage: Private Road
Road Responsibility: Private Maintained Road
Security Features: Smoke Detector(s)
Sewer: Public Sewer
Special View Info: Trees/Woods
Sprinklers: Automatic, Drip System, Front
SQFT Living: 1743
Utilities: Electricity Available, Natural Gas Connected, Phone Available, Sewer Connected, Water Connected, Internet Available, Water Meter Installed
Water: Public
Water Rights Y/N: No
Window Features: Blinds, Double Pane Windows, Vinyl Frames

Amenities

Kitchen Island
Pantry
Walk-In Closet(s)

Schools

High School: Spanish Springs
Middle School: Shaw Middle School
Elementary School: Spanish Springs

Neighborhood Map

Driving Directions

Demographics

Estimate My Payments

  • Estimated Payment
    $1,465.44
  • Principal & Interest
    $1,090.53
  • Property Tax
    $232.00
  • Homeowner's Insurance
    $142.92
(Payments are an estimate and may vary by lender)

Mortgage Calculator

Change Payment Information

%
years/fixed
yearly
yearly (est.)
Contact Photo

We're Here to Help

Connect with our team of knowlegable local agents to guide your next move with style and grace.

Login to My Homefinder

