

Company Logo
672 Dorothy Way, Auburn, CA 95603 Photo

27 Total Photos [Click to View All]

672 Dorothy Way
Auburn, CA 95603
$280,000
2 Beds | 2.0 Baths | 1010 sqft | 0.03 Acreage

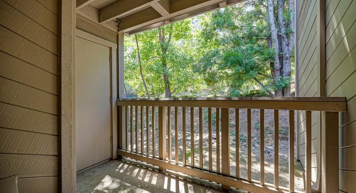
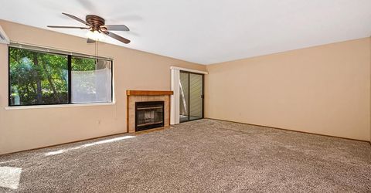
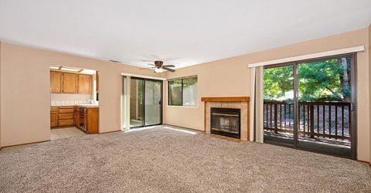
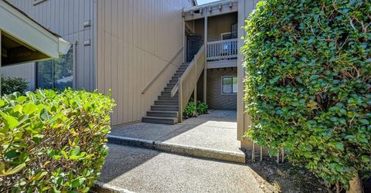
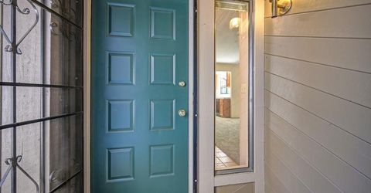
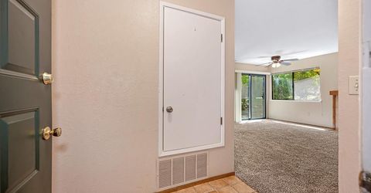
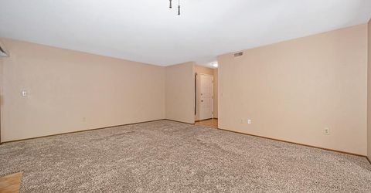
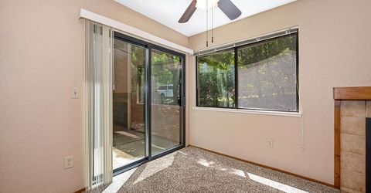
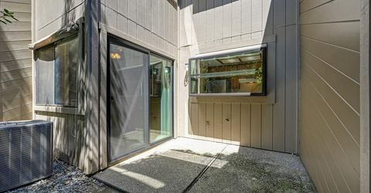
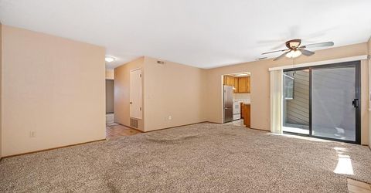
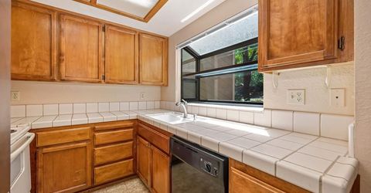
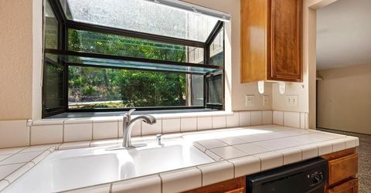
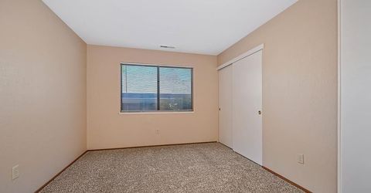
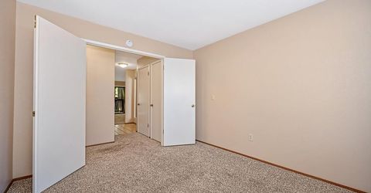
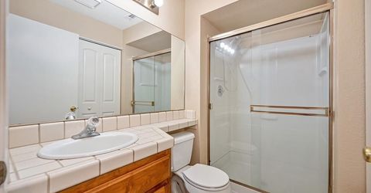
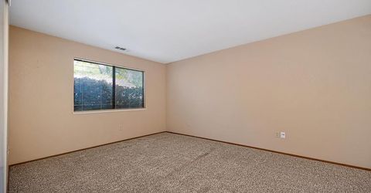
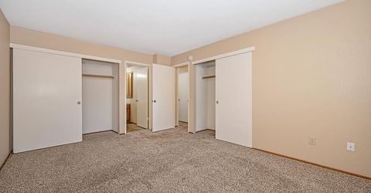
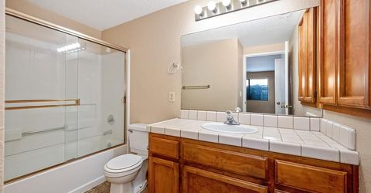
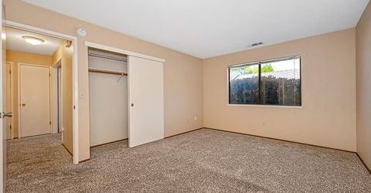
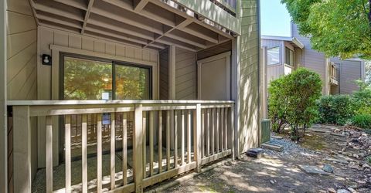
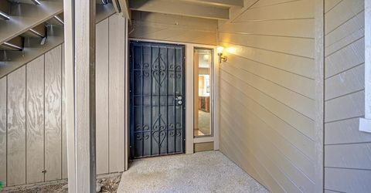
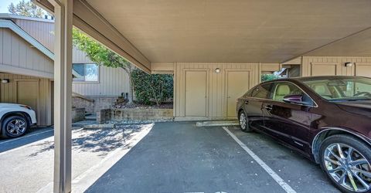
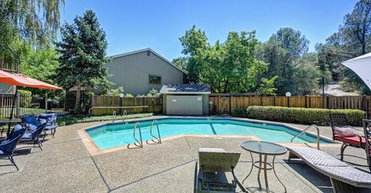
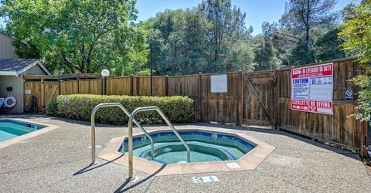
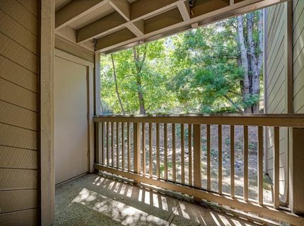
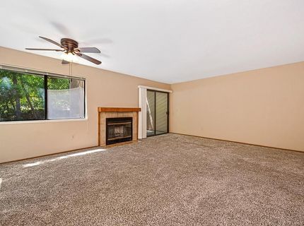
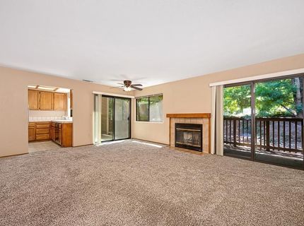
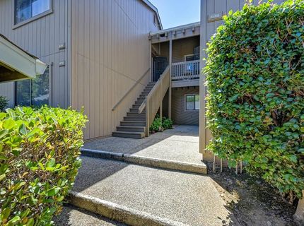
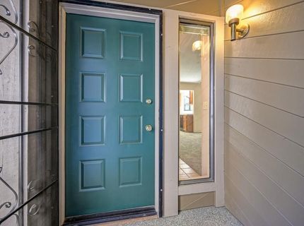
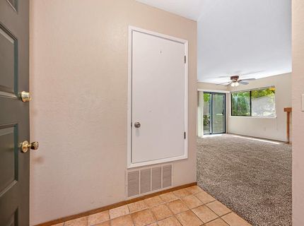
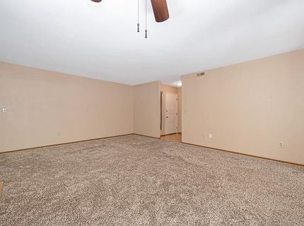
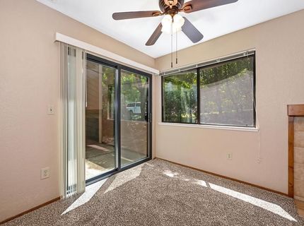
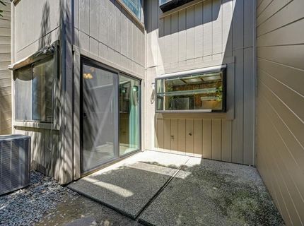
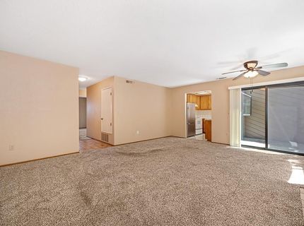
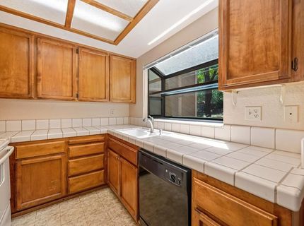
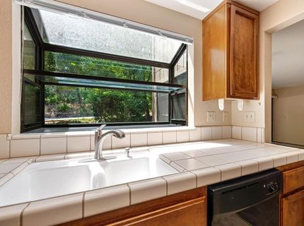
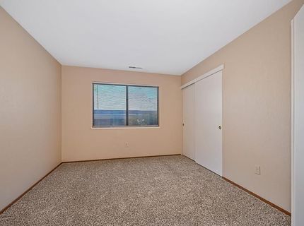
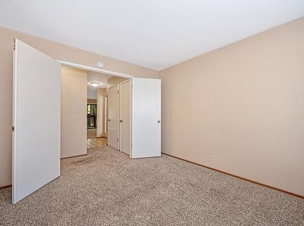
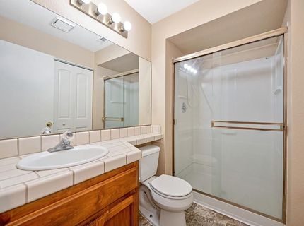
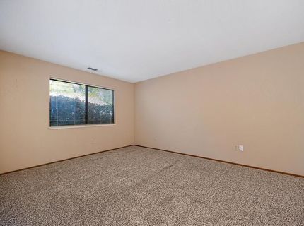
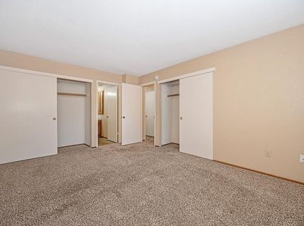
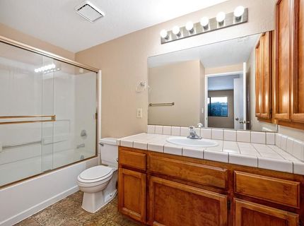
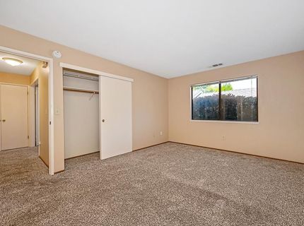
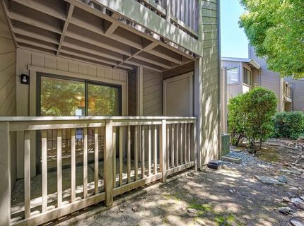
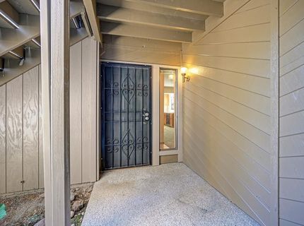
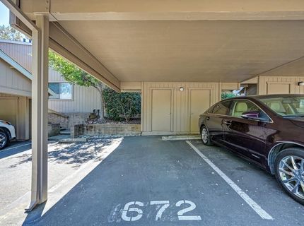
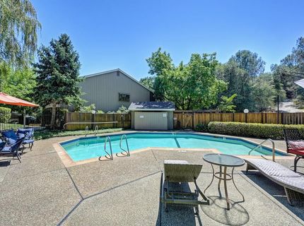
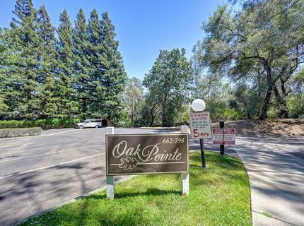
Move-in ready ground-floor condo in Auburn's Oak Pointe community offering 2 generously sized bedrooms, 2 full bathrooms, convenient in-unit laundry hookups, and an assigned covered carport just steps from the unit. With only a few steps to the front door, the layout is both comfortable and accessible. Newer Hot Water Heater (2024)and HVAC (2022). TWO outdoor patios extend your living space, one covered and shaded by mature trees, the other filled with sunshine giving you the perfect spot to relax in every season. Located near the end of a dead-end street, this home enjoys a peaceful setting surrounded by greenery. Residents have access to the community pool and beautifully maintained grounds. Centrally located in Auburn, you'll appreciate easy access to shopping, restaurants, daily conveniences, and I-80 for commuting. Whether you're looking for a low-maintenance place to call home or a smart investment opportunity, this condo is ready for you to move right in and make it your own.

Listed By / Presented By

Listed By

Agency Name: GUIDE Real Estate
Agent Name: Gayle Morris
Agency Phone: 916-975-2700

Presented By

Agency Title: Chase International Real Estate
Agency Phone: 775.588.6130

IDX logo

Contact a Chase Agent for More Information

Property Details

Property Type: Residential - Condominium
Cooling: Ceiling Fan(s), Central
Fireplaces: 1
Heating: Central, Fireplace(s)
Lot Size: 0.03 Acres
Roof Type: Composition
Stories: 1.0
Year Built: 1987
MLS ID: 226043939

Feature Descriptions

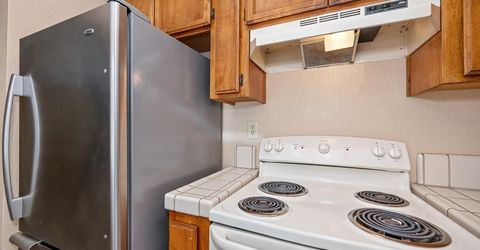
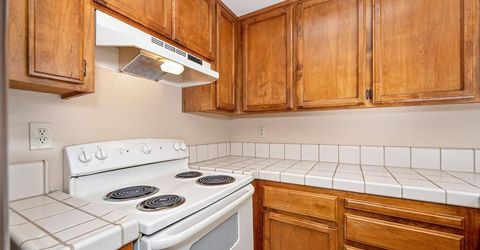
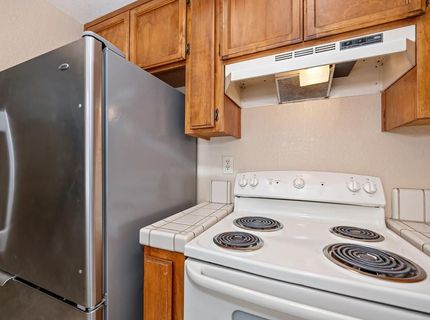
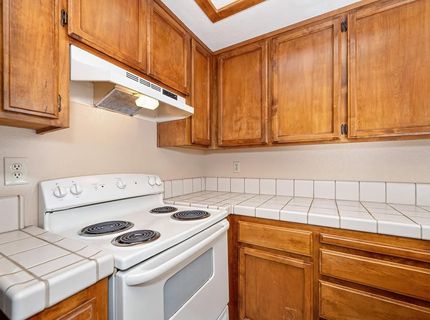
Appliances: Free Standing Refrigerator, Dishwasher, Disposal, Free Standing Electric Oven
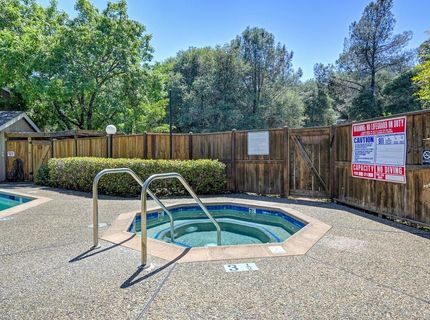
Association Amenities: Pool, Spa/Hot Tub
Bathroom Features: Shower Stall(s), Tile, Other
Days on Site: 26
Dining Room Features: Dining/Family Combo
Exterior: Wood
Fireplace: Family Room, Wood Burning
Flooring: Carpet, Linoleum, Tile
HOA Fee: 555/ Monthly
HOA Fee Includes: MaintenanceExterior, MaintenanceGrounds, Pool
Kitchen Features: Pantry Cabinet, Kitchen/Family Combo, Tile Counter
Laundry: Laundry Closet, Ground Floor, Inside Area
Laundry Features: Laundry Closet, Ground Floor, Inside Area
Lot: Low Maintenance
Master Bedroom Features: Closet, Ground Floor
Parcel#: 054-371-058-000
Parking: No Garage, Assigned, Covered
Pool: Built-In, Common Facility, Fenced
Sewer: Public Sewer
Spa: Spa/Hot Tub Built-In
Utilities: Public, Internet Available
Water: Public

Schools

High School: Placer Union High
Middle School: Auburn Union
Elementary School: Auburn Union

Neighborhood Map

Driving Directions

Demographics

Estimate My Payments

  • Estimated Payment
    $704.83
  • Principal & Interest
    $623.16
  • Property Tax
    $0.00 (data not provided by mls)
  • Homeowner's Insurance
    $81.67
(Payments are an estimate and may vary by lender)

Mortgage Calculator

Change Payment Information

%
years/fixed
yearly
yearly (est.)
Contact Photo

We're Here to Help

Connect with our team of knowlegable local agents to guide your next move with style and grace.

Login to My Homefinder

Pixel


