

Company Logo
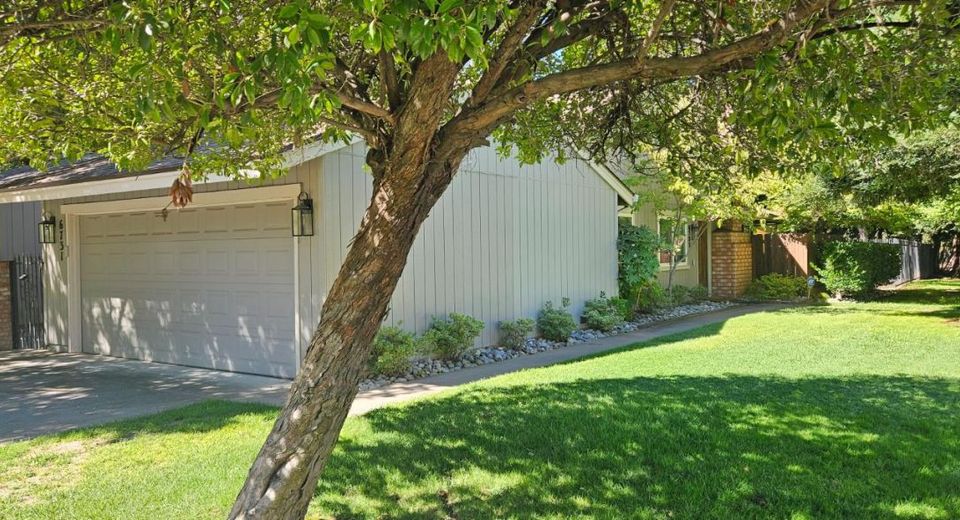
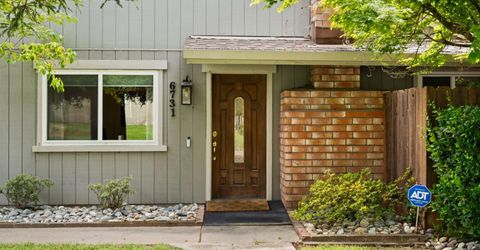
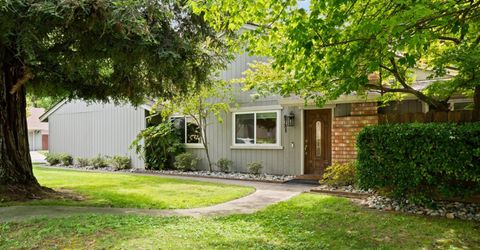
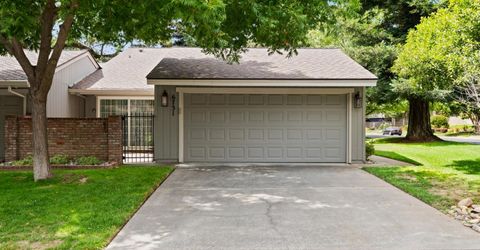
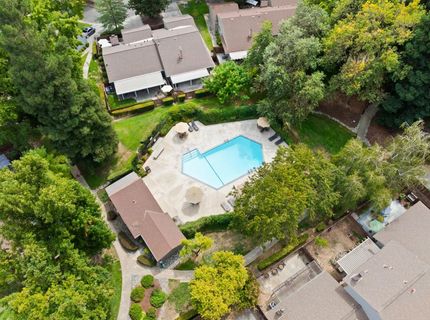
6731 Vivienda Ln, Citrus Heights, CA 95621 Photo

41 Total Photos [Click to View All]

6731 Vivienda Ln
Citrus Heights, CA 95621
$349,900
3 Beds | 1.0 Baths | 1241 sqft | 0.07 Acreage

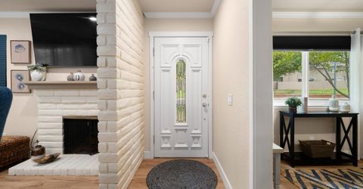
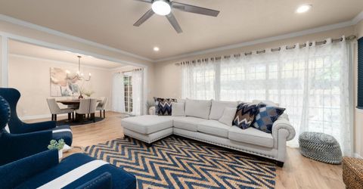
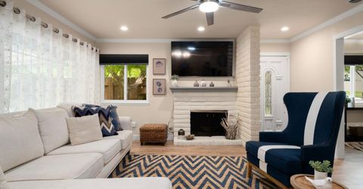
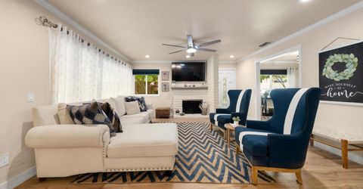
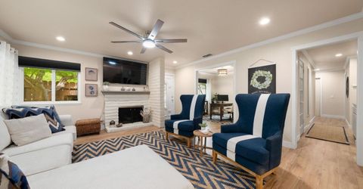
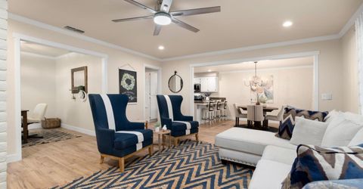
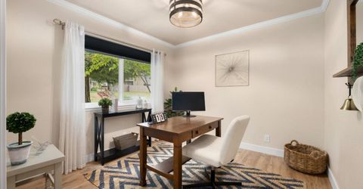
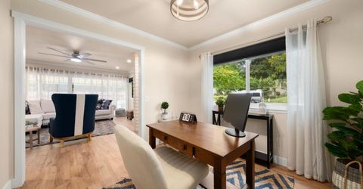
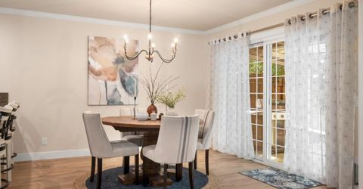
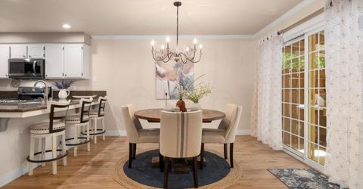

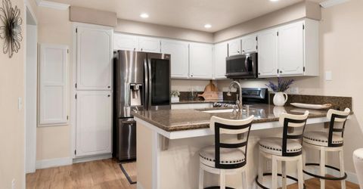
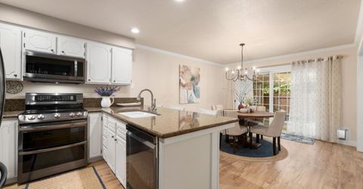
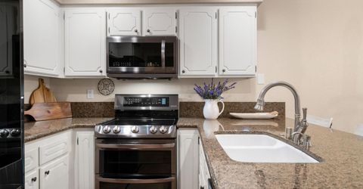
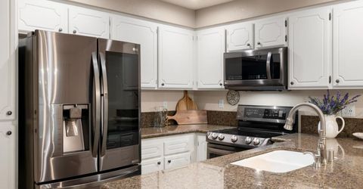
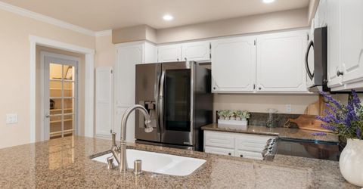
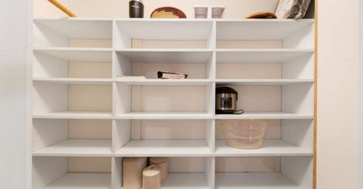
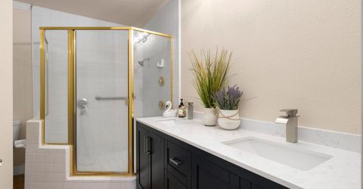
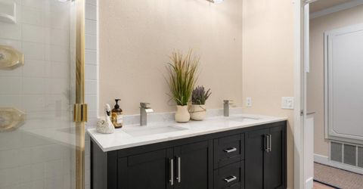
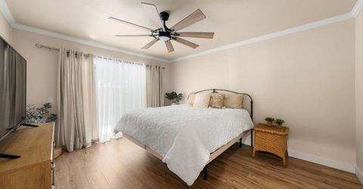
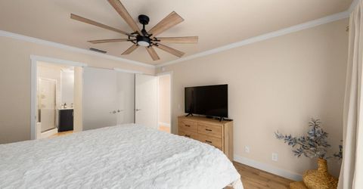
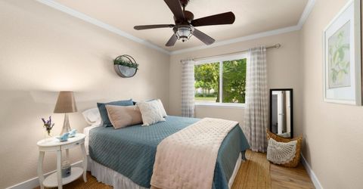
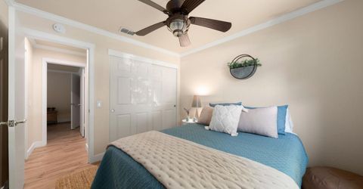
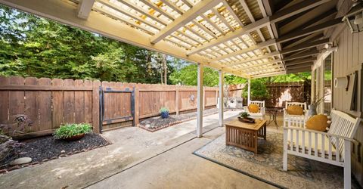
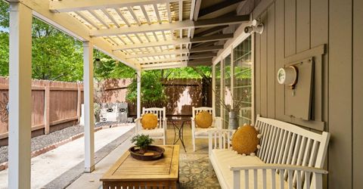
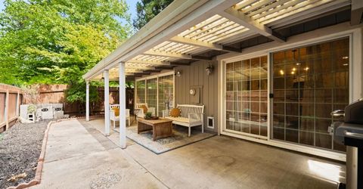
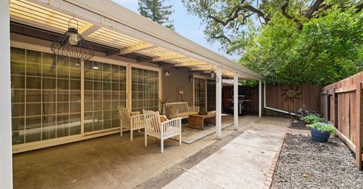
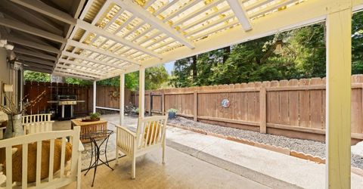
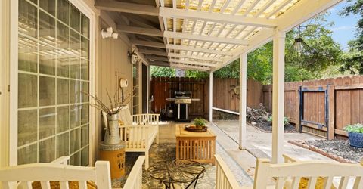
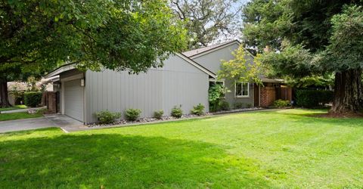
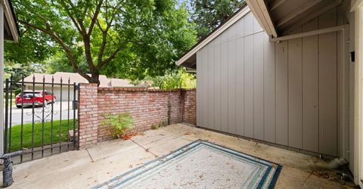
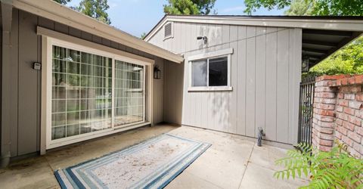
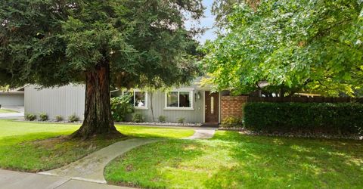
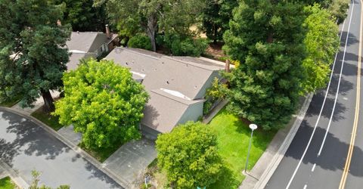
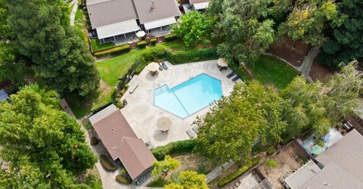
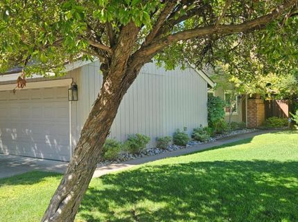
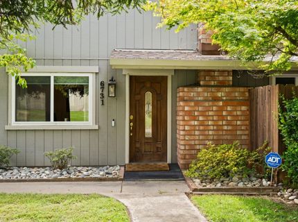
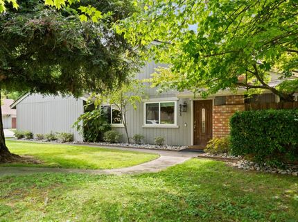
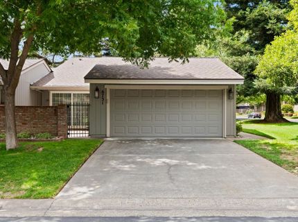
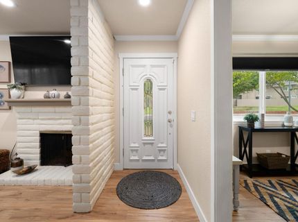
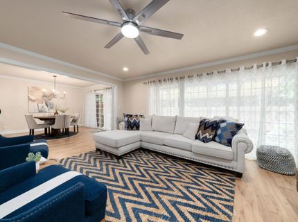
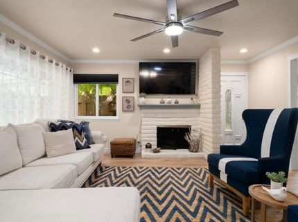
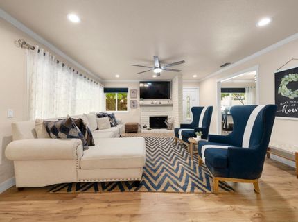
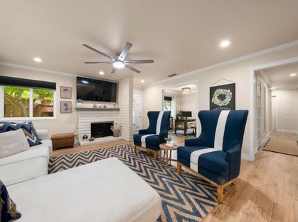
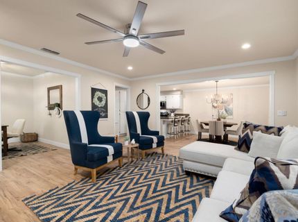
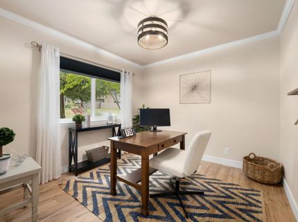
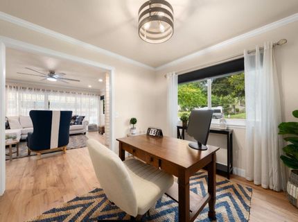
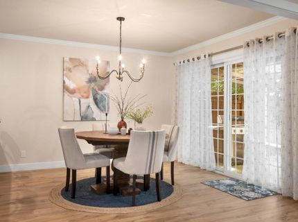
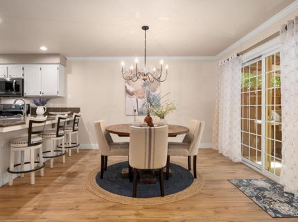
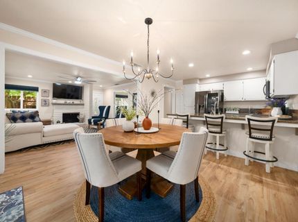
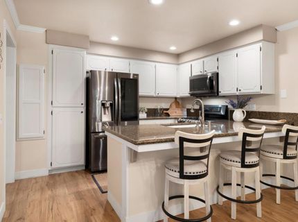
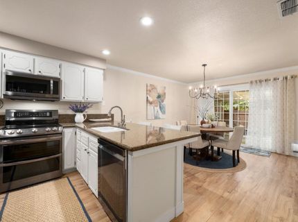
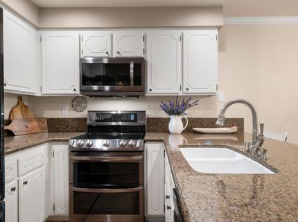
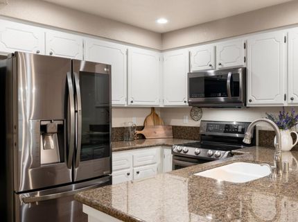
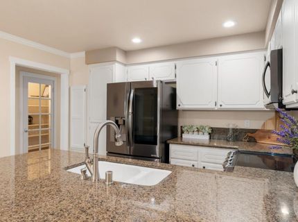
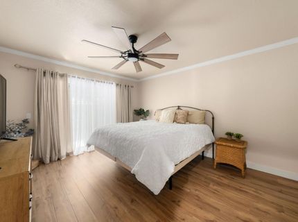
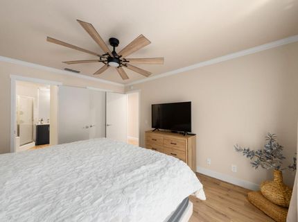
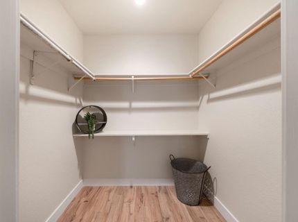
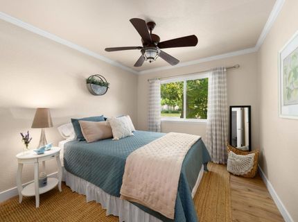
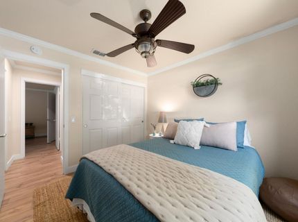
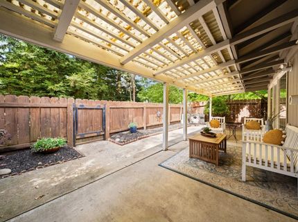
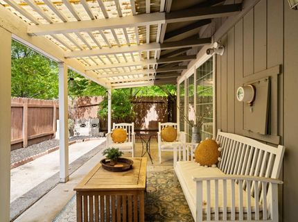
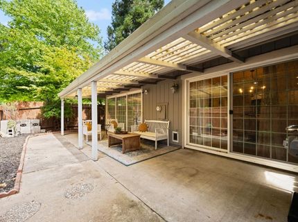
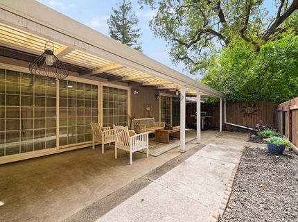
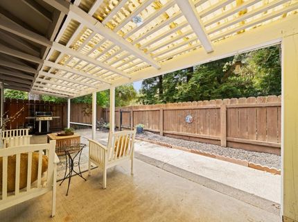
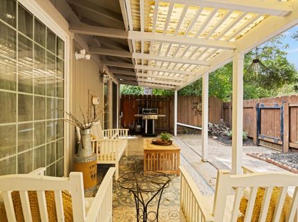
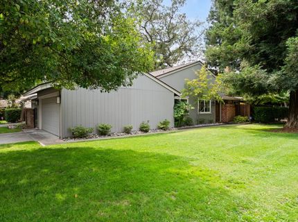
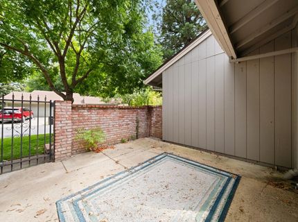
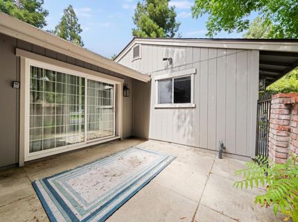
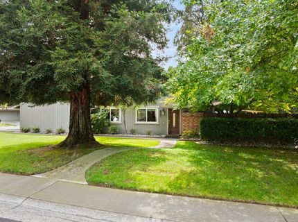
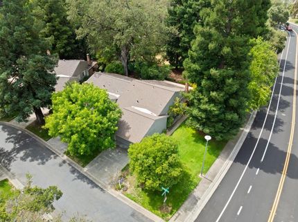
Just bring your suitcasethis one is truly turnkey! Beautifully updated and nestled within the sought-after Crosswoods community, this gorgeous single-story home is being offered fully furnished with the high-end furnishings and dcor you see included in the sale. Just as you see it, you can buy it! Step inside to a bright, welcoming interior where a wall of windows fills the living space with natural light and brings the beautiful, tree-filled surroundings indoors. Updated flooring, fresh neutral finishes, crown molding, recessed lighting and stylish ceiling fans add to the polished feel, while a charming painted-brick fireplace creates a cozy focal point. The spacious living and dining areas flow together effortlessly, making the home equally comfortable for relaxing or entertaining. The kitchen features granite countertops, crisp white cabinetry, stainless steel appliances and breakfast-bar seating. Just beyond, the dining area opens directly to the covered patioan ideal place to enjoy your morning coffee, dinner with friends or a glass of wine while taking in the peaceful surroundings. The primary bedroom offers its own access to a private courtyard, creating another quiet outdoor retreat. A two-car garage provides additional convenience and storage. Outside your door, Crosswoods is known for its beautiful park-like setting, mature trees, meandering creeks and lighted walking trails, along with three community pools. It feels tucked away among nature while remaining conveniently close to shopping, dining, Costco, public transportation and I-80. And what truly sets this home apart? Everything you see can stay! The high-end furnishings and dcor are included, allowing you to skip the expense and hassle of furnishing a new home and simply start enjoying it from day one. Beautifully furnished, thoughtfully updated, filled with natural light and surrounded by nature6731 Vivienda Ln is truly turnkey. Just unpack, settle in and feel right at home.

Listed By / Presented By

Listed By

Agency Name: GUIDE Real Estate
Agent Name: Shauna Hogg
Agency Phone: 916-975-2700

Presented By

Agency Title: Chase International Real Estate
Agency Phone: 775.588.6130

IDX logo

Contact a Chase Agent for More Information

Property Details

Property Type: Residential - Condominium
Cooling: Ceiling Fan(s), Central
Fireplaces: 1
Garage: 2 car attached
Heating: Central
Home Style: Contemporary
Lot Size: 0.07 Acres
Roof Type: Shingle
Stories: 1.0
Year Built: 1979
MLS ID: 226109012

Feature Descriptions

Appliances: Free Standing Refrigerator, Built-In Gas Oven, Gas Water Heater, Dishwasher, Disposal
Association Amenities: Pool, Clubhouse, Greenbelt
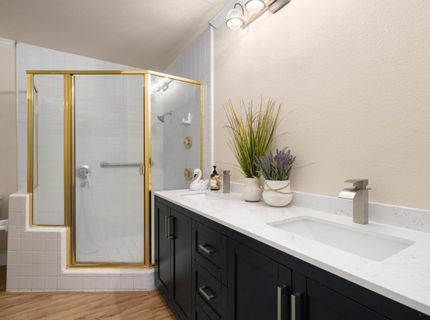
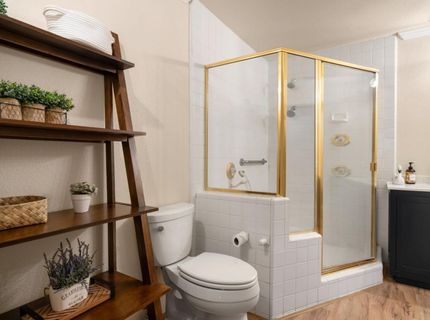
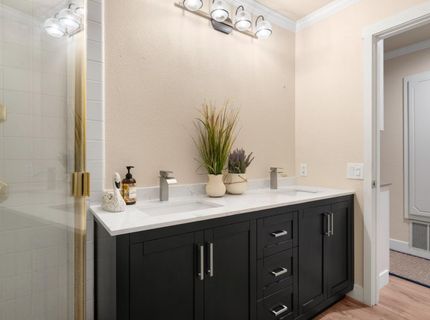
Bathroom Features: Shower Stall(s), Double Sinks, Jack & Jill
Days on Site: 2
Dining Room Features: Dining Bar, Space in Kitchen
Exterior: Frame, Wood
Fencimg: Back Yard, Wood
Fireplace: Brick, Living Room
Flooring: Laminate
HOA Fee: 652/ Monthly
HOA Fee Includes: CableTV, MaintenanceExterior, MaintenanceGrounds, Pool
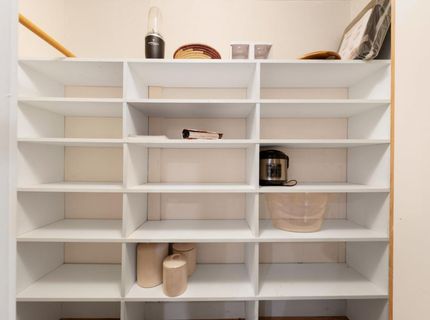
Kitchen Features: Butlers Pantry, Granite Counter
Laundry: Electric, In Garage
Laundry Features: Electric, In Garage
Lot: Corner, Greenbelt
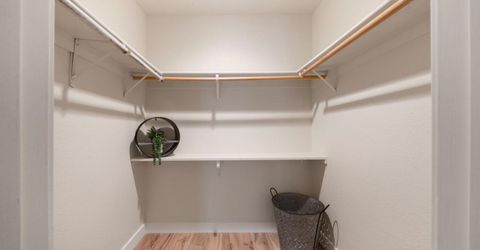
Master Bedroom Features: Walk-In Closet, Outside Access
Parcel#: 229-0730-010-0000
Parking: Attached, Restrictions, Garage Door Opener, Garage Facing Side
Patio/Porch: Covered Patio
Pool: Built-In, Common Facility
Sewer: Public Sewer
Utilities: Cable Available, Sewer In & Connected, Internet Available, Natural Gas Available
Water: Public
Window: Dual Pane Full

Amenities

Covered Courtyard

Schools

High School: San Juan Unified
Middle School: San Juan Unified
Elementary School: San Juan Unified

Neighborhood Map

Driving Directions

Demographics

Estimate My Payments

  • Estimated Payment
    $880.78
  • Principal & Interest
    $778.73
  • Property Tax
    $0.00 (data not provided by mls)
  • Homeowner's Insurance
    $102.05
(Payments are an estimate and may vary by lender)

Mortgage Calculator

Change Payment Information

%
years/fixed
yearly
yearly (est.)
Contact Photo

We're Here to Help

Connect with our team of knowlegable local agents to guide your next move with style and grace.

Login to My Homefinder


