
Company Logo
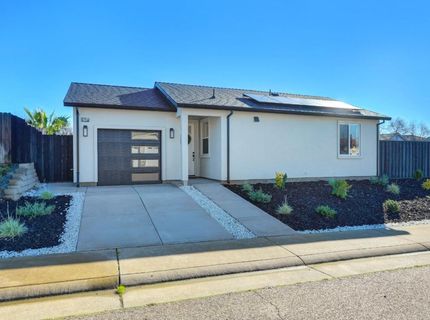
675 Oakshire Dr, Ione, CA 95640 Photo

71 Total Photos [Click to View All]

675 Oakshire Dr
Ione, CA 95640
$710,000
5 Beds | 3.0 Baths | 2400 sqft | 0.19 Acreage

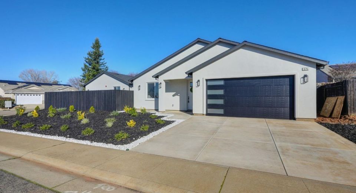
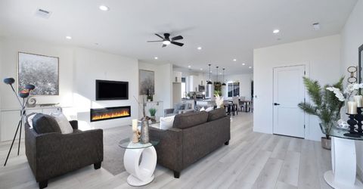
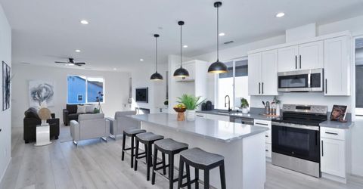
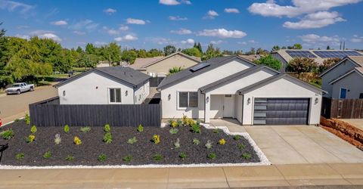
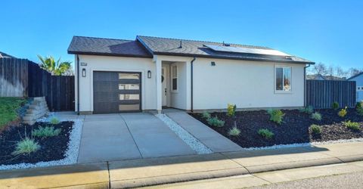
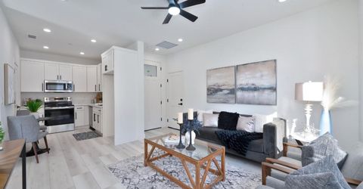
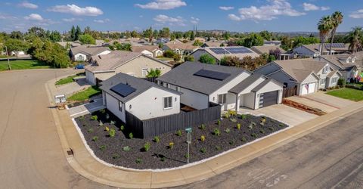
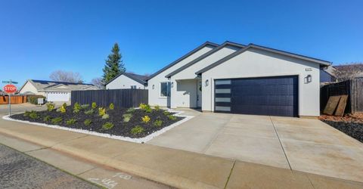
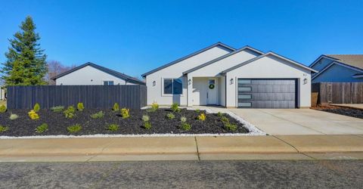
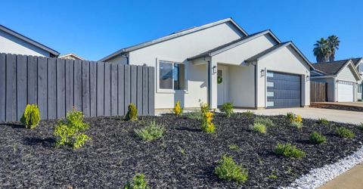
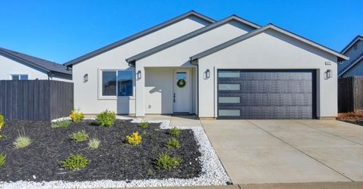
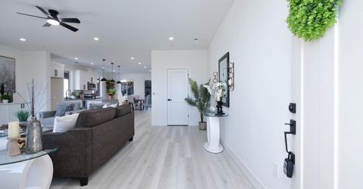
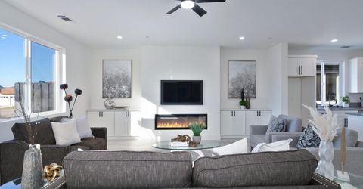
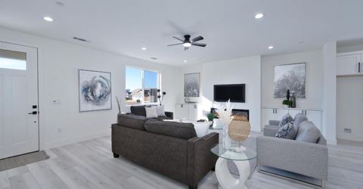
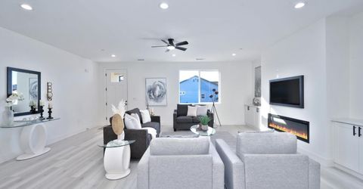
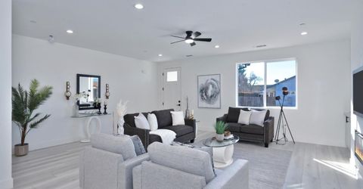
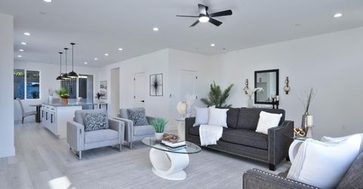
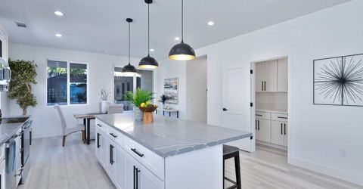
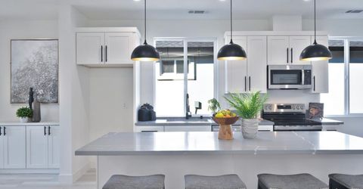
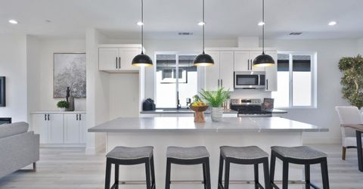
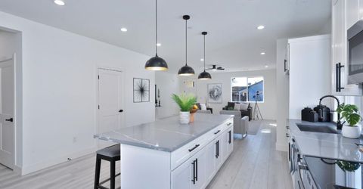
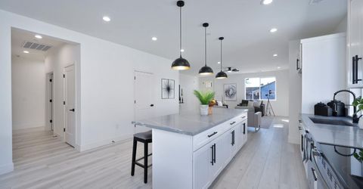
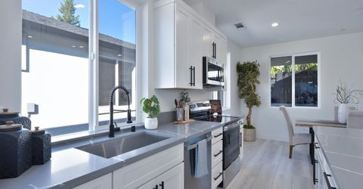
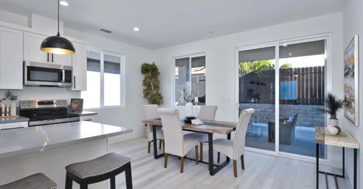
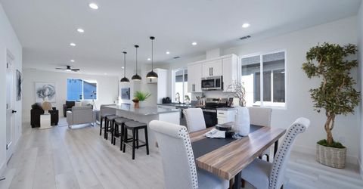
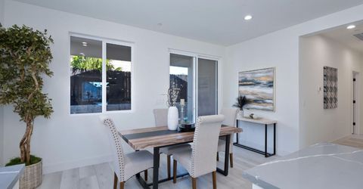
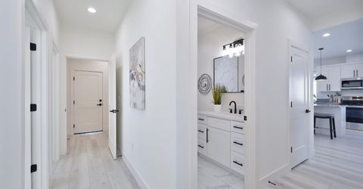
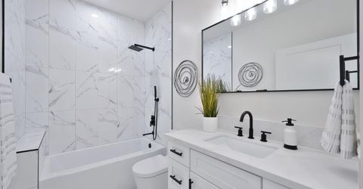
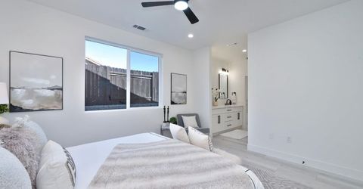
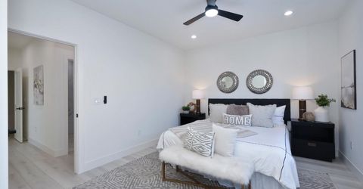
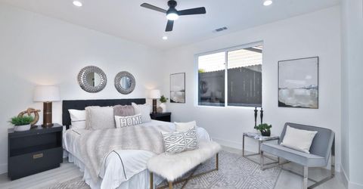
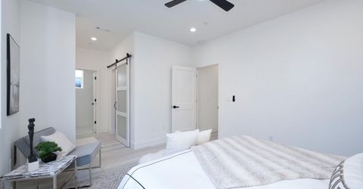
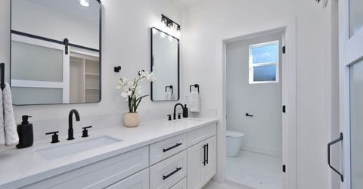
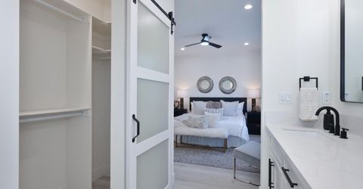
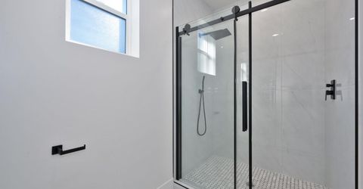
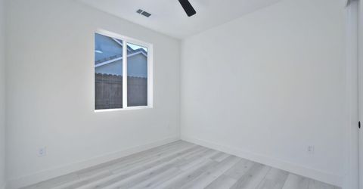
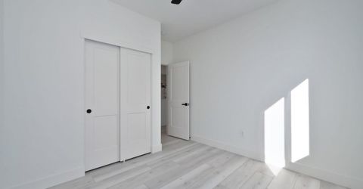
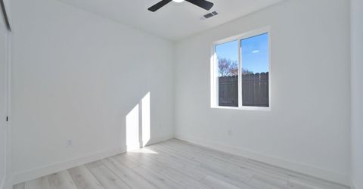
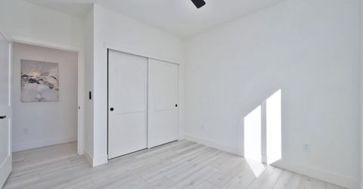
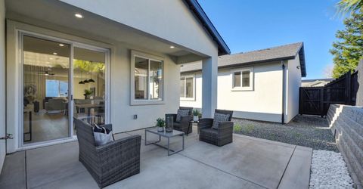
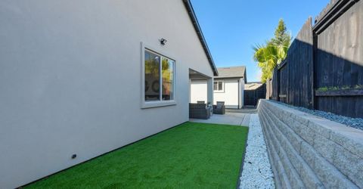
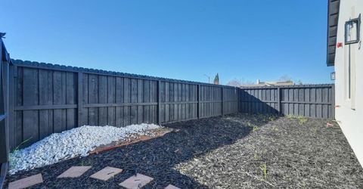
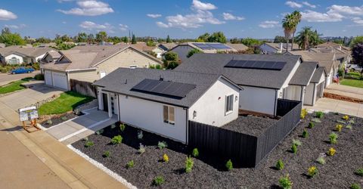
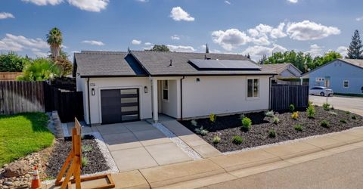
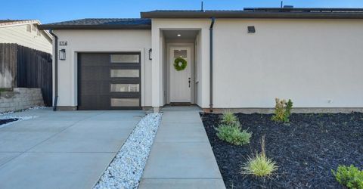
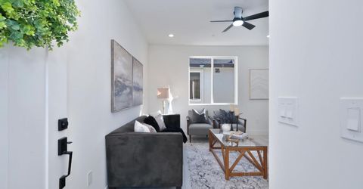
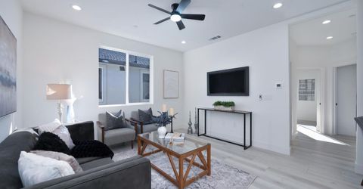
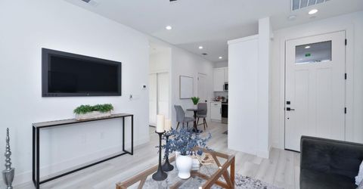
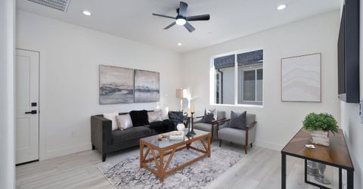
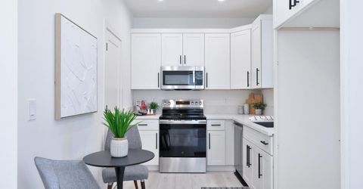
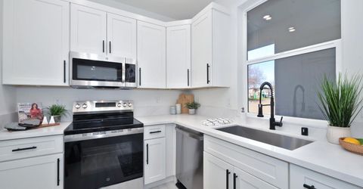
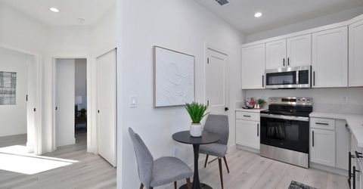
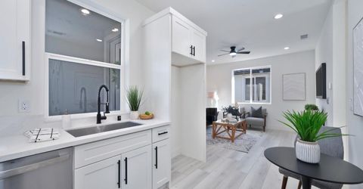
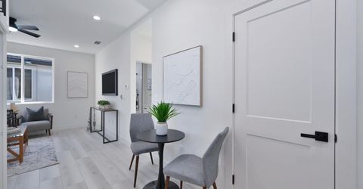
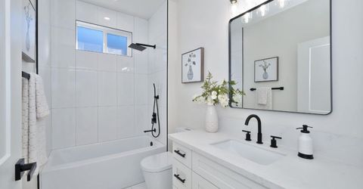
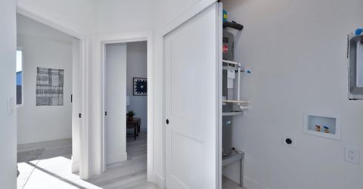
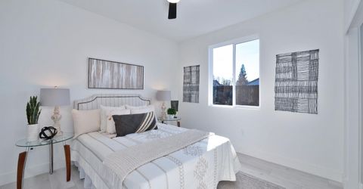
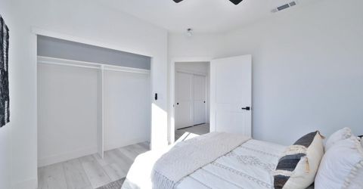
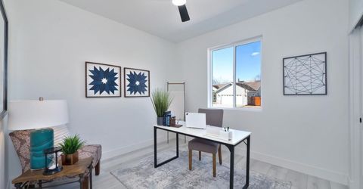
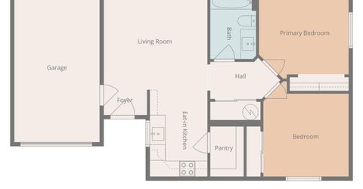
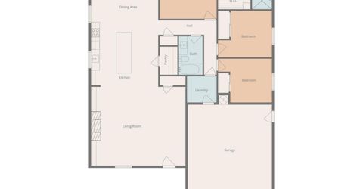
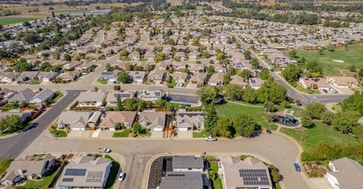
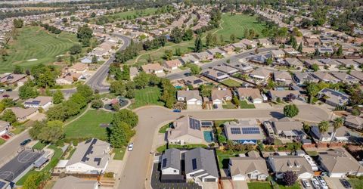
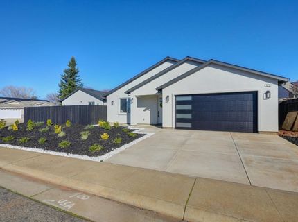
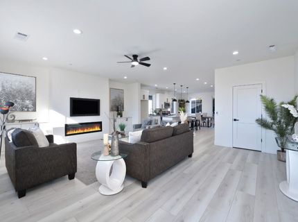
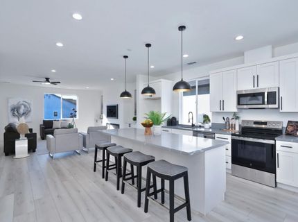
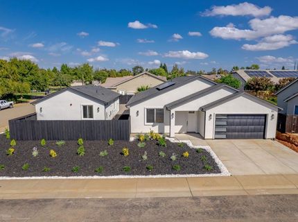
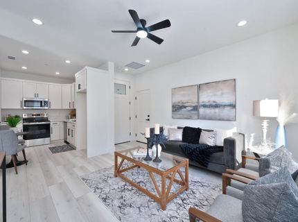
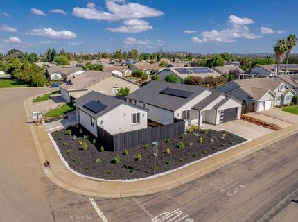
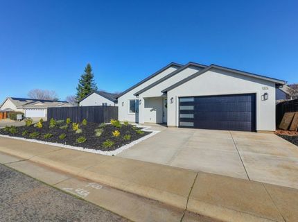
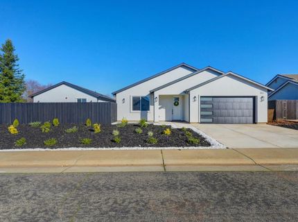
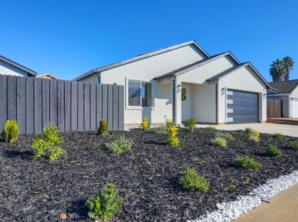
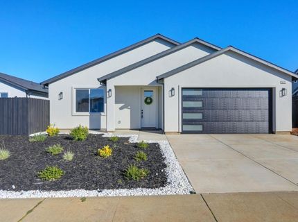
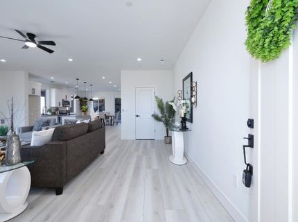
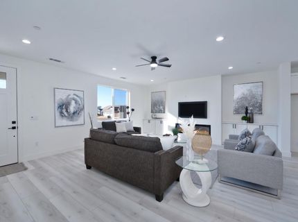
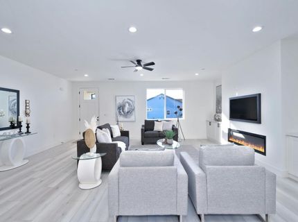
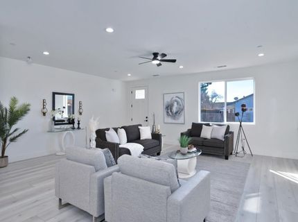
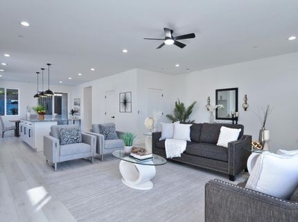
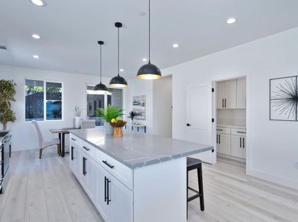
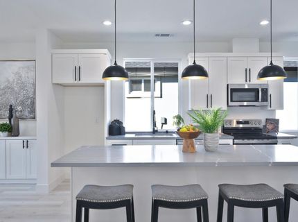
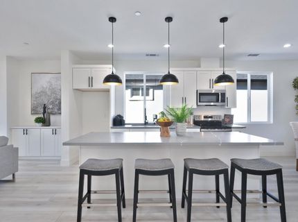
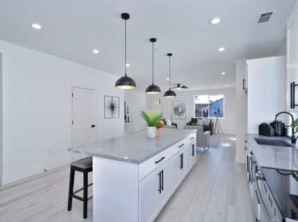
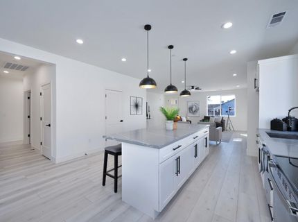
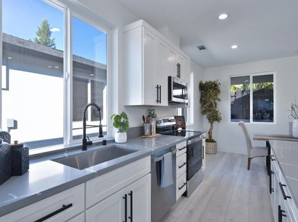
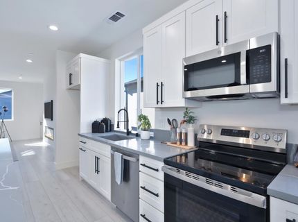
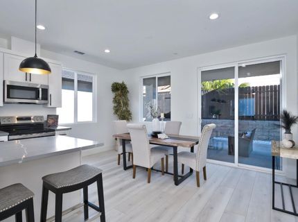
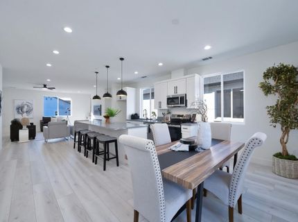
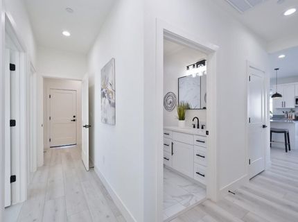
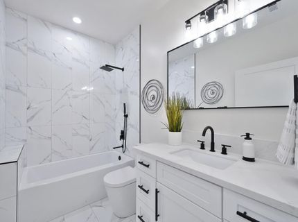
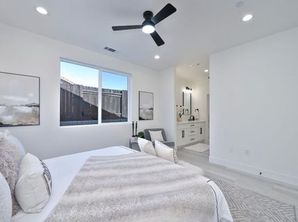
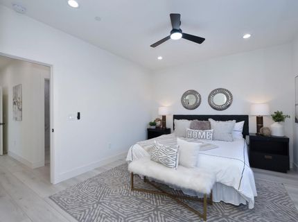
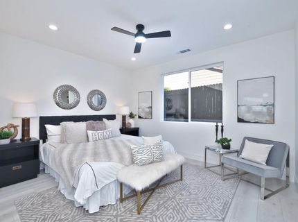
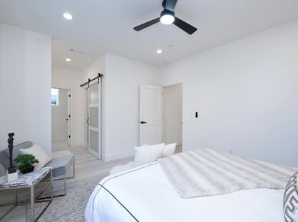
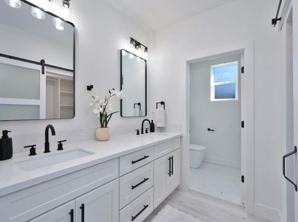
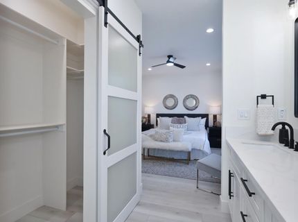
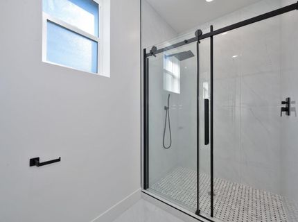
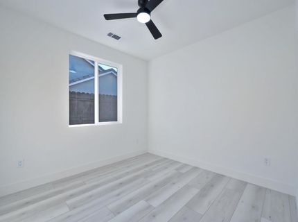
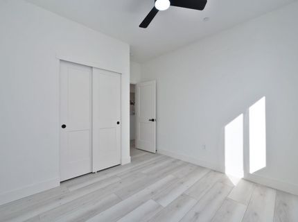
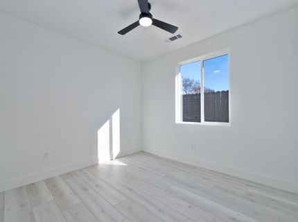
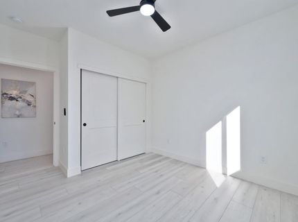
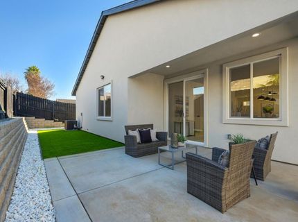
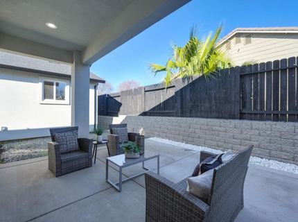
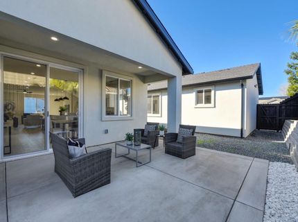
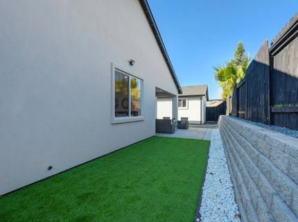
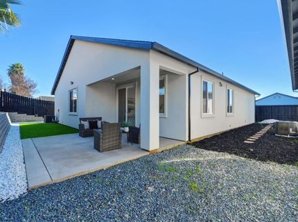
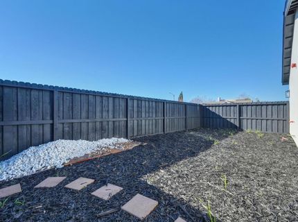
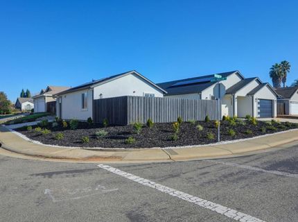
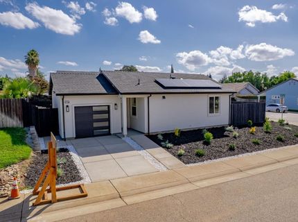
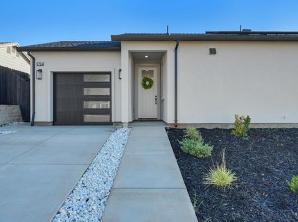
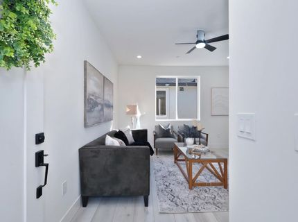
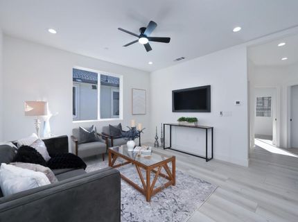
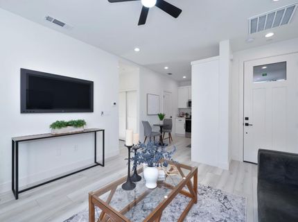
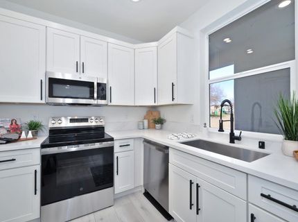
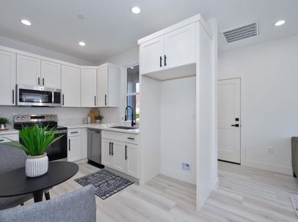
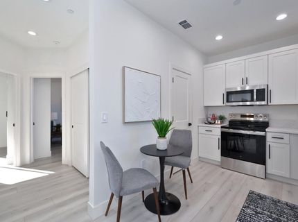
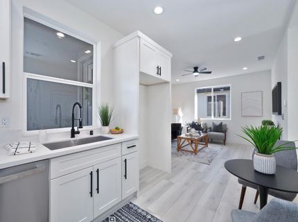
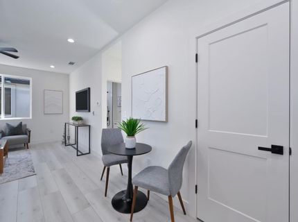
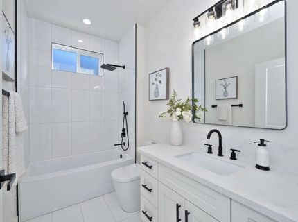
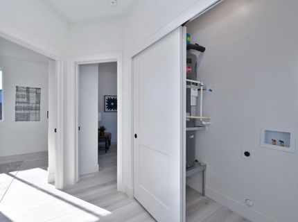
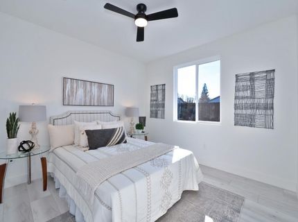
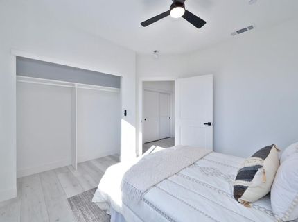
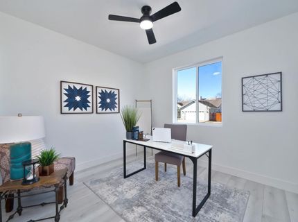
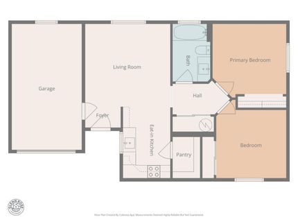
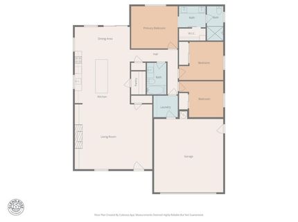
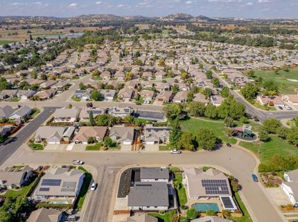
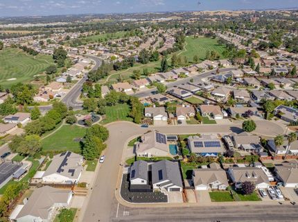
Major Price Reduction. 1650sqft 3 bed/2bath home with a detached 750sqft 2 bed/1bath ADU. This new construction, open floor plan custom home is calling for a savvy investor to have day one equity and offset mortgage costs with solid rental income. The main home is light and bright with modern refinements and luxury details calling for an owner who wants only the best. With owned solar on both units, a park right across the street, a custom pantry, huge island with quartz counter tops, walk-in closets, designer bathrooms, finished garages, and more, this home is ready for years of worry free enjoyment. While every square inch of this home speaks to its quality and elegance, the real selling point is in the numbers. This is new construction with no mello-roos or direct assesments, a new construction warranty, and the ADU is turnkey with estimated monthly rental value of at least $1900. At this price, you'd be buying this home at market value and getting the ADU for less than the cost to build. Turnkey 2 bedroom detached rental units are beyond rare here and are sure to have excellent income potential. The ADU was built with just as much attention to detail as the main house with its own walk-in pantry and even its own attached 1 car garage. Whether you want to occupy both units or invest for rental income, this beautiful turnkey property is a financial gold mine you'll be telling your friends about for decades.

Listed By / Presented By

Listed By

Agency Name: eXp Realty of California Inc.
Agent Name: David Fisher
Agency Phone: 888-832-7179

Presented By

Agency Title: Chase International Real Estate
Agency Phone: 775.588.6130

IDX logo

Contact a Chase Agent for More Information

Property Details

Property Type: Residential - Single Family
Cooling: Ceiling Fan(s), Central
Fireplaces: 1
Garage: 3 car attached
Heating: Central, Fireplace Insert, Fireplace(s)
Lot Size: 0.19 Acres
Roof Type: Shingle, Composition
Stories: 1.0
Year Built: 2025
MLS ID: 226004723

Feature Descriptions

Appliances: Dishwasher, Disposal, Microwave, Electric Cook Top
Bathroom Features: Dual Flush Toilet, Tile, Tub w/Shower Over, Quartz
Days on Site: 133
Dining Room Features: Breakfast Nook, Dining/Living Combo
Exterior: Stucco
Fencimg: Back Yard
Fireplace: Insert, Living Room
Flooring: Luxury Vinyl Plank
Kitchen Features: Breakfast Area, Pantry Closet, Quartz Counter, Island
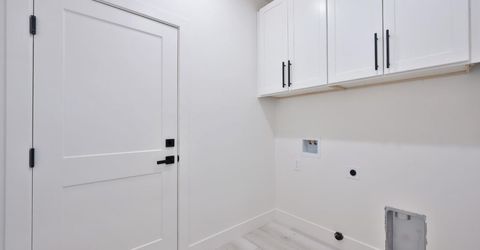
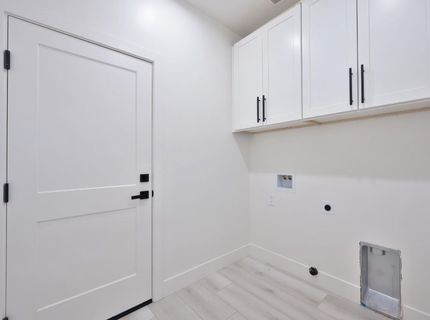
Laundry: Cabinets, Hookups Only, Inside Room
Laundry Features: Cabinets, Hookups Only, Inside Room
Lot: Corner, Grass Artificial, Low Maintenance
Master Bedroom Features: Walk-In Closet
Parcel#: 005-337-025-000
Parking: Attached
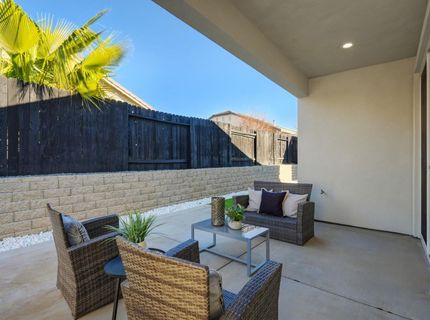
Patio/Porch: Front Porch, Back Porch
Sewer: Public Sewer
Topography: Level
Utilities: Public, Electric, Sewer In & Connected, Solar
Water: Public
Window: Dual Pane Full

Schools

High School: Amador Unified
Middle School: Amador Unified
Elementary School: Amador Unified

Neighborhood Map

Driving Directions

Demographics

Estimate My Payments

  • Estimated Payment
    $1,787.24
  • Principal & Interest
    $1,580.15
  • Property Tax
    $0.00 (data not provided by mls)
  • Homeowner's Insurance
    $207.08
(Payments are an estimate and may vary by lender)

Mortgage Calculator

Change Payment Information

%
years/fixed
yearly
yearly (est.)
Contact Photo

We're Here to Help

Connect with our team of knowlegable local agents to guide your next move with style and grace.

Login to My Homefinder

Pixel


