






Company Logo
6750 Woodchase Dr, Granite Bay, CA 95746 Photo

51 Photos

6750 Woodchase Dr
Granite Bay, CA 95746
$1,875,000
5 Beds | 3.1 Baths | 4675 sqft | 1.50 Acreage

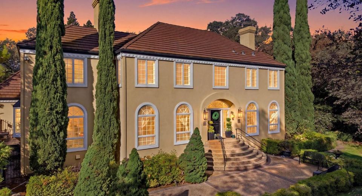
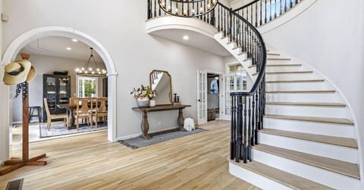
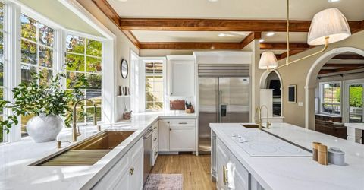
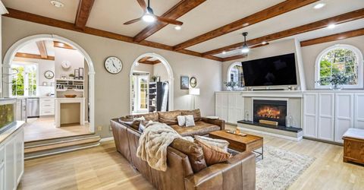
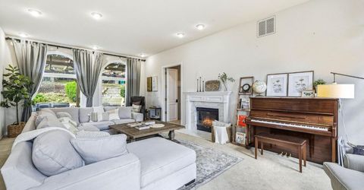
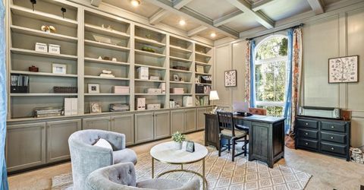
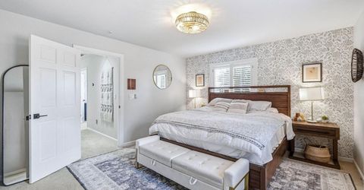
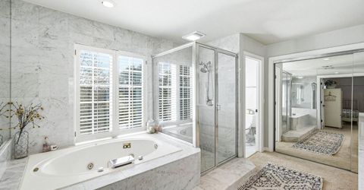
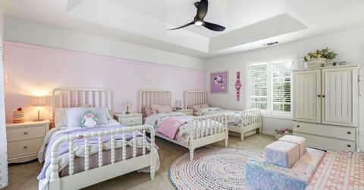
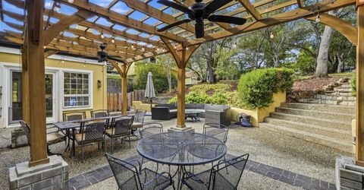
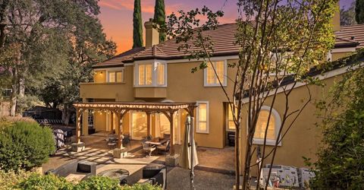
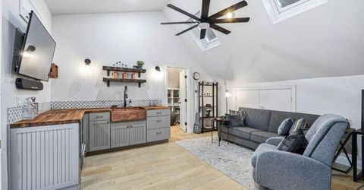
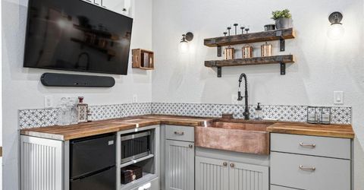
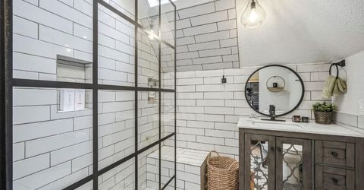
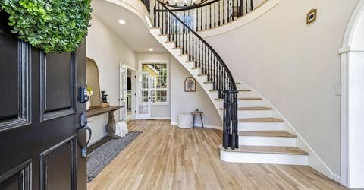
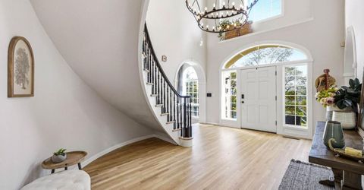
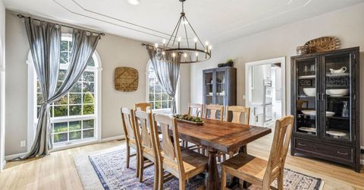
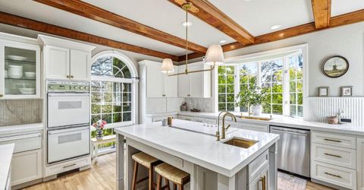
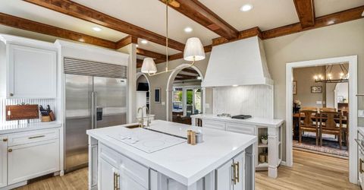
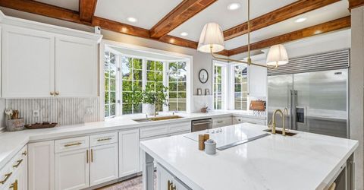
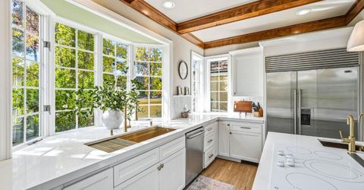
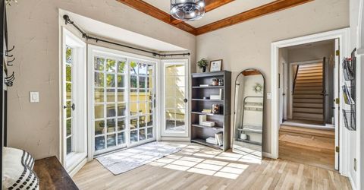
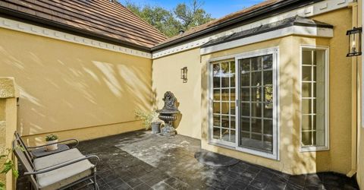
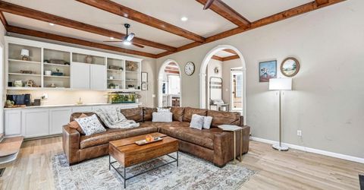
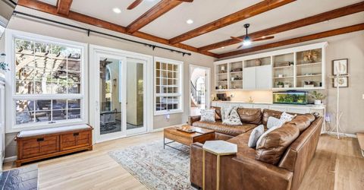
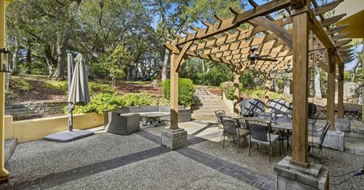
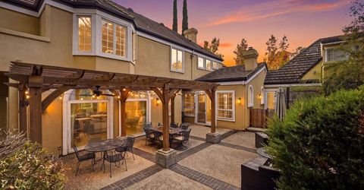
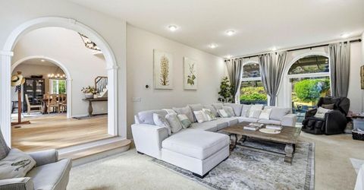
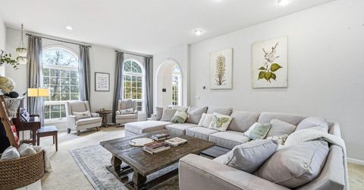
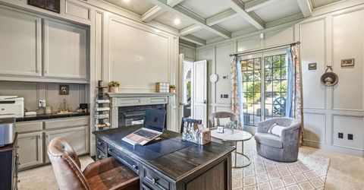
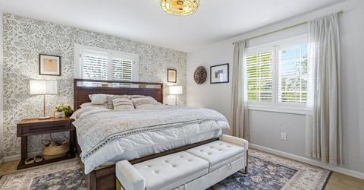
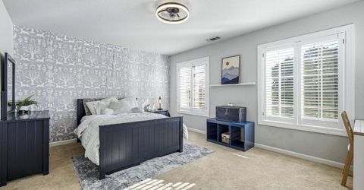
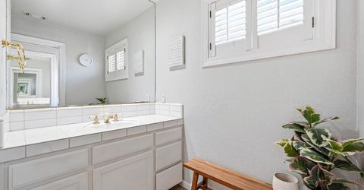
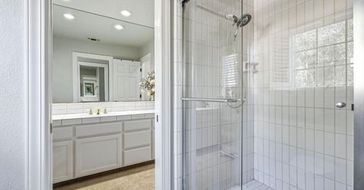
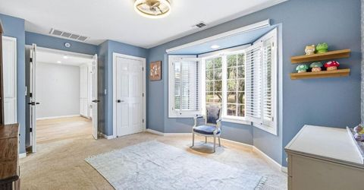
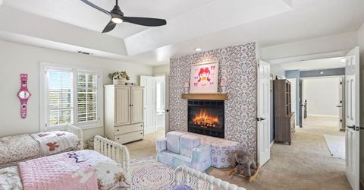
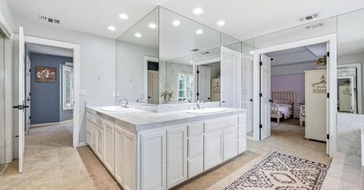
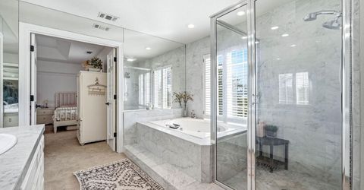
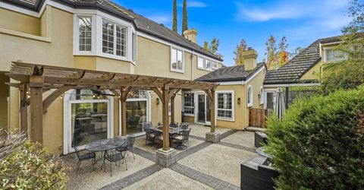
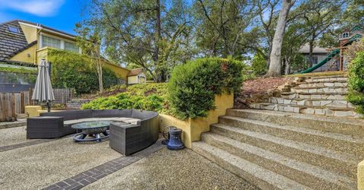
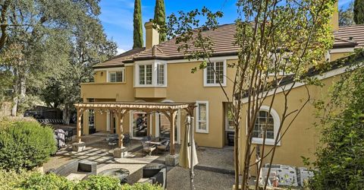
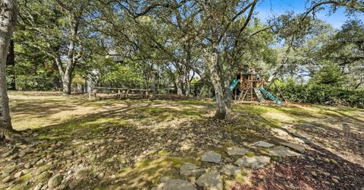
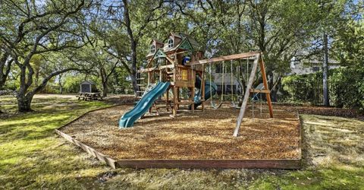
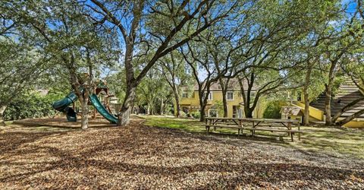
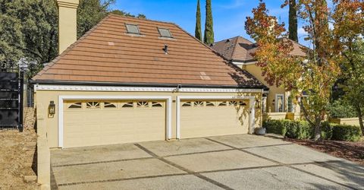
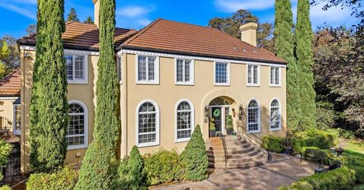
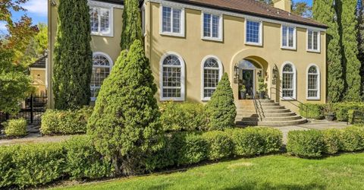
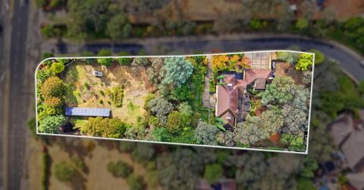
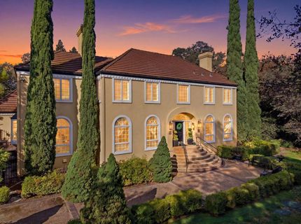
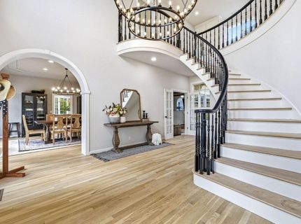
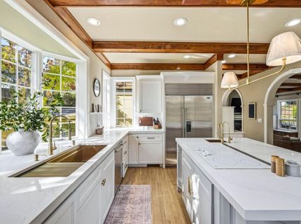
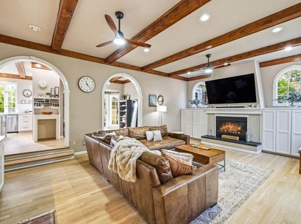
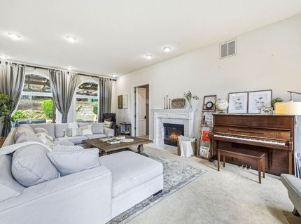
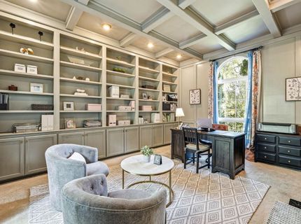
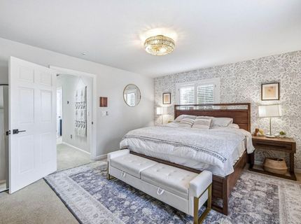
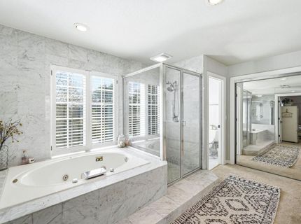
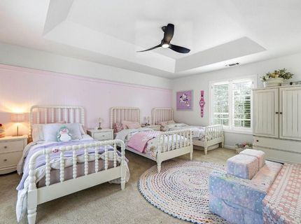
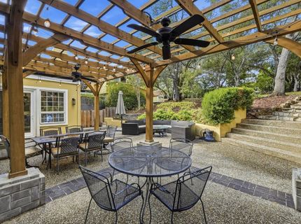
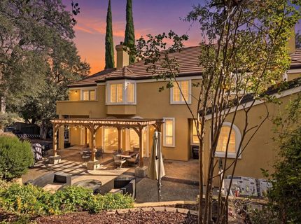
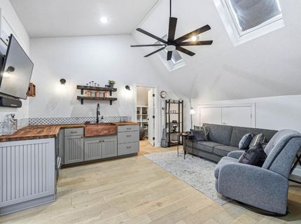
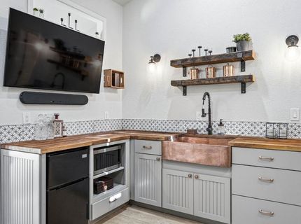
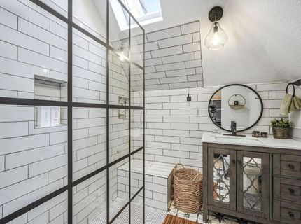
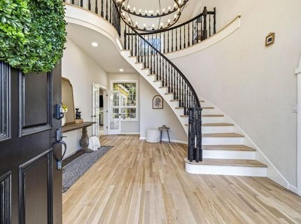
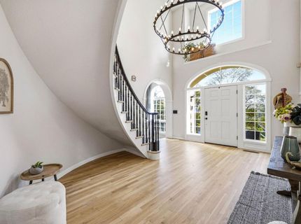
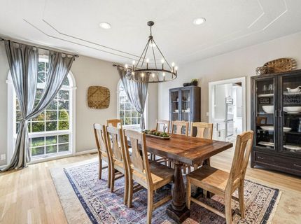
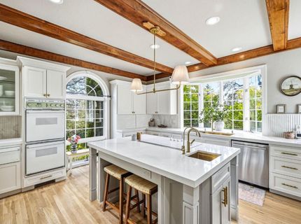
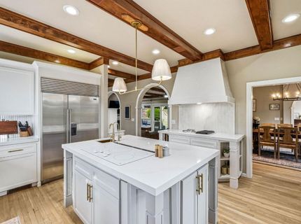
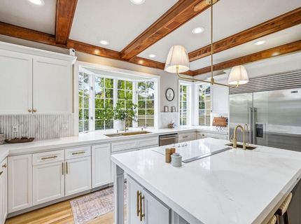
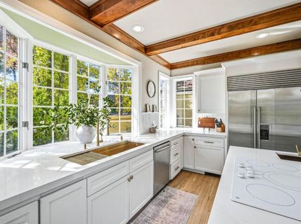
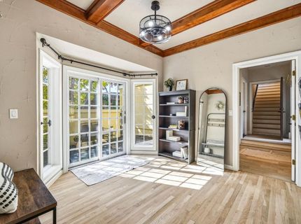
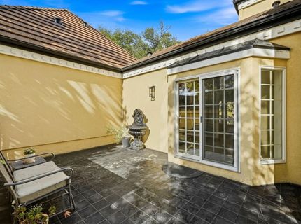
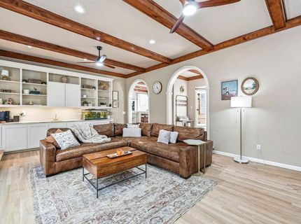
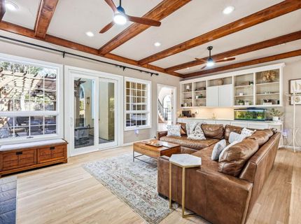
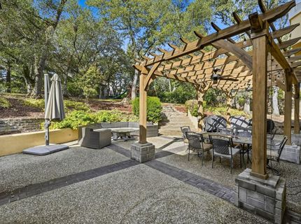
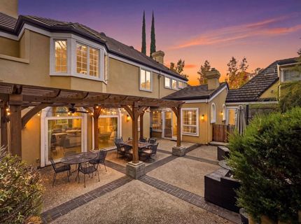
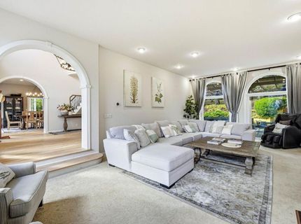
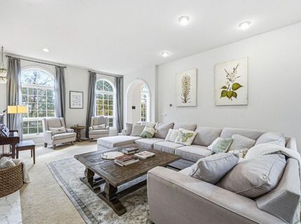
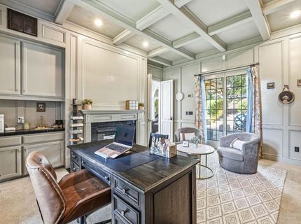
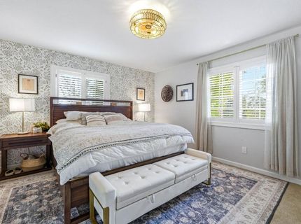
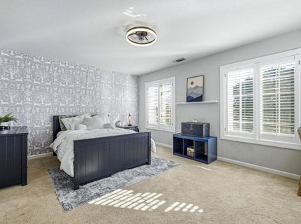
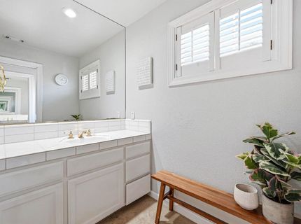
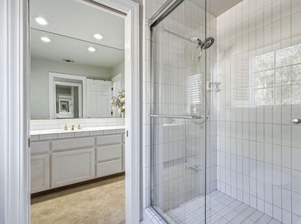
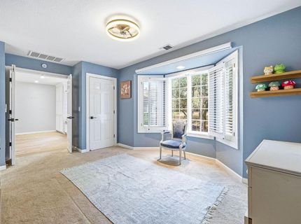
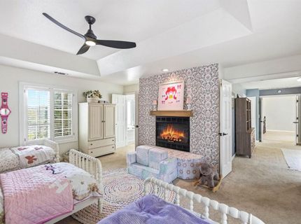
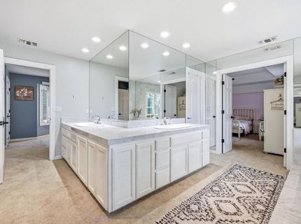
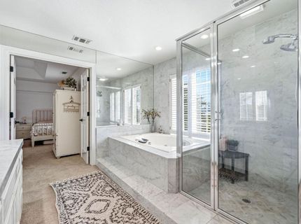
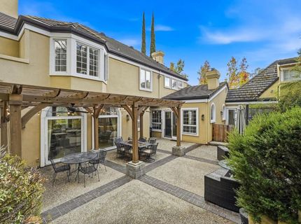
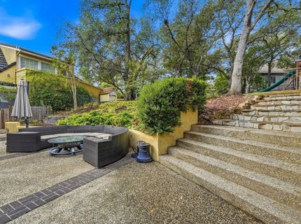
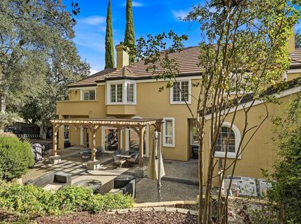
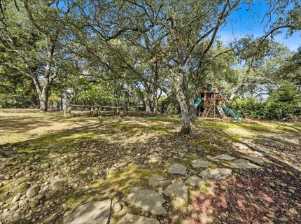
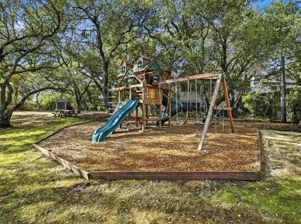
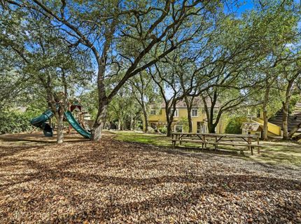
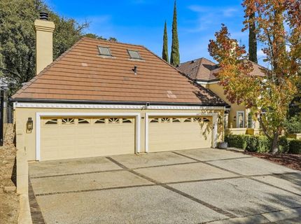
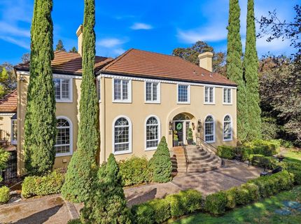
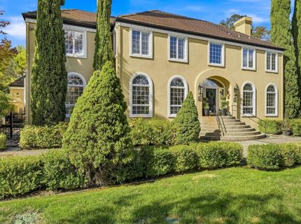
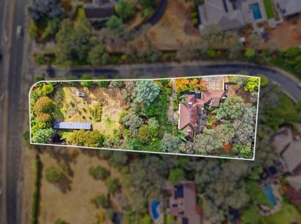
Behind the gates of Granite Bay's coveted Woodchase community, this European inspired custom estate offers distinctive architecture, Folsom Lake views, an attached ADU, owned solar and approximately 1.5 acres of expansive grounds. A sweeping staircase introduces interiors of impressive scale, where natural hardwood floors, exposed wood beam ceilings and graceful archways bring warmth and character throughout. An expansive dining room, formal living room and generous family room with fireplace and built-ins provide inviting spaces for entertaining and everyday living. The remodeled kitchen features quartz countertops, a fluted tile backsplash, oversized island and Sub-Zero refrigerator, with abundant windows filling the space with natural light. An executive library with custom bookshelves, coffered ceiling and fireplace offers a beautiful setting for work or retreat. Upstairs, the primary suite features a fireplace, separate sitting room, private balcony and spacious ensuite bath. Two additional bedrooms, a full bathroom and laundry complete the upper level. An attached ADU with vaulted ceilings, skylights, kitchenette, fireplace and full bath provides flexibility for guests, extended family or a private workspace. Outside, mature trees, fruit trees, open lawns and natural, park-like surroundings create a peaceful setting with multiple patios and a pergola for outdoor living. The acreage offers room to garden and play, along with space for a boat or recreational vehicles and potential for a workshop. Conveniently located near Folsom Lake recreation, shopping and dining, and top rated Eureka Union School District and Granite Bay High School.

Listed By / Presented By

Listed By

Agency Name: Real Broker Technologies
Agent Name: Andrea Duane
Agency Phone: 619-663-8680

Presented By

Agency Title: Chase International Real Estate
Agency Phone: 775.588.6130

IDX logo

Contact a Chase Agent for More Information

Property Details

Property Type: Residential - Single Family
Cooling: Ceiling Fan(s), Central
Fireplaces: 4
Garage: 4 car attached
Heating: Central, Natural Gas
Lot Size: 1.50 Acres
Roof Type: Tile
Stories: 2.0
Year Built: 1988
MLS ID: 226132728

Feature Descriptions

Appliances: Gas Cook Top, Dishwasher, Disposal, Double Oven
Association Amenities: Other
Bathroom Features: Double Sinks, Tile, Tub w/Shower Over
Days on Site: 18
Dining Room Features: Formal Room
Exterior: Stucco, Frame, Wood
Fencimg: Back Yard, Partial
Fireplace: Living Room, Primary Bedroom, Family Room, Other
Flooring: Carpet, Tile, Wood
HOA Fee: 239/ Monthly
HOA Fee Includes: 0
Kitchen Features: Pantry Cabinet, Slab Counter, Island, Stone Counter, Island w/Sink
Laundry: Cabinets, Inside Area
Laundry Features: Cabinets, Inside Area
Lot: Auto Sprinkler F&R, Curb(s), Gated Community, Shape Regular
Master Bedroom Features: Balcony, Sitting Room
Parcel#: 050-220-014-000
Parking: Attached, Boat Storage, Garage Door Opener
Patio/Porch: Uncovered Patio
Sewer: Public Sewer
Topography: Rolling, Lot Grade Varies, Trees Many
Utilities: Cable Available, Public, DSL Available, Sewer In & Connected, Internet Available, Solar, Natural Gas Connected
Water: Public
Window: Dual Pane Full, Skylight(s)

Amenities

Cathedral Ceiling
Open Beam Ceiling
Formal Entry
Balcony
Uncovered Courtyard

Schools

High School: Roseville Joint
Middle School: Eureka Union
Elementary School: Eureka Union

Neighborhood Map

Driving Directions

Demographics

Estimate My Payments

  • Estimated Payment
    $4,719.81
  • Principal & Interest
    $4,172.94
  • Property Tax
    $0.00 (data not provided by mls)
  • Homeowner's Insurance
    $546.88
(Payments are an estimate and may vary by lender)

Mortgage Calculator

Change Payment Information

%
years/fixed
yearly
yearly (est.)
Contact Photo

We're Here to Help

Connect with our team of knowlegable local agents to guide your next move with style and grace.

Login to My Homefinder


