Company Logo
6783 Oak Ln, Placerville, CA 95667 Photo

38 Photos

6783 Oak Ln
Placerville, CA 95667
$599,000
3 Beds | 2.0 Baths | 1623 sqft | 0.90 Acreage

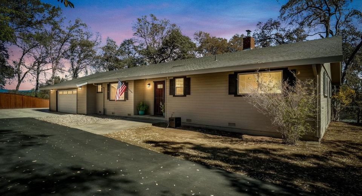
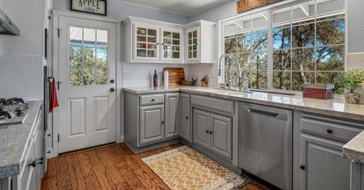
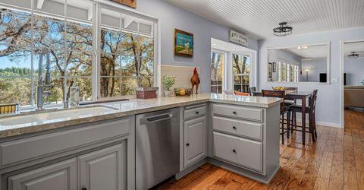
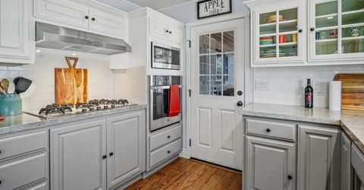
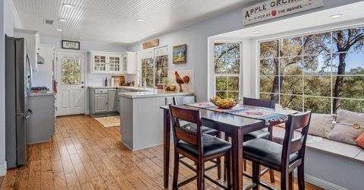
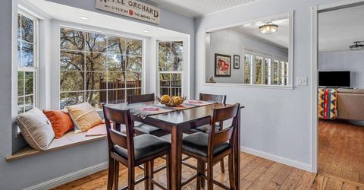
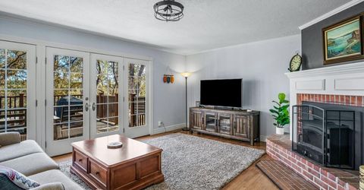
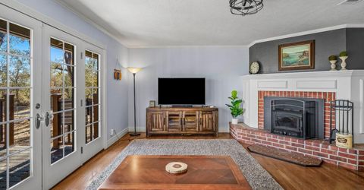
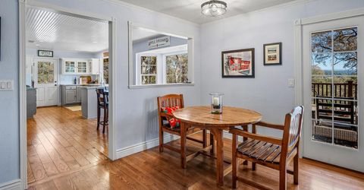
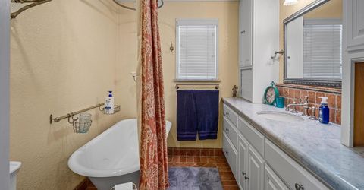
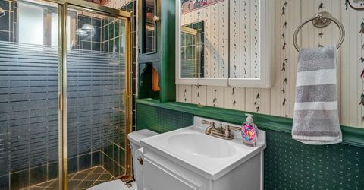
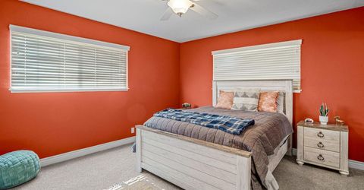
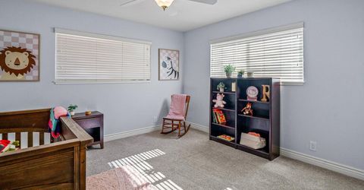
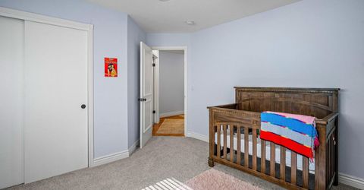
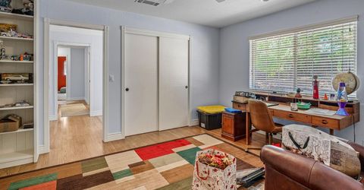
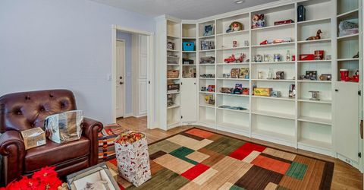
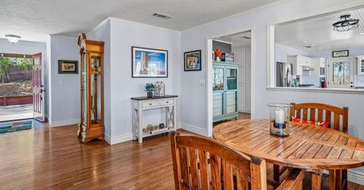
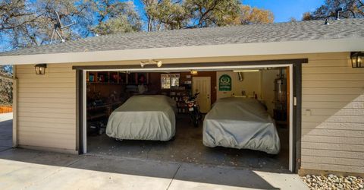
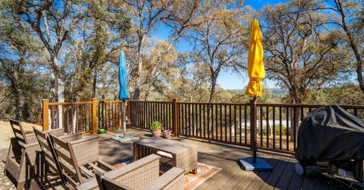
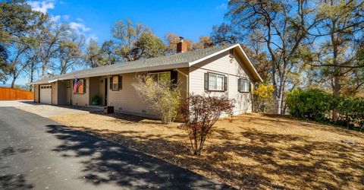
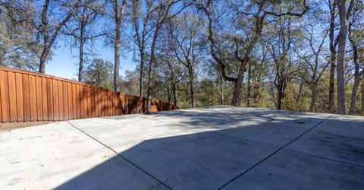
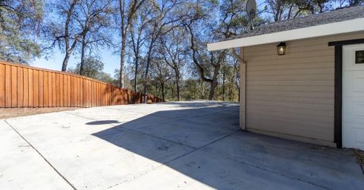
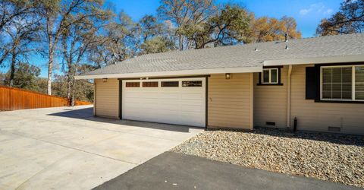
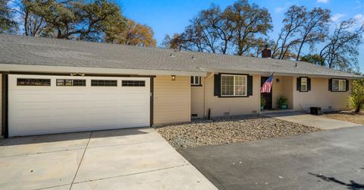
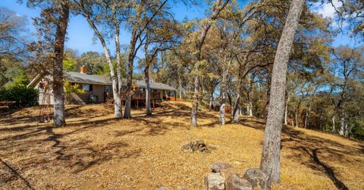
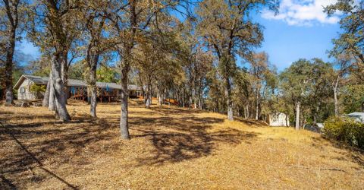
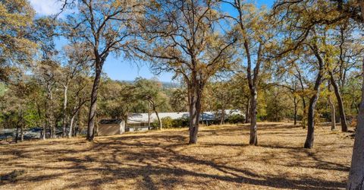
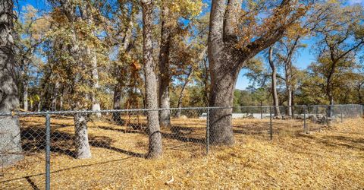
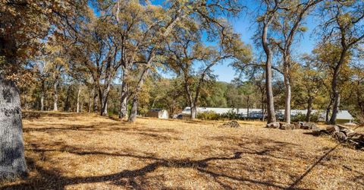
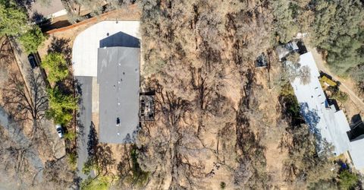
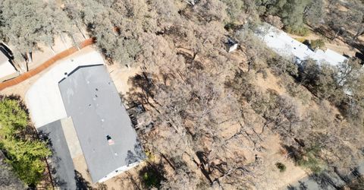
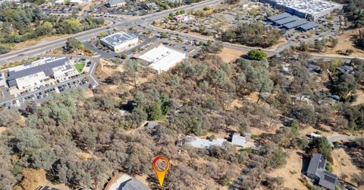
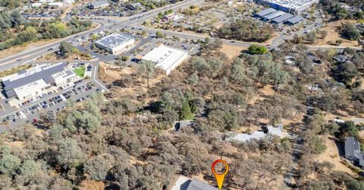
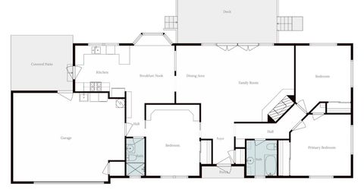
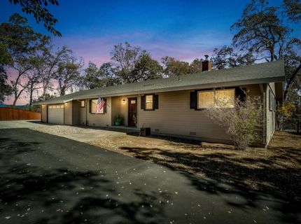
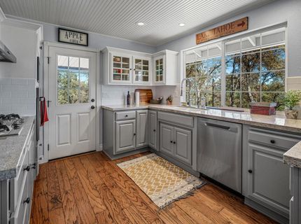
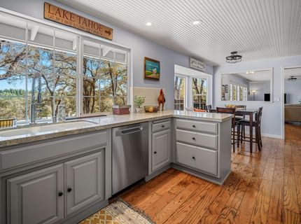
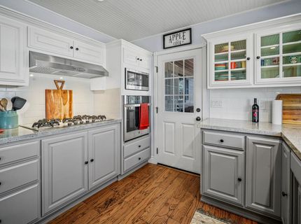
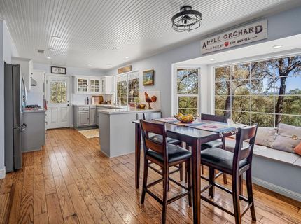
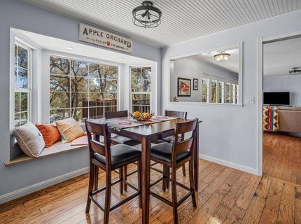
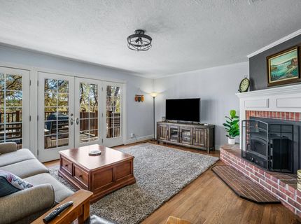
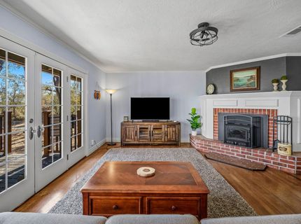
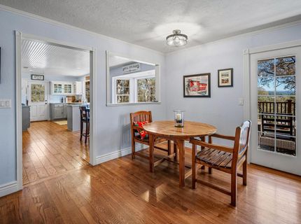
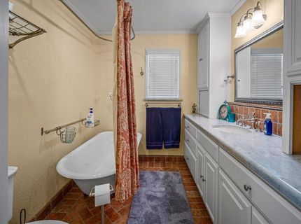
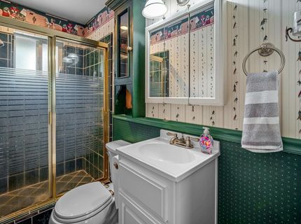
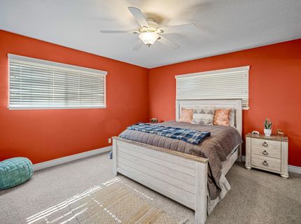
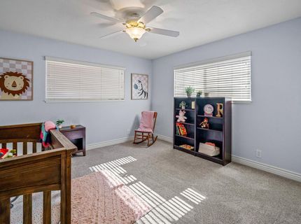
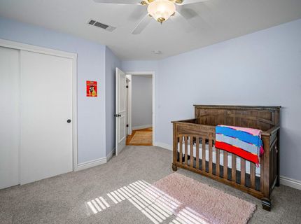
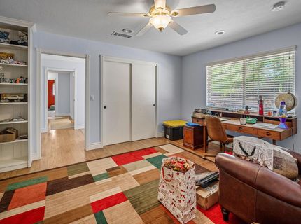
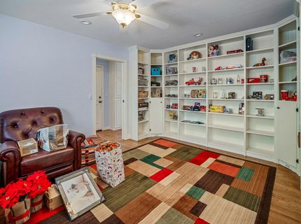
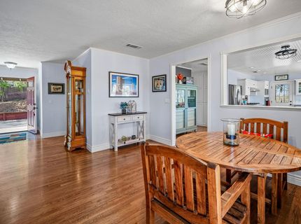
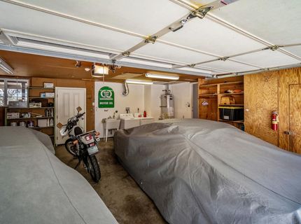
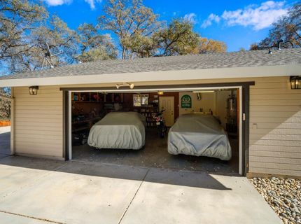
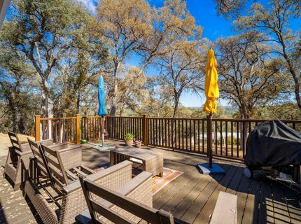
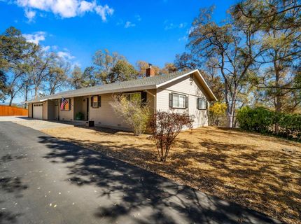
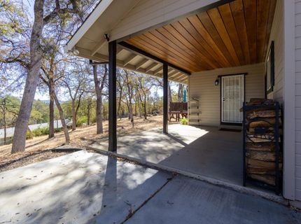
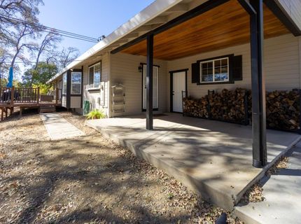
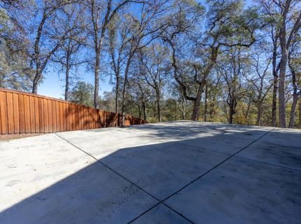
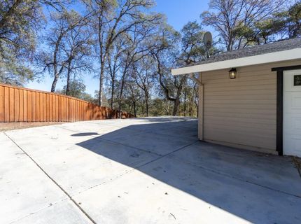
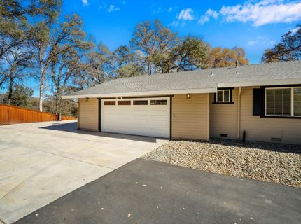
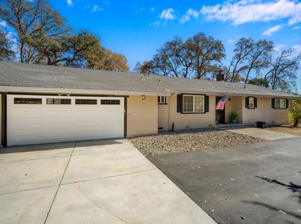
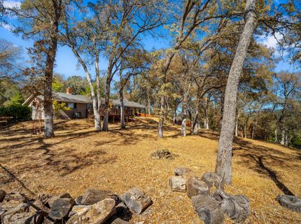
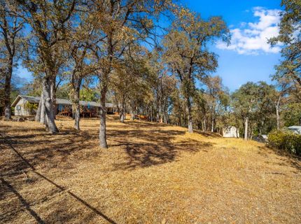
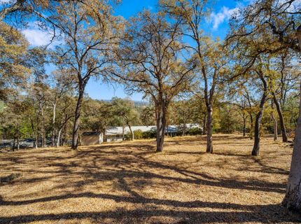
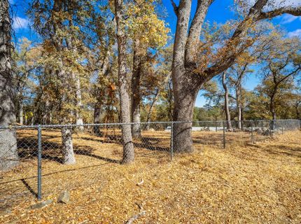
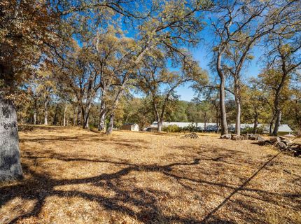
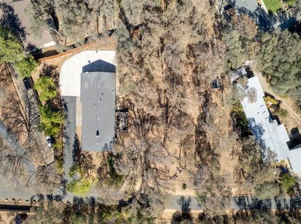
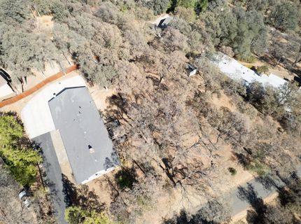
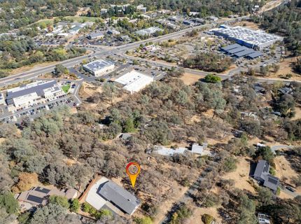
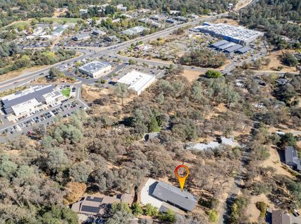
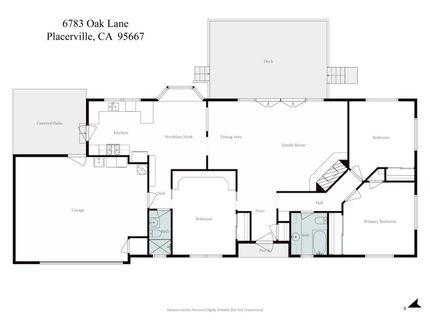
Discover the comfort and classic appeal of 6783 Oak Ln in Placerville, CA on almost a full acre of privacy and oak tree hillside space. Abundant drive up driveway with cement RV pad and fenced for privacy. This attractive residential property offers 1,623 square feet of living space, (tax records indicate 2bed 1bath, but it is a 3bed 2bath home) perfectly embodying the timeless character of the traditional ranch architectural style. Beyond its inviting facade, the home provides a thoughtfully maintained environment where functionality meets ease of living. The heart of the home is the G-shaped kitchen, a layout designed for efficiency and social connection. It features sleek stainless steel appliances and durable stone counters, with a convenient peninsula that creates a natural gathering point for morning coffee or casual dining. Custom designed cabinetry with hard wood flooring and easy flowing into dining and living room. The built-in microwave further streamlines the workspace, ensuring the kitchen remains both practical and uncluttered for daily culinary tasks. The living room centers around a warm wood burning fireplace, providing a welcoming atmosphere for quiet evenings or relaxing after a long day. This space serves as the primary hub for hosting or unwinding, offering a comfortable backdrop for personal expression and decor. The bathrooms are designed with a focus on utility and organization, providing extensive storage solutions to keep essentials neatly tucked away. Each area is equipped with a functional walk-in shower, blending streamlined accessibility with a clean, modern aesthetic. Beyond the interior, the property includes an attached garage for convenient vehicle storage and a dedicated outdoor living space that expands your lifestyle options into the fresh air. This residence offers an ideal balance of indoor comfort and outdoor utility, all set within a well-appointed ranch layout. Make this home yours today.

Listed By / Presented By

Listed By

Agency Name: RE/MAX Gold El Dorado Hills
Agent Name: Rob Laing
Agency Phone: 916-933-8700

Presented By

Agency Title: Chase International Real Estate
Agency Phone: 775.588.6130

IDX logo

Contact a Chase Agent for More Information

Property Details

Property Type: Residential - Single Family
Basement: None
Cooling: Ceiling Fan(s), Central
Fireplaces: 1
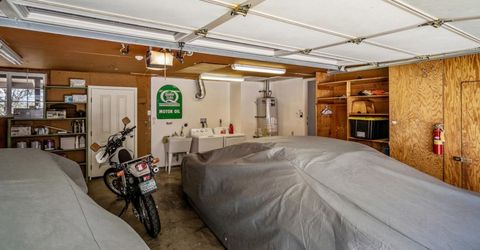
Garage: 2 car attached
Heating: Propane, Central, Gas, Wood Stove
Home Style: Ranch
Lot Size: 0.90 Acres
Roof Type: Shingle, Composition
Stories: 1.0
Year Built: 1961
MLS ID: 226128787

Feature Descriptions

Appliances: Built-In Electric Oven, Gas Cook Top, Gas Water Heater, Dishwasher, Disposal, Microwave
Bathroom Features: Tub
Days on Site: 6
Dining Room Features: Breakfast Nook, Formal Area
Exterior: Wood Siding
Fencimg: Chain Link, Wood
Fireplace: Living Room, Wood Stove
Flooring: Carpet, Laminate, Wood
Kitchen Features: Granite Counter, Slab Counter
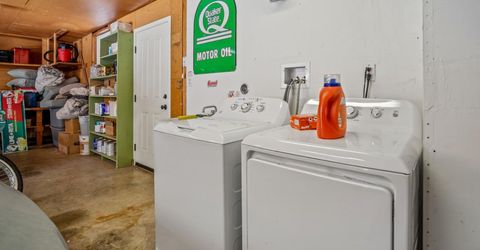
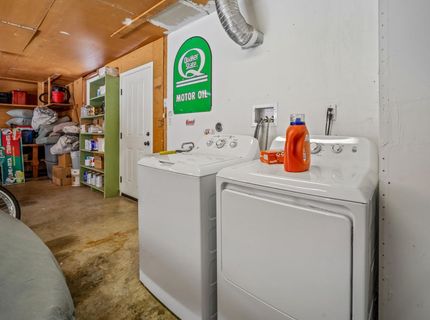
Laundry: Cabinets, In Garage
Laundry Features: Cabinets, In Garage
Lot: Auto Sprinkler F&R, Court, Shape Regular, Landscape Front, Low Maintenance
Lot Dimensions: .9
Master Bedroom Features: Ground Floor
Parcel#: 327-213-015-000
Parking: Attached, Boat Storage, RV Access, Deck, RV Possible, Garage Facing Front
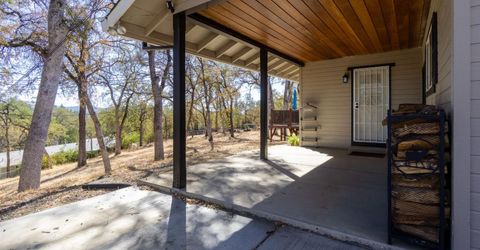
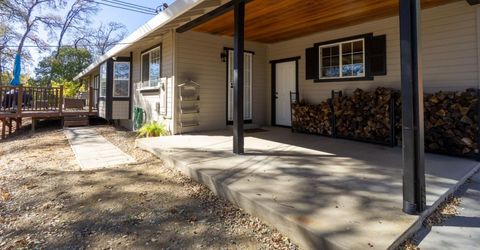
Patio/Porch: Roof Deck, Covered Patio, Enclosed Deck
Pets Allowed: Yes, Cats OK, Dogs OK
Sewer: Public Sewer
Topography: Downslope, Snow Line Below, Trees Many
Utilities: Cable Available, Propane Tank Owned, Public, Sewer Connected, Propane
Water: Public, Water District
Window: Dual Pane Full

Amenities

Storage Area(s)
Dog Run

Schools

High School: El Dorado Union High
Middle School: Mother Lode
Elementary School: Mother Lode

Neighborhood Map

Driving Directions

Demographics

Estimate My Payments

  • Estimated Payment
    $1,507.82
  • Principal & Interest
    $1,333.11
  • Property Tax
    $0.00 (data not provided by mls)
  • Homeowner's Insurance
    $174.71
(Payments are an estimate and may vary by lender)

Mortgage Calculator

Change Payment Information

%
years/fixed
yearly
yearly (est.)
Contact Photo

We're Here to Help

Connect with our team of knowlegable local agents to guide your next move with style and grace.

Login to My Homefinder