









Company Logo
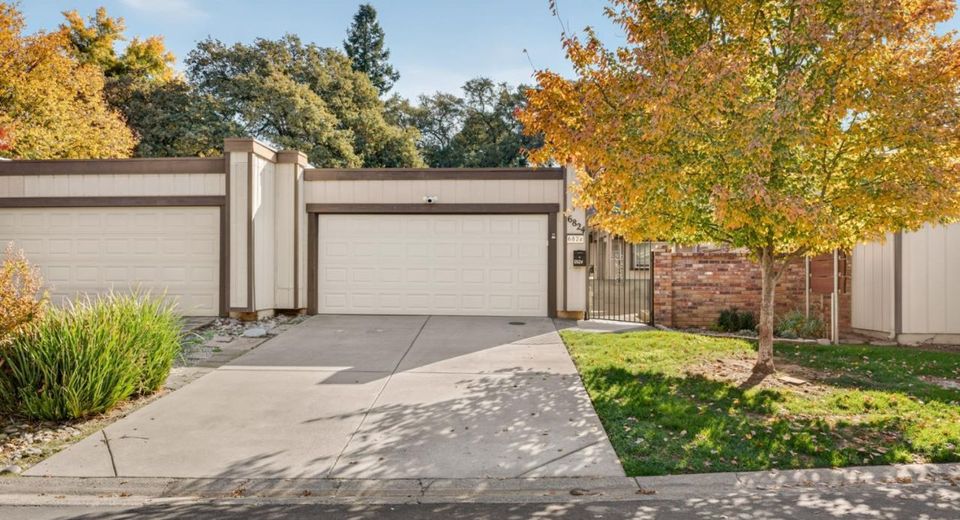
6824 San Dimas Ct, Citrus Heights, CA 95621 Photo

53 Photos

6824 San Dimas Ct
Citrus Heights, CA 95621
$375,000
3 Beds | 2.0 Baths | 1550 sqft | 0.07 Acreage

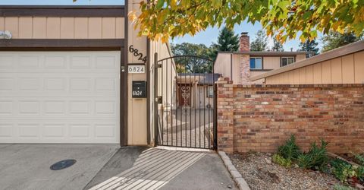
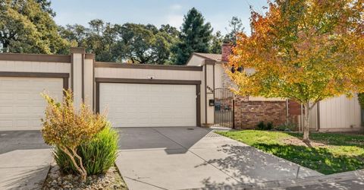
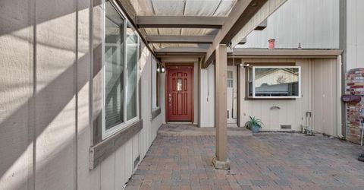
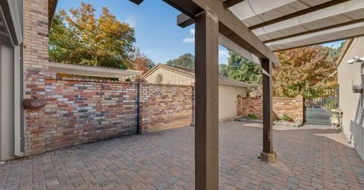
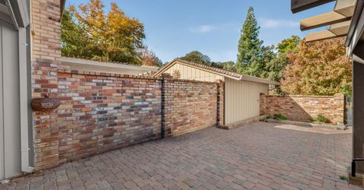
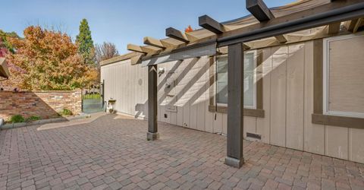
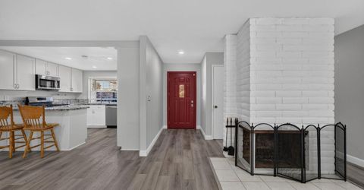
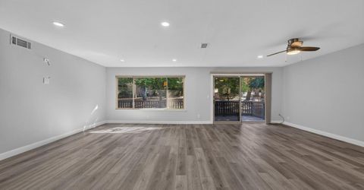
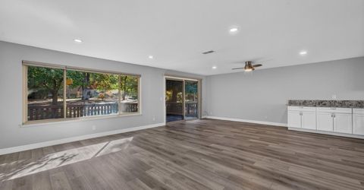
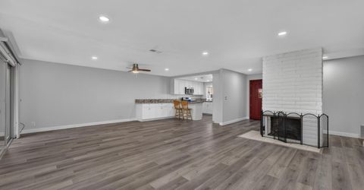
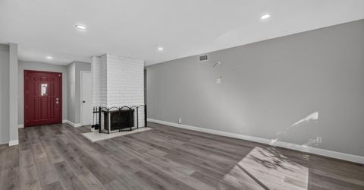
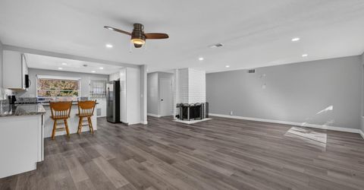
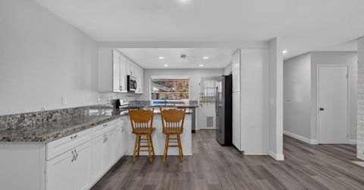
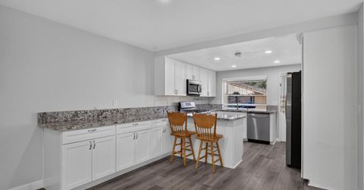
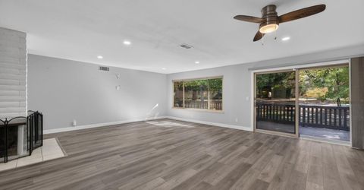
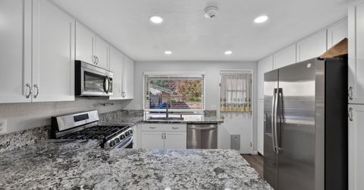
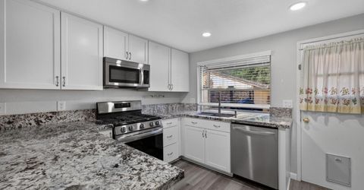
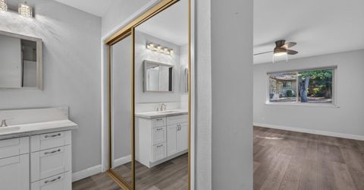
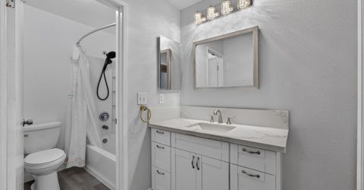
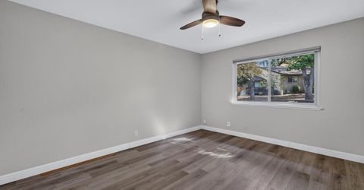
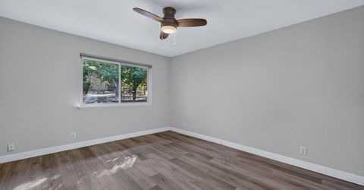
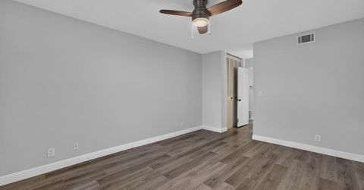
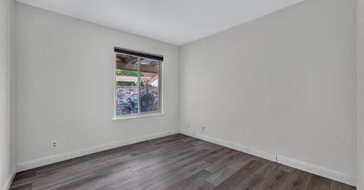
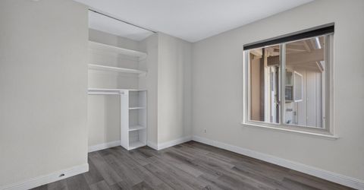
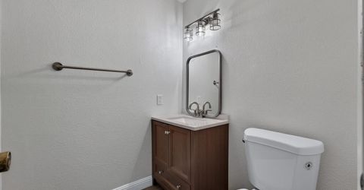
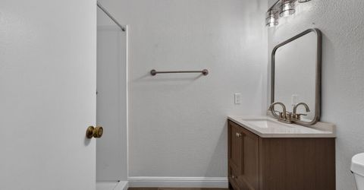
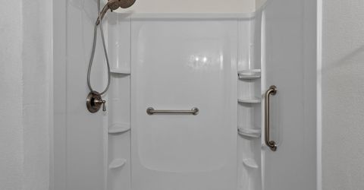
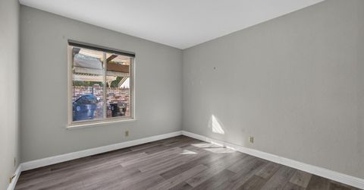
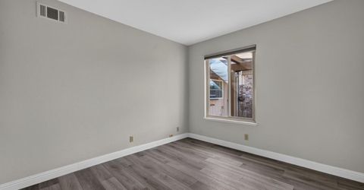
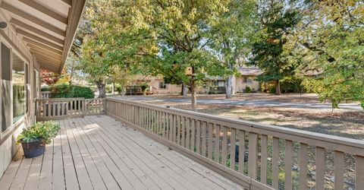
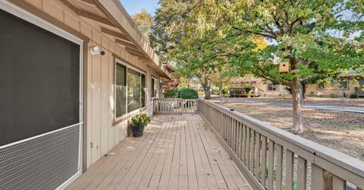
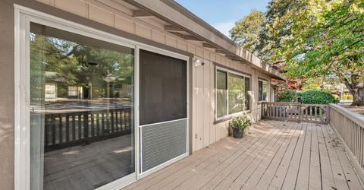
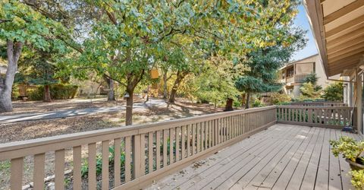
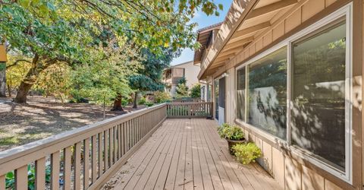
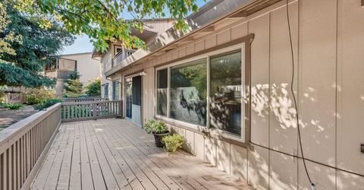
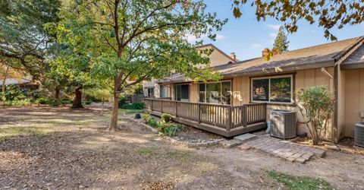
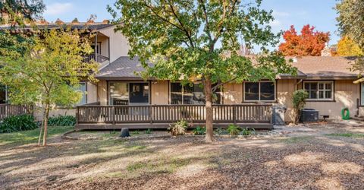
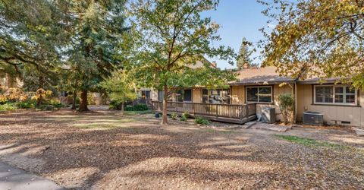
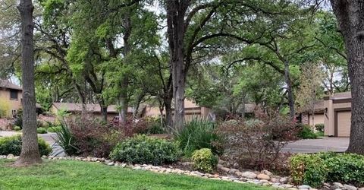
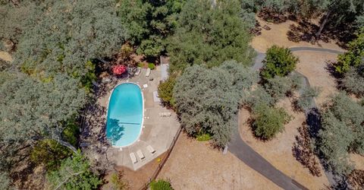
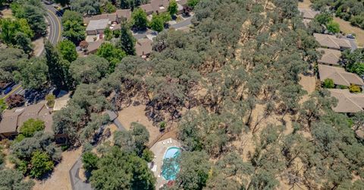
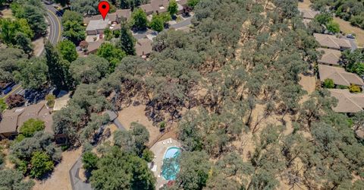
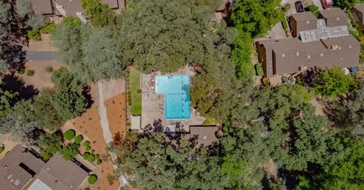
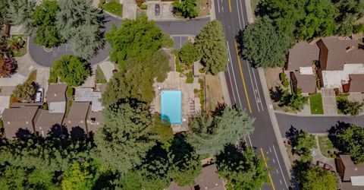
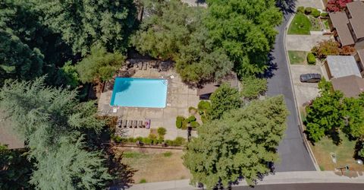
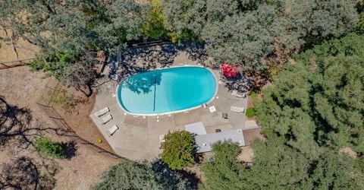
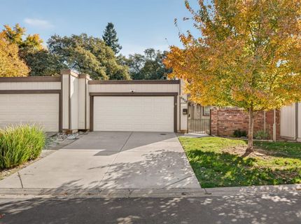
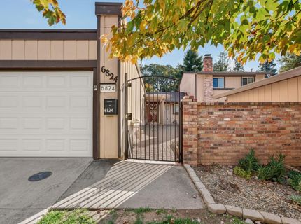
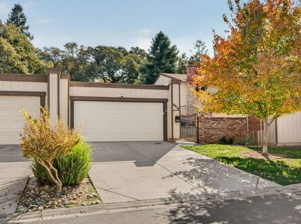
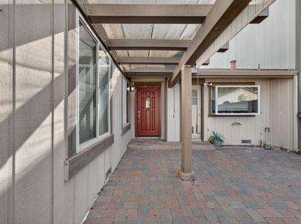
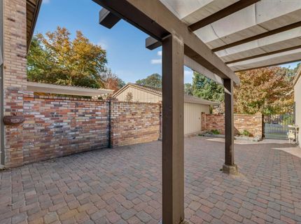
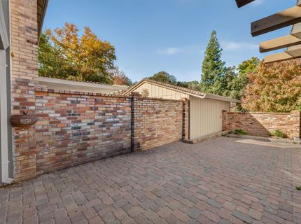
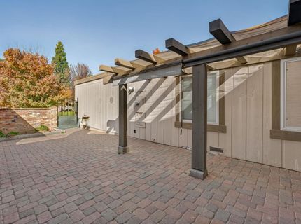
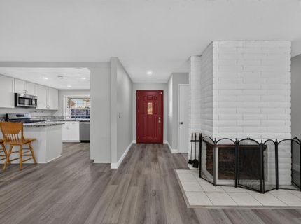
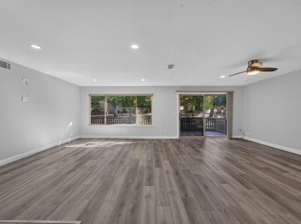
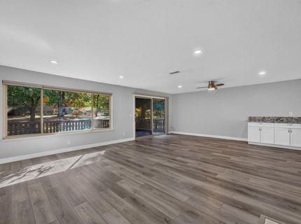
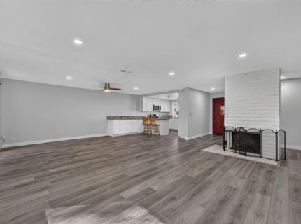
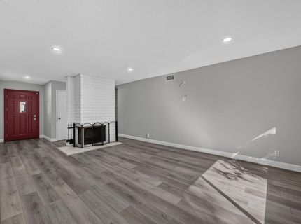
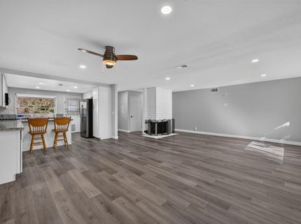
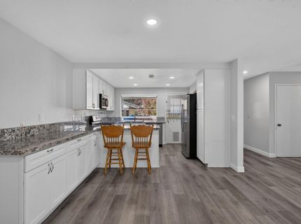
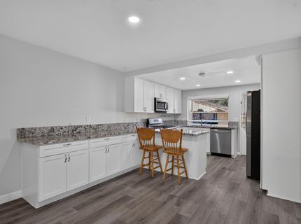
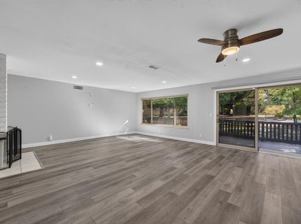
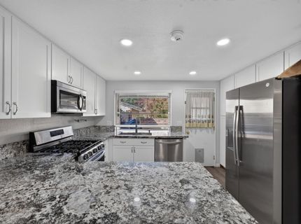
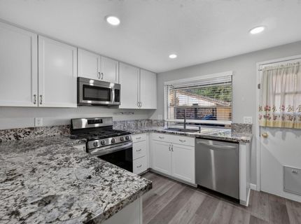
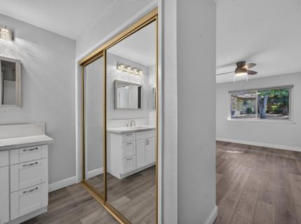
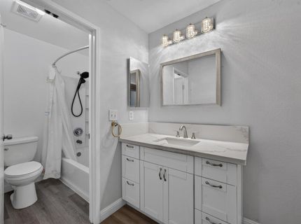
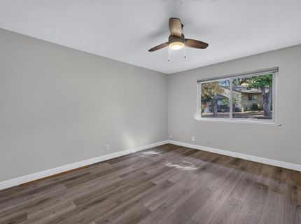
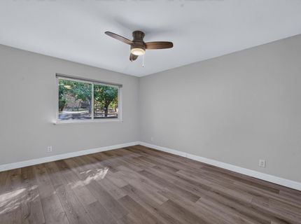
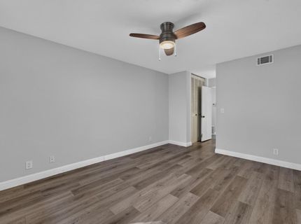
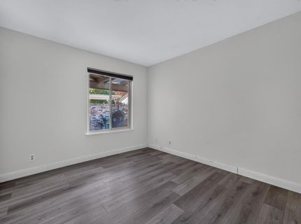
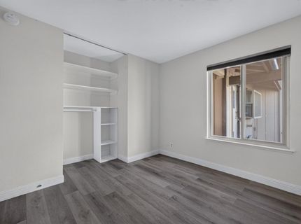
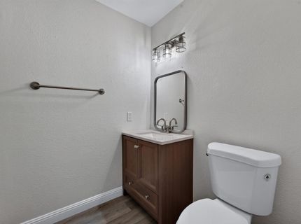
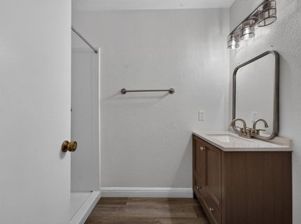
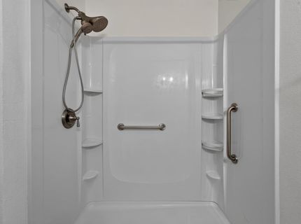
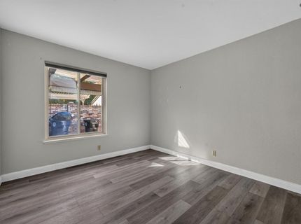
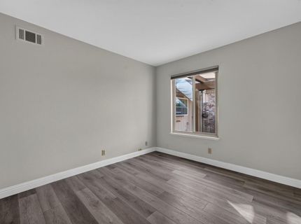
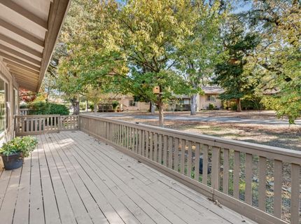
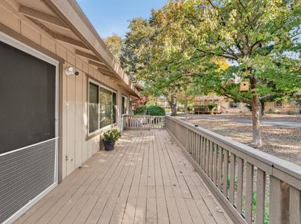
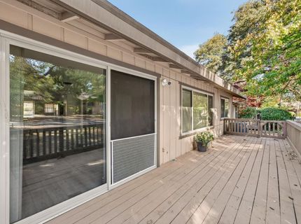
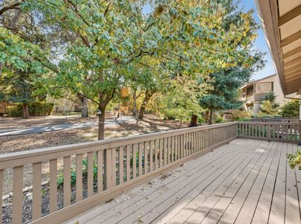
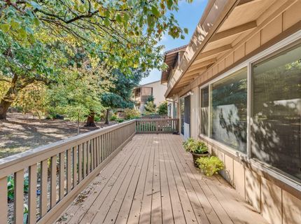
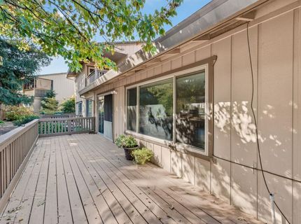
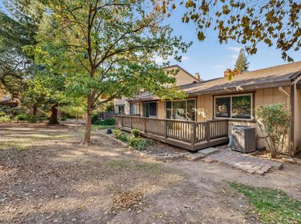
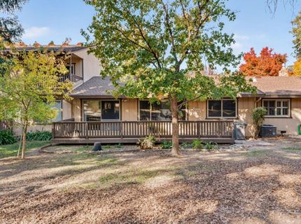
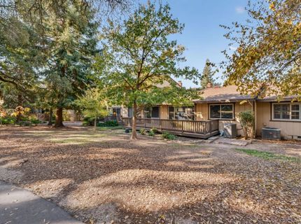
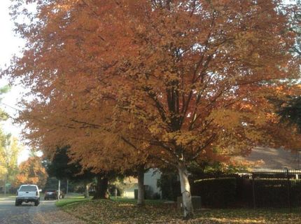
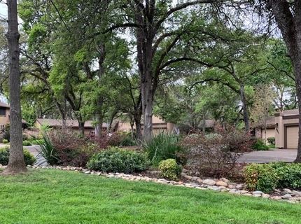
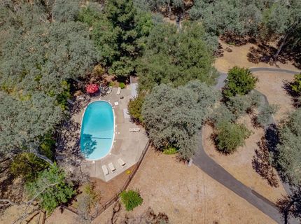
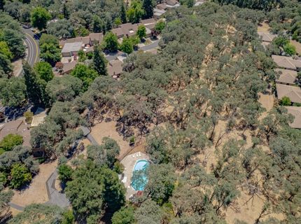
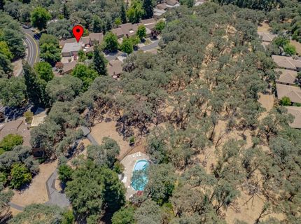
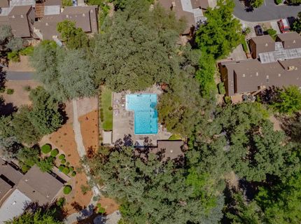
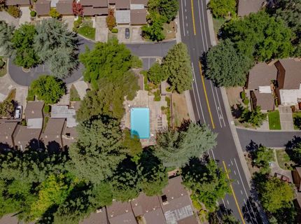
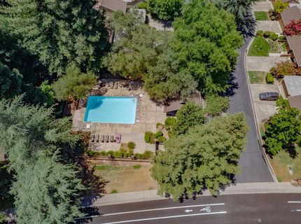
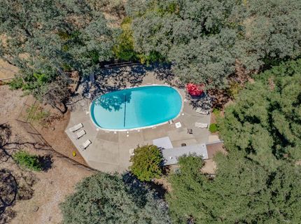
Welcome to this beautifully renovated and affordably priced three-bedroom, two-bathroom, single-story home, offering comfort, style, and an exceptional lifestyle. This inviting residence features a two-car garage, an open-concept floor plan, and a spacious living room highlighted by a charming brick fireplace. Thoughtfully updated throughout, the home showcases fresh interior finishes, luxury vinyl flooring, beautifully renovated bathrooms, and an upgraded kitchen and dining area featuring new cabinetry, countertops, an added pantry, and expanded counter space. Enjoy added privacy with a gated front patio, along with a private deck just off the living room, where you can relax and take in peaceful greenbelt views. Ideally situated on a quiet, tree-lined court with convenient access to nearby walking trails, this home is nestled within a desirable community of more than 500 attached homes spanning approximately 80 acres of beautiful oak and pine trees. Residents enjoy an impressive selection of amenities, including three swimming pools, miles of lighted walking and biking paths, RV storage, and organized community social events. Public tennis and pickleball courts, Sylvan Library, and local parks are also just moments away. The HOA offers exceptional value, covering exterior maintenance, including decks and roof replacements, landscaping of common areas and front yards, basic cable television, internet service, private road maintenance, and structural insurance. Enjoy the ease of low-maintenance living in a peaceful, beautifully wooded community with an outstanding array of amenities. This is a wonderful opportunity to enjoy comfort, convenience, and community all in one place!

Listed By / Presented By

Listed By

Agency Name: eXp Realty of California Inc.
Agent Name: Susan Gerber
Agency Phone: 888-832-7179

Presented By

Agency Title: Chase International Real Estate
Agency Phone: 775.588.6130

IDX logo

Contact a Chase Agent for More Information

Property Details

Property Type: Residential - Condominium
Cooling: Ceiling Fan(s), Central
Fireplaces: 1
Garage: 2 car attached
Heating: Central, Fireplace(s), Gas
Home Style: Traditional
Lot Size: 0.07 Acres
Roof Type: Composition
Stories: 1.0
Year Built: 1974
MLS ID: 226137059

Feature Descriptions

Appliances: Free Standing Gas Range, Free Standing Refrigerator, Gas Water Heater, Hood Over Range, Ice Maker, Dishwasher, Disposal, Microwave, Plumbed For Ice Maker, Self/Cont Clean Oven
Association Amenities: Barbeque, Pool, Clubhouse, Racquetball Court, Tennis Courts, Greenbelt, Trails
Bathroom Features: Granite, Tub w/Shower Over
Dining Room Features: Dining/Living Combo
Exterior: Brick, Frame, Wood Siding
Fencimg: None
Fireplace: Brick, Raised Hearth, Wood Burning
Flooring: Luxury Vinyl Plank
HOA Fee: 652/ Monthly
HOA Fee Includes: Insurance, MaintenanceExterior, MaintenanceGrounds, Security, Pool
Kitchen Features: Pantry Closet, Granite Counter, Kitchen/Family Combo
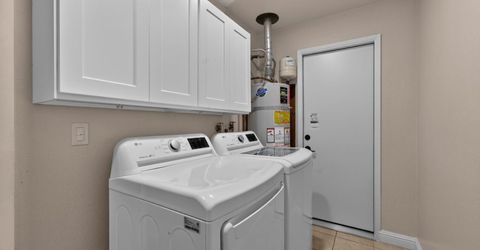
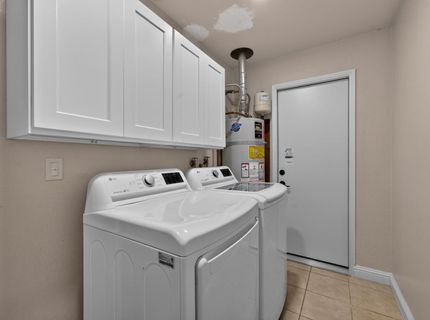
Laundry: Cabinets, Sink, Gas Hook-Up, Inside Room
Laundry Features: Cabinets, Sink, Gas Hook-Up, Inside Room
Lot: Auto Sprinkler Front, Close to Clubhouse, Court, Curb(s)/Gutter(s), Landscape Front, Low Maintenance
Master Bedroom Features: Closet, Sitting Area
Parcel#: 229-0580-011-0000
Parking: Attached, Garage Door Opener, Garage Facing Front
Patio/Porch: Uncovered Deck, Uncovered Patio
Pets Allowed: Yes
Pool: Built-In, Common Facility, Gunite Construction
Sewer: Public Sewer
Topography: Trees Many
Utilities: Cable Available, Public, Electric, Sewer In & Connected, Natural Gas Connected
Water: Public, Meter on Site, Water District
Window: Dual Pane Full, Window Coverings

Amenities

Uncovered Courtyard

Schools

High School: San Juan Unified
Middle School: San Juan Unified
Elementary School: San Juan Unified

Neighborhood Map

Driving Directions

Demographics

Estimate My Payments

  • Estimated Payment
    $943.96
  • Principal & Interest
    $834.59
  • Property Tax
    $0.00 (data not provided by mls)
  • Homeowner's Insurance
    $109.38
(Payments are an estimate and may vary by lender)

Mortgage Calculator

Change Payment Information

%
years/fixed
yearly
yearly (est.)
Contact Photo

We're Here to Help

Connect with our team of knowlegable local agents to guide your next move with style and grace.

Login to My Homefinder


