
Company Logo
6840 Viscaya Court, Reno, NV 89523 Photo

25 Total Photos [Click to View All]

6840 Viscaya Court
Reno, NV 89523
$550,000
3 Beds | 2 full Baths | 1359 sqft | 0.22 Acreage

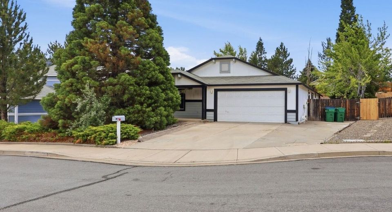
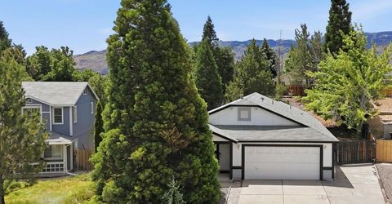
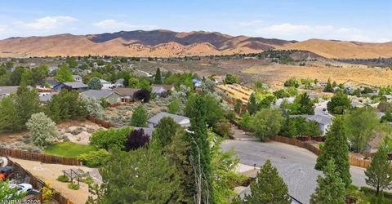
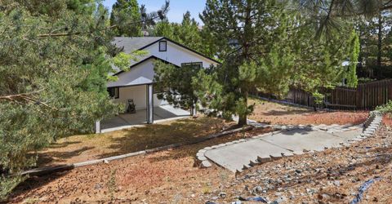
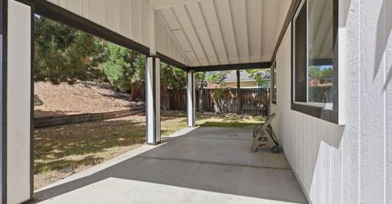
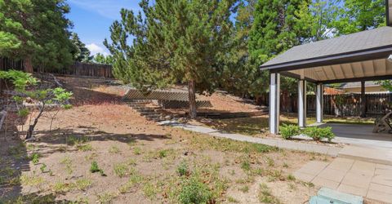
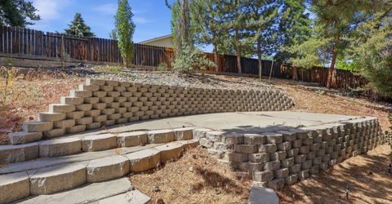
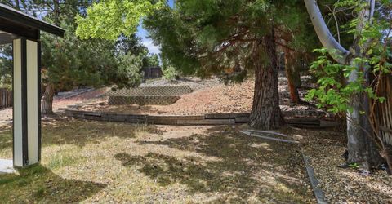
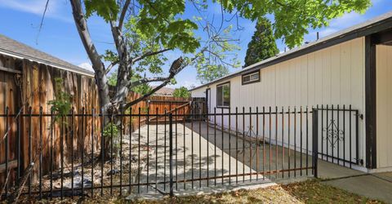
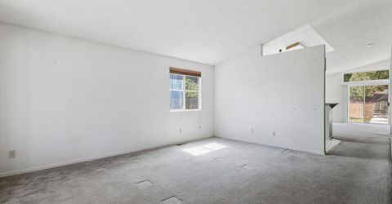
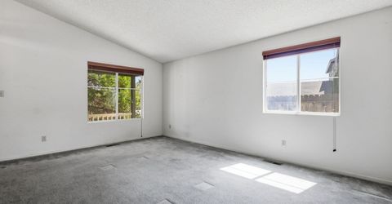
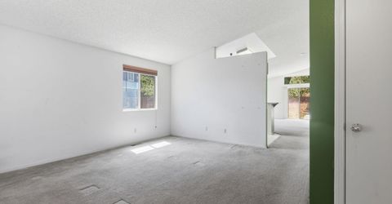
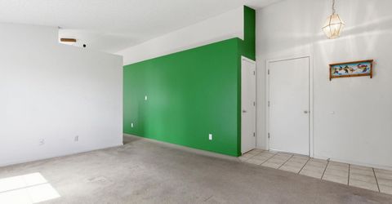
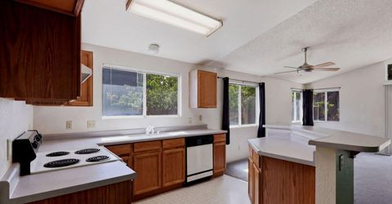
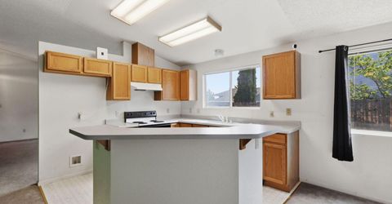
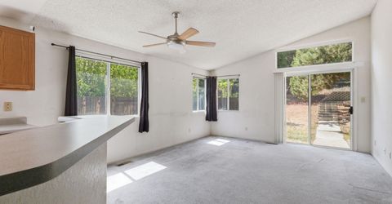
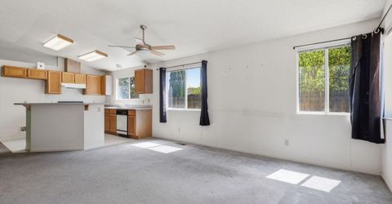
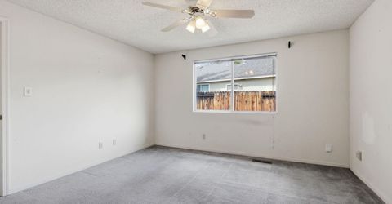
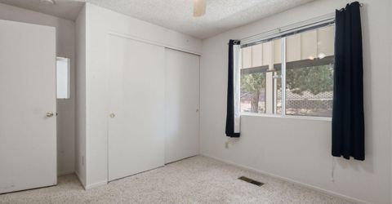
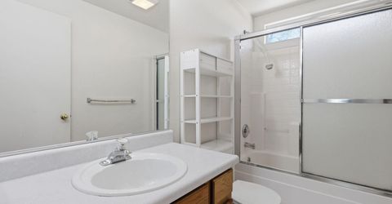
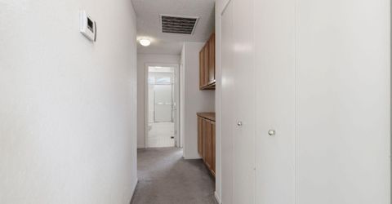
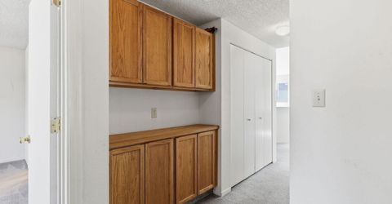
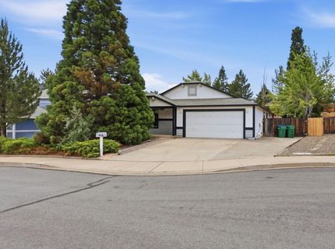
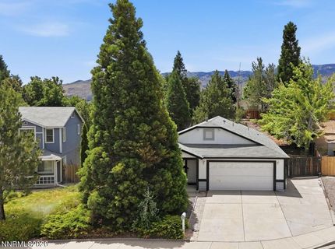
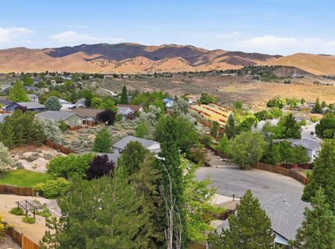
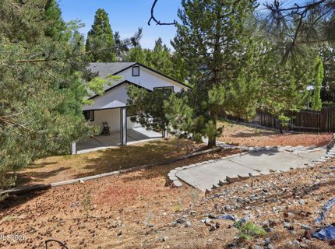
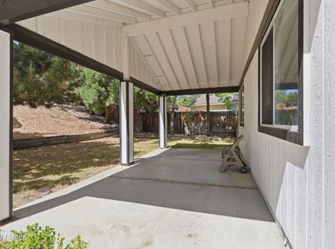
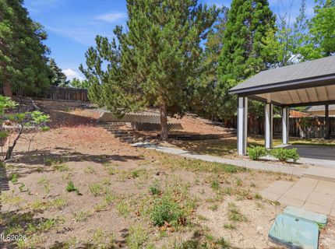
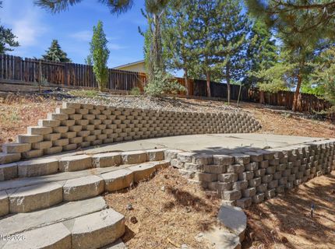
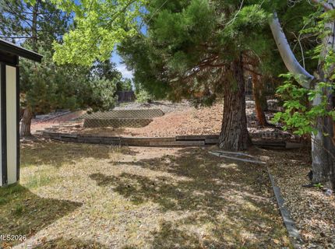
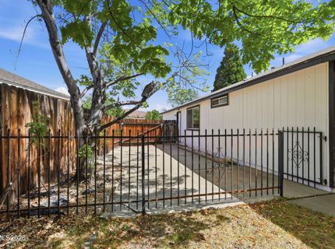
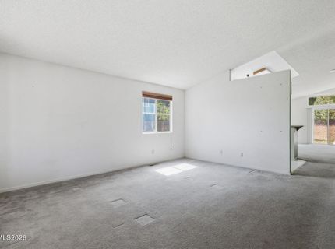
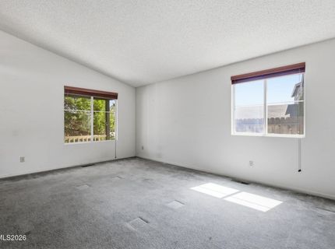
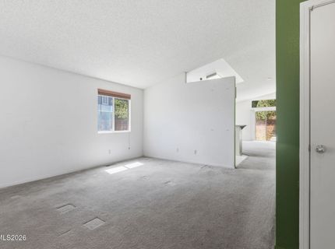
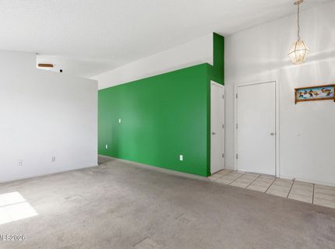
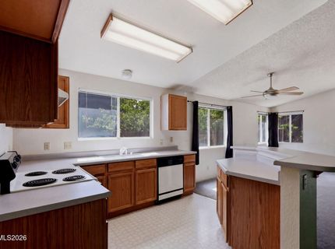
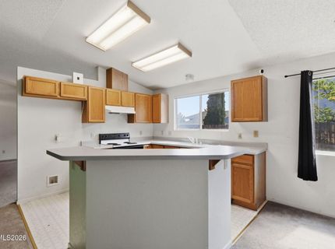
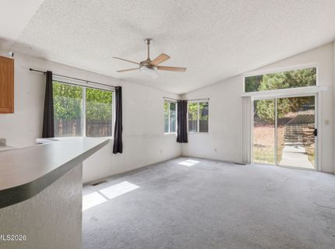
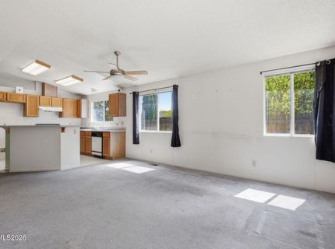
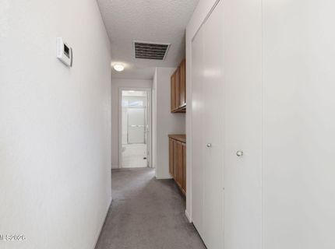
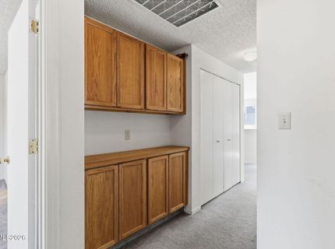
A rare opportunity in an established Northwest Reno neighborhood where homes do not come available often. Set on a quiet cul-de-sac, 6840 Viscaya Court offers a desirable location, mature trees, mountain views, and a backyard with excellent potential. The home features a functional floor plan with good natural light, an attached garage, and a spacious covered patio that extends the living space outdoors. The terraced backyard includes retaining walls, mature landscaping, and multiple areas that could be reimagined for outdoor entertaining, gardening, or a more finished retreat. This property is ready for its next chapter and offers the chance to update and personalize a home in a well-loved neighborhood. With its cul-de-sac setting, mature surroundings, and hard-to-find Northwest Reno location, this is a solid opportunity for a buyer who values location and is willing to put in the work to make the home their own.

Listed By / Presented By

Listed By

Agency Name: Realty One Group Eminence
Agent Name: Ryan Borden
Agency Phone: 775-683-3360
Agent Phone: 775-544-9262

Presented By

Agency Title: Chase International Real Estate
Agency Phone: 775.588.6130

IDX logo

Contact a Chase Agent for More Information

Property Details

Property Type: Residential - Single Family
Cooling: Central Air
Garage: 2 car attached
Heating: Forced Air, Natural Gas
Lot Size: 0.22 Acres
Roof Type: Composition, Pitched
Stories: 1.0
Taxes: $2,451
Year Built: 1996
MLS ID: 260006771

Feature Descriptions

Additional Rooms: None
Appliances: Dryer, Disposal, Dishwasher, Electric Oven, Electric Range, Washer
City Limits: Yes
Construction Type: Site/Stick-Built
Cooling Y/N: Yes
Days on Site: 1
Dining: Great Room, High Ceilings, Living Room Combination
Exterior: Glass, Wood Siding
Family Room: High Ceilings
Fencing: Back Yard
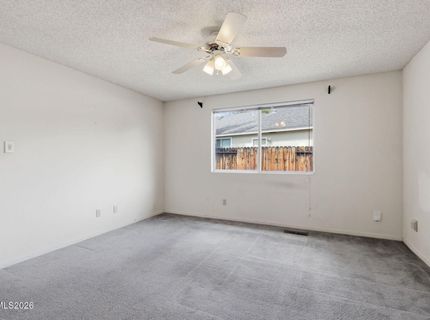
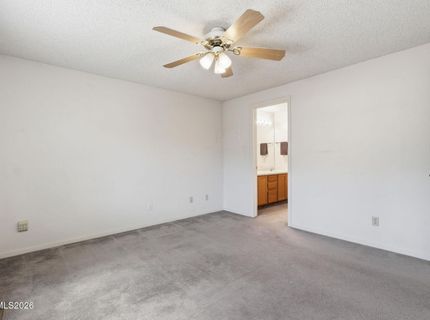
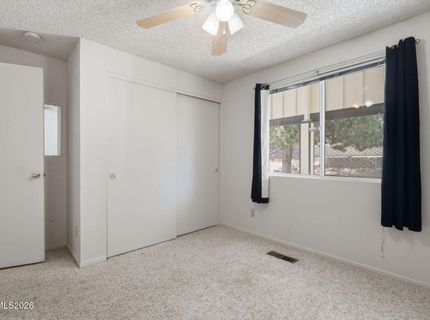
Flooring: Carpet, Linoleum
Foundation: Crawl Space
Heating Y/N: Yes
Kitchen: Breakfast Bar, Built-In Dishwasher, Disposal
Laundry Features: In Hall, Laundry Closet
Living Room: Ceiling Fan(s), High Ceilings
Lot Features: Cul-De-Sac, Level, Sloped Up
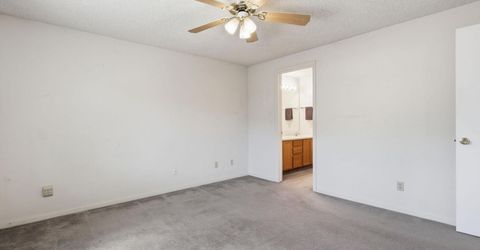
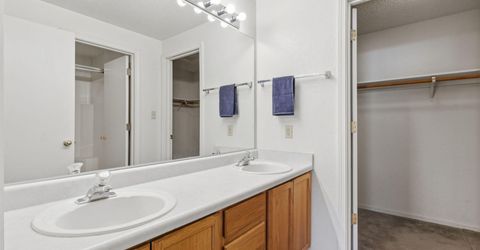
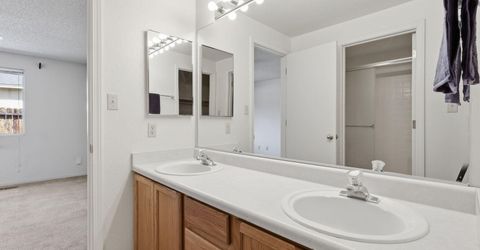
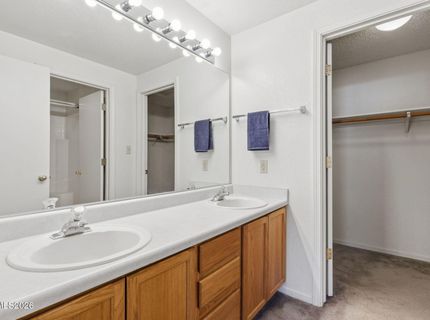
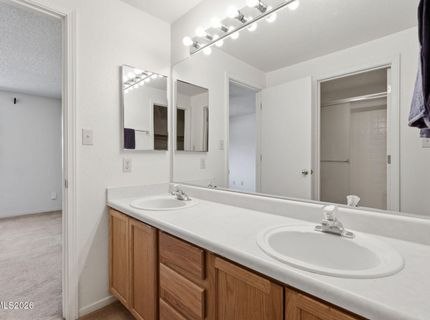
Master Bedroom: Ceiling Fan(s), Double Sinks, Shower Stall
OtherStructures: None
Parcel #: 200-503-04
Parking: Attached, Garage, RV Access/Parking
Patio/Porch: Patio, Covered
Road Frontage: Public
Road Responsibility: Public Maintained Road
Security Features: Smoke Detector(s)
Sewer: Public Sewer
Sprinklers: Drip System
SQFT Living: 1359
Utilities: Electricity Connected, Natural Gas Connected, Sewer Connected, Water Connected, Internet Available, Underground Utilities
Water: Public
Water Rights Y/N: No
Window Features: Double Pane Windows

Amenities

Ceiling Fan(s)
High Ceilings
Smart Thermostat
Breakfast Bar

Schools

High School: McQueen
Middle School: Billinghurst
Elementary School: Westergard

Neighborhood Map

Driving Directions

Demographics

Estimate My Payments

  • Estimated Payment
    $1,588.73
  • Principal & Interest
    $1,224.06
  • Property Tax
    $204.25
  • Homeowner's Insurance
    $160.42
(Payments are an estimate and may vary by lender)

Mortgage Calculator

Change Payment Information

%
years/fixed
yearly
yearly (est.)
Contact Photo

We're Here to Help

Connect with our team of knowlegable local agents to guide your next move with style and grace.

Login to My Homefinder

Pixel


