
Carson City, NV 89701
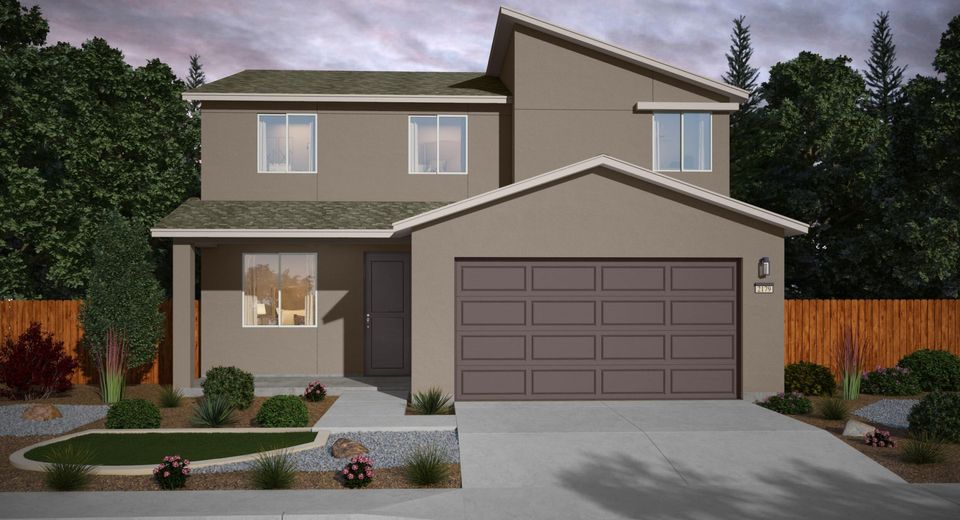
Experience the perfect blend of style, comfort, and functionality in this thoughtfully designed two-story home. Featuring 3 spacious bedrooms and 2.5 bathrooms, this floor plan offers plenty of room for everyday living and entertaining. The open-concept layout effortlessly connects the living room, dining area, and kitchen, creating a bright, welcoming space where family and friends can gather. Personalize your home with optional multi-slide glass doors that open to a covered patio, complete with the option for an outdoor fireplace-perfect for enjoying every season. A spacious two-car garage provides ample room for vehicles, storage, and organization, while the two-story design offers added privacy by separating the living and sleeping areas. Upstairs, the owner's suite serves as a peaceful retreat with a private bathroom and a generous walk-in closet. Designed with modern finishes and practical living in mind, the Rose Plan at The Ascent combines timeless style with everyday comfort, creating a place you'll be proud to call home.
Listed By / Presented By
Listed By
Agency Name: Jenuane Communities
Agent Name: Jenny Wilson
Agency Phone: 775-473-4215
Agent Phone: 775-624-3655
Presented By
Agency Title: Chase International Real Estate
Agency Phone: 775.588.6130

Contact a Chase Agent for More Information
Property Details
Feature Descriptions
Amenities
Schools
Demographics
6844 Morgan Mill Road, Unit Lot 2, Carson City, NV 89701
Estimate My Payments
- Estimated Payment$1,926.85
- Principal & Interest$1,282.15
- Property Tax$476.67
- Homeowner's Insurance$168.03
Mortgage Calculator
Change Payment Information
Select a format below, new window will open and will prompt you to print.


