
Company Logo
6850 Sharlands Avenue, Unit #1003, Reno, NV 89523 Photo

29 Photos

6850 Sharlands Avenue, #1003
Reno, NV 89523
$289,000
2 Beds | 2 full Baths | 958 sqft | 0.02 Acreage

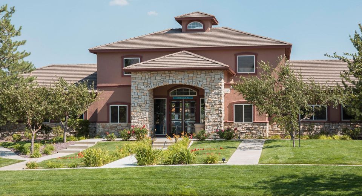
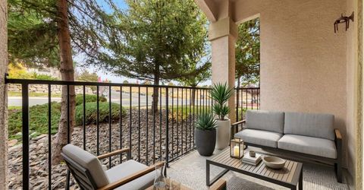
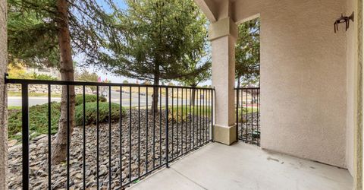
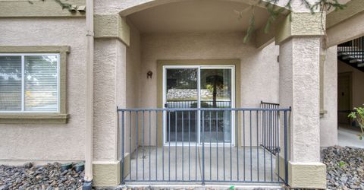
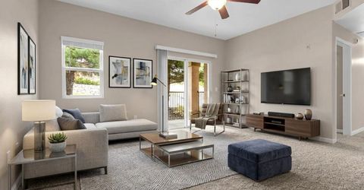
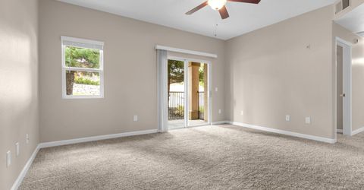
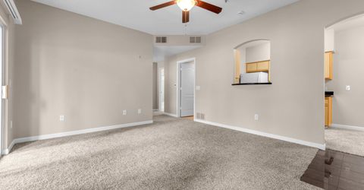
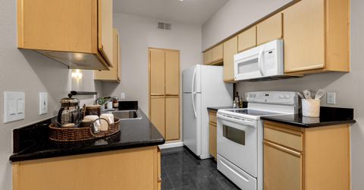
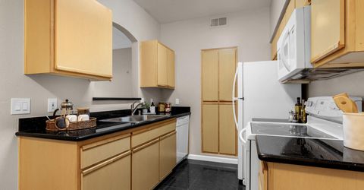
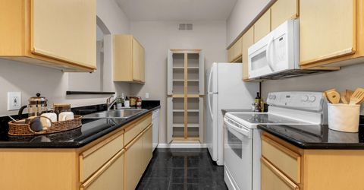
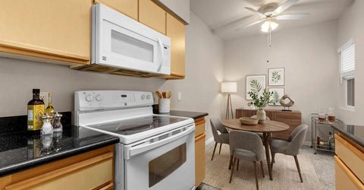
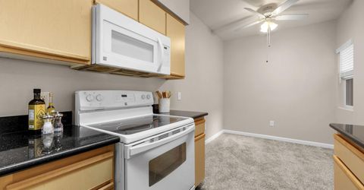
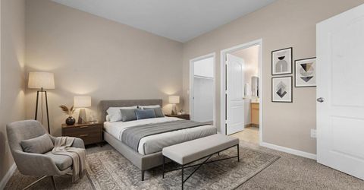
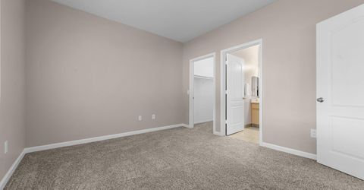
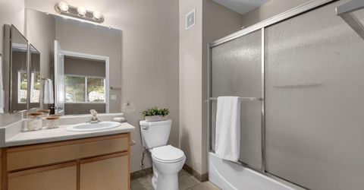
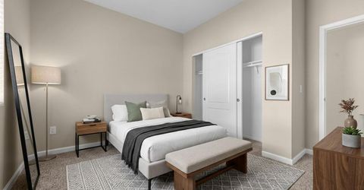
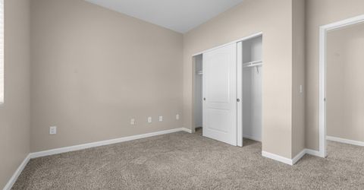
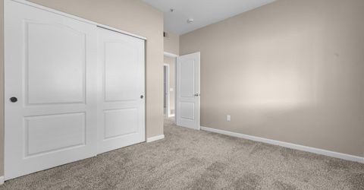
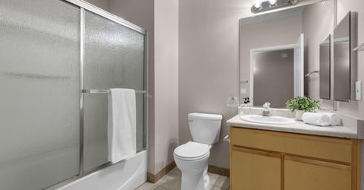
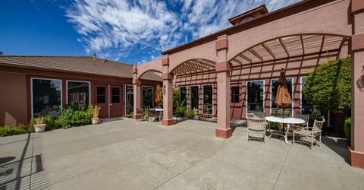
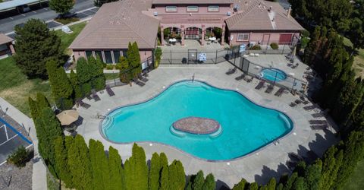
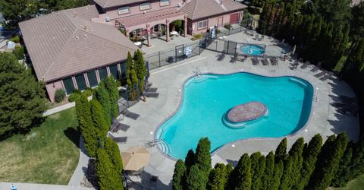
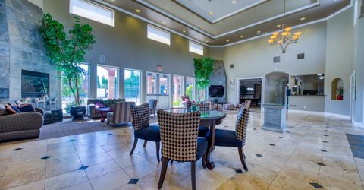
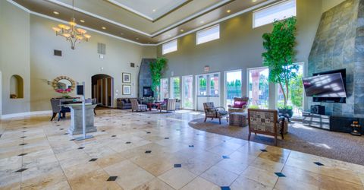
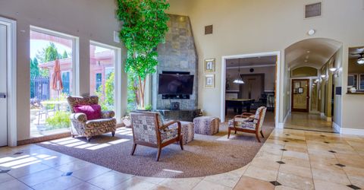
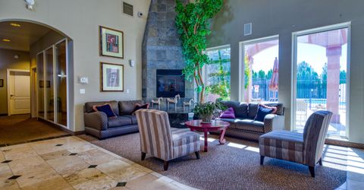
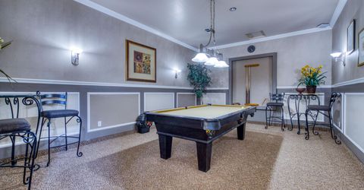
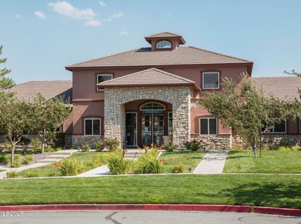
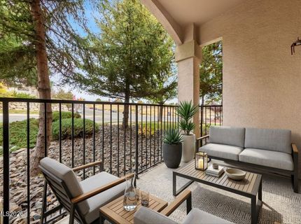
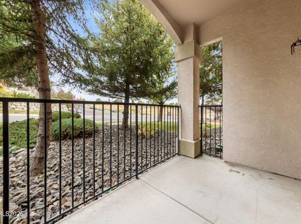
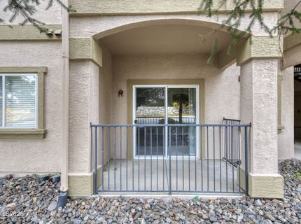
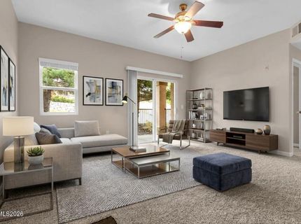
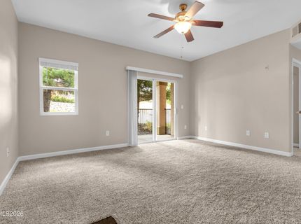
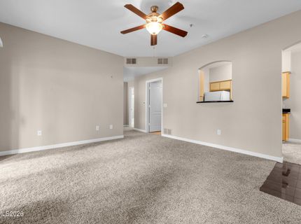
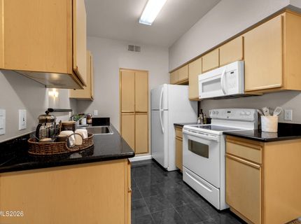
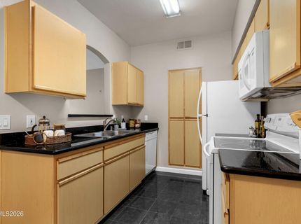
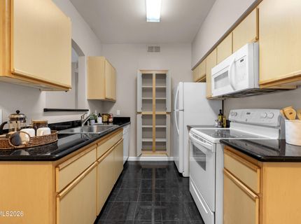
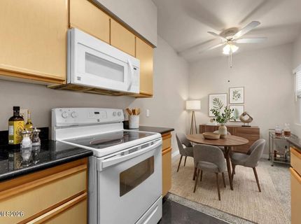
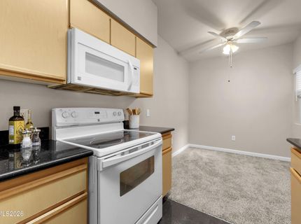
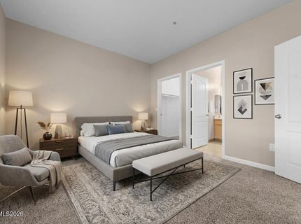
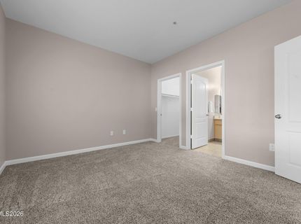
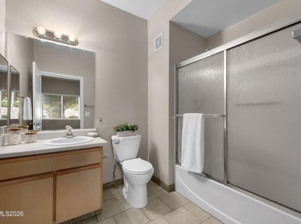
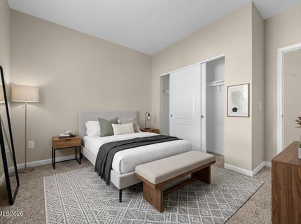
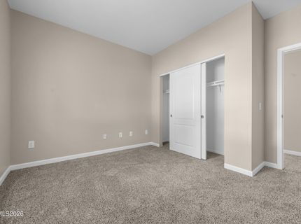
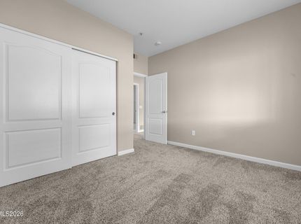
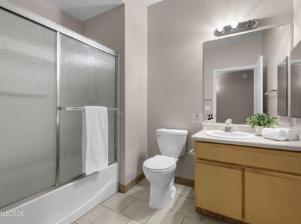
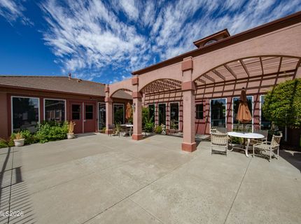
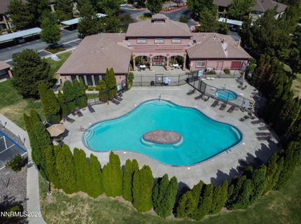
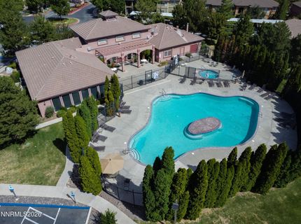
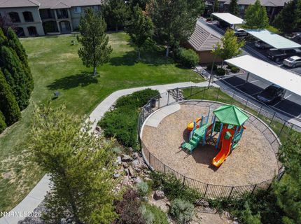
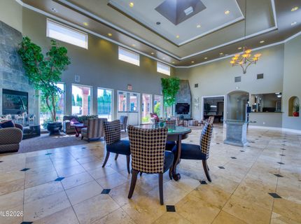
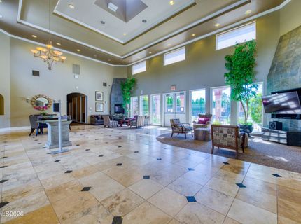
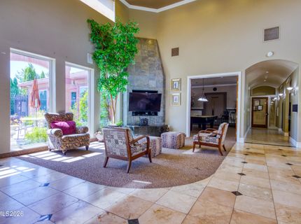
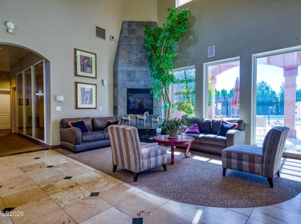
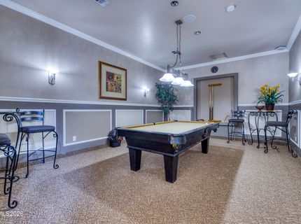
Welcome home to Silver Creek, where easy, low-maintenance living comes with resort-style perks. Spend summer afternoons by the pool, keep up your routine at the fitness center, or gather with friends at the clubhouse. Common area maintenance and snow removal are taken care of, so your weekends stay yours. Step inside to a freshly refreshed interior featuring new paint, new carpet, new blinds, and updated smoke detectors, so it's ready for you to move right in. The thoughtful two-bedroom, two-bath split floorplan offers privacy for everyone, perfect for roommates, guests, or a home office. The kitchen shines with granite countertops and a cozy eat-in nook for morning coffee or casual dinners. Out back, the covered patio is your spot for lounging, grilling, or simply enjoying the fresh Nevada air. This one does not disappoint!

Listed By / Presented By

Listed By

Agency Name: Dickson Realty - Caughlin
Agent Name: The Dees Group
Agency Phone: 775-746-7000

Presented By

Agency Title: Chase International Real Estate
Agency Phone: 775.588.6130

IDX logo

Contact a Chase Agent for More Information

Property Details

Property Type: Residential - Condominium
Cooling: Central Air
Heating: Forced Air, Natural Gas
Lot Size: 0.02 Acres
Roof Type: Tile
Stories: 1.0
Taxes: $1,136
Year Built: 2001
MLS ID: 260013458

Feature Descriptions

Additional Rooms: None
Association Fee Includes: Cable TV, Insurance, Internet, Snow Removal, Sewer, Trash, Water, Common Area - Maintenance
Carport Spaces: 1
Carport Y/N: 1
City Limits: Yes
Construction Type: Site/Stick-Built
Cooling Y/N: Yes
Days on Site: 1
Dining: None
Exterior: Stucco
Fencing: Partial
Flooring: Carpet, Tile
Foundation: Slab
Heating Y/N: Yes
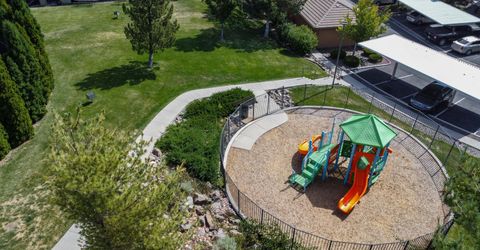
HOA Amenities: Clubhouse, Fitness Center, Management, Pool, Recreation Room, Spa/Hot Tub, Tennis Court(s), Parking
HOA Fee: $431/MonthlyAppliances:
HOA Y/N: Yes
Kitchen: Breakfast Nook, Built-In Dishwasher, Built-In Microwave, Disposal
Laundry Features: Washer Hookup, Laundry Room, Cabinets, Electric Dryer Hookup
Living Room: Ceiling Fan(s), Family Room Combination
Lot Features: Landscaped, Level, Sprinklers In Front, Sprinklers In Rear
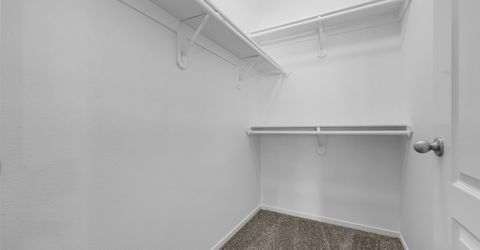
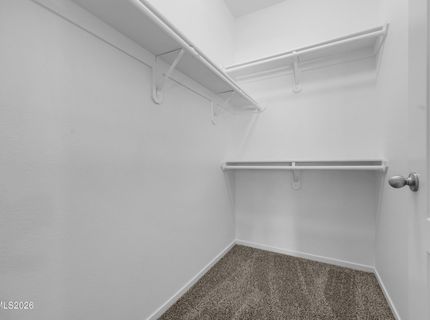
Master Bedroom: Tub/Shower Combination, Walk-In Closet(s)
OtherStructures: None
Parcel #: 212-074-03
Parking: Carport
Patio/Porch: Patio, Covered, Porch
Road Frontage: Public, City Street
Road Responsibility: Public Maintained Road
Security Features: Smoke Detector(s)
Sewer: Public Sewer
Sprinklers: Drip System, Front, Rear
SQFT Living: 958
Utilities: Electricity Connected, Natural Gas Connected, Sewer Connected, Water Connected, Internet Available, Water Meter Installed
Water: Public
Water Rights Y/N: No
Window Features: Blinds, Double Pane Windows

Amenities

Ceiling Fan(s)
Walk-In Closet(s)
Rain Gutters

Schools

High School: McQueen
Middle School: Billinghurst
Elementary School: Westergard

Neighborhood Map

Driving Directions

Demographics

Estimate My Payments

  • Estimated Payment
    $822.15
  • Principal & Interest
    $643.19
  • Property Tax
    $94.67
  • Homeowner's Insurance
    $84.29
(Payments are an estimate and may vary by lender)

Mortgage Calculator

Change Payment Information

%
years/fixed
yearly
yearly (est.)
Contact Photo

We're Here to Help

Connect with our team of knowlegable local agents to guide your next move with style and grace.

Login to My Homefinder

