






























Company Logo
6860 Sonterra Lane, Reno, NV 89523 Photo

52 Photos

6860 Sonterra Lane
Reno, NV 89523
$585,000
3 Beds | 2 full Baths | 1270 sqft | 0.20 Acreage

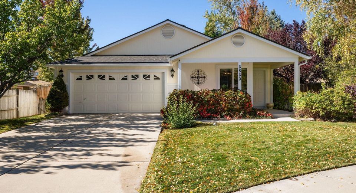
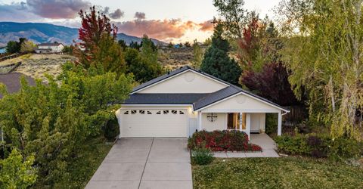
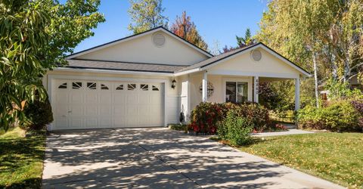
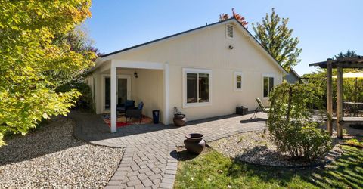
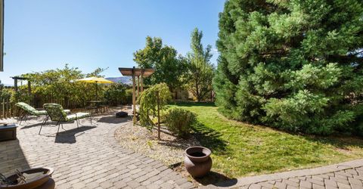
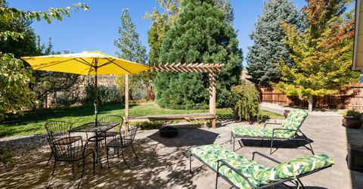
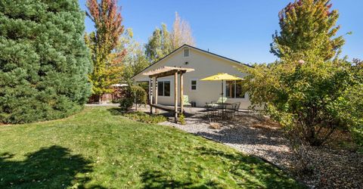
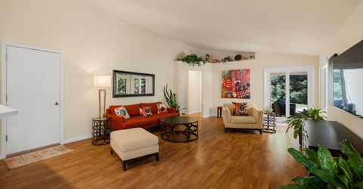
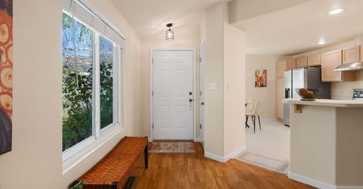
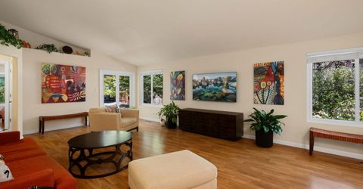
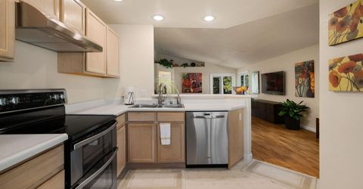
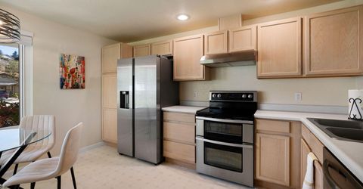
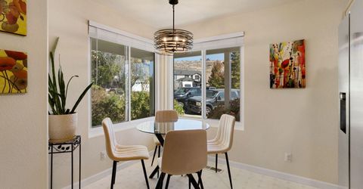
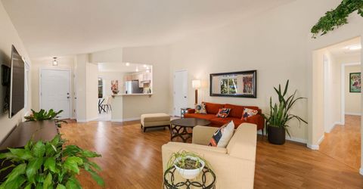
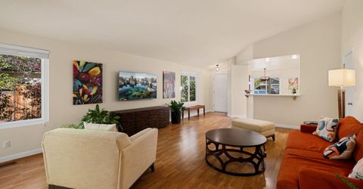
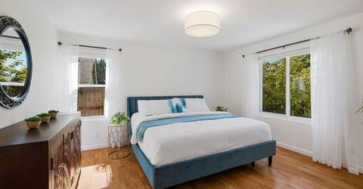
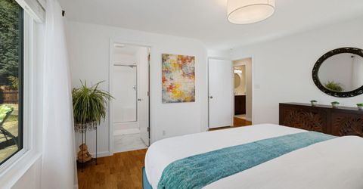
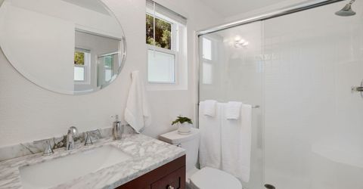
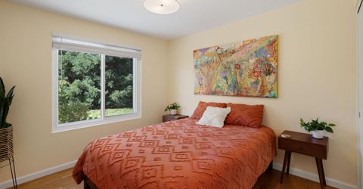
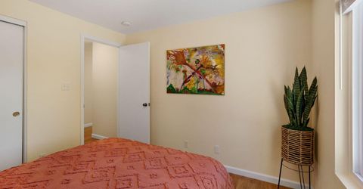
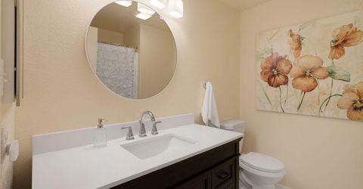
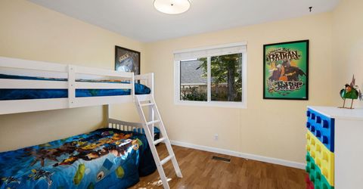
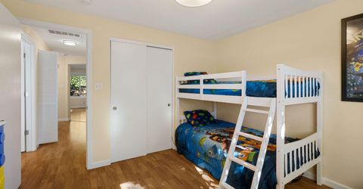
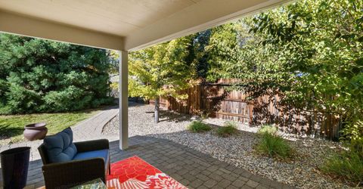
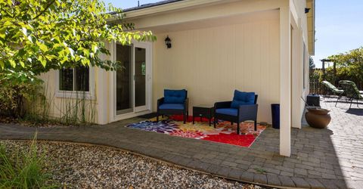
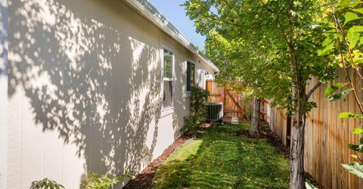
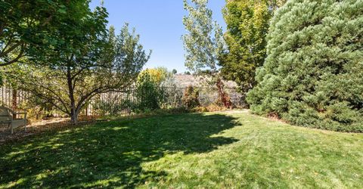
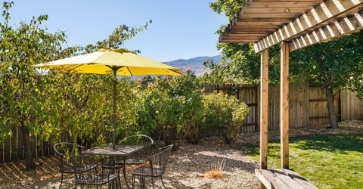
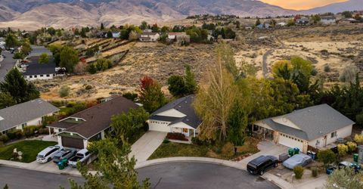
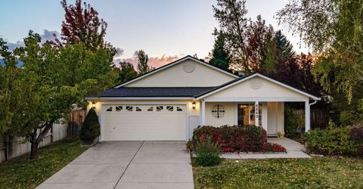
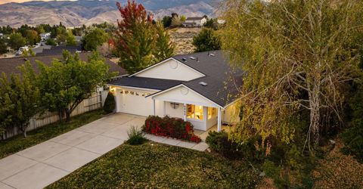
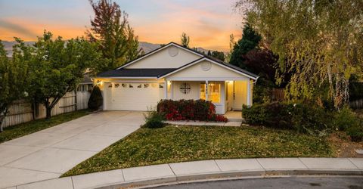
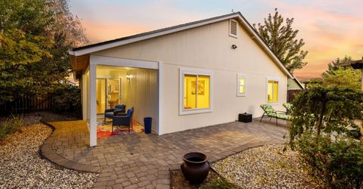
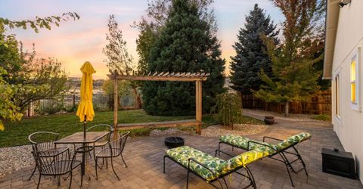
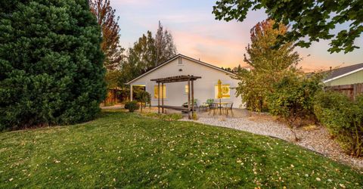
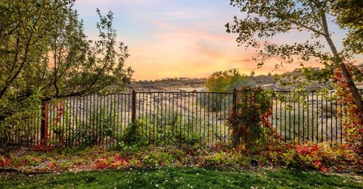
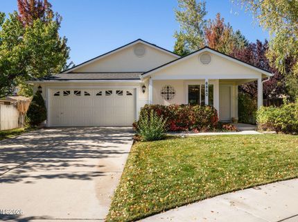
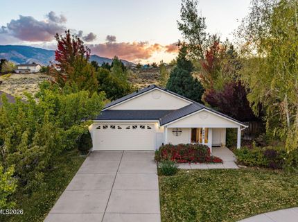
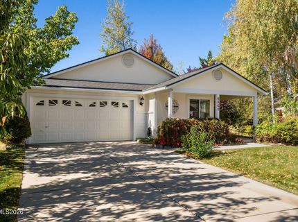
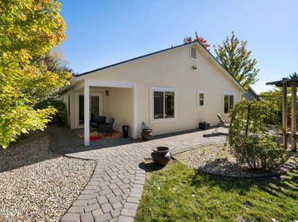
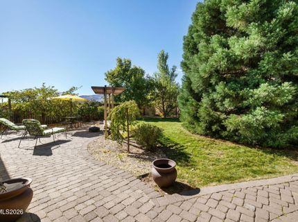
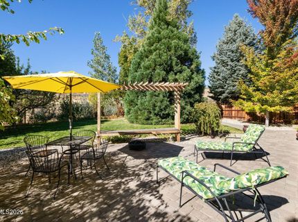
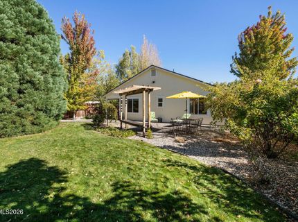
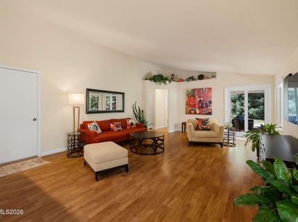
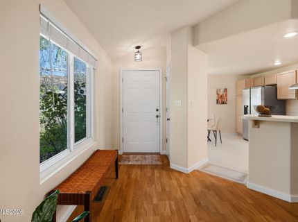
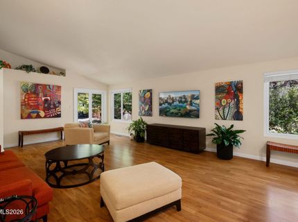
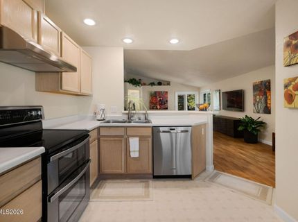
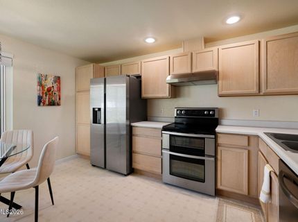
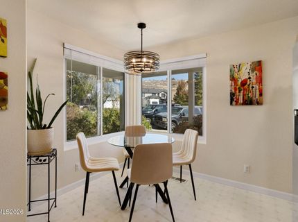
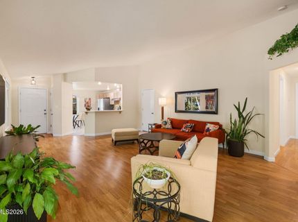
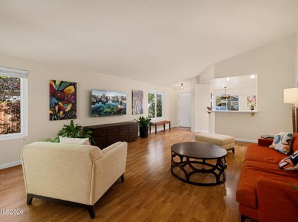
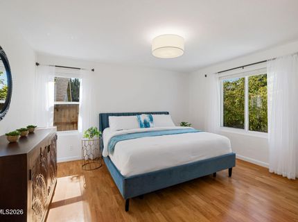
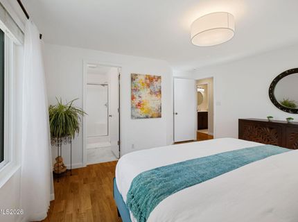
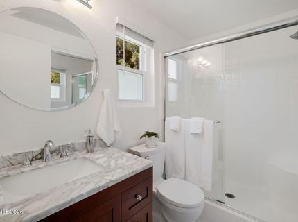
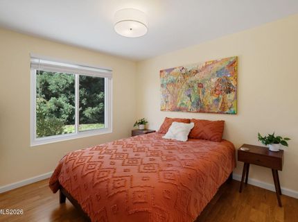
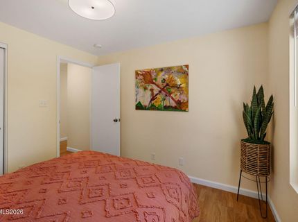
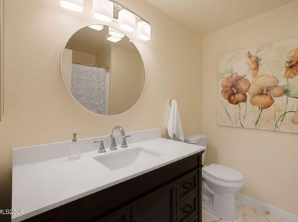
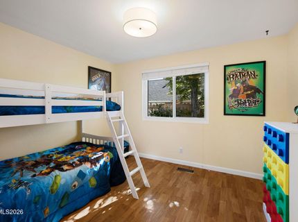
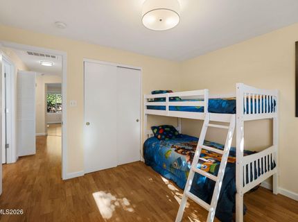
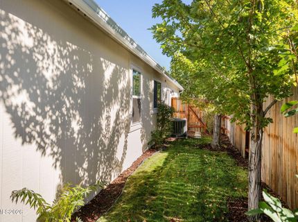
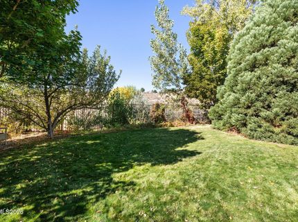
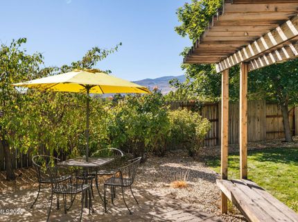
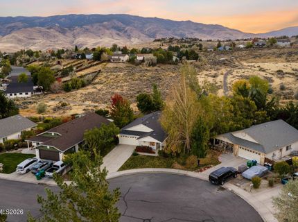
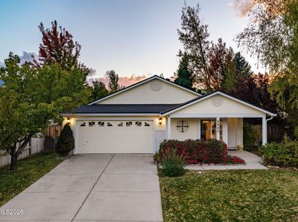
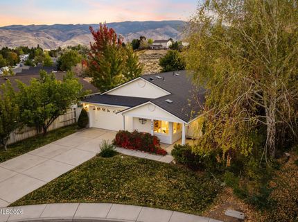
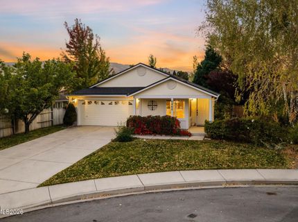
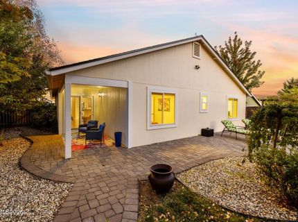
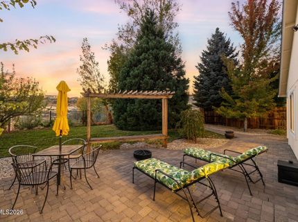
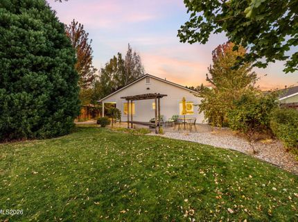
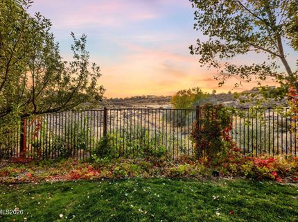
Adorable single-story home tucked away in a cul-de-sac in an ideal Northwest Reno location! Backing to a greenbelt with walking trails connecting to Sierra Vista Park, this home offers a wonderful blend of comfort, convenience, and outdoor enjoyment. Westergard Elementary and Billinghurst Middle School are just down the street, with shopping, parks, and easy freeway access nearby. Numerous recent upgrades provide added value and peace of mind, including a new roof, energy-efficient windows and patio door, new HVAC system with furnace, A/C and ductwork throughout, new water heater, new gutters with leaf guards, and fresh exterior paint. Additional improvements include new fencing along the east and rear sides of the property, new siding on the south side, beautifully updated primary and guest bathrooms, and newer appliances and lighting fixtures. A charming home in a fantastic location with so many major improvements already completed!

Listed By / Presented By

Listed By

Agency Name: RE/MAX Professionals-Reno
Agent Name: Ryan Kane
Agency Phone: 775-345-3070
Agent Phone: 775-997-5539

Presented By

Agency Title: Chase International Real Estate
Agency Phone: 775.588.6130

IDX logo

Contact a Chase Agent for More Information

Property Details

Property Type: Residential - Single Family
Cooling: Central Air
Garage: 2 car attached
Heating: Forced Air, Natural Gas
Lot Size: 0.20 Acres
Roof Type: Composition, Shingle
Stories: 1.0
Taxes: $2,481
Year Built: 1998
MLS ID: 260013103

Feature Descriptions

Additional Rooms: None
Appliances: Dryer, Disposal, Dishwasher, Electric Oven, Electric Range, Refrigerator, Washer
City Limits: Yes
Construction Type: Site/Stick-Built
Cooling Y/N: Yes
Dining: None
Exterior: Wood Siding
Fencing: Back Yard
Flooring: Luxury Vinyl, Tile, Plank
Foundation: Crawl Space
Heating Y/N: Yes
Kitchen: Breakfast Bar, Breakfast Nook, Built-In Dishwasher, Disposal, Pantry
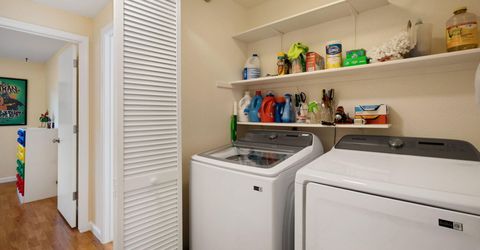
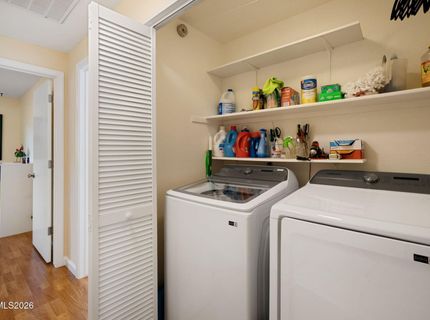
Laundry Features: In Hall, Washer Hookup, Laundry Closet, Electric Dryer Hookup
Living Room: Great Room, High Ceilings
Lot Features: Cul-De-Sac, Landscaped, Level, Sprinklers In Front, Sprinklers In Rear
Master Bedroom: Shower Stall, Walk-In Closet(s)
OtherStructures: None
Parcel #: 200-551-22
Parking: Attached, Garage, Garage Door Opener, Garage Door Opener Controls
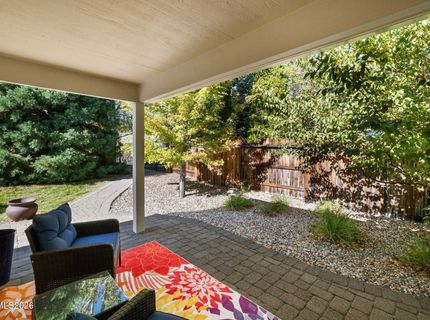
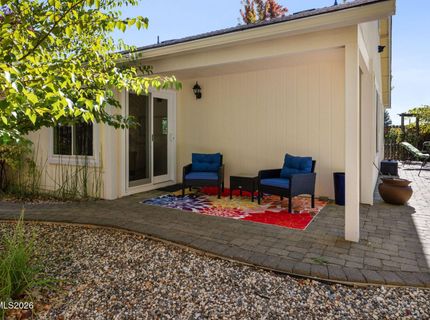
Patio/Porch: Patio, Covered, Uncovered, Porch
Road Frontage: Public
Road Responsibility: Public Maintained Road
Security Features: Carbon Monoxide Detector(s), Smoke Detector(s)
Sewer: Public Sewer
Special View Info: Mountain(s), Park/Greenbelt
Sprinklers: Automatic, Drip System, Front, Rear
SQFT Living: 1270
Utilities: Electricity Connected, Natural Gas Connected, Sewer Connected, Water Connected, Internet Connected
Water: Public
Water Rights Y/N: No
Window Features: Double Pane Windows, Vinyl Frames

Amenities

High Ceilings
Vaulted Ceiling(s)
Breakfast Bar
Pantry
Walk-In Closet(s)
Rain Gutters

Schools

High School: McQueen
Middle School: Billinghurst
Elementary School: Westergard

Neighborhood Map

Driving Directions

Demographics

Estimate My Payments

  • Estimated Payment
    $1,679.33
  • Principal & Interest
    $1,301.96
  • Property Tax
    $206.75
  • Homeowner's Insurance
    $170.63
(Payments are an estimate and may vary by lender)

Mortgage Calculator

Change Payment Information

%
years/fixed
yearly
yearly (est.)
Contact Photo

We're Here to Help

Connect with our team of knowlegable local agents to guide your next move with style and grace.

Login to My Homefinder


